Недвижимость
Ознакомьтесь с нашими объявлениями
Продать дом
Бесплатная оценка дома
Контакты
Расскажите нам о своих потребностях
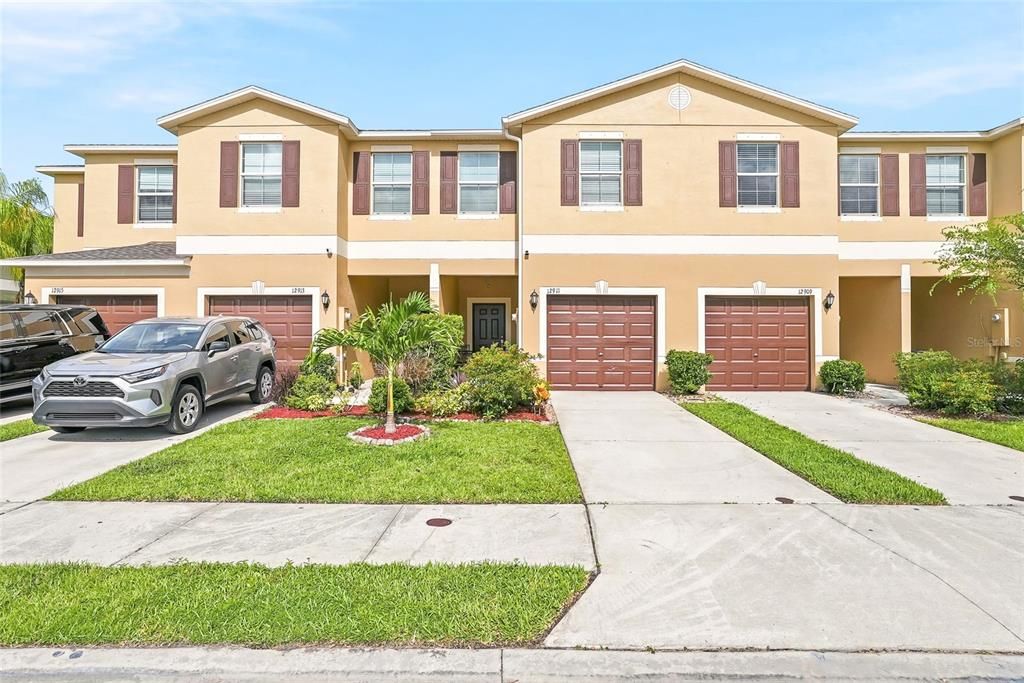
12911 DREAM CATCHER WAY

Таунхаус Под контрактом
$245,000

BTC: 3.06250000

ETH: 98.00000000

-$10K (2026/08/20)
64 Дней
3 спален
2 ванн
1,668 кв.фт.

Обзор

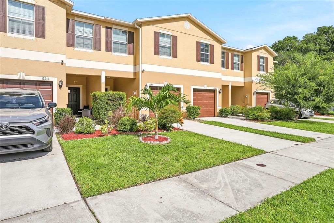
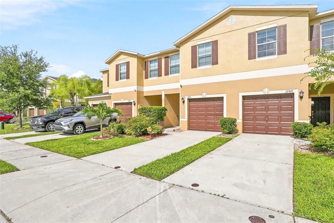
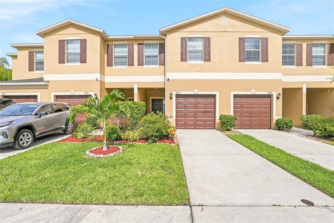
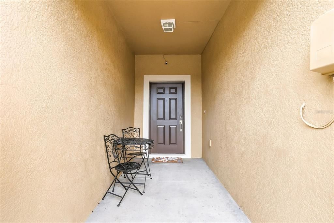
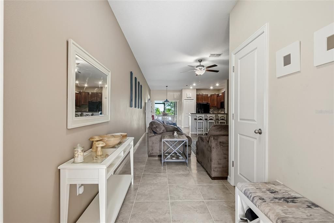
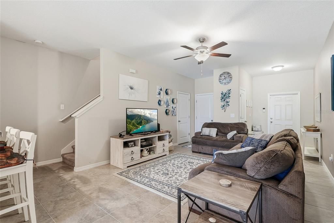
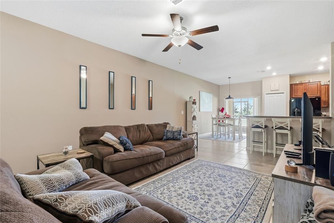
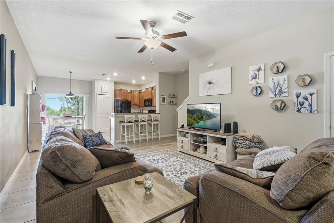
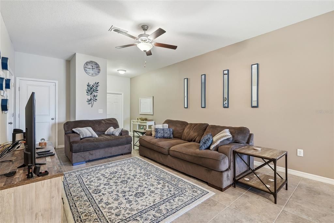
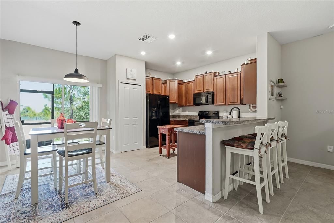
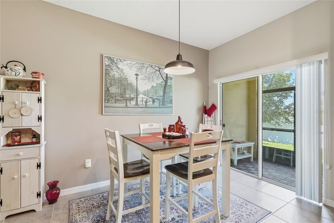
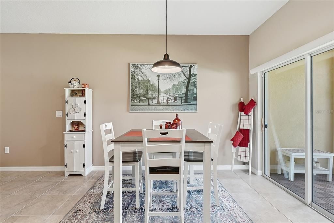
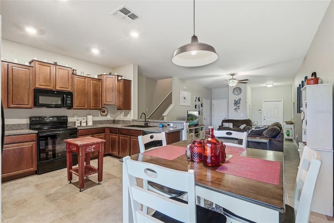
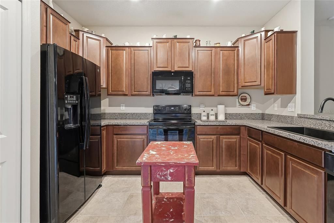
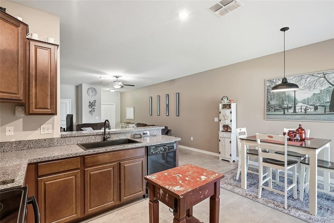
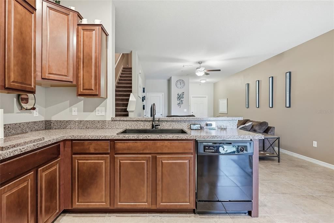
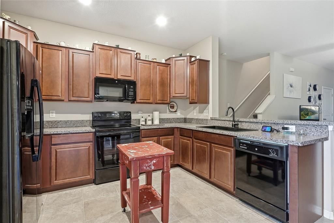
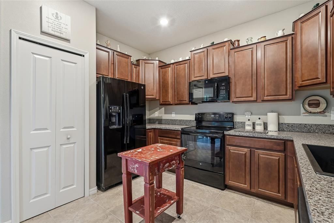
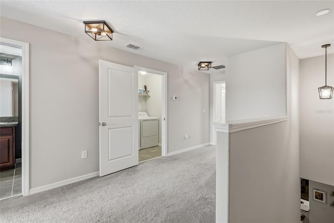
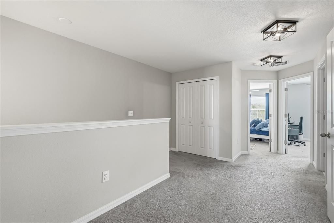
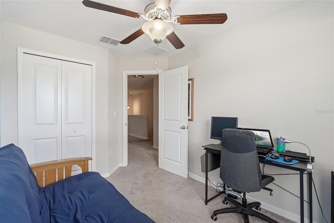
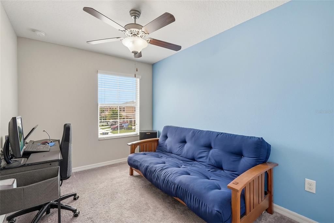
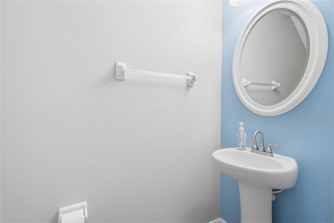
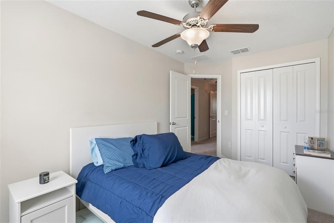
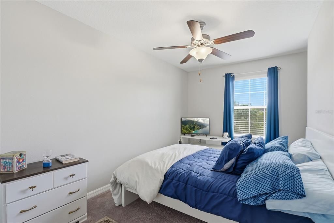
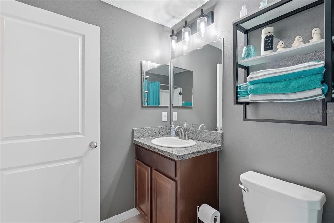
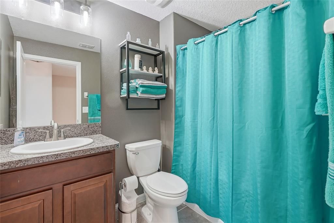
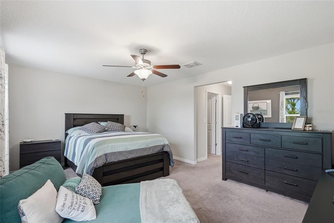
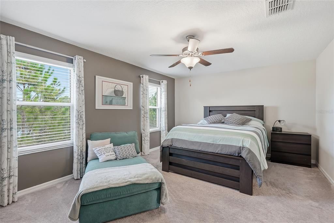
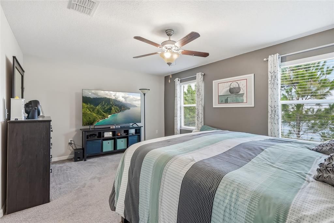
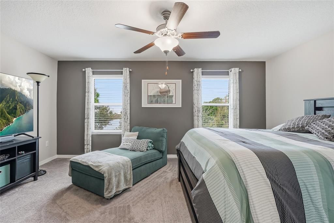
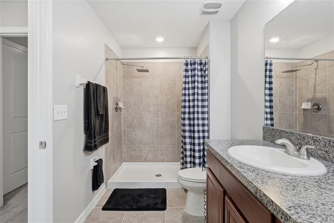
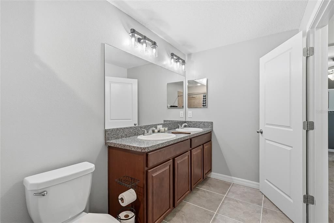
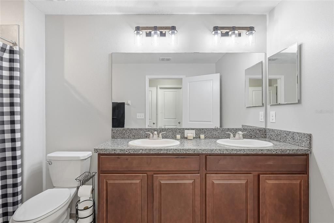
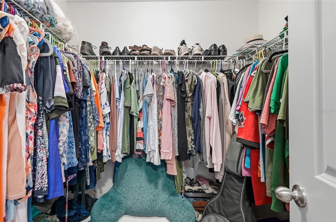
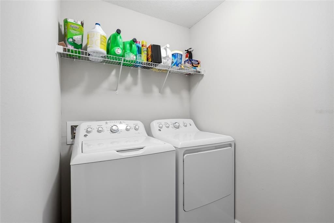
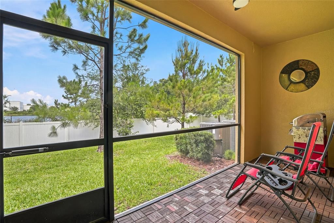
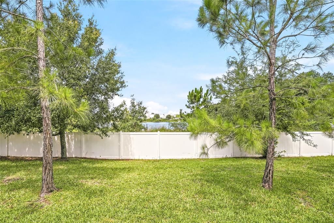
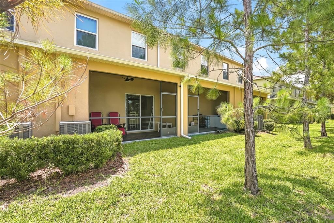
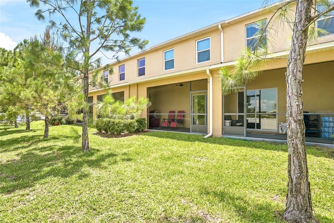
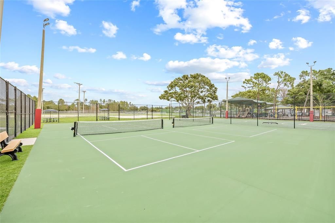
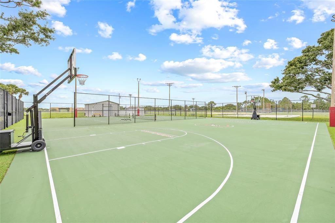
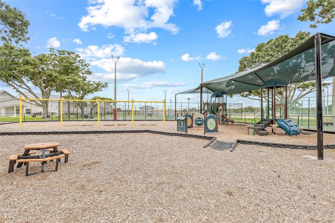
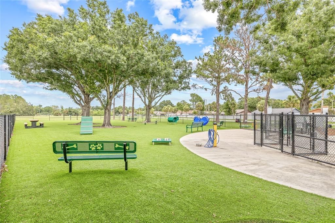
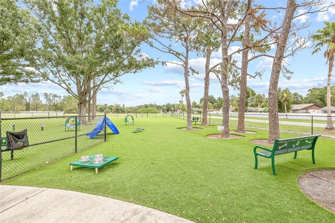
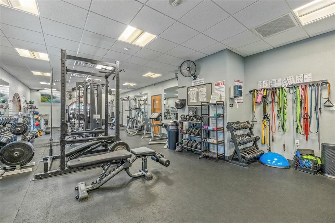
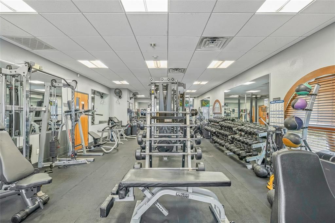
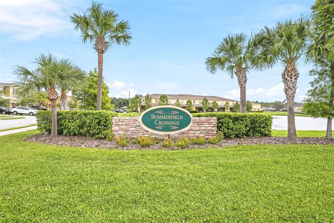
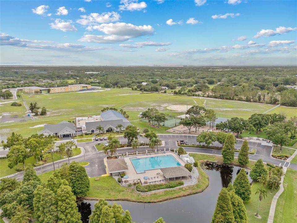
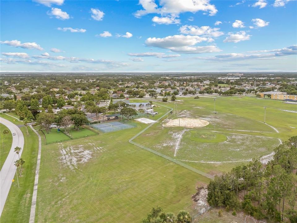
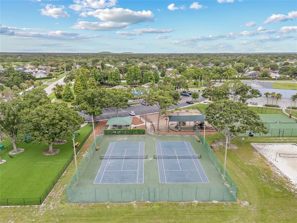
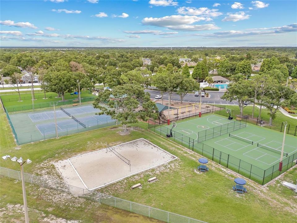
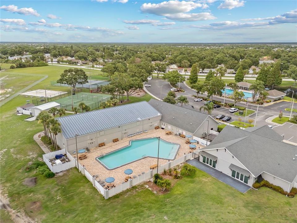
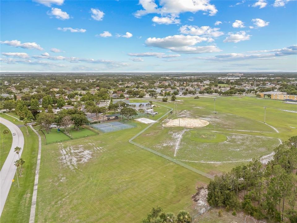
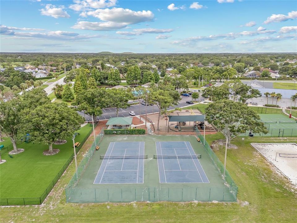
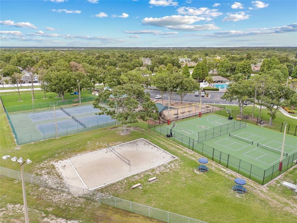
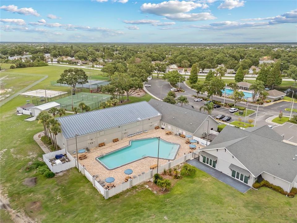
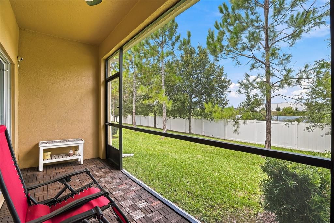
Under contract-accepting backup offers. Location! Location! Location! Welcome to the most cared for townhome community in Summerfield. Beautifully updated and lovingly maintained townhome. No rear neighbors! Located in the quiet, well kept community of Summerfield Crossings. No CDD-The HOA fee INCLUDES WATER, lawn and community maintenance, reserve fund and roof maintenance. Fee also includes use of nearby amenities including 2 pools, fitness center, pickleball, indoor and outdoor basketball courts, volleyball, newly remodeled dog park, playground and new splash pad to be completed this year as well as community security. A new county park with walking trail and exercise equipment is currently being built near community! This solid masonry block home on BOTH floors features 3 bedrooms, 2 and a half baths and an additional bonus loft area. The high ceilings make the open floor plan feel large and airy. The laundry room is conveniently located on the second floor. One car garage with custom shelving for additional storage. The large primary bedroom features a generous size walk in closet and primary bathroom with double sinks. The second bedroom and third bedroom share their own bath. Large windows provide lots of light. Two windows are new and impact resistant. Home also comes with hurricane shutters. The kitchen features streak free appliances, beautiful 42 inch wood cabinets and a large deep sink. Home upgrades include updated light fixtures, floor covering on back porch. Gutters installed. Screened in outback lanai with powerful outdoor fan. HVAC meticulously cared for. All blinds, including vertical blinds included with sale. Easy access to MacDill AFB, downtown Tampa, Brandon and Bradenton/Sarasota. Come see this spacious, airy, clean, bright and low maintenance townhome today!

Локация

Детали

Тип:
Residential
Парковка:
Нет данных
Год постройки:
2018
Лот:
0.04 Акров
Отопление:
Electric
Цена/кв.фут:
$147
Охлаждение:
Central Air
HOA:
$317

Valuation

Our model vs. what's actually selling nearby.
Estimate
$260,000
$190K – $319K
Confidence Low
List vs. estimate
$15K below estimate
List $245,000 · -5.8%
Our model says this listing is priced below recent comparable activity. Expect competition.
Price per sq ft
$146
-10.1% vs. city median $163
Based on
269 MLS comparables
Median of recent comparable listings. Sold comps use closing price, active listings use list price.

Главное

Annual tax
$4,279
2025
HOA
$317/mo
Community Pool, Escrow Reserves Fund, Maintenance Structure
Garage
1 car garage
Pets
Breed Restrictions
Больше фактов и особенностей
  • Напольное покрытие

    • Ceramic Tile

    Отопление

    • Electric

    Охлаждение

    • Central Air

    Бытовая техника

    • Dishwasher

    • Dryer

    • Electric Water Heater

    • Exhaust Fan

    • Range

    • Refrigerator

    Другие особенности интерьера

    • Ceiling Fan(s)

    • Open Floorplan

    Спальни и ванные комнаты

    • Спальни: 3

    • Ванные: 1

    • Полные ванные комнаты: 2

  • Имущество

    • Этажи: Two

    • Особенности Экстерьера: Rain Gutters / Sidewalk / Sliding Doors / Tennis Court(s)

    Лот

    • Лот: 0.04 Акров

    Другая Информация о Недвижимости

    • Номер Земельного Участка: U083120A6800000000027.0

    • Зонирование: PD

  • Тип и стиль

    • Тип недвижимости: Residential

    • Подтип недвижимости: Townhouse

  • Общественное благосостояние

    • Cable Available

    • Electricity Available

  • Другая финансовая информация

    • HOA: $317

    • Частота HOA: Monthly

    • Годовая сумма налога: $4,279

  • Детали источника

    • MLS ID: TB8521598

    Другие факты

    • Строительные материалы: Stucco

    • Детали фундамента: Block

    • Особенности прачечной: Laundry Room

    • Направленные лица: East

    • Мест в гараже: 1

    • Прикрепленный гараж: Да

    • Гараж: Да

    • Жилая площадь: 1668

    • Источник воды: None

    • Название подразделения: SUMMERFIELD CROSSINGS VILLAGE

Частный запрос
Поговорите со специалистом по этому объекту.
Планировки, HOA-документы, off-market сравнимые объекты, частный показ — одно сообщение напрямую локальному специалисту.

Ещё такие

Новое
Под контрактом
$175,000
Дом
3 спален · 2 ванн · 1,186 кв.фт.
SUMMERFIELD VILLAGE I TR 27, RIVERVIEW
11329 BLACKBARK DR
Новое
Под контрактом
$309,900
Дом
3 спален · 2 ванн · 1,321 кв.фт.
SUMMERVIEW OAKS SUB, RIVERVIEW
10324 SUMMERVIEW CIRCLE
Новое
Под контрактом
$310,000
Дом
4 спален · 2 ванн · 1,519 кв.фт.
SUMMERFIELD VILLAGE TR 32 P, RIVERVIEW
13203 PRESTWICK CREEK DRIVE
Новое
Под контрактом
$280,000
Дом
4 спален · 2 ванн · 1,914 кв.фт.
AYERSWORTH GLEN PH 5, WIMAUMA
14460 ENGLISH LAVENDER DRIVE
Новое
Под контрактом
$275,000
3 спален · 2 ванн · 1,296 кв.фт.
BRUSSELS BOY PH I & II, RIVERVIEW
10406 BRUSSELS DRIVE
Новое
Под контрактом
$312,000
Дом
3 спален · 2 ванн · 1,477 кв.фт.
SUMMERFIELD VILLAGE, RIVERVIEW
11219 FIDDLEWOOD DRIVE
Новое
Под контрактом
$300,000
Дом
3 спален · 2 ванн · 1,598 кв.фт.
AYERSWORTH GLEN PH 3A, WIMAUMA
14509 SCOTTBURGH GLEN DRIVE
Новое
Под контрактом
$299,900
Дом
4 спален · 2 ванн · 1,623 кв.фт.
COVINGTON PARK PH 4A, APOLLO BEACH
7415 OXFORD GARDEN CIRCLE

Рынок вокруг этого адреса

Актуальные данные по району.
Смотреть все

The multiple listing information is provided by the Stellar MLS from a copyrighted compilation of listings. The compilation of listings and each individual listing are ©2026-present Stellar MLS. All Rights Reserved. The information provided is for consumers' personal, noncommercial use and may not be used for any purpose other than to identify prospective properties consumers may be interested in purchasing. All properties are subject to prior sale or withdrawal. All information provided is deemed reliable but is not guaranteed accurate, and should be independently verified. Listing courtesy of: KEYS TO THE BAY REAL ESTATE