Недвижимость
Ознакомьтесь с нашими объявлениями
Продать дом
Бесплатная оценка дома
Контакты
Расскажите нам о своих потребностях
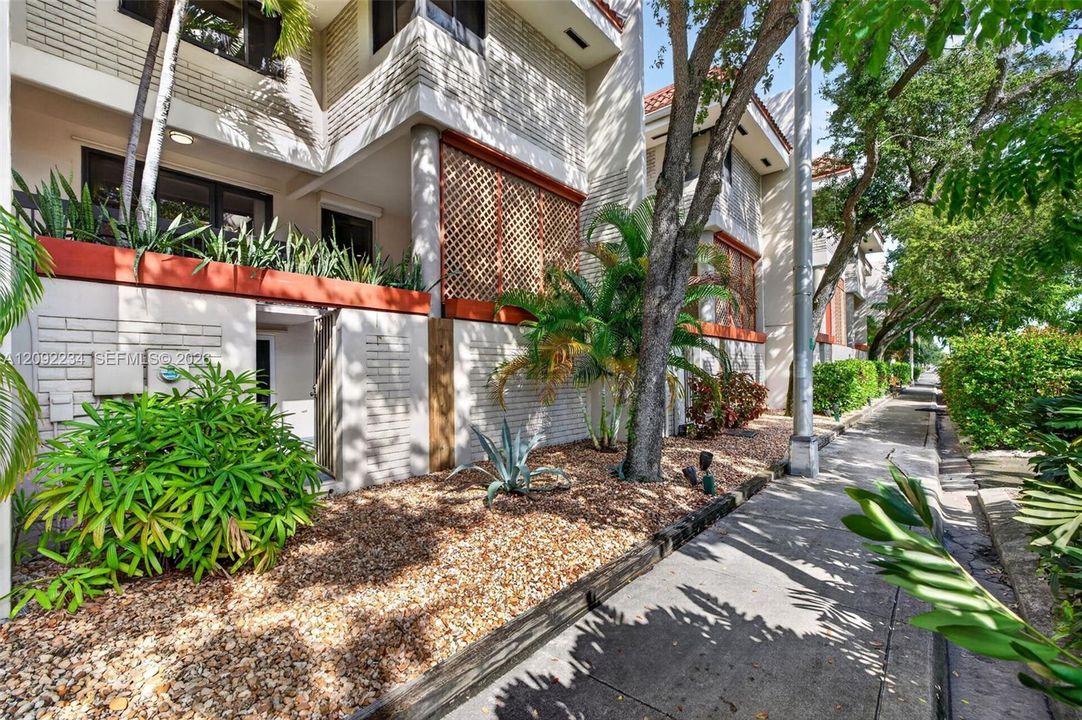
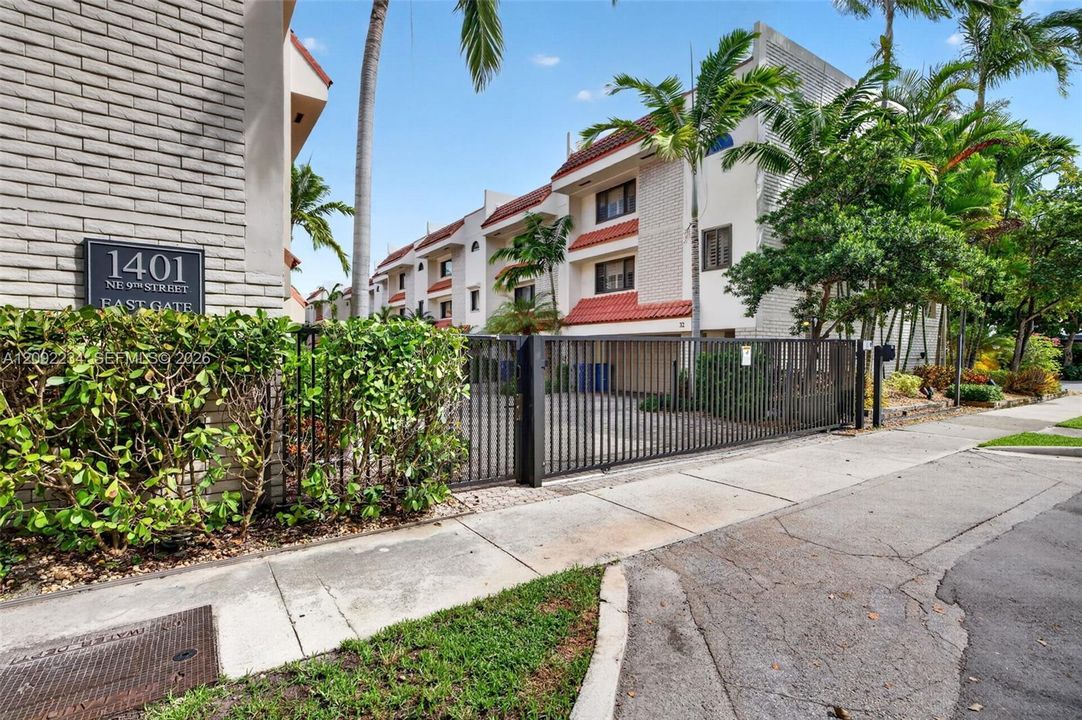
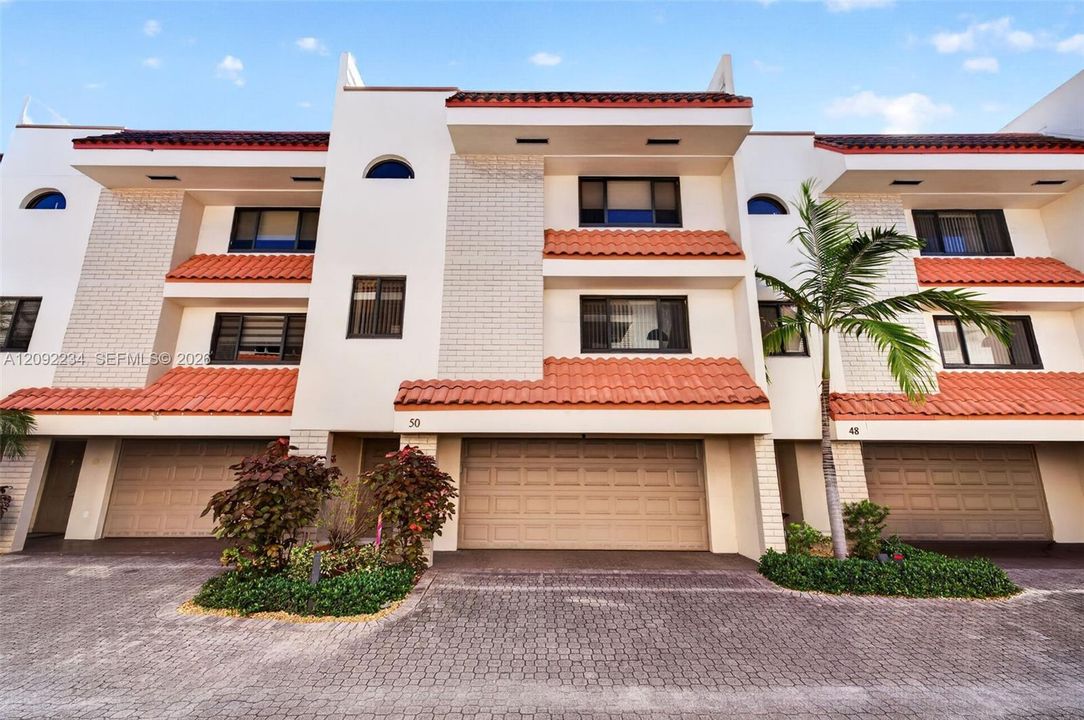
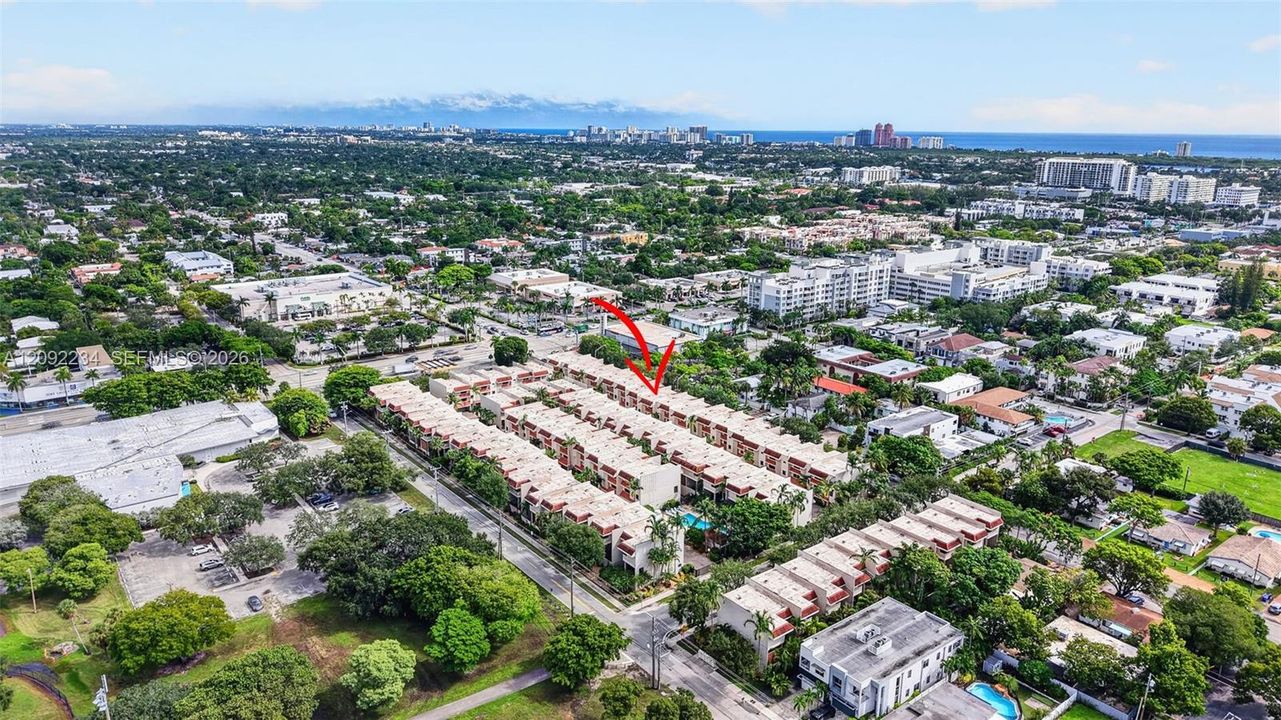
1401 NE 9th St # 50, Fort Lauderdale FL 33304

Таунхаус На продажу
$659,000

BTC: 7.98981571

ETH: 248.67924528

Новое
3 спален
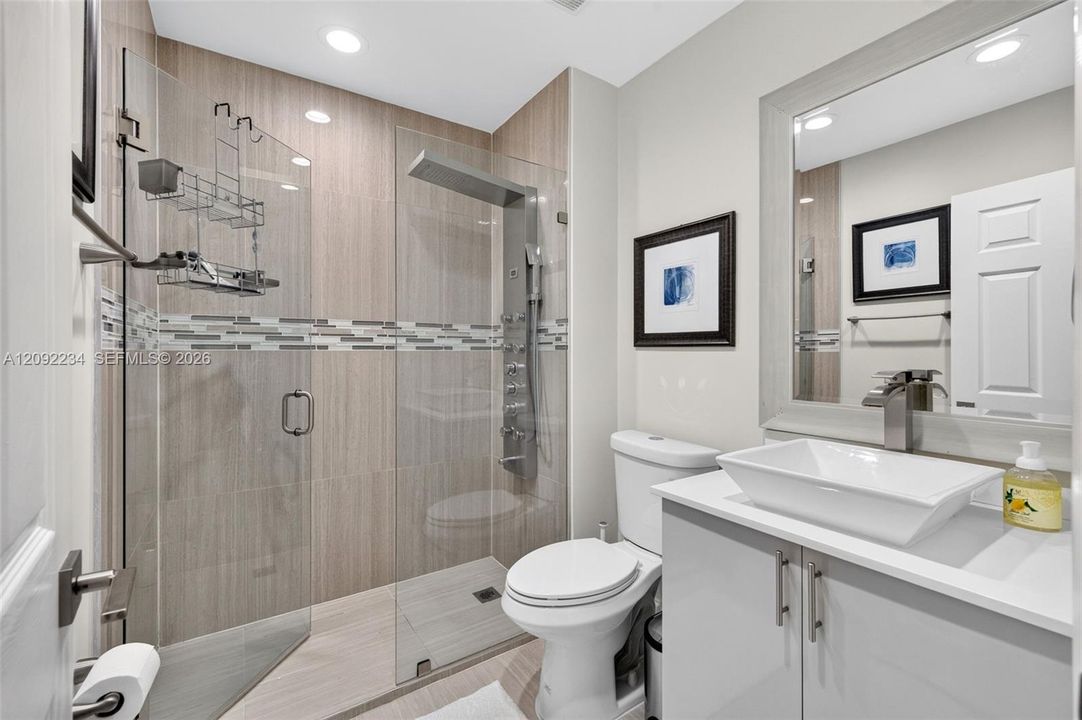
2 ванн
1,658 кв.фт.

Обзор

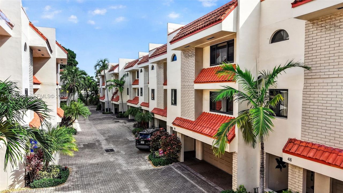
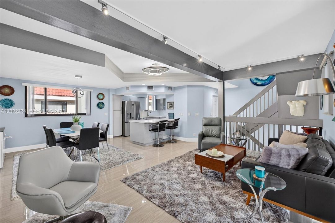
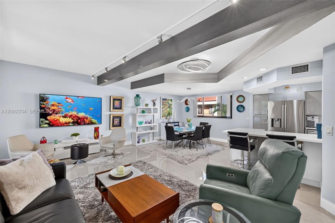
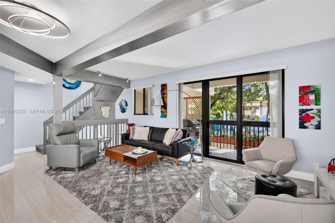
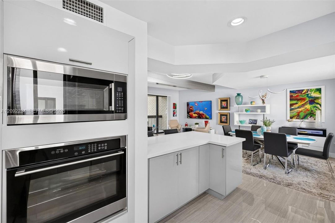
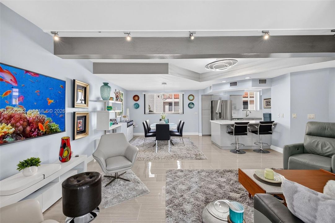
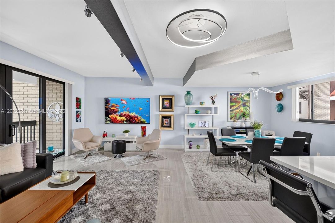
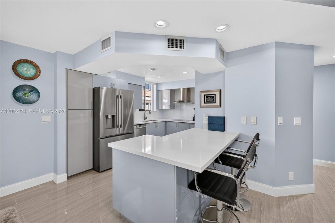
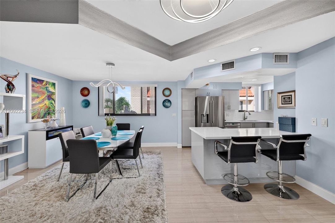
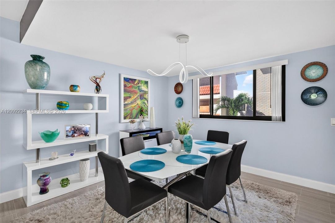
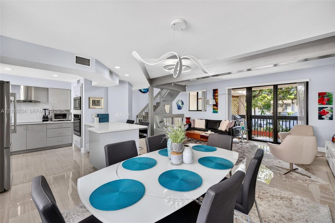
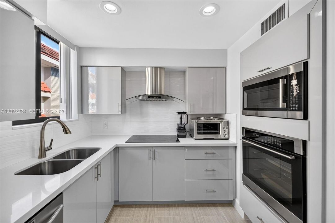
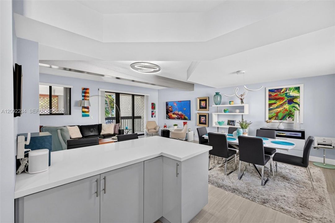
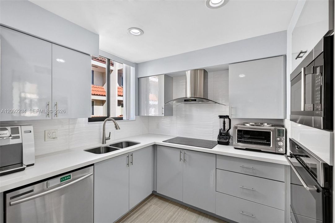
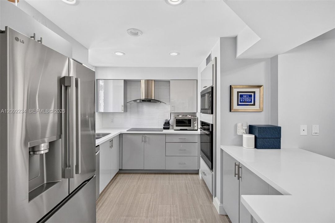
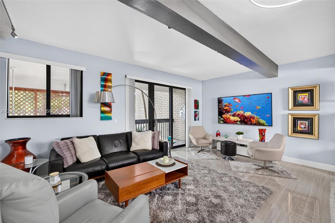
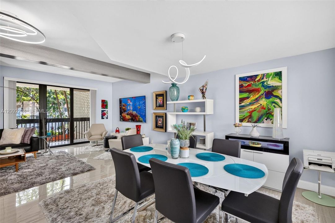
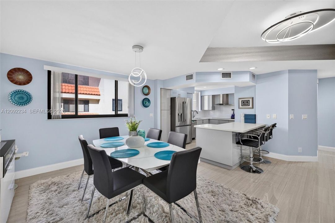
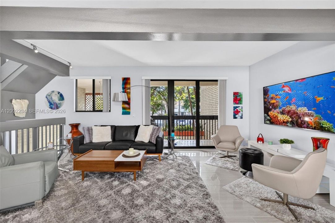
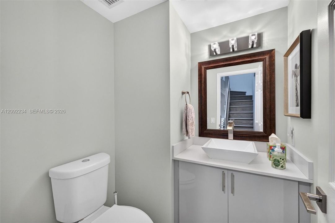
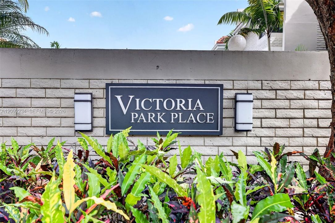
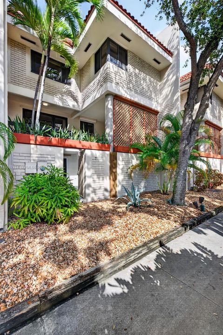
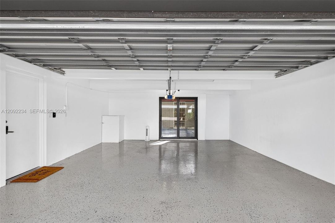
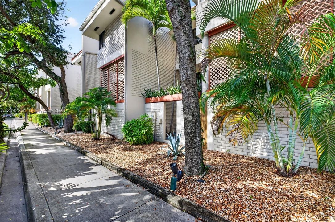
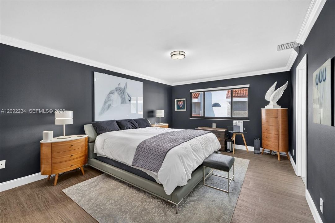
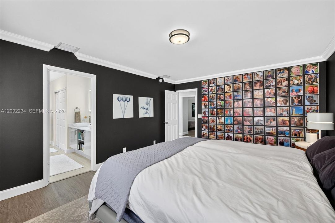
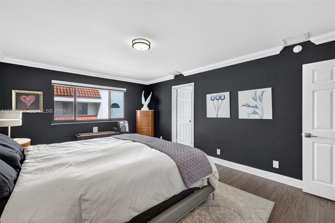
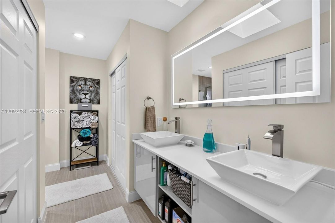
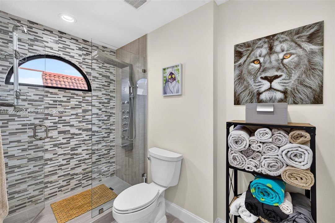
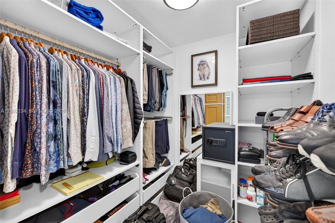
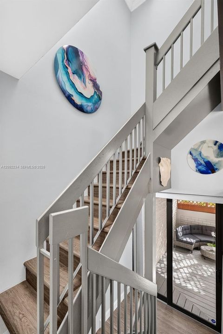
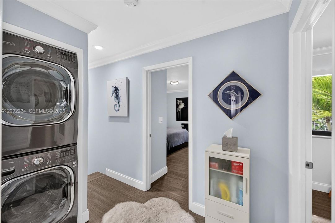
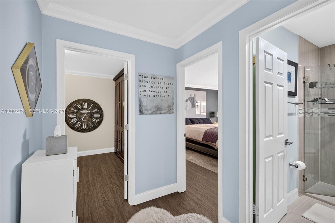
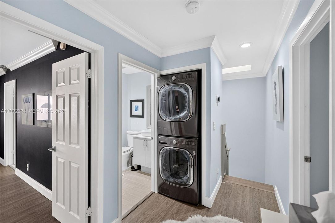
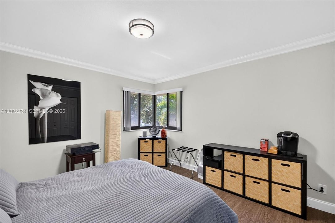
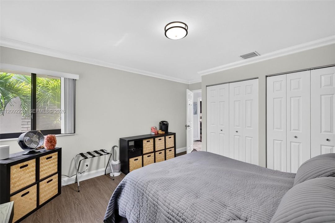
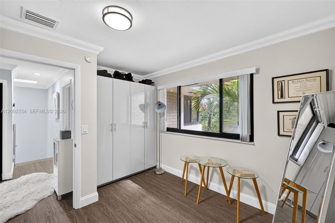
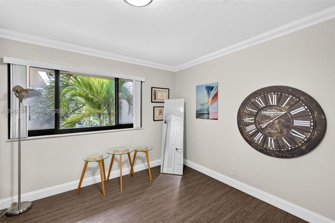
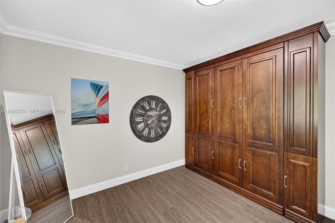
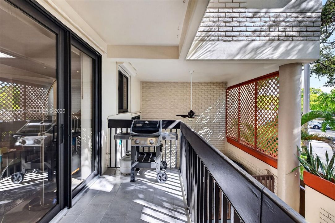
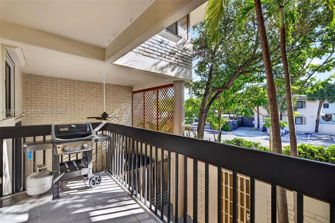
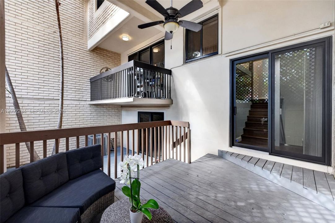
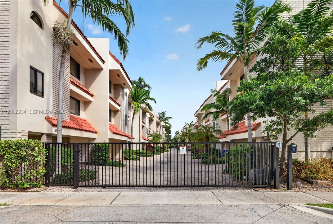
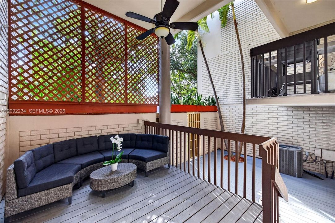
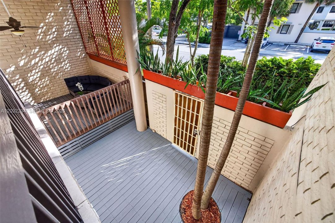
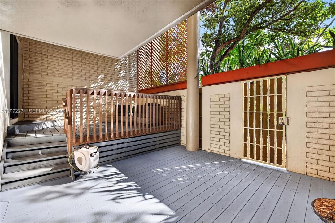
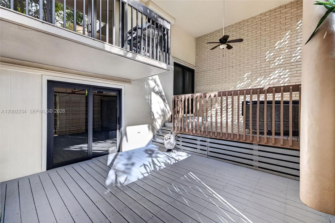
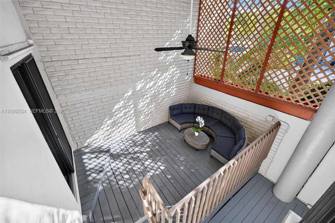
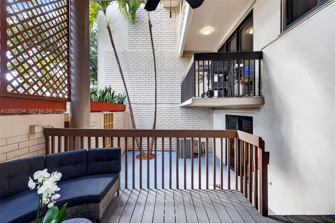
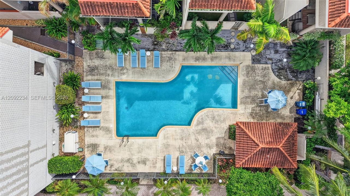
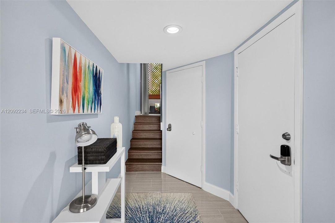
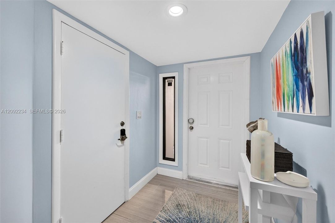
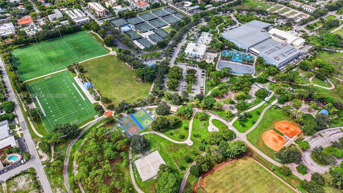
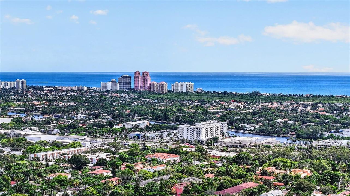
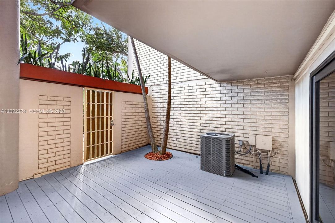
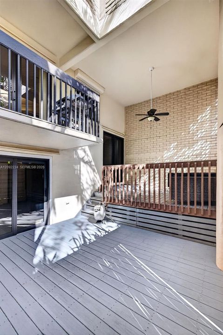
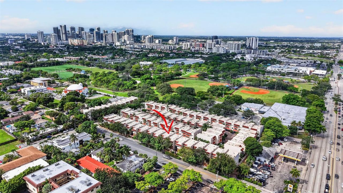
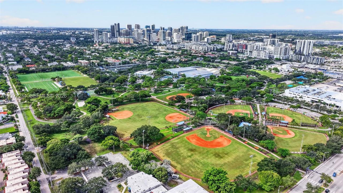
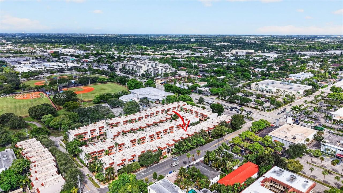
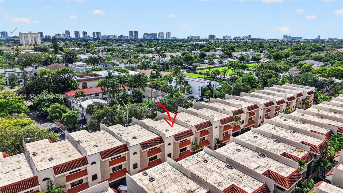
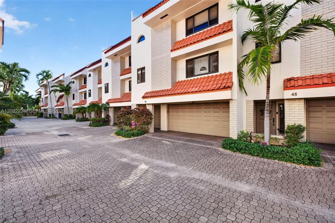
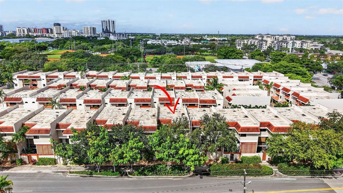
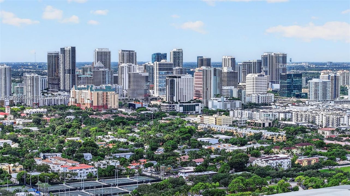
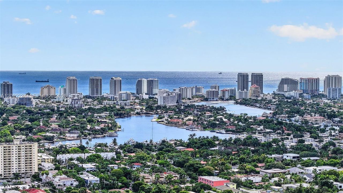
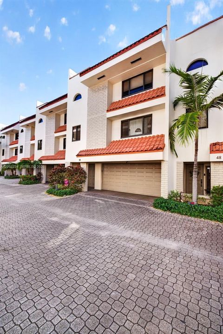
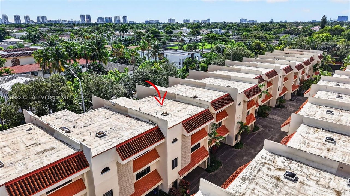
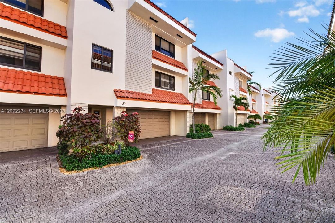
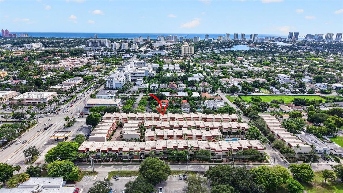
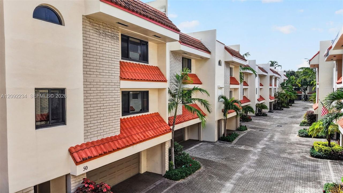
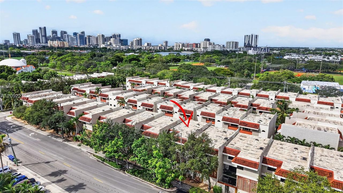
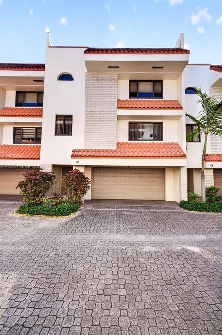
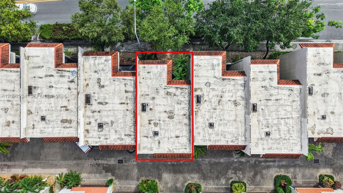
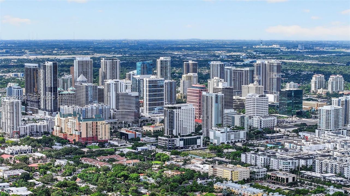
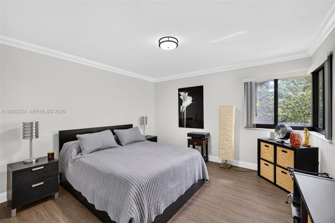
Highly desirable Victoria Park townhouse with an open floor plan and all the high-end finishes befitting a luxury home. Over 1650 square feet in this spacious tri-level 3 bedroom, 2.5 bathroom townhome plus a two car garage. Sleek modern architectural details throughout this gorgeous property make it a must see property if you're looking in East Fort Lauderdale. Living room, kitchen and dining room flow into the perfect open floor plan. Stainless steel appliances include a new LG refrigerator with craft ice maker, dishwasher, range hood, built in microwave and a wall oven that still has the instructions in it! The elegant tile flows through the open floor plan areas and perfectly blends with the frameless glass showers and contemporary bathroom fixtures. The upgrades include all new wiring including electrical panel, impact glass windows and sliding doors, hurricane ready garage electronic garage door and a 2 year old HVAC system. Huge new wood outdoor patio and deck space that was recently redone allows for an amazing entertainment space for parties or family get togethers. Ideally located just off Sunrise Blvd only 1.8 miles to the beach, 1.1 miles to Galleria Mall and just steps to the fantastic new facilities at Holiday Park. This park now has soccer fields, baseball diamonds, running trails, the Florida Panthers Iceplex, Parker Playhouse and coming soon a massive new YMCA. The townhouse is priced right and ready for the new owners to move in.

Локация

Детали

Тип:
Residential
Парковка:
2 Or More Spaces / Covered / Fee Simple Garage / No Rv/Boats
Год постройки:
1985
Лот:
Нет данных
Отопление:
Central / Electric
Цена/кв.фут:
$397
Охлаждение:
Ceiling Fan(s) / Central Air / Electric
HOA:
$560

Valuation

Our model vs. what's actually selling nearby.
Estimate
$599,000
$399K – $715K
Confidence Low
List vs. estimate
$60K above estimate
List $659,000 · +10.0%
Our model says this listing is priced above recent comparable activity. Room to negotiate.
Price per sq ft
$397
-6.6% vs. city median $425
Based on
17 MLS comparables
Median of recent comparable listings. Sold comps use closing price, active listings use list price.

Главное

Annual tax
$7,045
2025
HOA
$560/mo
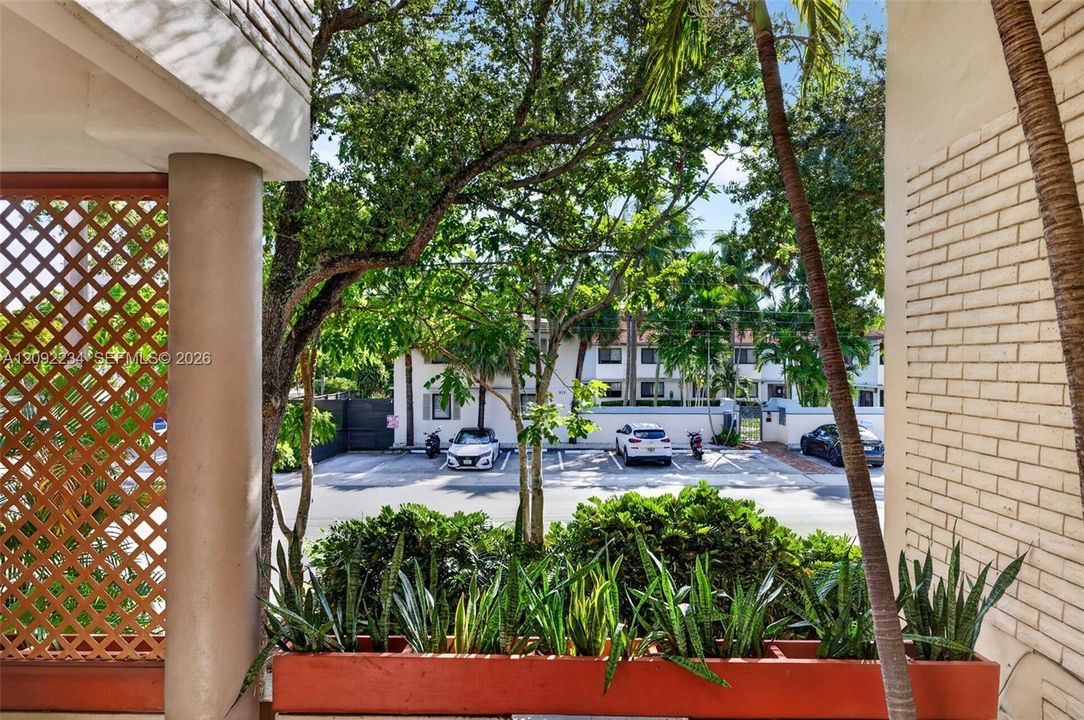
View
Garden View
Garage
2 car garage
Больше фактов и особенностей
  • Напольное покрытие

    • Tile

    Отопление

    • Central

    • Electric

    Охлаждение

    • Ceiling Fan(s)

    • Central Air

    • Electric

    Бытовая техника

    • Dishwasher

    • Disposal

    • Dryer

    • Electric Range

    • Electric Water Heater

    • Ice Maker

    • Microwave

    • Refrigerator

    • Self Cleaning Oven

    • Washer

    Другие особенности интерьера

    • First Floor Entry

    • Built-in Features

    • Custom Mirrors

    • Entrance Foyer

    • Other

    • Skylight

    • Stacked Bedroom

    • Walk-In Closet(s)

    Спальни и ванные комнаты

    • Спальни: 3

    • Ванные: 1

    • Полные ванные комнаты: 2

  • Парковка

    • 2 Or More Spaces

    • Covered

    • Fee Simple Garage

    • No Rv/Boats

    Имущество

    • Особенности Экстерьера: Courtyard / Open Balcony

    Другая Информация о Недвижимости

    • Номер Земельного Участка: 504202340300

  • Тип и стиль

    • Тип недвижимости: Residential

    • Подтип недвижимости: Townhouse

  • Другая финансовая информация

    • HOA: $560

    • Частота HOA: Monthly

    • Годовая сумма налога: $7,045

  • Детали источника

    • MLS ID: A12092234

    Другие факты

    • Строительные материалы: CBS Construction

    • Особенности двора и крыльца: Deck / Open Balcony

    • Особенности окна: Clear Impact Glass / Skylight / Blinds / Impact Glass

    • Архитектурный стиль: Multi Level

    • Мест в гараже: 2

    • Прикрепленный гараж: Да

    • Гараж: Да

    • Жилая площадь: 1658

    • Название подразделения: VICTORIA PARK PLACE,Victoria Park Place

Частный запрос
Поговорите со специалистом по этому объекту.
Планировки, HOA-документы, off-market сравнимые объекты, частный показ — одно сообщение напрямую локальному специалисту.

Ещё такие

На продажу
$749,950
Дом
3 спален · 2 ванн · 1,458 кв.фт.
CORAL WOODS, Oakland Park
3488 NE 19TH Avenue, Oakland Park FL 33306
На продажу
$690,000
Дом
2 спален · 2 ванн · 1,246 кв.фт.
RIVERSIDE ESTATES 2ND REV, Fort Lauderdale
1705 SW 13th Ct, Fort Lauderdale FL 33312
На продажу
$549,999
Дом
2 спален · 2 ванн · 1,074 кв.фт.
PROGRESSO, Fort Lauderdale
1521 NW 5th Ave, Fort Lauderdale FL 33311
На продажу
$599,000
Квартира
1 спален · 1 ванн · 1,297 кв.фт.
POINT OF AMERICAS, Fort Lauderdale
2100 S OCEAN LN # 401, Fort Lauderdale FL 33316
На продажу
$599,000
Дом
2 спален · 1 ванн · 1,104 кв.фт.
MARCH ESTATES AMEN, Wilton Manors
2957 NW 6TH Avenue, Wilton Manors FL 33311
Новое
На продажу
$659,000
Квартира
2 спален · 2 ванн · 1,100 кв.фт.
VANTAGE VIEW CONDO, Fort Lauderdale
2841 N Ocean Boulevard # 2003, Fort Lauderdale FL 33308
Новое
На продажу
$525,000
Дом
4 спален · 2 ванн · 1,430 кв.фт.
ROYAL PALM ACRES SEC 6, Oakland Park
3958 NW 19TH Avenue, Oakland Park FL 33309
Новое
На продажу
$680,000
Многосемейный
0 room(s) · 2,480 кв.фт.
PROGRESSO, Fort Lauderdale
1515 NW 8TH Avenue, Fort Lauderdale FL 33311

Рынок вокруг этого адреса

Актуальные данные по району.
Смотреть все

The multiple listing information is provided by the Miami Association of REALTORS® from a copyrighted compilation of listings. The compilation of listings and each individual listing are ©2026-present Miami Association of REALTORS®. All Rights Reserved. The information provided is for consumers' personal, noncommercial use and may not be used for any purpose other than to identify prospective properties consumers may be interested in purchasing. All properties are subject to prior sale or withdrawal. All information provided is deemed reliable but is not guaranteed accurate, and should be independently verified. Listing courtesy of: The Keyes Company