Недвижимость
Ознакомьтесь с нашими объявлениями
Продать дом
Бесплатная оценка дома
Контакты
Расскажите нам о своих потребностях
16510 BARBOURS CREEK WAY

Таунхаус Под контрактом
$447,500

BTC: 5.38248737

ETH: 168.86792453

23 Дней
3 спален
2 ванн
1,567 кв.фт.

Обзор

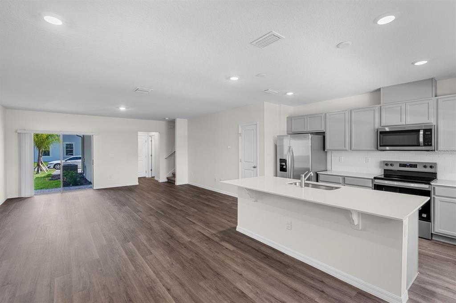
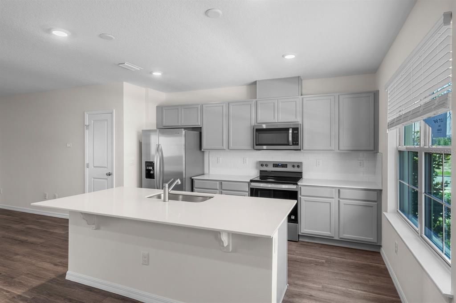
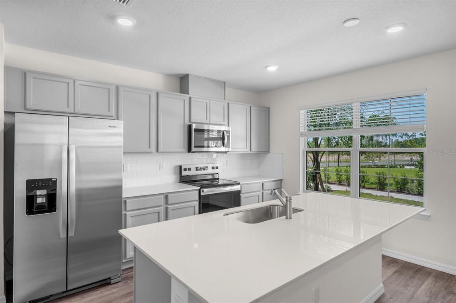
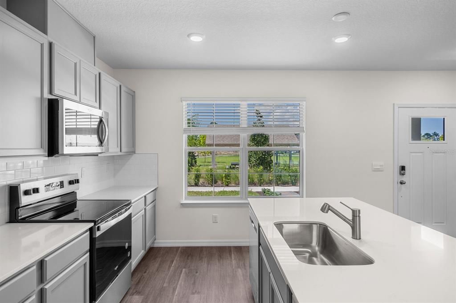
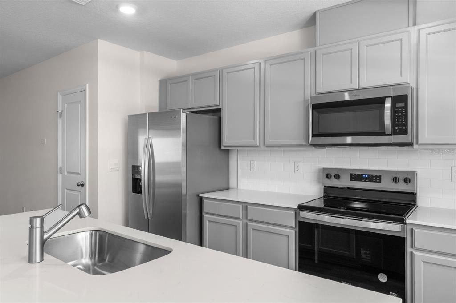
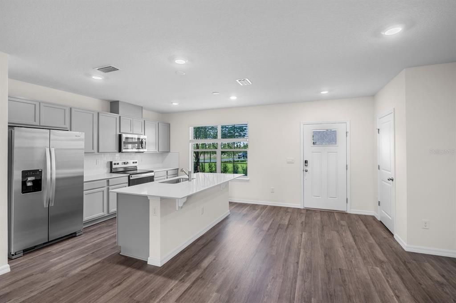
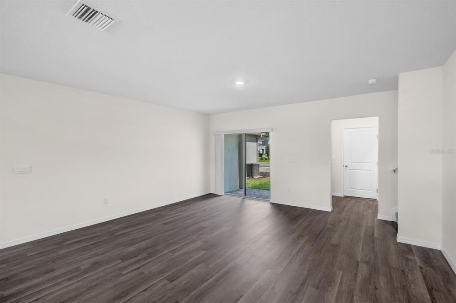
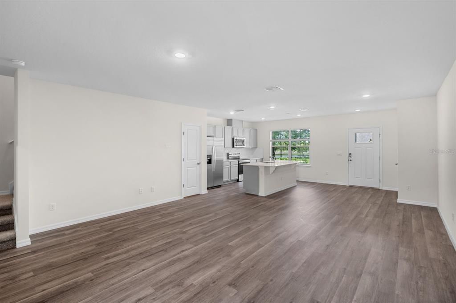
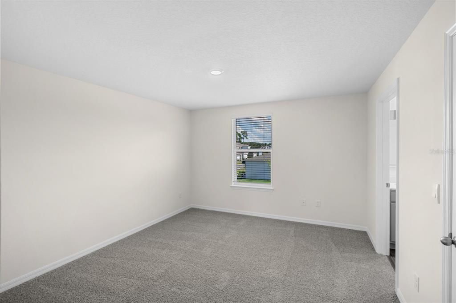
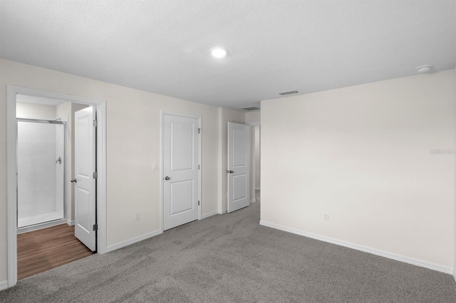
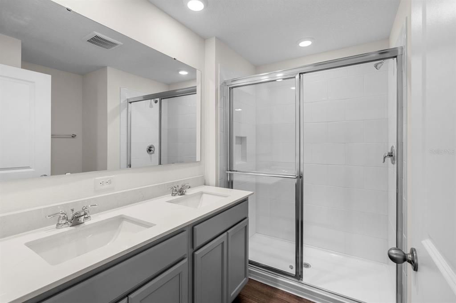
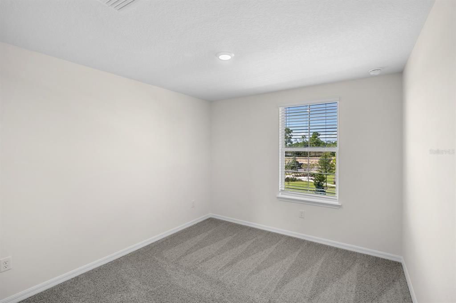
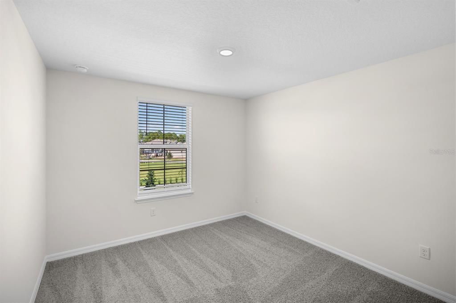
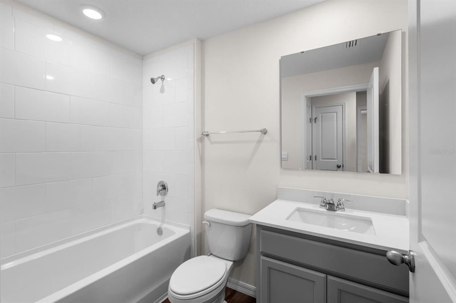
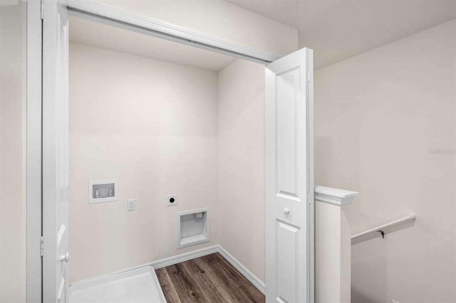
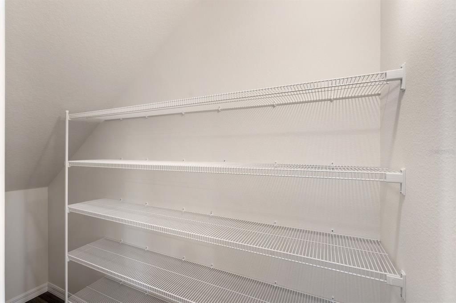
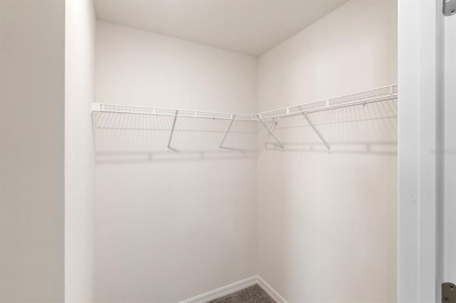
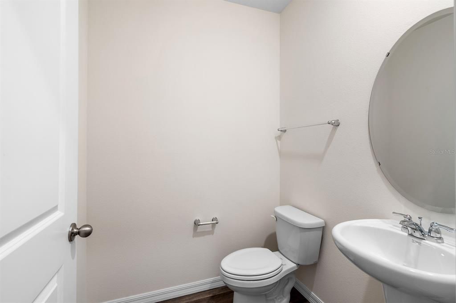
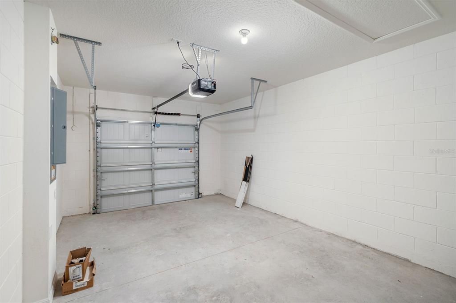
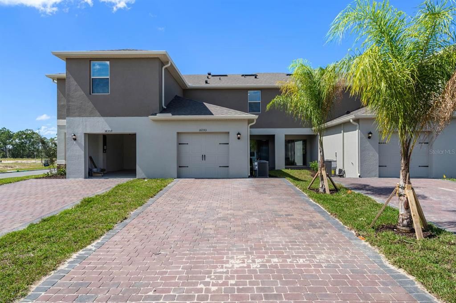
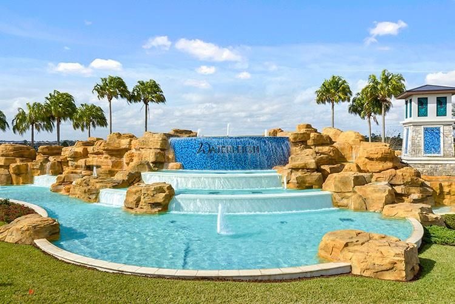
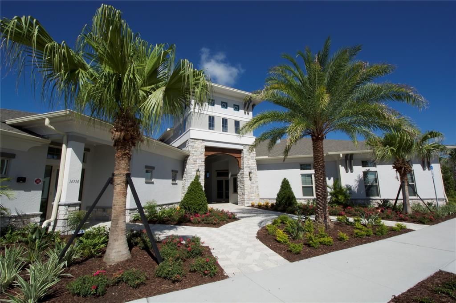
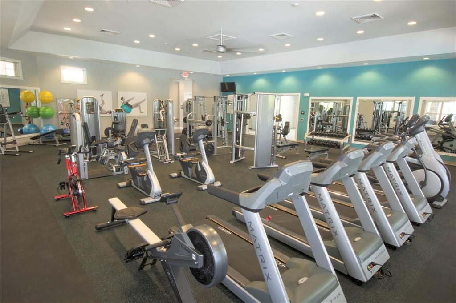
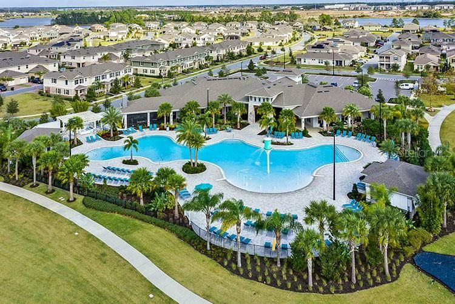
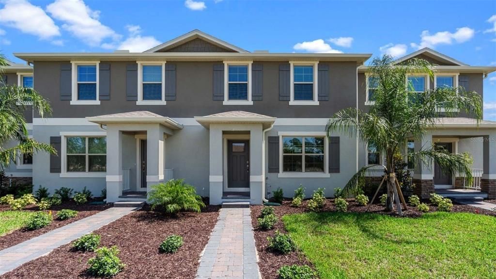
Under Construction. Waterleigh presents the Ibis. This spacious townhome features 3 bedrooms and 2.5 baths. As you enter the foyer you are welcomed with an open concept a spacious kitchen with bar seating, dining area and a living room overlooking a covered patio. This popular townhome features a single car garage and powder room at the rear of the home. This community has upgraded stainless steel appliances and quartz countertops making cooking and cleaning a breeze. As you head up to the second floor you are greeted with all 3 bedrooms and 2 bathrooms. The bedroom one suite impresses with double bowl vanity, walk in closet and spacious shower space. The second floor is complete with two guest bedrooms, an additional bathroom, along with laundry room. Like all homes in Waterleigh, the Ibis includes a Smart home technology package which allows you to control your home with your smart device while near or away. Your new townhome will always have fantastic curb appeal while allowing you time to do the activities your family enjoys most. *Photos are of similar model but not that of exact house. Pictures, photographs, colors, features, and sizes are for illustration purposes only and will vary from the homes as built. Home and community information including pricing, included features, terms, availability and amenities are subject to change and prior sale at any time without notice or obligation. Please note that no representations or warranties are made regarding school districts or school assignments; you should conduct your own investigation regarding current and future schools and school boundaries.*

Локация

Детали

Тип:
Residential
Парковка:
Нет данных
Год постройки:
2025
Лот:
0.07 Акров
Отопление:
Central / Electric
Цена/кв.фут:
$286
Охлаждение:
Central Air
HOA:
$205

Valuation

Our model vs. what's actually selling nearby.
Estimate
$399,990
$356K – $438K
Confidence Medium
List vs. estimate
$47K above estimate
List $447,500 · +11.9%
Our model says this listing is priced above recent comparable activity. Room to negotiate.
Price per sq ft
$285
+14.0% vs. city median $250
Based on
15 MLS comparables
Median of recent comparable listings. Sold comps use closing price, active listings use list price.

Главное

Annual tax
$1,424
2025
HOA
$205/mo
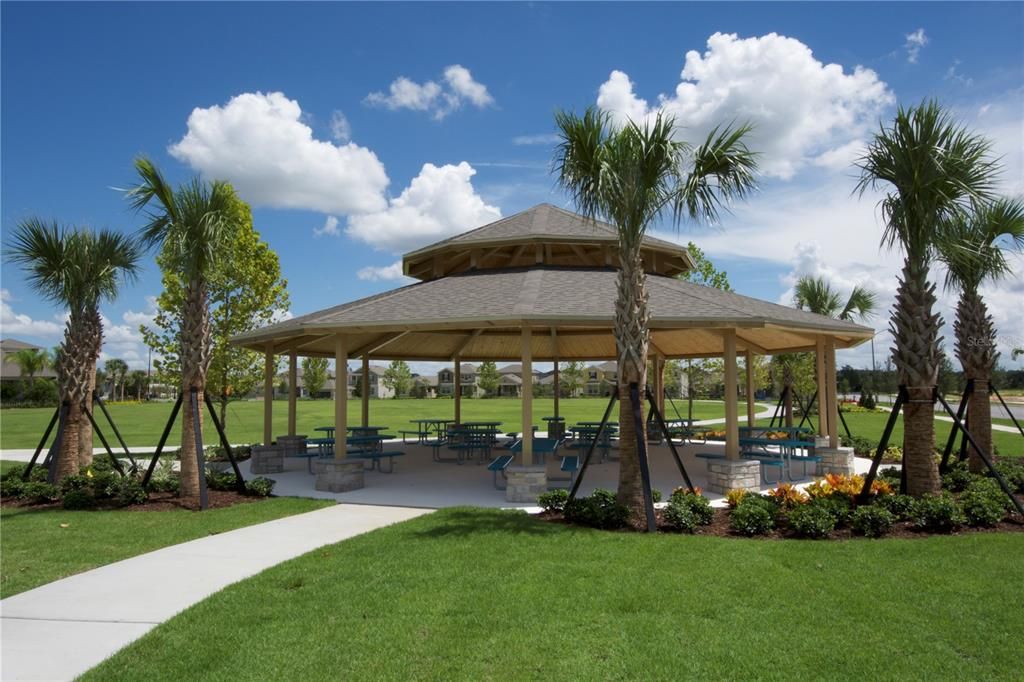
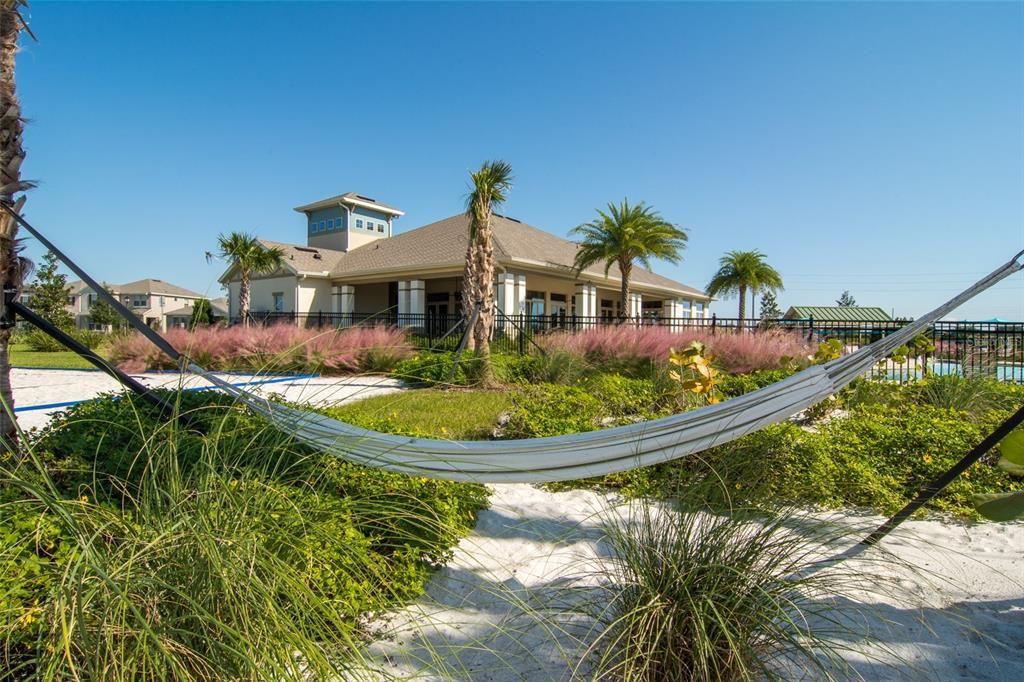
Community Pool, Pool Maintenance
Garage
1 car garage
Pets
Allowed
Больше фактов и особенностей
  • Напольное покрытие

    • Carpet

    • Laminate

    Отопление

    • Central

    • Electric

    Охлаждение

    • Central Air

    Бытовая техника

    • Dishwasher

    • Disposal

    • Range

    Другие особенности интерьера

    • Eating Space In Kitchen

    • Kitchen/Family Room Combo

    • Living Room/Dining Room Combo

    • Open Floorplan

    • PrimaryBedroom Upstairs

    • Solid Surface Counters

    • Stone Counters

    • Thermostat

    • Walk-In Closet(s)

    Спальни и ванные комнаты

    • Спальни: 3

    • Ванные: 1

    • Полные ванные комнаты: 2

  • Имущество

    • Этажи: Two

    • Особенности Экстерьера: Irrigation System / Sidewalk / Sliding Doors / Sprinkler Metered

    Лот

    • Лот: 0.07 Акров

    Другая Информация о Недвижимости

    • Номер Земельного Участка: 182427751402040

    • Зонирование: RES

  • Тип и стиль

    • Тип недвижимости: Residential

    • Подтип недвижимости: Townhouse

  • Общественное благосостояние

    • Cable Available

    • Electricity Available

    • Sewer Available

    • Street Lights

    • Underground Utilities

    • Water Available

  • Другая финансовая информация

    • HOA: $205

    • Частота HOA: Monthly

    • Годовая сумма налога: $1,424

  • Детали источника

    • MLS ID: O6435580

    Другие факты

    • Строительные материалы: Block / Stucco

    • Детали фундамента: Slab

    • Особенности прачечной: Laundry Closet

    • Направленные лица: North

    • Мест в гараже: 1

    • Прикрепленный гараж: Да

    • Гараж: Да

    • Жилая площадь: 1567

    • Источник воды: Public

    • Название подразделения: WATERLEIGH

Частный запрос
Поговорите со специалистом по этому объекту.
Планировки, HOA-документы, off-market сравнимые объекты, частный показ — одно сообщение напрямую локальному специалисту.

Ещё такие

Под контрактом
$434,106
Таунхаус
3 спален · 2 ванн · 1,644 кв.фт.
SERENADE AT OVATION, WINTER GARDEN
13246 SERENE GLADE ROAD
Под контрактом
$431,373
Таунхаус
3 спален · 2 ванн · 1,644 кв.фт.
SERENADE AT OVATION, WINTER GARDEN
13250 SERENE GLADE ROAD
Новое
Под контрактом
$550,000
Дом
4 спален · 3 ванн · 2,487 кв.фт.
WATERLEIGH PH 2A, WINTER GARDEN
16031 PEBBLE BLUFF LOOP
Новое
Под контрактом
$569,500
Дом
4 спален · 3 ванн · 2,434 кв.фт.
WATERLEIGH, WINTER GARDEN
16644 POINT ROCK DRIVE
Новое
Под контрактом
$440,900
Дом
4 спален · 3 ванн · 2,157 кв.фт.
SAWGRASS BAY II, CLERMONT
2937 DEERBERRY LANE
Новое
Под контрактом
$435,000
Дом
4 спален · 2 ванн · 2,175 кв.фт.
SERENOA VILLAGE 1 PH 1A2, CLERMONT
17412 PAINTED LEAF WAY
Под контрактом
$415,000
Дом
3 спален · 2 ванн · 1,714 кв.фт.
PALMS/SERENOA, CLERMONT
17825 BLAZING STAR CIRCLE
+$30K
Под контрактом
$560,000
Дом
3 спален · 3 ванн · 2,461 кв.фт.
HARVEST AT OVATION, WINTER GARDEN
16050 HONEY HARVEST STREET

Рынок вокруг этого адреса

Актуальные данные по району.
Смотреть все

The multiple listing information is provided by the Stellar MLS from a copyrighted compilation of listings. The compilation of listings and each individual listing are ©2026-present Stellar MLS. All Rights Reserved. The information provided is for consumers' personal, noncommercial use and may not be used for any purpose other than to identify prospective properties consumers may be interested in purchasing. All properties are subject to prior sale or withdrawal. All information provided is deemed reliable but is not guaranteed accurate, and should be independently verified. Listing courtesy of: DR HORTON REALTY OF CENTRAL FLORIDA LLC