Недвижимость
Ознакомьтесь с нашими объявлениями
Продать дом
Бесплатная оценка дома
Контакты
Расскажите нам о своих потребностях
1659 COMMON WAY ROAD

Таунхаус На продажу
$595,000

BTC: 9.15384615

ETH: 312.72337384

-$10K (2026/07/27)
39 Дней
3 спален
3 ванн
1,950 кв.фт.

Обзор

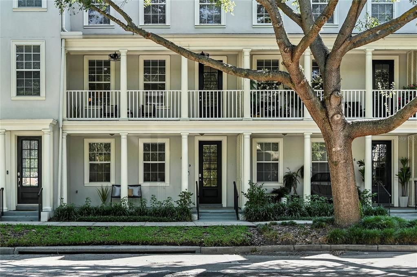
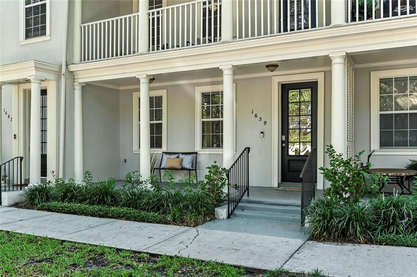
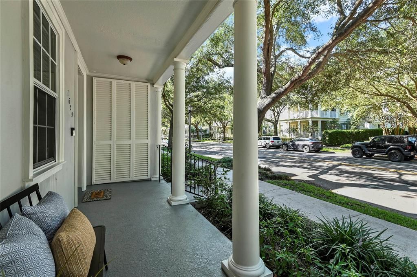
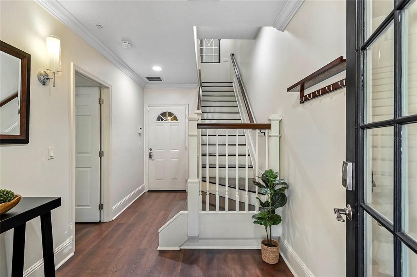
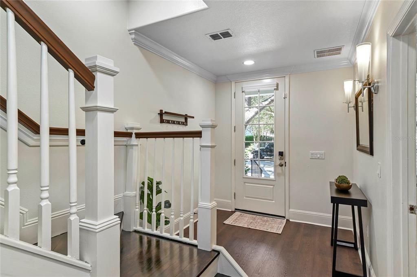
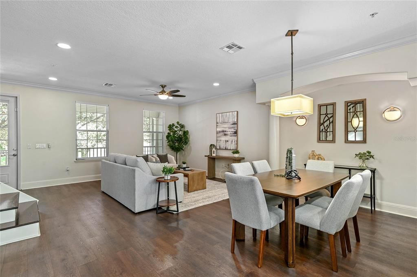
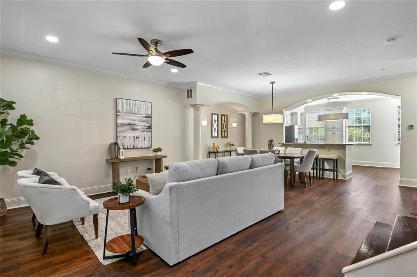
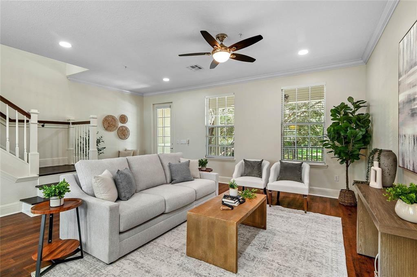
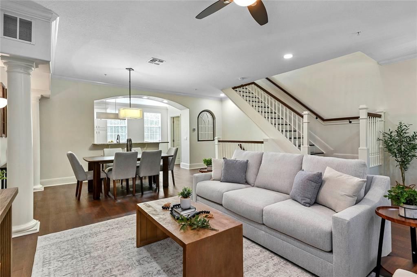
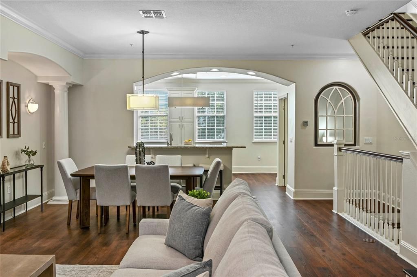
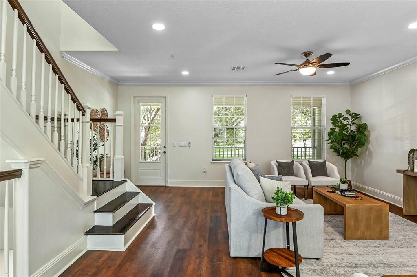
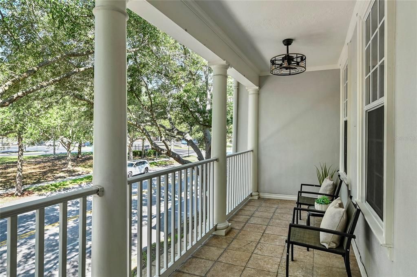
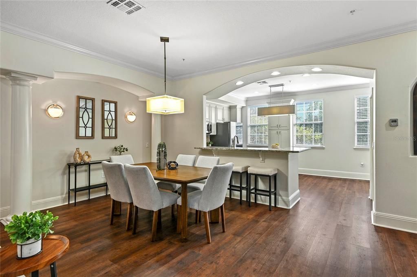
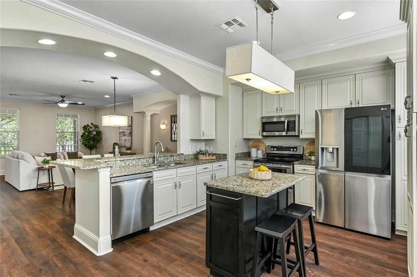
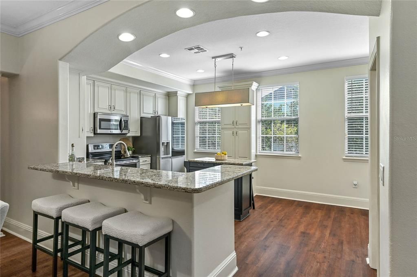
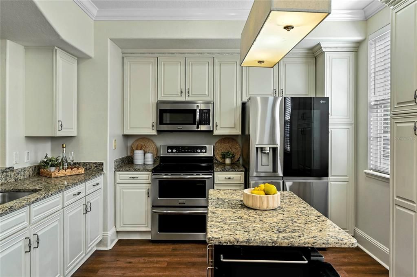
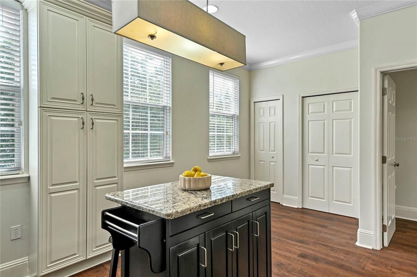
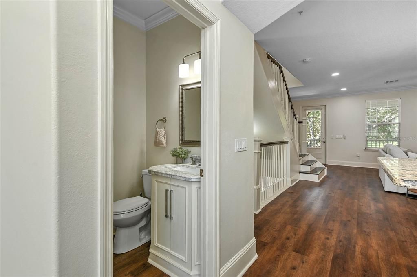
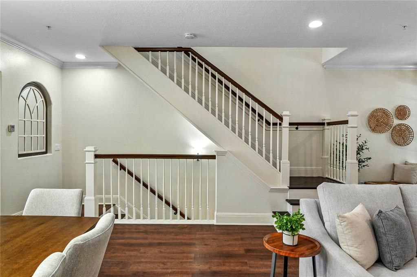
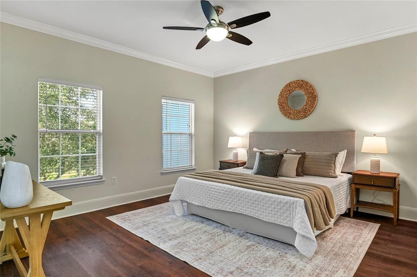
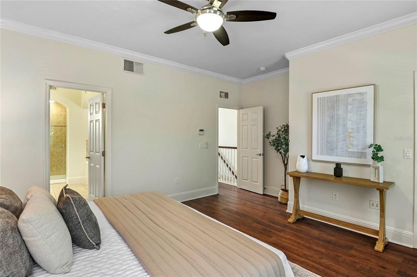
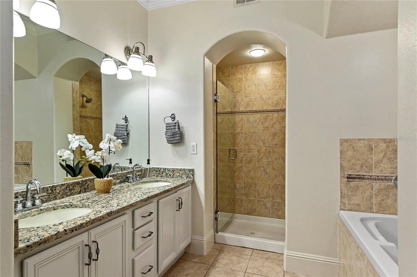
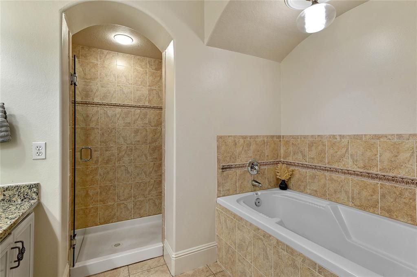
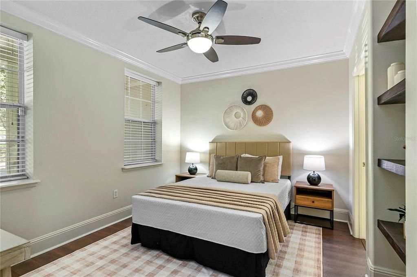
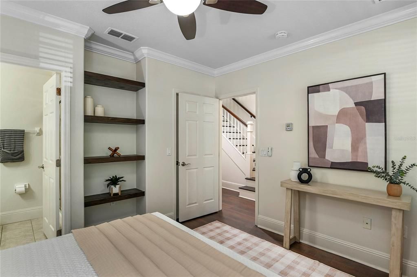
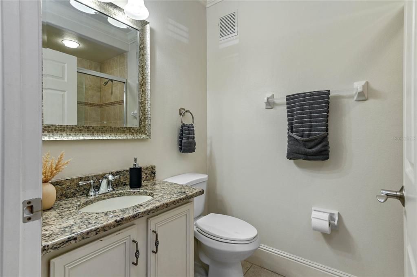
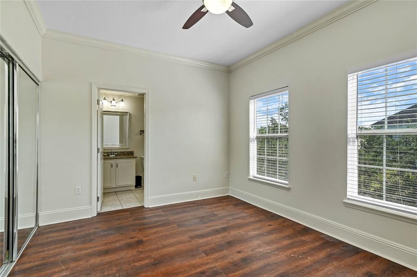
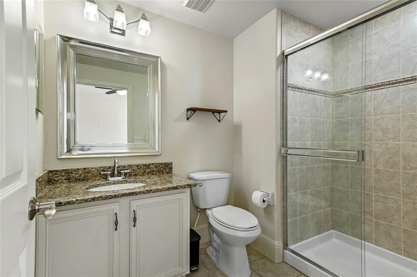
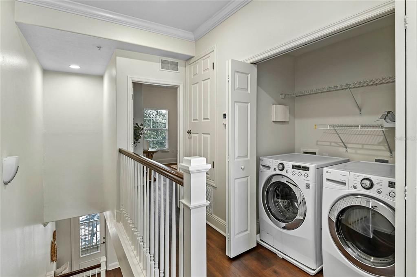
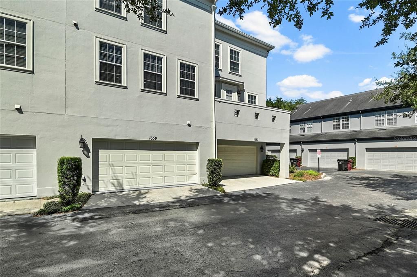
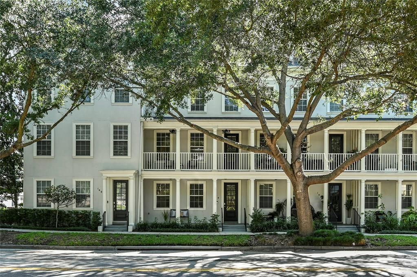
Impeccably maintained three-story townhome in the heart of Baldwin Park offering 3 bedrooms, 3 full baths, and 1 half bath and features a welcoming front porch and private balcony. The spacious foyer provides access to the first-floor guest suite featuring a full bath, walk-in closet, and flexible use as a home office, playroom, or private guest retreat. The rear-entry two-car garage adds convenience and functionality. The second floor showcases an open-concept living area filled with natural light and highlighted by newer luxury vinyl plank flooring throughout the entire home—no carpet. Designed for both everyday living and entertaining, the spacious living and dining areas flow seamlessly to the large private balcony. The well-appointed kitchen features light and bright cabinetry, granite countertops, stainless steel appliances, double ovens, a new refrigerator and dishwasher (2025), a center island, pantry storage, and two additional closets. Just off of the kitchen is a conveniently located powder bath updated with a marble-top vanity. On the third floor, the primary suite offers a custom walk-in closet and a spa-inspired bath with dual granite vanities, a soaking tub, and a separate walk-in shower. An additional bedroom and the laundry area complete the upper level. Notable upgrades include crown molding, designer lighting, and new ceiling fans throughout. The roof was just replaced in Nov 2025, providing added peace of mind. AC 2017. Ideally located across from the elementary school and within walking distance of the community amenities, including restaurants, shopping, the pool, and fitness center, this home offers the best of Baldwin Park living. Move-in ready and meticulously cared for, this exceptional townhome is a must-see.

Локация

Детали

Тип:
Residential
Парковка:
Нет данных
Год постройки:
2005
Лот:
0.02 Акров
Отопление:
Central
Цена/кв.фут:
$305
Охлаждение:
Central Air
HOA:
$612

Valuation

Our model vs. what's actually selling nearby.
Estimate
$569,000
$417K – $653K
Confidence Low
List vs. estimate
$26K above estimate
List $595,000 · +4.6%
Our model says this listing is priced above recent comparable activity. Room to negotiate.
Price per sq ft
$305
+28.2% vs. city median $237
Based on
45 MLS comparables
Median of recent comparable listings. Sold comps use closing price, active listings use list price.

Главное

Annual tax
$10,269
2025
HOA
$612/6mo
Maintenance Structure, Maintenance Grounds
Garage
2 car garage
Pets
Allowed
Больше фактов и особенностей
  • Напольное покрытие

    • Luxury Vinyl

    • Tile

    Отопление

    • Central

    Охлаждение

    • Central Air

    Бытовая техника

    • Convection Oven

    • Dishwasher

    • Disposal

    • Dryer

    • Electric Water Heater

    • Microwave

    • Range

    • Refrigerator

    • Washer

    Другие особенности интерьера

    • Ceiling Fan(s)

    • Crown Molding

    • Living Room/Dining Room Combo

    • PrimaryBedroom Upstairs

    • Solid Wood Cabinets

    • Stone Counters

    Спальни и ванные комнаты

    • Спальни: 3

    • Ванные: 1

    • Полные ванные комнаты: 3

  • Имущество

    • Этажи: Three Or More

    • Особенности Экстерьера: Balcony / Sidewalk

    Лот

    • Лот: 0.02 Акров

    Другая Информация о Недвижимости

    • Номер Земельного Участка: 172230052305200

    • Зонирование: PD

  • Тип и стиль

    • Тип недвижимости: Residential

    • Подтип недвижимости: Townhouse

  • Общественное благосостояние

    • Public

    • Sewer Connected

    • Underground Utilities

  • Другая финансовая информация

    • HOA: $612

    • Частота HOA: Semi-Annually

    • Годовая сумма налога: $10,269

  • Детали источника

    • MLS ID: O6417414

    Другие факты

    • Строительные материалы: Block / Stucco / Wood Frame

    • Детали фундамента: Slab

    • Особенности прачечной: Inside / Laundry Closet / Upper Level

    • Особенности окна: Blinds

    • Направленные лица: South

    • Мест в гараже: 2

    • Прикрепленный гараж: Да

    • Гараж: Да

    • Жилая площадь: 1950

    • Источник воды: Public

    • Название подразделения: BALDWIN PARK

Частный запрос
Поговорите со специалистом по этому объекту.
Планировки, HOA-документы, off-market сравнимые объекты, частный показ — одно сообщение напрямую локальному специалисту.

Ещё такие

Новое
На продажу
$499,000
Дом
3 спален · 2 ванн · 1,643 кв.фт.
PHILLIPS REP 01 LAKEWOOD, ORLANDO
1714 N BUMBY AVENUE
Новое
На продажу
$510,000
Квартира
3 спален · 2 ванн · 1,669 кв.фт.
VILLAS OF ARAGON CONDO, WINTER PARK
1061 ARAGON AVENUE UNIT 1061
Новое
На продажу
$530,000
Дом
3 спален · 1 ванн · 1,314 кв.фт.
BROOKSHIRE HEIGHTS 1ST ADD, WINTER PARK
2552 BROOKSHIRE AVENUE
Новое
На продажу
$725,000
Дом
4 спален · 2 ванн · 2,100 кв.фт.
THORNTON PARK ADD, ORLANDO
12 N THORNTON AVENUE
Новое
На продажу
$550,000
Дом
5 спален · 2 ванн · 2,536 кв.фт.
BLUE DIAMOND, ORLANDO
842 DENNIS AVENUE
Новое
На продажу
$574,900
Квартира
3 спален · 2 ванн · 1,593 кв.фт.
EOLA SOUTH CONDO, ORLANDO
1 S EOLA DRIVE UNIT 13
Новое
На продажу
$499,000
Дом
3 спален · 1 ванн · 950 кв.фт.
BROOKHAVEN, ORLANDO
1624 HAVEN DRIVE
Новое
На продажу
$675,000
Дом
3 спален · 2 ванн · 1,770 кв.фт.
WINTER PARK PINES, WINTER PARK
433 GILBERT ROAD

Рынок вокруг этого адреса

Актуальные данные по району.
Смотреть все

The multiple listing information is provided by the Stellar MLS from a copyrighted compilation of listings. The compilation of listings and each individual listing are ©2026-present Stellar MLS. All Rights Reserved. The information provided is for consumers' personal, noncommercial use and may not be used for any purpose other than to identify prospective properties consumers may be interested in purchasing. All properties are subject to prior sale or withdrawal. All information provided is deemed reliable but is not guaranteed accurate, and should be independently verified. Listing courtesy of: FANNIE HILLMAN & ASSOCIATES