Недвижимость
Ознакомьтесь с нашими объявлениями
Продать дом
Бесплатная оценка дома
Контакты
Расскажите нам о своих потребностях
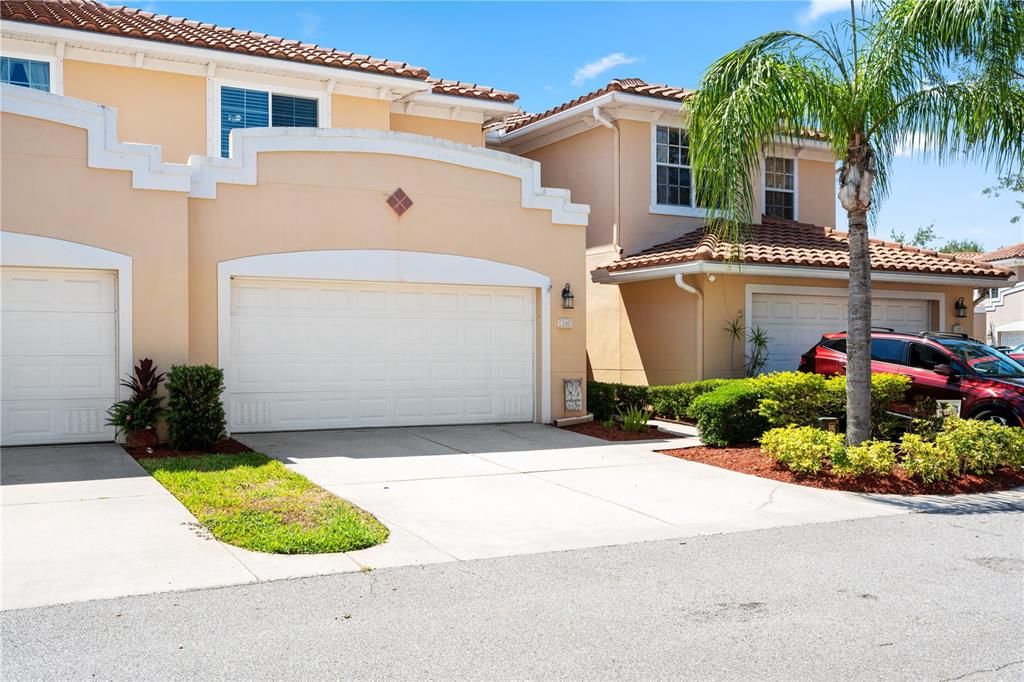
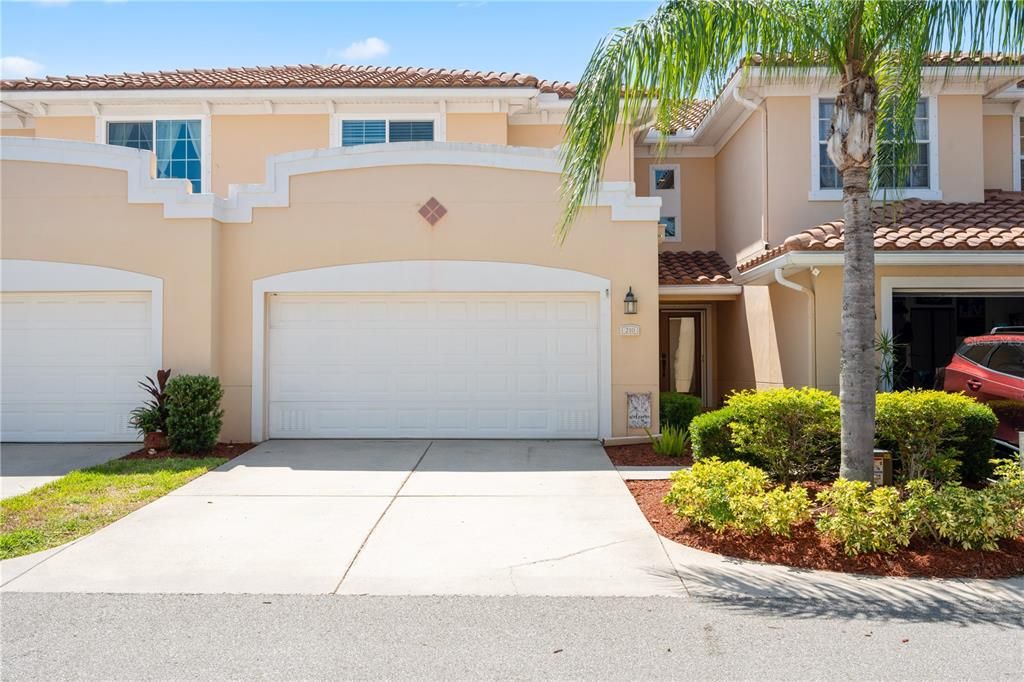
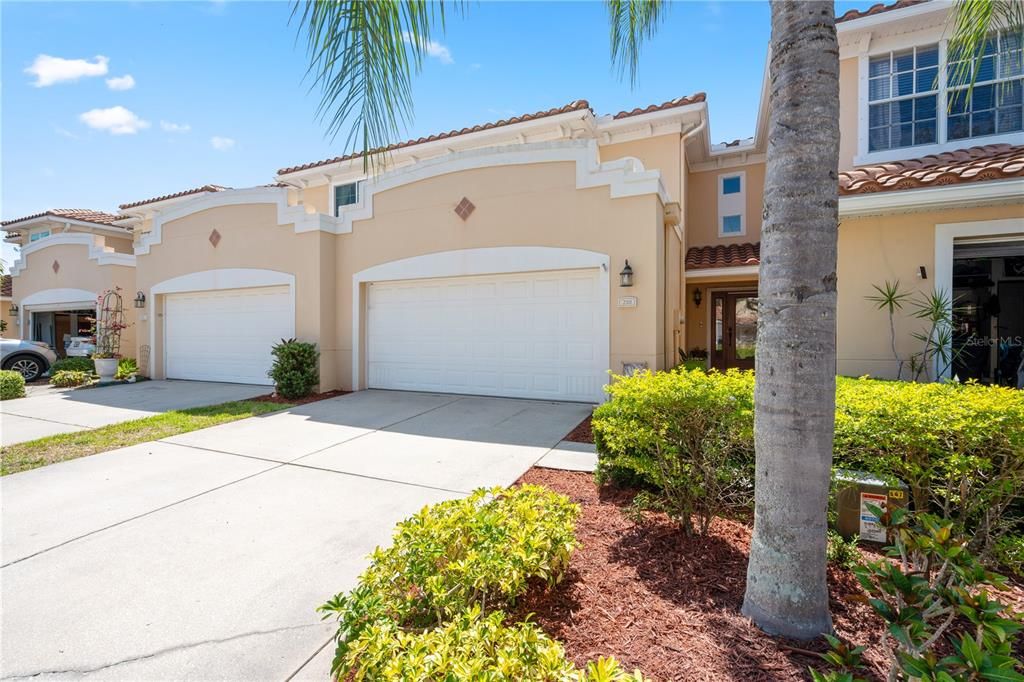
210 VALENCIA CIRCLE

Таунхаус На продажу
$535,000

BTC: 8.20803928

ETH: 281.18824370

-$15K (2026/06/19)
73 Дней
3 спален
2 ванн
2,281 кв.фт.

Обзор

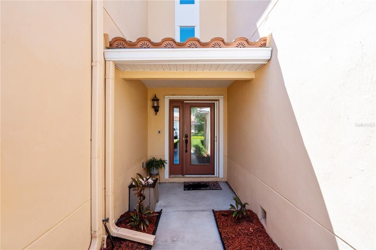
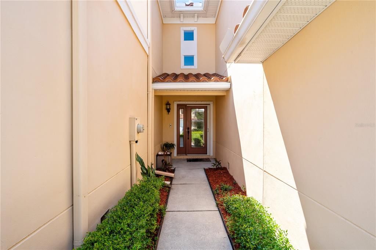
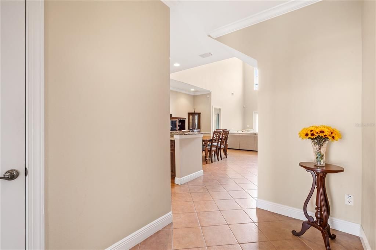
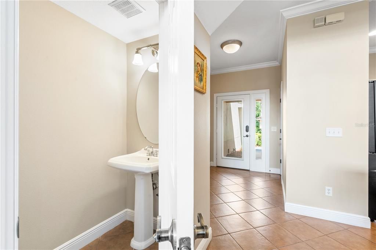
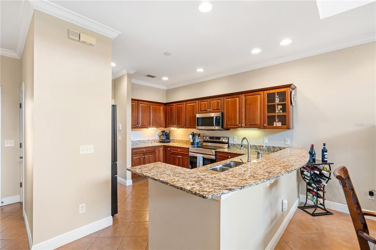
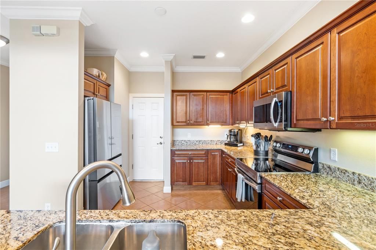
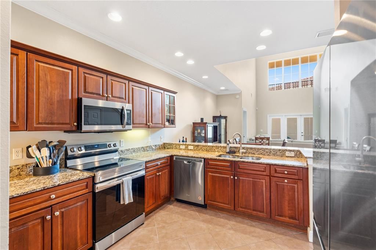
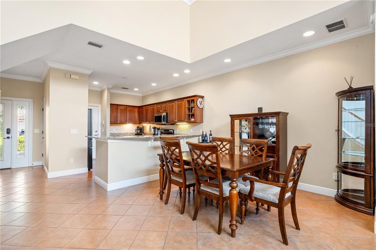
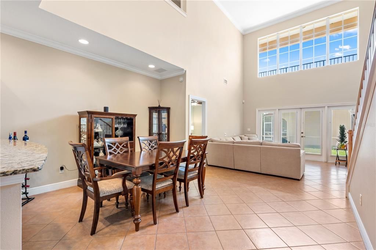
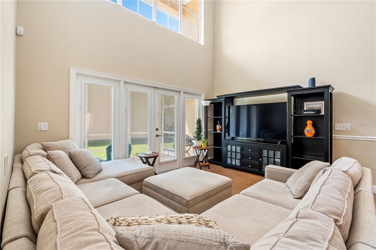
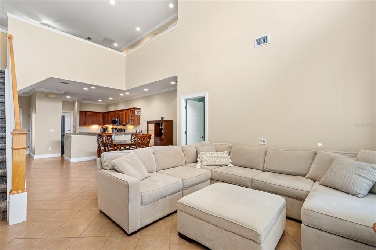
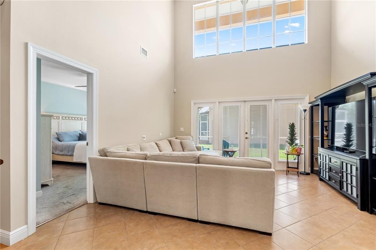
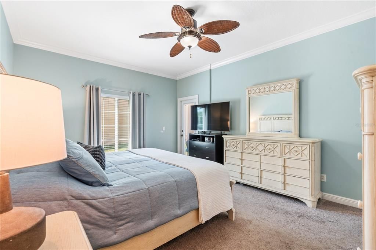
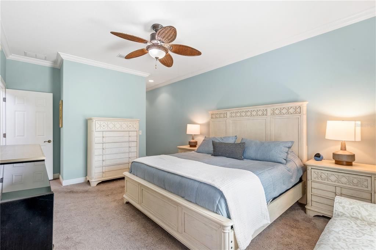
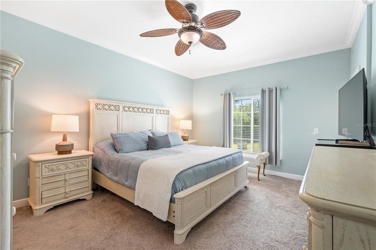
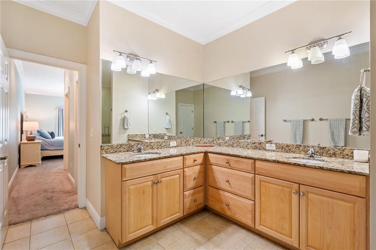
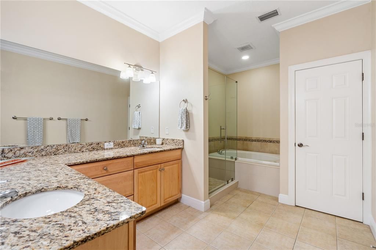
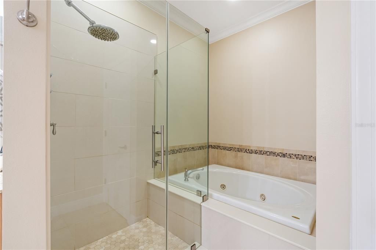
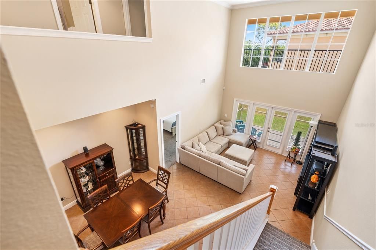
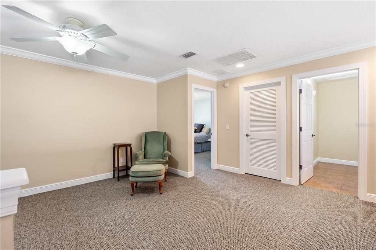
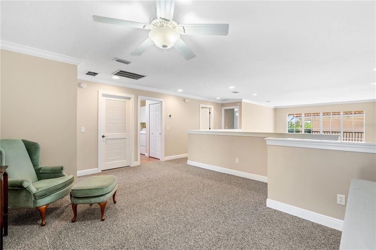
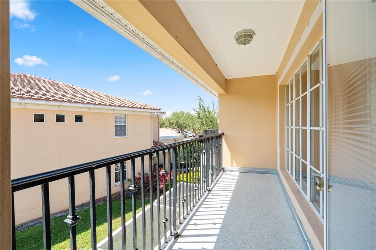
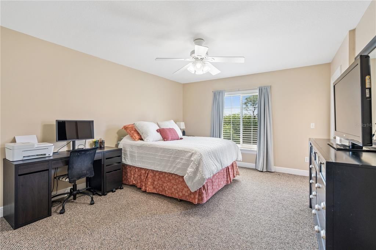
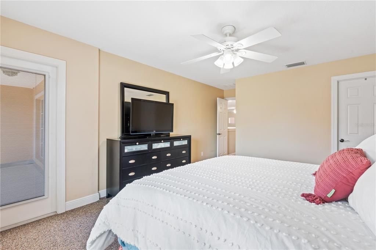
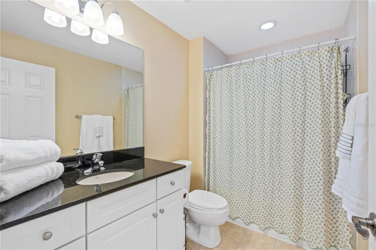
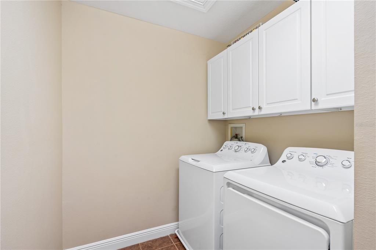
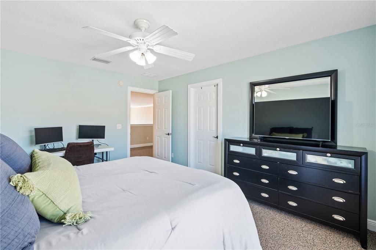
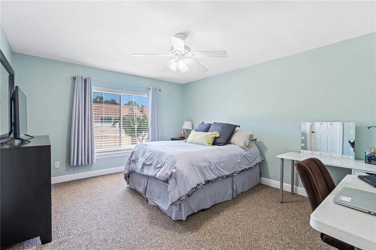
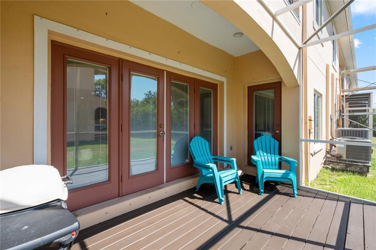
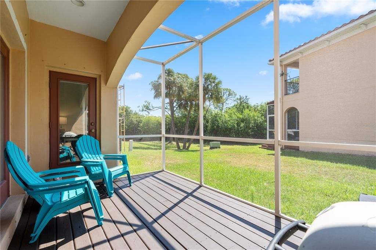
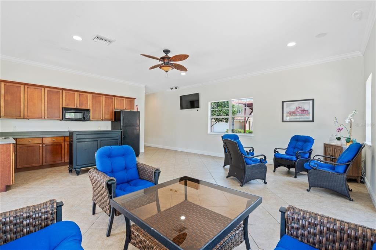
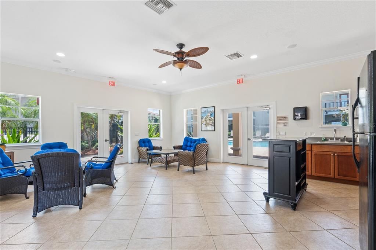
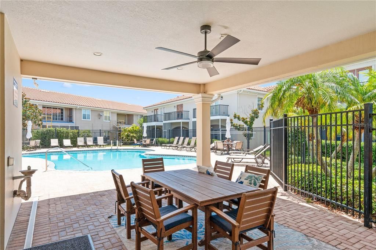
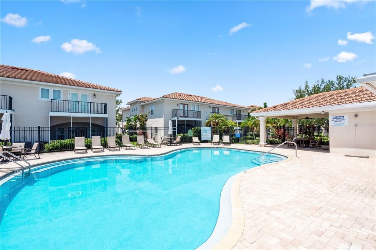
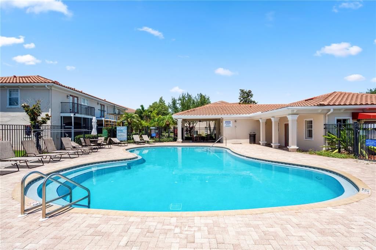
Great price improvement! Welcome to your beautifully upgraded townhome in the desirable Villas of Carillon community. From the private front entry to the open-concept layout, every detail of this home blends style and function. This unique floorplan is the only one in the community featuring a first-floor primary suite combined with dramatic double-height ceilings in the living area, creating the feel and openness of a single-family home rather than a traditional townhome. The kitchen is very practical, featuring granite countertops throughout, 42” hardwood cabinetry, newer appliances and spacious double pantry for storage. The light-filled living area opens seamlessly to a screened-in lanai, perfect for relaxing or entertaining, while a powder room on the main level adds convenience for guests. The expansive first-floor primary suite is a true retreat with upgraded built-in walk-in closets and expanded shower with porcelain tile and glass accents. Upstairs, the versatile loft area offers endless possibilities and can easily function as a second living room, playroom, craft room, media room, or home office. Two additional bedrooms and a laundry room completes the upper level. The oversized two-car garage provides additional overhead storage, while community amenities include a heated pool and clubhouse. Ideally located near both Tampa International and St. Pete-Clearwater Airports, this townhome also offers peace of mind with no flooding history. Move-in ready with elevated upgrades throughout—don’t miss the opportunity to own one of the most desirable floorplans in Villas of Carillon.

Локация

Детали

Тип:
Residential
Парковка:
Нет данных
Год постройки:
2006
Лот:
0.05 Акров
Отопление:
Central / Electric / Heat Pump
Цена/кв.фут:
$235
Охлаждение:
Central Air
HOA:
$874

Valuation

Our model vs. what's actually selling nearby.
Estimate
$487,500
$366K – $539K
Confidence Low
List vs. estimate
$47K above estimate
List $535,000 · +9.7%
Our model says this listing is priced above recent comparable activity. Room to negotiate.
Price per sq ft
$234
-29.3% vs. city median $331
Based on
8 MLS comparables
Median of recent comparable listings. Sold comps use closing price, active listings use list price.

Главное

Annual tax
$5,295
2025
HOA
$874/mo
Community Pool, Insurance, Maintenance Structure
View
Garden
Garage
2 car garage
Pets
Allowed
Больше фактов и особенностей
  • Напольное покрытие

    • Carpet

    • Ceramic Tile

    Отопление

    • Central

    • Electric

    • Heat Pump

    Охлаждение

    • Central Air

    Бытовая техника

    • Dishwasher

    • Disposal

    • Dryer

    • Electric Water Heater

    • Microwave

    • Range

    • Range Hood

    • Refrigerator

    • Washer

    Другие особенности интерьера

    • Ceiling Fan(s)

    • High Ceilings

    • Living Room/Dining Room Combo

    • Open Floorplan

    • Primary Bedroom Main Floor

    • Solid Wood Cabinets

    • Stone Counters

    • Thermostat

    • Walk-In Closet(s)

    • Window Treatments

    Спальни и ванные комнаты

    • Спальни: 3

    • Ванные: 1

    • Полные ванные комнаты: 2

  • Имущество

    • Этажи: Two

    • Особенности Экстерьера: Balcony / French Doors / Garden / Hurricane Shutters

    Лот

    • Лот: 0.05 Акров

    Другая Информация о Недвижимости

    • Номер Земельного Участка: 123016941770290020

  • Тип и стиль

    • Тип недвижимости: Residential

    • Подтип недвижимости: Townhouse

  • Общественное благосостояние

    • Cable Connected

    • Electricity Connected

    • Phone Available

    • Public

    • Sewer Connected

    • Sprinkler Recycled

    • Water Connected

  • Другая финансовая информация

    • HOA: $874

    • Частота HOA: Monthly

    • Годовая сумма налога: $5,296

  • Детали источника

    • MLS ID: TB8508296

    Другие факты

    • Строительные материалы: Block

    • Детали фундамента: Slab

    • Особенности прачечной: Laundry Room

    • Направленные лица: East

    • Мест в гараже: 2

    • Прикрепленный гараж: Да

    • Гараж: Да

    • Жилая площадь: 2281

    • Источник воды: Public

    • Название подразделения: VILLAS OF CARILLON

Частный запрос
Поговорите со специалистом по этому объекту.
Планировки, HOA-документы, off-market сравнимые объекты, частный показ — одно сообщение напрямую локальному специалисту.

Ещё такие

Новое
На продажу
$649,000
Дом
3 спален · 2 ванн · 1,830 кв.фт.
RIVIERA BAY BLK 3, LOT 30, ST PETERSBURG
619 RIVIERA BAY DRIVE NE
Новое
На продажу
$389,900
Квартира
2 спален · 2 ванн · 1,794 кв.фт.
MAINLANDS OF TAMARAC BY THE GULF UNIT 6 CONDO, PINELLAS PARK
3555 93RD AVENUE N UNIT 6
На продажу
$529,000
Таунхаус
3 спален · 2 ванн · 2,010 кв.фт.
SHORELINE REP, ST PETERSBURG
11301 BEACH WALK WAY NE
На продажу
$615,000
Дом
3 спален · 3 ванн · 1,872 кв.фт.
RIO VISTA, ST PETERSBURG
120 81ST AVENUE NE
На продажу
$395,000
Дом
3 спален · 1 ванн · 1,200 кв.фт.
KELLY JOHN A SCARBROUGH SUB, ST PETERSBURG
632 89TH AVENUE N
На продажу
$395,000
Дом
3 спален · 1 ванн · 1,144 кв.фт.
EL CENTRO, ST PETERSBURG
860 86TH AVENUE N
На продажу
$595,000
Дом
3 спален · 2 ванн · 1,802 кв.фт.
WINSTON PARK, ST PETERSBURG
1397 83RD AVENUE N
На продажу
$690,000
Дом
4 спален · 2 ванн · 2,860 кв.фт.
FEATHER SOUND, CLEARWATER
3000 HERON PLACE

Рынок вокруг этого адреса

Актуальные данные по району.
Смотреть все

The multiple listing information is provided by the Stellar MLS from a copyrighted compilation of listings. The compilation of listings and each individual listing are ©2026-present Stellar MLS. All Rights Reserved. The information provided is for consumers' personal, noncommercial use and may not be used for any purpose other than to identify prospective properties consumers may be interested in purchasing. All properties are subject to prior sale or withdrawal. All information provided is deemed reliable but is not guaranteed accurate, and should be independently verified. Listing courtesy of: RE/MAX REALTY UNLIMITED