Недвижимость
Ознакомьтесь с нашими объявлениями
Продать дом
Бесплатная оценка дома
Контакты
Расскажите нам о своих потребностях
5015 SUNRISE ESTATES DRIVE

Таунхаус Под контрактом
$371,490

BTC: 4.56600295

ETH: 152.75082237

8 Дней
3 спален
2 ванн
1,782 кв.фт.

Обзор

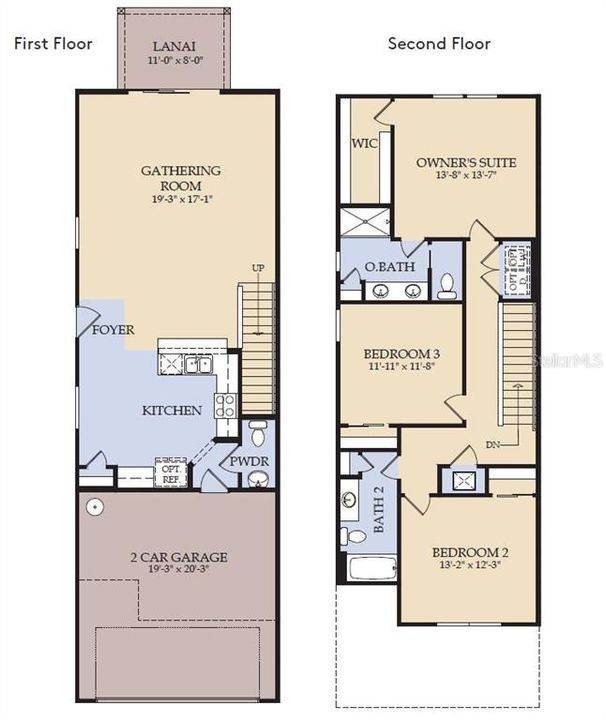
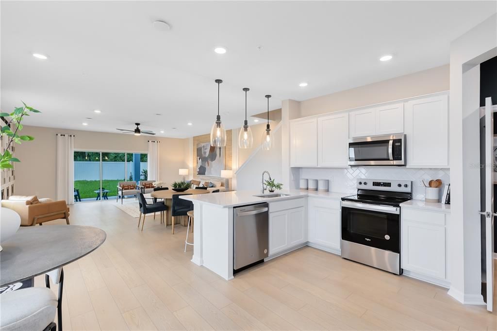
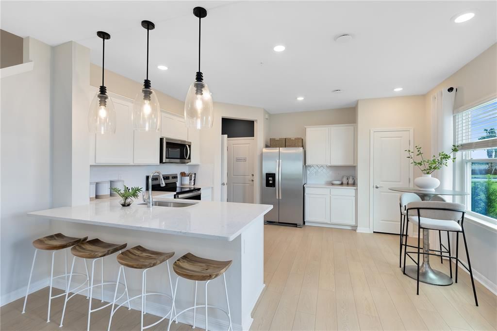
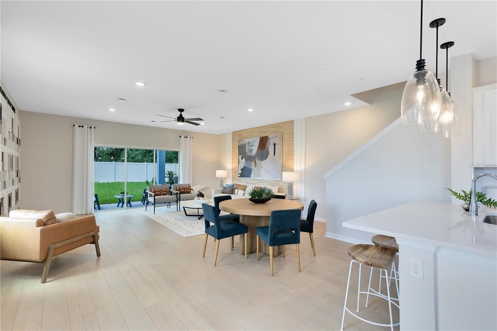
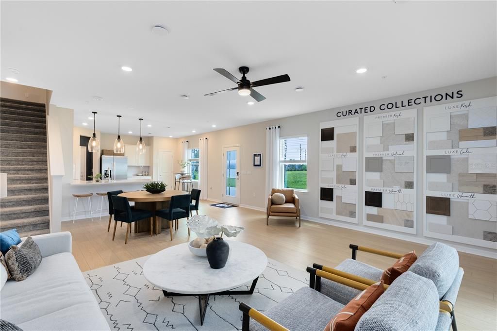
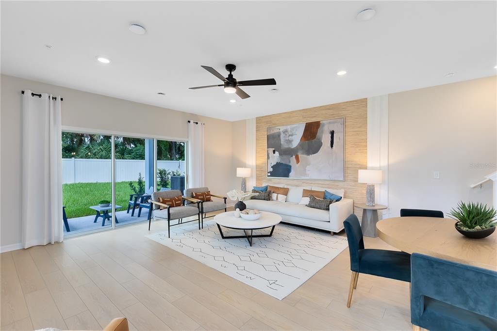
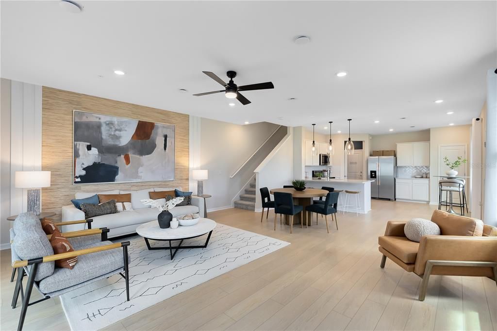
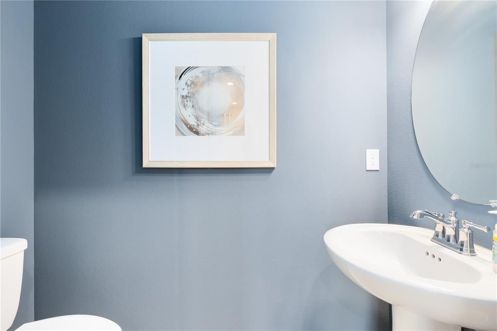
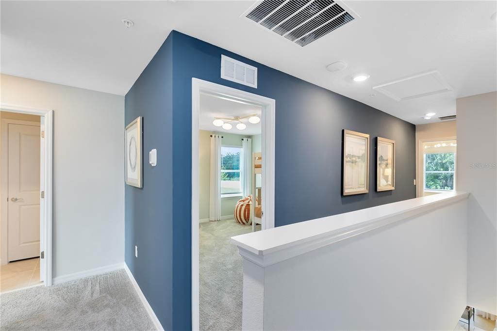
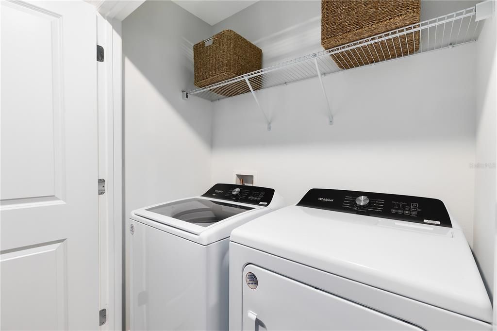
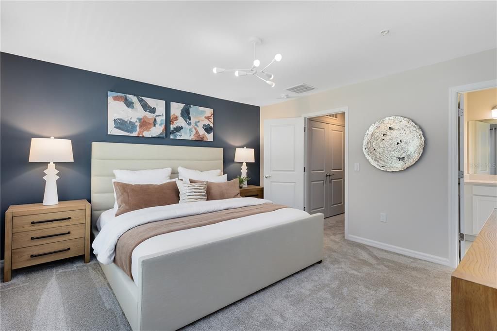
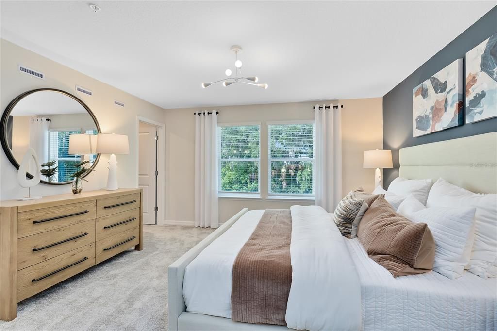
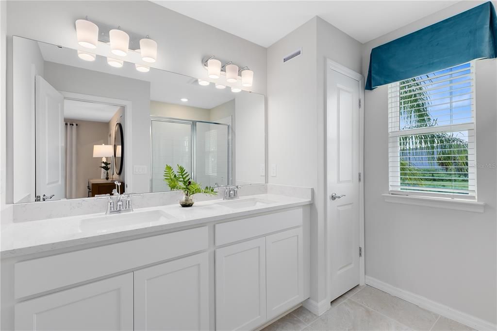
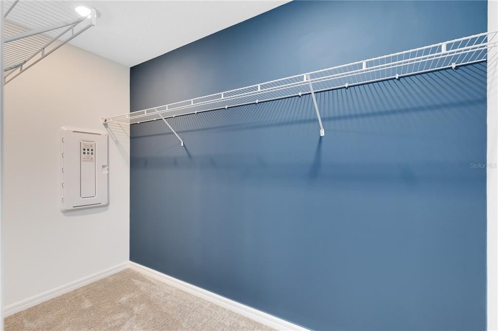
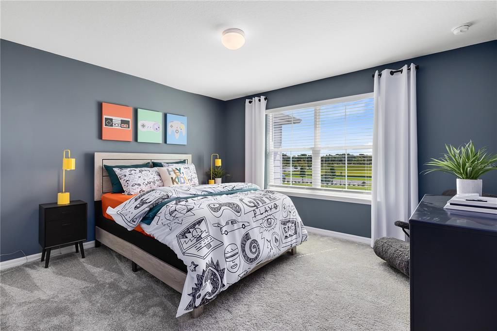
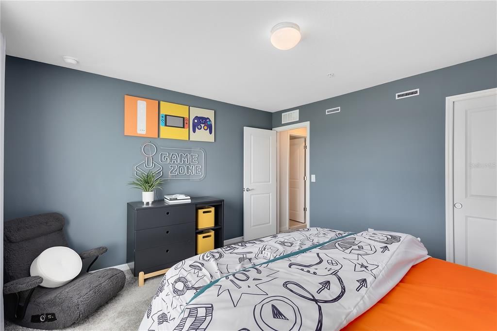
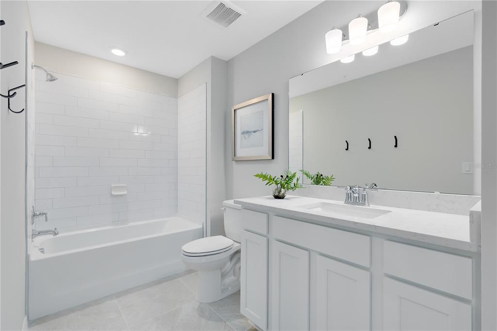
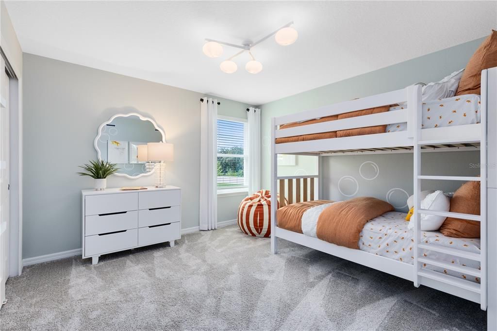
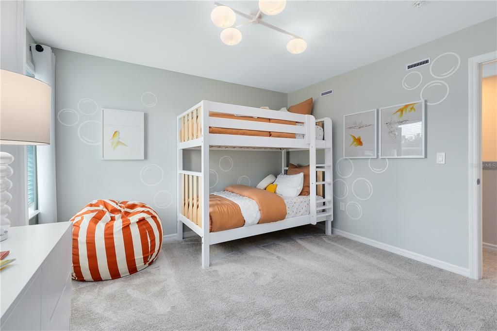
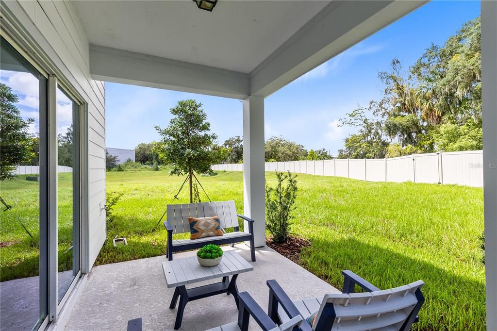
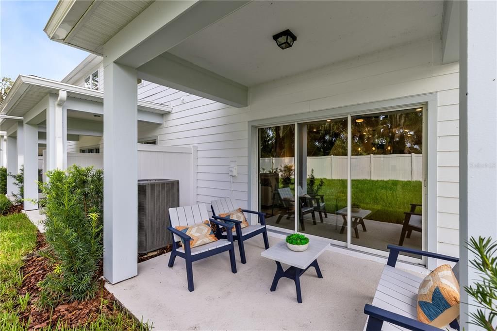
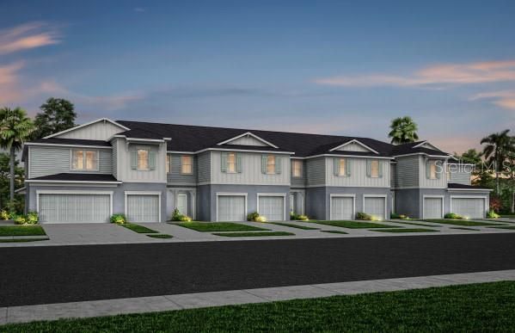
Under Construction. Discover Sunrise Estates, Space Coast's newest community featuring single-family residences and spacious townhomes. Located in West Melbourne off 192 and St. Johns Heritage Parkway approximately 1 mile from I-95 offering easy access to Orlando and Brevard County. Enjoy the privacy of a gated community with a resort-style pool and cabana. Positioned in an ideal location with NO CDD fees and minutes to local shopping and dining. You'll love coming home - Now Selling! This gorgeous end unit Marigold two-story townhome features 3 bedrooms, 2 full bathrooms, a powder room, and a two-car garage. The spacious first floor is ideal for entertaining, featuring a powder room, open concept gathering room, café, and kitchen. The kitchen is equipped with a pantry, bright white cabinetry, decorative tile backsplash, quartz countertops, and beautiful wood-look luxury vinyl plank flooring . After a long day, retreat upstairs to your private oasis. The Owner's Suite features a spacious walk-in closet and en suite bathroom with a double sink quartz-topped white vanity, a linen closet, private water closet and walk-in shower. Two additional bedrooms, the secondary bathroom and the laundry are also on the second floor, offering privacy and space for everyone. Professionally curated design selections for this popular Marigold townhome include a washer, dryer, refrigerator, blinds, wood-look luxury vinyl plank throughout the first floor, tile flooring in the bathrooms and laundry room, and soft, stain-resistant Shaw carpet in the bedrooms, and so much more!

Локация

Детали

Тип:
Residential
Парковка:
Driveway / Garage Door Opener
Год постройки:
2026
Лот:
0.08 Акров
Отопление:
Central / Electric
Цена/кв.фут:
$208
Охлаждение:
Central Air
HOA:
$225

Valuation

Our model vs. what's actually selling nearby.
Estimate
$370,000
$354K – $381K
Confidence High
List vs. estimate
At estimate
List $371,490 · +0.4%
List is in line with recent comparable activity.
Price per sq ft
$208
+18.1% vs. city median $176
Based on
5 MLS comparables
Median of recent comparable listings. Sold comps use closing price, active listings use list price.

Главное

Annual tax
$767
2025
HOA
$225/mo
Community Pool, Insurance, Internet
Pool
Deck
Garage
2 car garage
Pets
Number Limit
Больше фактов и особенностей
  • Напольное покрытие

    • Carpet

    • Luxury Vinyl

    • Tile

    Отопление

    • Central

    • Electric

    Охлаждение

    • Central Air

    Бытовая техника

    • Dishwasher

    • Disposal

    • Dryer

    • Microwave

    • Range

    • Refrigerator

    • Tankless Water Heater

    • Washer

    Другие особенности интерьера

    • Eating Space In Kitchen

    • Kitchen/Family Room Combo

    • Open Floorplan

    • PrimaryBedroom Upstairs

    • Split Bedroom

    • Stone Counters

    • Thermostat

    • Walk-In Closet(s)

    Спальни и ванные комнаты

    • Спальни: 3

    • Ванные: 1

    • Полные ванные комнаты: 2

  • Парковка

    • Driveway

    • Garage Door Opener

    Имущество

    • Этажи: Two

    • Особенности Экстерьера: Irrigation System / Lighting / Sidewalk / Sliding Doors

    Лот

    • Лот: 0.08 Акров

    Другая Информация о Недвижимости

    • Номер Земельного Участка: 28361025*233

    • Зонирование: PD/AN

  • Тип и стиль

    • Тип недвижимости: Residential

    • Подтип недвижимости: Townhouse

  • Общественное благосостояние

    • BB/HS Internet Available

    • Cable Available

    • Electricity Connected

    • Phone Available

    • Public

    • Sewer Connected

    • Street Lights

    • Underground Utilities

    • Water Connected

    Озеленение

    • HVAC

    • Insulation

    • Roof

    • Thermostat

    • Water Heater

    • Windows

  • Другая финансовая информация

    • HOA: $225

    • Частота HOA: Monthly

    • Годовая сумма налога: $768

  • Детали источника

    • MLS ID: O6430307

    Другие факты

    • Строительные материалы: HardiPlank Type / Wood Frame

    • Детали фундамента: Slab

    • Особенности прачечной: Inside / Laundry Closet / Upper Level

    • Особенности лота: Cleared / Level / Sidewalk

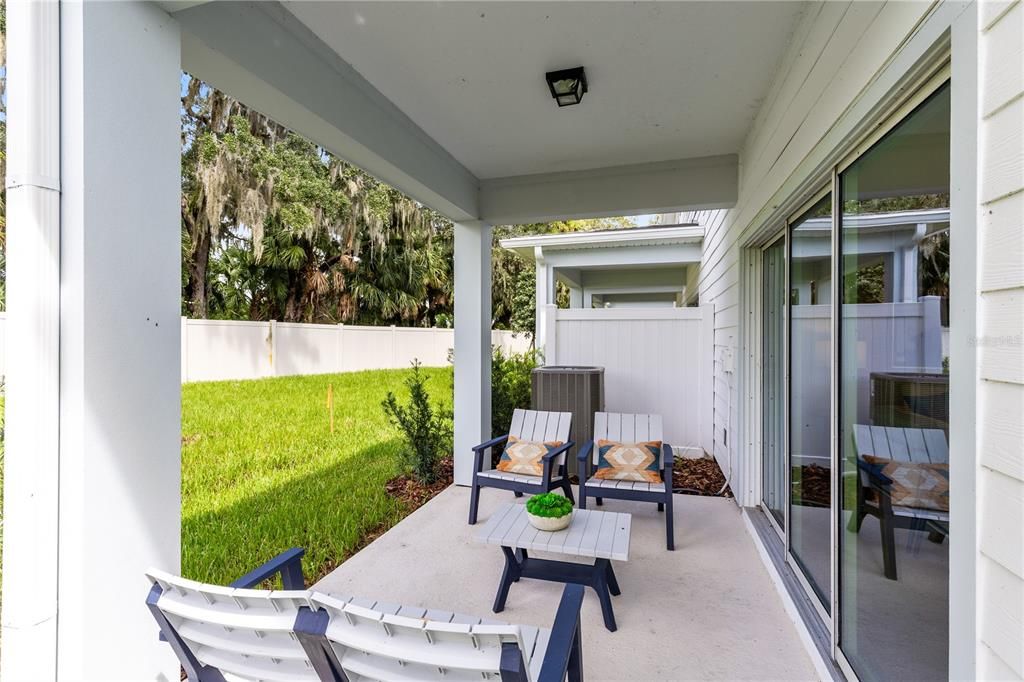
    • Особенности двора и крыльца: Covered / Rear Porch

    • Особенности бассейна: Deck / Gunite / In Ground / Lighting / Outside Bath Access

    • Особенности окна: Blinds / Double Pane Windows / Low-Emissivity Windows

    • Направленные лица: West

    • Архитектурный стиль: Coastal

    • Мест в гараже: 2

    • Прикрепленный гараж: Да

    • Гараж: Да

    • Жилая площадь: 1782

    • Источник воды: Public

    • Размеры участка: 30 x 115

    • Название подразделения: SUNRISE ESTATES

Частный запрос
Поговорите со специалистом по этому объекту.
Планировки, HOA-документы, off-market сравнимые объекты, частный показ — одно сообщение напрямую локальному специалисту.

Ещё такие

Новое
Под контрактом
$322,790
Таунхаус
3 спален · 2 ванн · 1,699 кв.фт.
SUNRISE ESTATES, WEST MELBOURNE
4975 SUNRISE ESTATES DRIVE
Под контрактом
$299,900
Дом
3 спален · 2 ванн · 1,573 кв.фт.
SHERIDAN WOODS, WEST MELBOURNE
624 SHERIDAN WOODS DRIVE
Под контрактом
$275,000
Дом
3 спален · 2 ванн · 1,525 кв.фт.
PORT MALABAR UNIT 48, PALM BAY
1351 SONN COURT NW
-$5K
Под контрактом
$322,790
Таунхаус
3 спален · 2 ванн · 1,699 кв.фт.
SUNRISE ESTATES, WEST MELBOURNE
5005 SUNRISE ESTATE DRIVE
-$15K
Под контрактом
$312,790
Таунхаус
3 спален · 2 ванн · 1,699 кв.фт.
SUNRISE ESTATES, WEST MELBOURNE
4995 SUNRISE ESTATES DRIVE
+$2K
Под контрактом
$324,790
Таунхаус
3 спален · 2 ванн · 1,699 кв.фт.
SUNRISE ESTATES, WEST MELBOURNE
4985 SUNRISE ESTATES DRIVE

Рынок вокруг этого адреса

Актуальные данные по району.
Смотреть все

The multiple listing information is provided by the Stellar MLS from a copyrighted compilation of listings. The compilation of listings and each individual listing are ©2026-present Stellar MLS. All Rights Reserved. The information provided is for consumers' personal, noncommercial use and may not be used for any purpose other than to identify prospective properties consumers may be interested in purchasing. All properties are subject to prior sale or withdrawal. All information provided is deemed reliable but is not guaranteed accurate, and should be independently verified. Listing courtesy of: PULTE REALTY OF NORTH FLORIDA LLC