Недвижимость
Ознакомьтесь с нашими объявлениями
Продать дом
Бесплатная оценка дома
Контакты
Расскажите нам о своих потребностях
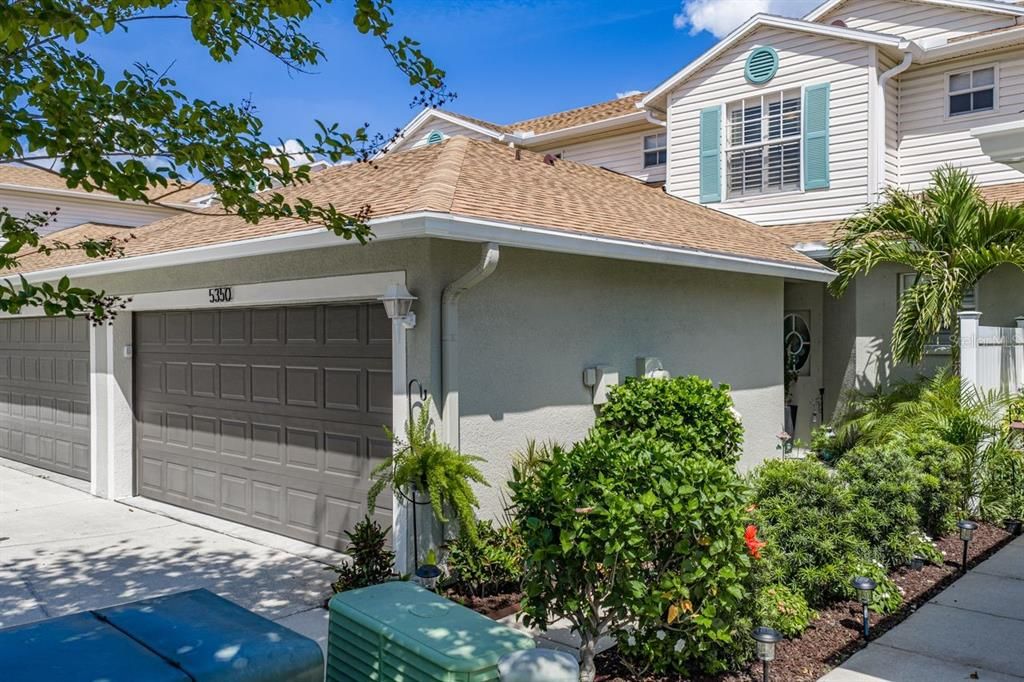
5350 NEIL DRIVE

Таунхаус Недавно продано
$355,000

BTC: 4.46540881

ETH: 145.97039474

Дата продажи: 2026-04-29
Новое
3 спален
2 ванн
1,700 кв.фт.

Обзор

Welcome to this stunning townhome in the highly sought-after Heritage Oaks community—where comfort, style, and easy living come together beautifully! Step inside to an open and airy floorplan filled with natural light from an abundance of windows, creating a warm and inviting atmosphere throughout. This meticulously maintained home features 3 bedrooms and 3 bathrooms, including a desirable main-floor primary suite complete with dual closets, plantation shutters, an updated shower, and a private water closet—all overlooking the peaceful enclosed lanai. The heart of the home shines with luxury vinyl plank flooring throughout the main level, complemented by a carpeted staircase for added comfort. The kitchen and bathrooms have been tastefully updated, and you’ll appreciate the many newer appliances and fresh paint that make this home truly move-in ready. A hurricane-rated sliding glass door leads to the enclosed lanai—perfect for relaxing or entertaining year-round. Upstairs, a spacious loft and two additional bedrooms with vaulted ceilings provide flexibility for guests, a home office, or additional living space. Enjoy the benefits of a gated community with access to a clubhouse and sparkling pool, offering a resort-style lifestyle right at your doorstep. This Heritage Oaks gem checks all the boxes—don’t miss your opportunity to call it home!

Локация

Детали

Тип:
Residential
Парковка:
Driveway / Garage Door Opener
Год постройки:
2006
Лот:
0.04 Акров
Отопление:
Electric / Heat Pump
Цена/кв.фут:
$220
Охлаждение:
Central Air
HOA:
$550

Valuation

Our model vs. what's actually selling nearby.
Estimate
$277,950
$235K – $367K
Confidence Low
List vs. estimate
$96K above estimate
List $374,500 · +34.7%
Our model says this listing is priced above recent comparable activity. Room to negotiate.
Price per sq ft
$220
-30.1% vs. city median $314
Based on
12 MLS comparables
Median of recent comparable listings. Sold comps use closing price, active listings use list price.

Главное

Annual tax
$4,226
2025
HOA
$550/mo
Community Pool, Maintenance Structure, Maintenance Grounds
Garage
2 car garage
Pets
Allowed
Больше фактов и особенностей
  • Напольное покрытие

    • Carpet

    • Luxury Vinyl

    Отопление

    • Electric

    • Heat Pump

    Охлаждение

    • Central Air

    Бытовая техника

    • Dishwasher

    • Disposal

    • Dryer

    • Electric Water Heater

    • Microwave

    • Range

    • Refrigerator

    • Washer

    Другие особенности интерьера

    • Ceiling Fan(s)

    • Living Room/Dining Room Combo

    • Open Floorplan

    • Primary Bedroom Main Floor

    • Solid Surface Counters

    • Thermostat

    • Vaulted Ceiling(s)

    • Walk-In Closet(s)

    • Window Treatments

    Спальни и ванные комнаты

    • Спальни: 3

    • Ванные: 1

    • Полные ванные комнаты: 2

  • Парковка

    • Driveway

    • Garage Door Opener

    Имущество

    • Этажи: Two

    • Особенности Экстерьера: Lighting / Private Entrance / Rain Gutters / Sidewalk / Sliding Doors / Sprinkler Metered

    Лот

    • Лот: 0.04 Акров

    Другая Информация о Недвижимости

    • Номер Земельного Участка: 023116382650200050

    • Зонирование: RM-10

  • Тип и стиль

    • Тип недвижимости: Residential

    • Подтип недвижимости: Townhouse

  • Общественное благосостояние

    • Cable Available

    • Electricity Connected

    • Public

    • Sewer Connected

    • Underground Utilities

    • Water Connected

  • Другая финансовая информация

    • HOA: $550

    • Частота HOA: Monthly

    • Годовая сумма налога: $4,226

  • Детали источника

    • MLS ID: TB8490787

    Другие факты

    • Строительные материалы: Block / Stucco

    • Детали фундамента: Slab

    • Особенности прачечной: In Kitchen / Inside / Laundry Closet

    • Особенности лота: Level / Near Public Transit

    • Особенности двора и крыльца: Covered / Enclosed / Patio

    • Направленные лица: West

    • Мест в гараже: 2

    • Прикрепленный гараж: Да

    • Гараж: Да

    • Жилая площадь: 1700

    • Источник воды: Public

    • Название подразделения: HERITAGE OAKS TOWNHOMES

Частный запрос
Поговорите со специалистом по этому объекту.
Планировки, HOA-документы, off-market сравнимые объекты, частный показ — одно сообщение напрямую локальному специалисту.

Ещё такие

Новое
Недавно продано
$302,000
Дом
3 спален · 3 ванн · 1,852 кв.фт.
PORTICO PH I, FORT MYERS
14018 ALEDO COURT
Новое
Недавно продано
$335,000
Дом
3 спален · 2 ванн · 1,839 кв.фт.
BUCKINGHAM PARK, FORT MYERS
6411 MAYTREE CIRCLE
Новое
Недавно продано
$415,000
Дом
3 спален · 2 ванн · 1,909 кв.фт.
ORANGE RIVER HILLS, FORT MYERS
1575 SUNKIST WAY
Новое
Недавно продано
$295,000
Дом
4 спален · 2 ванн · 1,501 кв.фт.
SENGS SUB, FORT MYERS
378 MUSKEGON AVENUE
Недавно продано
$295,000
Дом
3 спален · 2 ванн · 1,049 кв.фт.
LEHIGH ACRES, LEHIGH ACRES
1020 ALASKA AVENUE
Недавно продано
$389,000
Дом
3 спален · 2 ванн · 1,618 кв.фт.
ORANGE RIVER HILLS, FORT MYERS
1614 SUNKIST WAY
Недавно продано
$355,000
Дом
3 спален · 2 ванн · 1,991 кв.фт.
LEHIGH ACRES, LEHIGH ACRES
1131 ALVIN AVENUE
Недавно продано
$315,000
Дом
3 спален · 2 ванн · 1,306 кв.фт.
RESERVE AT BUCKINGHAM, FORT MYERS
15603 SUNNY CREST LANE

Рынок вокруг этого адреса

Актуальные данные по району.
Смотреть все

The multiple listing information is provided by the Stellar MLS from a copyrighted compilation of listings. The compilation of listings and each individual listing are ©2026-present Stellar MLS. All Rights Reserved. The information provided is for consumers' personal, noncommercial use and may not be used for any purpose other than to identify prospective properties consumers may be interested in purchasing. All properties are subject to prior sale or withdrawal. All information provided is deemed reliable but is not guaranteed accurate, and should be independently verified. Listing courtesy of: COLDWELL BANKER REALTY