Недвижимость
Ознакомьтесь с нашими объявлениями
Продать дом
Бесплатная оценка дома
Контакты
Расскажите нам о своих потребностях
648 POPPY LANE

Таунхаус На продажу
$257,900

BTC: 4.02968750

ETH: 161.72422226

3 Дней
3 спален
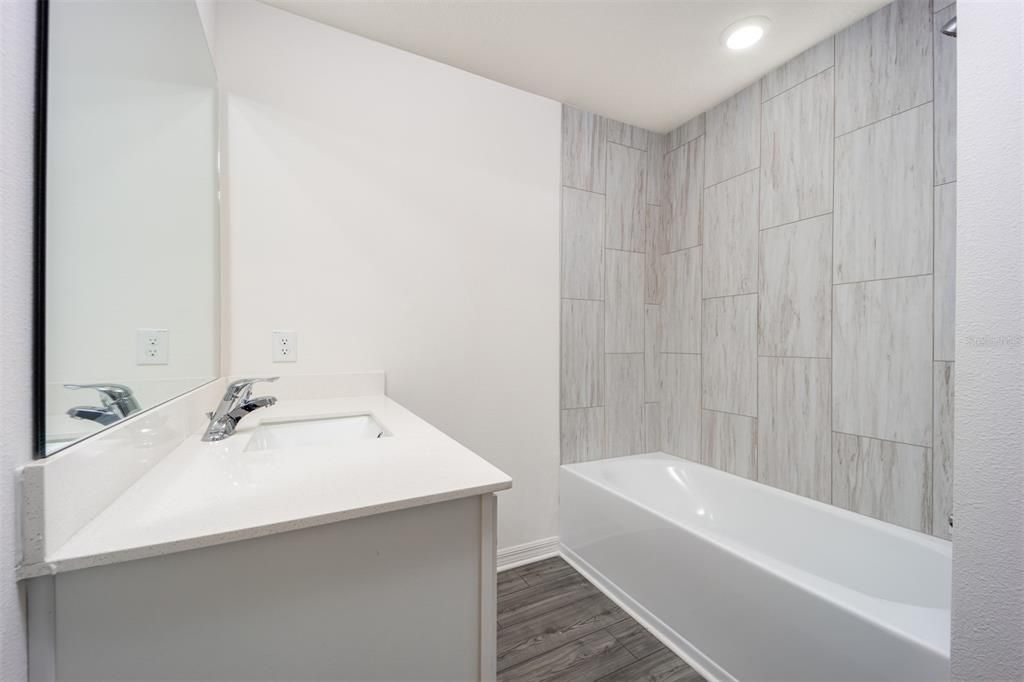
2 ванн
1,817 кв.фт.

Обзор

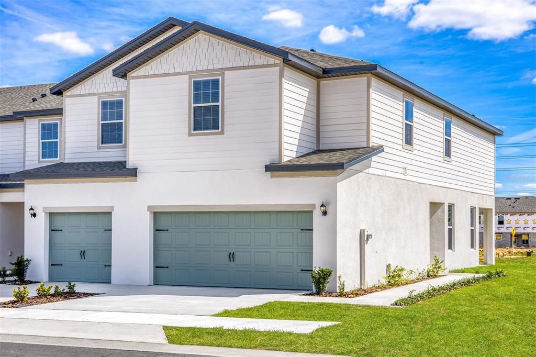
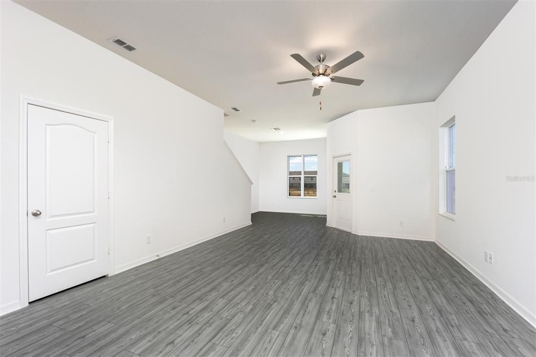
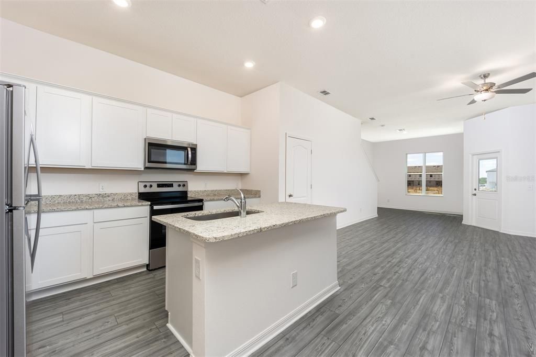
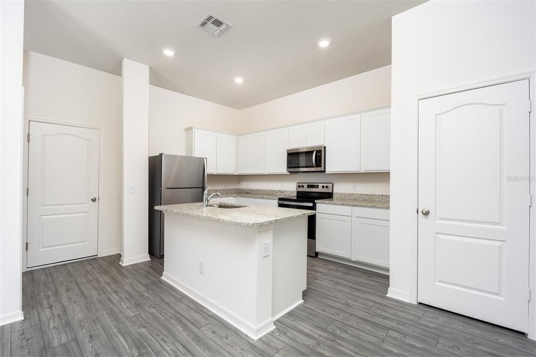
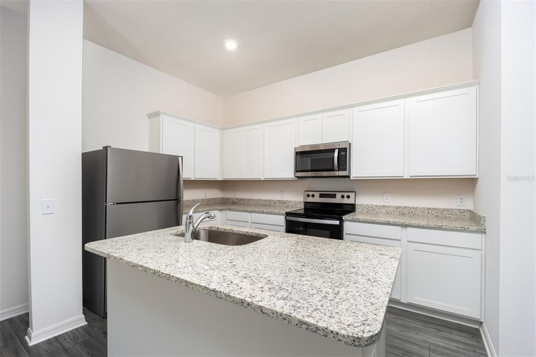
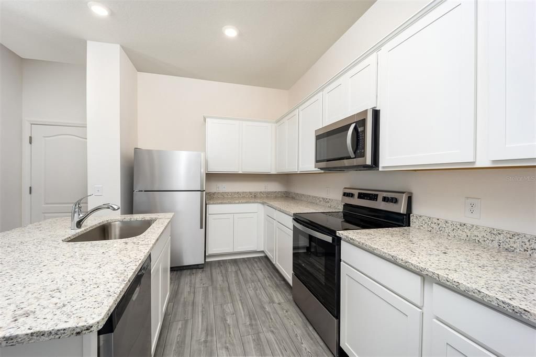
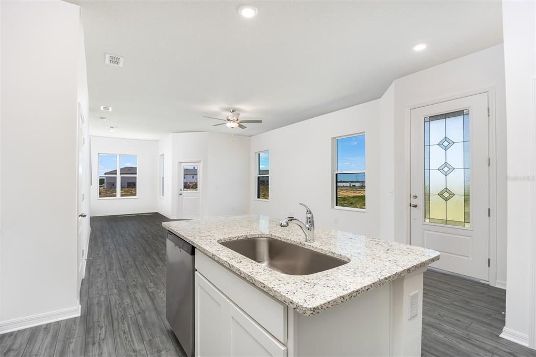
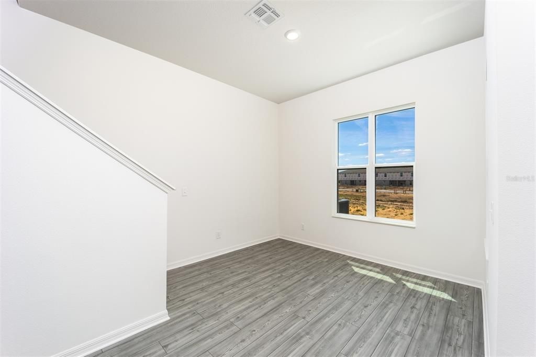
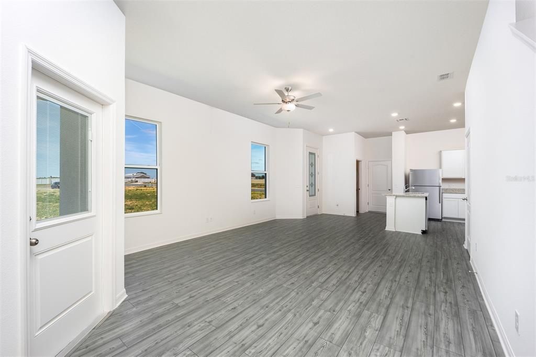
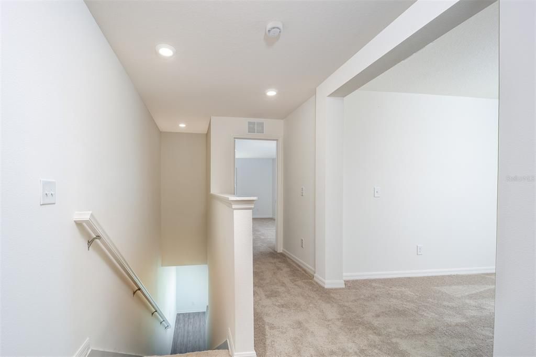
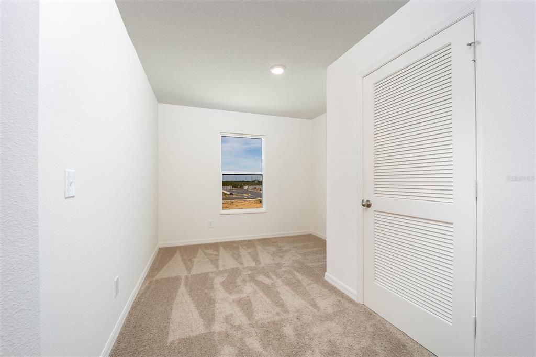
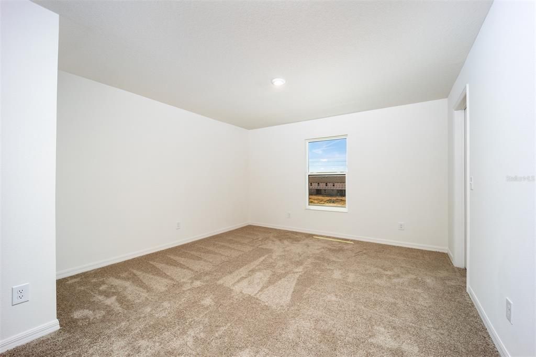
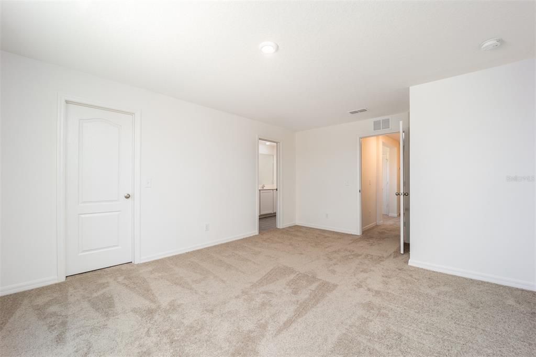
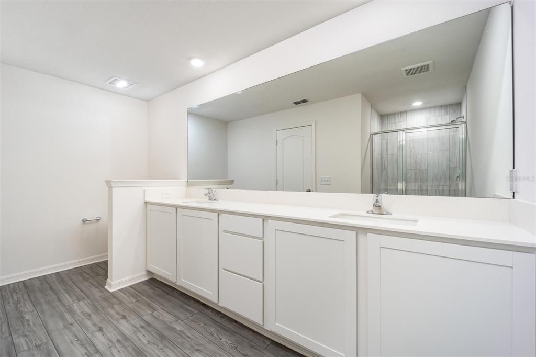
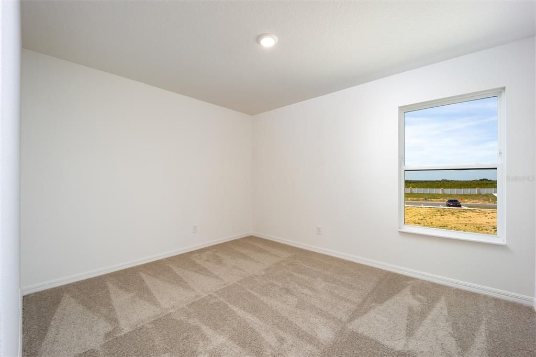
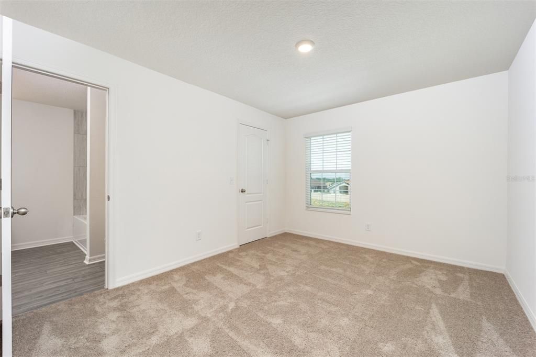
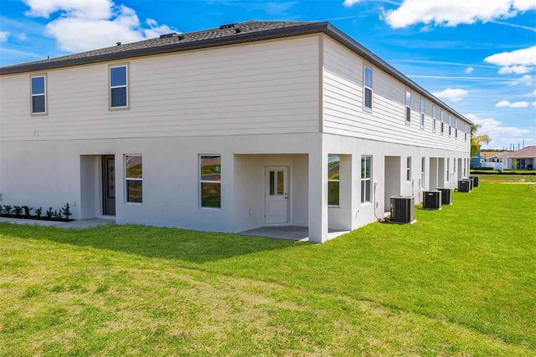
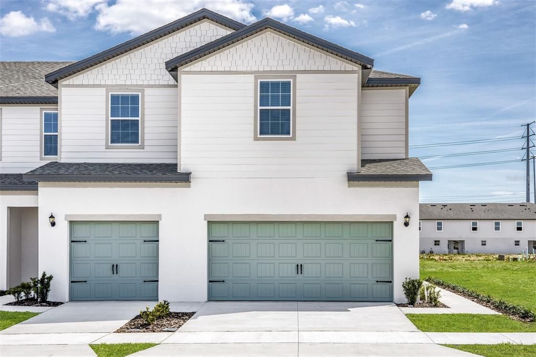
Under Construction. Discover the Destin at Sol Vista, where modern style meets everyday functionality. This beautifully designed two-story home offers three spacious bedrooms, two-and-a-half bathrooms, and a versatile upstairs bonus room that can easily serve as a home office, media room, playroom, or additional living space. The open-concept main floor creates the perfect setting for entertaining, with a chef-inspired kitchen featuring granite countertops, stainless steel Whirlpool® appliances, upgraded cabinetry, and a large island overlooking the dining and family rooms. Upstairs, each bedroom includes a walk-in closet, while the private owner's suite provides a relaxing retreat with a spacious walk-in closet, dual-sink vanity, and step-in shower. Step outside to enjoy the covered back patio, ideal for morning coffee or evening relaxation. Built with energy-efficient features to help lower monthly utility costs, this new construction home is located in the desirable Sol Vista community in Dundee, just minutes from Winter Haven. Enjoy convenient access to shopping, dining, major roadways, a community park, and the added value of NO CDD fees.

Локация

Детали

Тип:
Residential
Парковка:
Driveway / Garage Door Opener
Год постройки:
2024
Лот:
Нет данных
Отопление:
Central / Electric / Heat Pump
Цена/кв.фут:
$142
Охлаждение:
Central Air
HOA:
$148

Valuation

Our model vs. what's actually selling nearby.
Estimate
$237,900
$235K – $263K
Confidence Medium
List vs. estimate
$20K above estimate
List $257,900 · +8.4%
Our model says this listing is priced above recent comparable activity. Room to negotiate.
Price per sq ft
$141
+0.8% vs. city median $140
Based on
31 MLS comparables
Median of recent comparable listings. Sold comps use closing price, active listings use list price.

Главное

Annual tax
$884
2024
HOA
$148/mo
Other
Garage
2 car garage
Pets
Allowed
Больше фактов и особенностей
  • Напольное покрытие

    • Carpet

    • Luxury Vinyl

    Отопление

    • Central

    • Electric

    • Heat Pump

    Охлаждение

    • Central Air

    Бытовая техника

    • Dishwasher

    • Disposal

    • Electric Water Heater

    • Exhaust Fan

    • Ice Maker

    • Microwave

    • Range

    • Refrigerator

    Другие особенности интерьера

    • Ceiling Fan(s)

    • Eating Space In Kitchen

    • High Ceilings

    • Kitchen/Family Room Combo

    • Living Room/Dining Room Combo

    • Open Floorplan

    • Pest Guard System

    • PrimaryBedroom Upstairs

    • Stone Counters

    • Thermostat

    • Walk-In Closet(s)

    • Window Treatments

    Спальни и ванные комнаты

    • Спальни: 3

    • Ванные: 1

    • Полные ванные комнаты: 2

  • Парковка

    • Driveway

    • Garage Door Opener

    Имущество

    • Этажи: Two

    • Особенности Экстерьера: Irrigation System / Lighting / Sidewalk / Sliding Doors

    Другая Информация о Недвижимости

    • Номер Земельного Участка: 272834853004000730

    • Зонирование: MPUD

  • Тип и стиль

    • Тип недвижимости: Residential

    • Подтип недвижимости: Townhouse

  • Общественное благосостояние

    • Cable Available

    • Electricity Available

    • Electricity Connected

    • Fiber Optics

    • Phone Available

    • Public

    • Sewer Available

    • Sewer Connected

    • Water Available

    • Water Connected

  • Другая финансовая информация

    • HOA: $148

    • Частота HOA: Monthly

    • Годовая сумма налога: $884

  • Детали источника

    • MLS ID: TB8528133

    Другие факты

    • Строительные материалы: Block / Stucco

    • Детали фундамента: Slab

    • Особенности прачечной: Electric Dryer Hookup / Inside / Laundry Room / Washer Hookup

    • Особенности лота: Sidewalk

    • Особенности двора и крыльца: Covered / Front Porch / Patio / Rear Porch

    • Особенности окна: Blinds / Double Pane Windows / ENERGY STAR Qualified Windows / Low-Emissivity Windows / Storm Window(s) / Window Treatments

    • Направленные лица: Northwest

    • Архитектурный стиль: Mediterranean

    • Мест в гараже: 2

    • Прикрепленный гараж: Да

    • Гараж: Да

    • Жилая площадь: 1817

    • Источник воды: Public

    • Название подразделения: SOL VISTA

Частный запрос
Поговорите со специалистом по этому объекту.
Планировки, HOA-документы, off-market сравнимые объекты, частный показ — одно сообщение напрямую локальному специалисту.

Ещё такие

Новое
На продажу
$305,000
Дом
3 спален · 2 ванн · 1,554 кв.фт.
HOWEY W J LAND CO 01 ADD DUNDEE, DUNDEE
222 FLORIDA AVENUE
Новое
На продажу
$257,900
Таунхаус
3 спален · 2 ванн · 1,817 кв.фт.
SOL VISTA, DUNDEE
678 POPPY LANE
Новое
На продажу
$263,900
Таунхаус
3 спален · 2 ванн · 1,817 кв.фт.
SOL VISTA, DUNDEE
643 POPPY LANE
Новое
На продажу
$241,900
Таунхаус
3 спален · 2 ванн · 1,731 кв.фт.
SOL VISTA, DUNDEE
654 POPPY LANE
Новое
На продажу
$241,900
Таунхаус
3 спален · 2 ванн · 1,731 кв.фт.
SOL VISTA, DUNDEE
672 POPPY LANE
Новое
На продажу
$235,900
Таунхаус
3 спален · 2 ванн · 1,731 кв.фт.
SOL VISTA, DUNDEE
709 POPPY LANE
Новое
На продажу
$324,999
Дом
4 спален · 2 ванн · 2,414 кв.фт.
SEASONS AT SHORES OF LAKE DELL, DUNDEE
716 LAKE DELL AVENUE
Новое
На продажу
$313,900
Дом
4 спален · 2 ванн · 1,820 кв.фт.
MARIA VISTA, DUNDEE
1131 ALLEGRO PLACE

Рынок вокруг этого адреса

Актуальные данные по району.
Смотреть все

The multiple listing information is provided by the Stellar MLS from a copyrighted compilation of listings. The compilation of listings and each individual listing are ©2026-present Stellar MLS. All Rights Reserved. The information provided is for consumers' personal, noncommercial use and may not be used for any purpose other than to identify prospective properties consumers may be interested in purchasing. All properties are subject to prior sale or withdrawal. All information provided is deemed reliable but is not guaranteed accurate, and should be independently verified. Listing courtesy of: LGI REALTY- FLORIDA, LLC