Недвижимость
Ознакомьтесь с нашими объявлениями
Продать дом
Бесплатная оценка дома
Контакты
Расскажите нам о своих потребностях

739 BLISSFUL GARDENS WAY

Таунхаус Под контрактом
$362,195

BTC: 4.45175762

ETH: 148.92886513

+$225 (2026/07/15)
22 Дней
4 спален
3 ванн
1,766 кв.фт.

Обзор

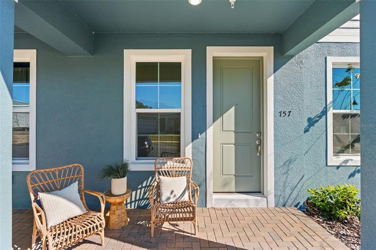
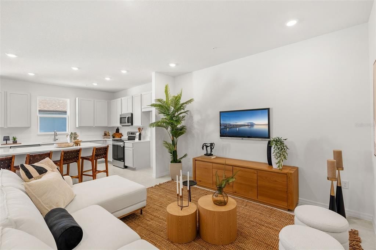
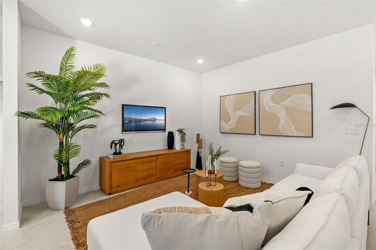
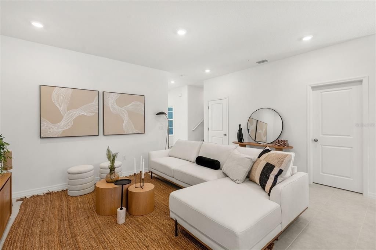
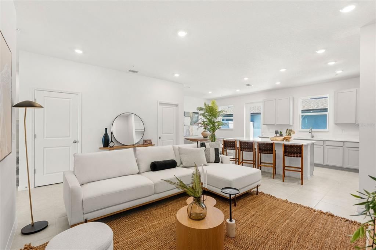
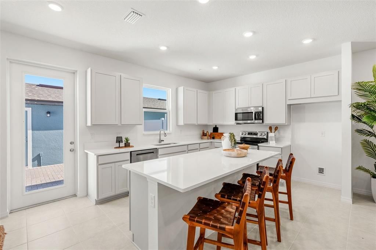
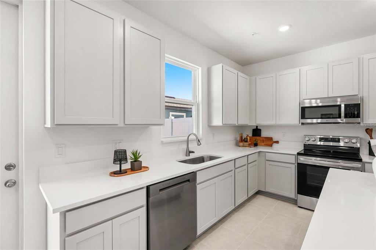
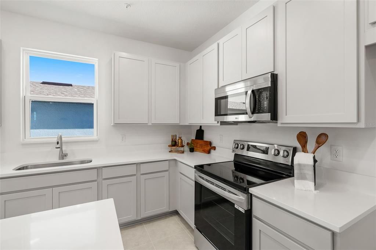
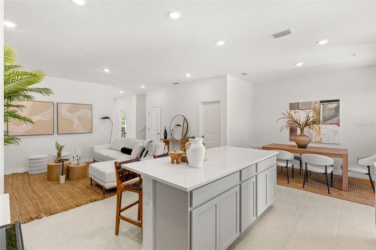
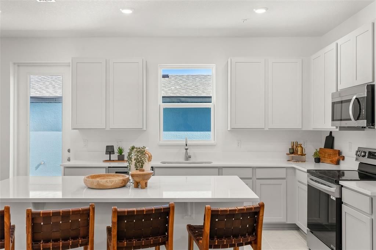
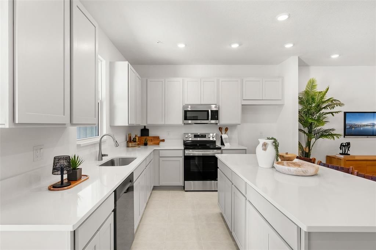
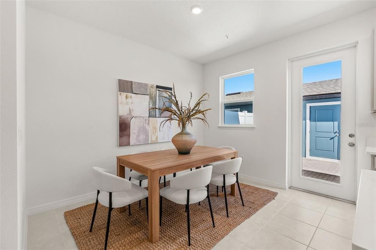
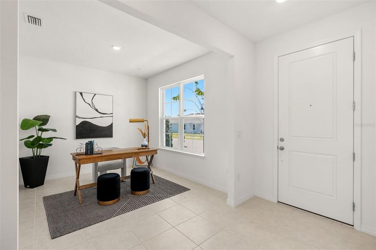
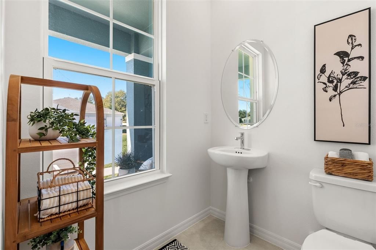
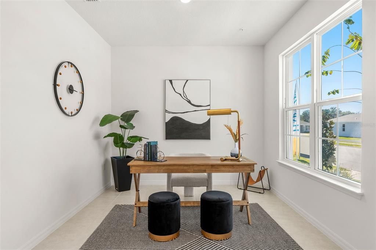
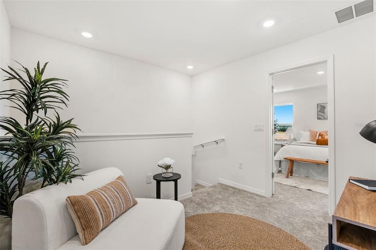
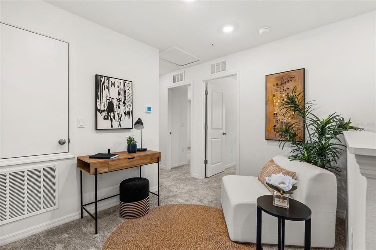
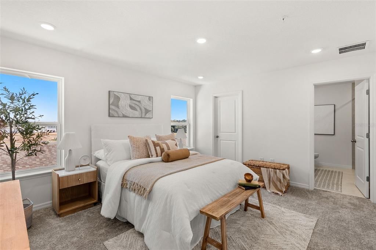
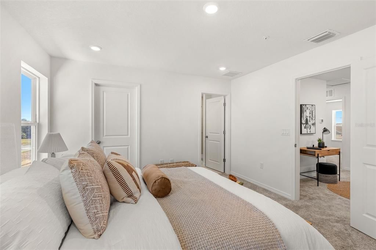
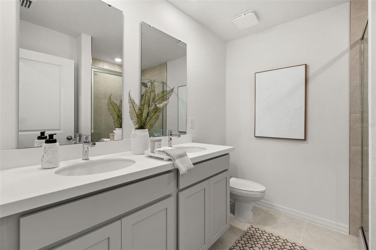
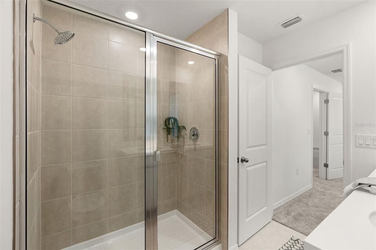
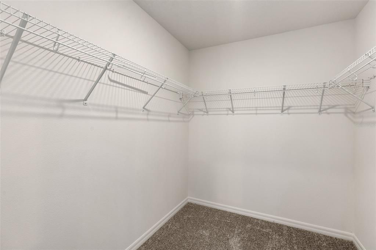
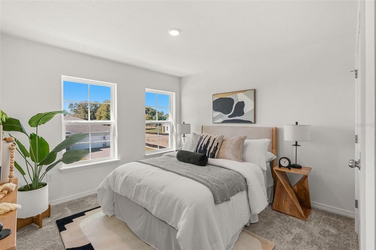
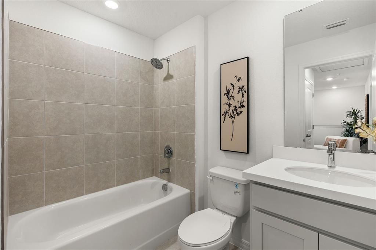
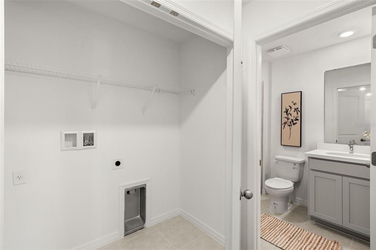
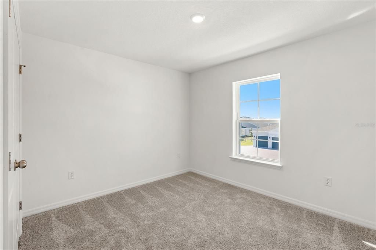
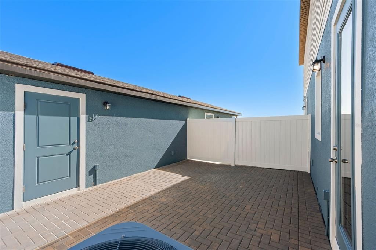
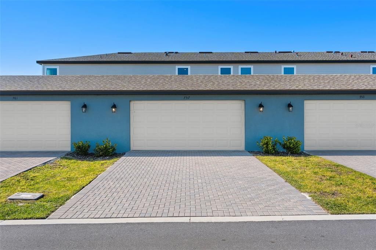
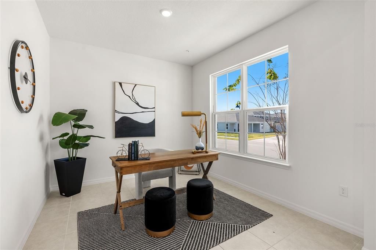
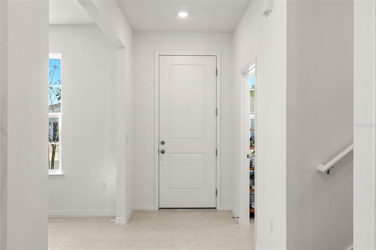
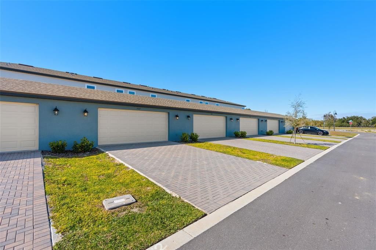
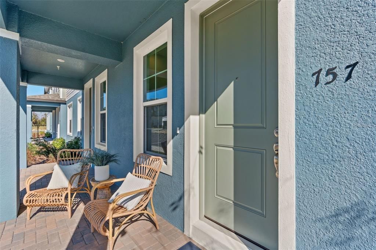
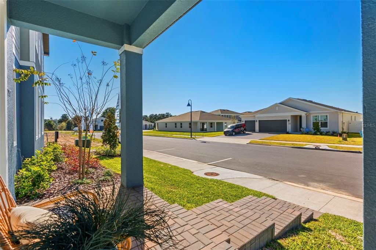
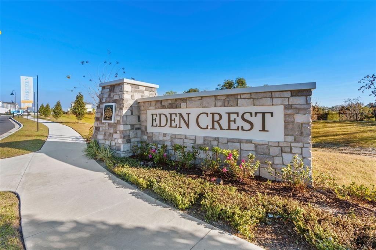
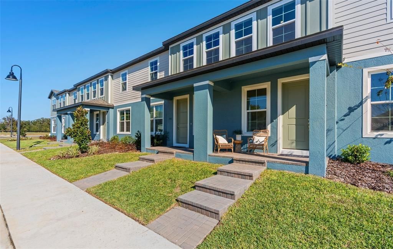
Under Construction. This beautifully crafted Galene townhome offers 4 bedrooms, 3 baths, an oversized two-car garage, and flexible living spaces, all located in the highly desirable Eden Crest community in Apopka, featuring low HOA dues and no CDD fees. A charming covered front porch and striking 8’ front entry door create an inviting first impression. Inside, the main living level features 9’4” ceilings, luxury vinyl flooring throughout, and a bright open-concept layout. Enjoy ease and accessibility with the first-floor bedroom conveniently located across the foyer from a full bathroom. The chef-inspired kitchen is designed for both beauty and functionality, showcasing Harbor painted 42” cabinetry, stainless steel appliances, sleek quartz countertops, a large center island, and a walk-in pantry. A kitchen window overlooks the oversized private brick-paver courtyard, ideal for morning coffee, outdoor dining, or entertaining guests. Upstairs, a spacious loft offers additional flexible living space, perfect for a media room, homework area, or second lounge. The private primary suite features a large walk-in closet, dual-sink vanity, and a spacious tiled shower with glass enclosure. Two additional generously sized bedrooms, a full bathroom, and a convenient upstairs laundry room complete the second floor. As a resident of Eden Crest, you’ll enjoy resort-style amenities including a zero-entry swimming pool, shaded cabana, BBQ grills, dog park, playground, scenic walking trails, and lawn maintenance included—all in a prime location near SR-429, SR-414, shopping, dining, and everyday conveniences. Ask about our incentives! DISCLAIMER: Photos and/or renderings are for illustrative purposes only and may depict upgraded landscaping, elevations, decorative features, or optional upgrades that may not be included in the home offered. Pricing, Incentives and Promotions are subject to change at anytime. Promotions cannot be combined with any other offer. Ask the Sales and Marketing Representative for details on promotions.

Локация

Детали

Тип:
Residential
Парковка:
Driveway / Garage Door Opener
Год постройки:
2026
Лот:
0.06 Акров
Отопление:
Heat Pump
Цена/кв.фут:
$205
Охлаждение:
Central Air
HOA:
$245

Valuation

Our model vs. what's actually selling nearby.
Estimate
$364,990
$341K – $393K
Confidence Medium
List vs. estimate
At estimate
List $362,195 · -0.8%
List is in line with recent comparable activity.
Price per sq ft
$205
-0.7% vs. city median $206
Based on
100 MLS comparables
Median of recent comparable listings. Sold comps use closing price, active listings use list price.

Главное

HOA
$245/mo
Recreational Facilities
Garage
2 car garage
Pets
Allowed
Больше фактов и особенностей
  • Напольное покрытие

    • Carpet

    • Ceramic Tile

    • Luxury Vinyl

    Отопление

    • Heat Pump

    Охлаждение

    • Central Air

    Бытовая техника

    • Dishwasher

    • Disposal

    • Microwave

    • Range

    Другие особенности интерьера

    • High Ceilings

    • PrimaryBedroom Upstairs

    • Solid Surface Counters

    • Thermostat

    • Walk-In Closet(s)

    Спальни и ванные комнаты

    • Спальни: 4

    • Полные ванные комнаты: 3

  • Парковка

    • Driveway

    • Garage Door Opener

    Имущество

    • Этажи: Two

    • Особенности Экстерьера: Courtyard / Sidewalk

    Лот

    • Лот: 0.06 Акров

    Другая Информация о Недвижимости

    • Номер Земельного Участка: 182128239001110

    • Зонирование: 00

  • Тип и стиль

    • Тип недвижимости: Residential

    • Подтип недвижимости: Townhouse

  • Общественное благосостояние

    • Cable Available

    • Electricity Connected

    • Fiber Optics

    • Underground Utilities

  • Другая финансовая информация

    • HOA: $245

    • Частота HOA: Monthly

  • Детали источника

    • MLS ID: W7886872

    Другие факты

    • Строительные материалы: Block / Cement Siding / Stucco / Wood Frame

    • Детали фундамента: Slab

    • Особенности прачечной: Laundry Room

    • Особенности лота: Sidewalk

    • Особенности двора и крыльца: Patio

    • Особенности окна: Double Pane Windows / ENERGY STAR Qualified Windows / Low-Emissivity Windows

    • Направленные лица: West

    • Мест в гараже: 2

    • Гараж: Да

    • Жилая площадь: 1766

    • Источник воды: Public

    • Размеры участка: 24 x 115

    • Название подразделения: EDEN CREST TOWNHOMES

Частный запрос
Поговорите со специалистом по этому объекту.
Планировки, HOA-документы, off-market сравнимые объекты, частный показ — одно сообщение напрямую локальному специалисту.

Ещё такие

Новое
Под контрактом
$389,900
Дом
3 спален · 2 ванн · 1,839 кв.фт.
HILLTOP RESERVE PH II, APOPKA
937 HILLTOP PARK COURT
Новое
Под контрактом
$449,000
Дом
4 спален · 2 ванн · 2,844 кв.фт.
PINES WEKIVA SEC 01 02 & 03 PH 02, APOPKA
1367 OSPREY WAY
Новое
Под контрактом
$444,900
Дом
5 спален · 2 ванн · 3,042 кв.фт.
VICKS LANDING PH 2, APOPKA
499 VICKS LANDING DRIVE
+$12K
Под контрактом
$364,999
Таунхаус
4 спален · 3 ванн · 1,766 кв.фт.
EDEN CREST TOWNHOMES, APOPKA
660 EMERALD GROVE DRIVE
-$10K
Под контрактом
$399,990
Дом
4 спален · 2 ванн · 1,884 кв.фт.
WEKIVA SPGS RESERVE PH 01, APOPKA
948 WELCH HILL CIRCLE
Под контрактом
$359,490
Таунхаус
3 спален · 2 ванн · 1,766 кв.фт.
EDEN CREST TOWNHOMES, APOPKA
734 BLISSFUL GARDENS WAY
Под контрактом
$375,900
Дом
5 спален · 3 ванн · 2,033 кв.фт.
SPRING HARBOR, APOPKA
10 JETT LOOP
Под контрактом
$444,000
Дом
3 спален · 2 ванн · 1,907 кв.фт.
BRONSON PEAK, APOPKA
1582 RIDGEBACK DRIVE

Рынок вокруг этого адреса

Актуальные данные по району.
Смотреть все

The multiple listing information is provided by the Stellar MLS from a copyrighted compilation of listings. The compilation of listings and each individual listing are ©2026-present Stellar MLS. All Rights Reserved. The information provided is for consumers' personal, noncommercial use and may not be used for any purpose other than to identify prospective properties consumers may be interested in purchasing. All properties are subject to prior sale or withdrawal. All information provided is deemed reliable but is not guaranteed accurate, and should be independently verified. Listing courtesy of: MALTBIE REALTY GROUP