Недвижимость
Ознакомьтесь с нашими объявлениями
Продать дом
Бесплатная оценка дома
Контакты
Расскажите нам о своих потребностях
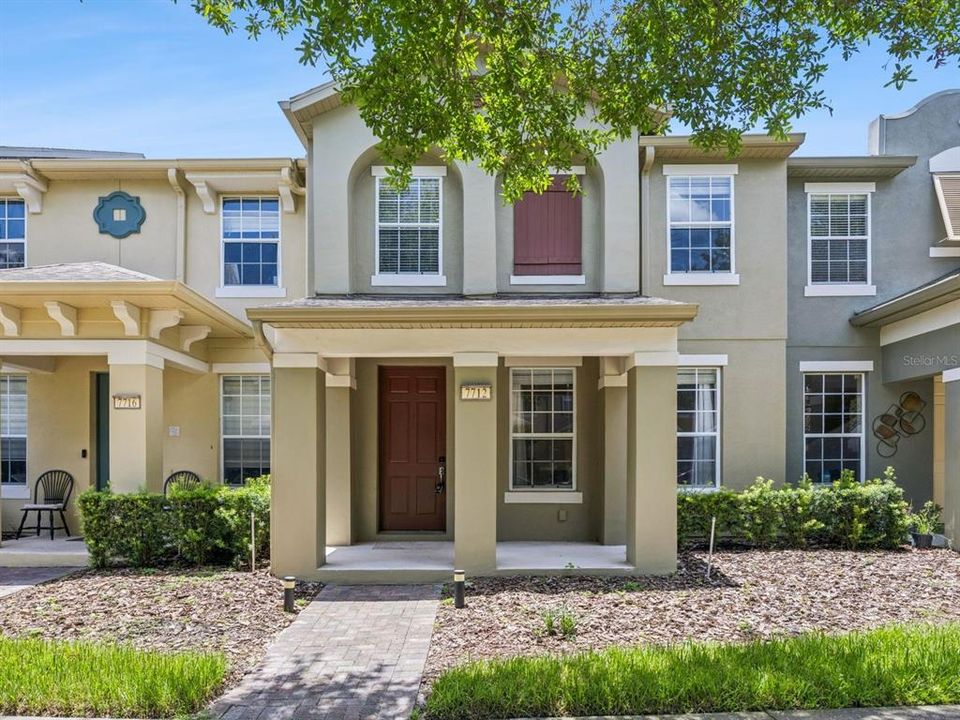
7712 FORDSON LANE

Таунхаус На продажу
$370,000

BTC: 5.77043044

ETH: 194.46663583

1 Дней
3 спален
2 ванн
1,644 кв.фт.

Обзор

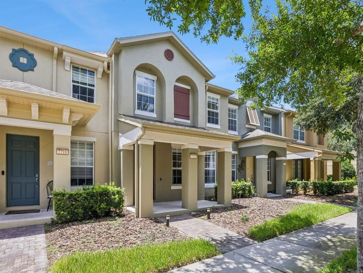
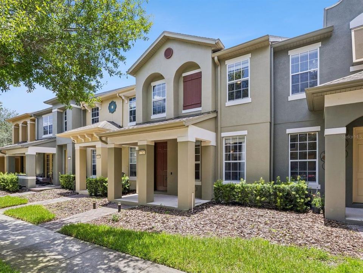
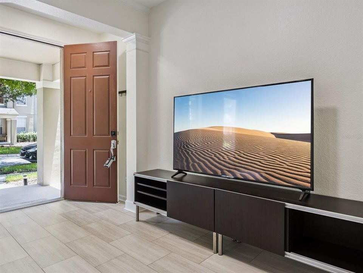
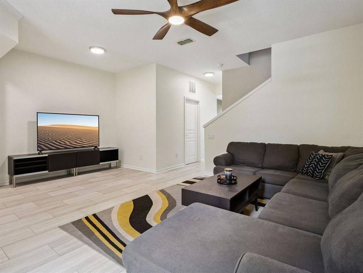
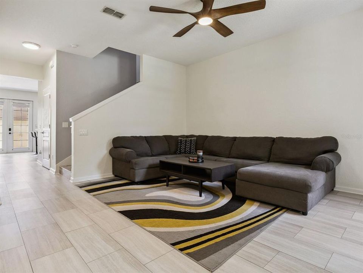
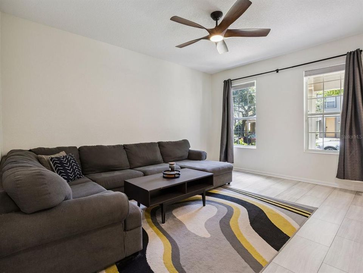
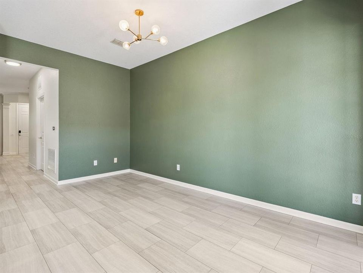
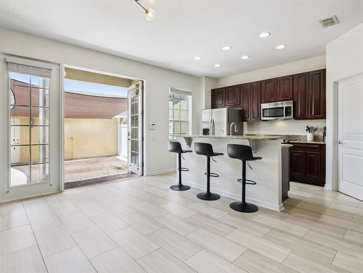
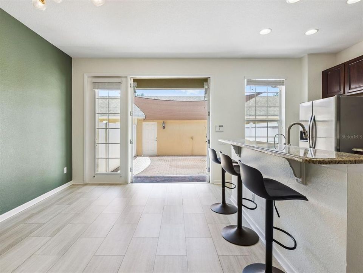
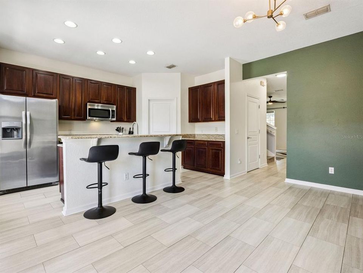
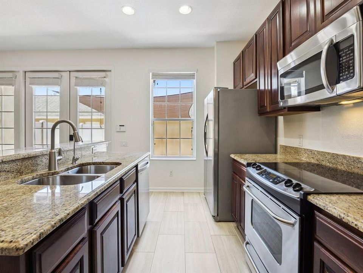
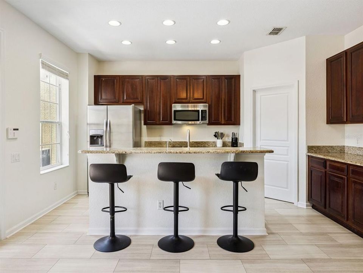
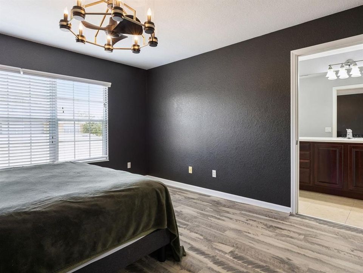
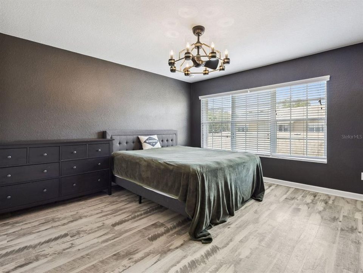
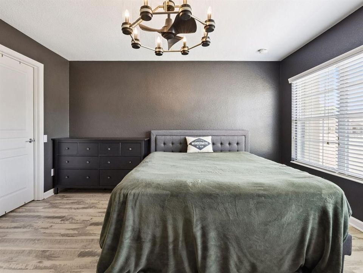
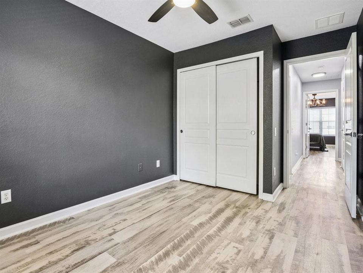
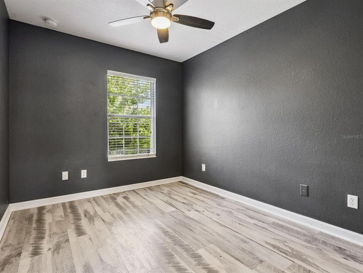
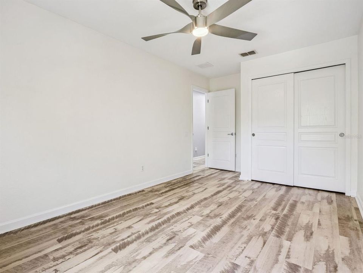
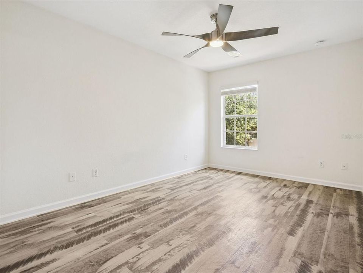
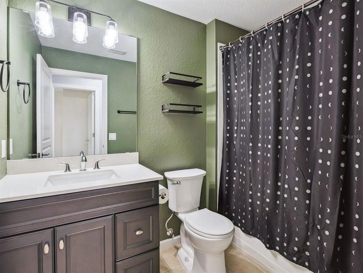
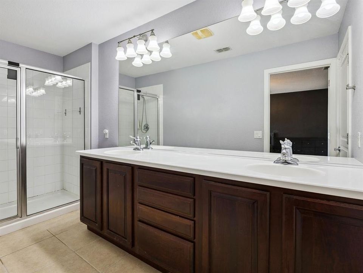
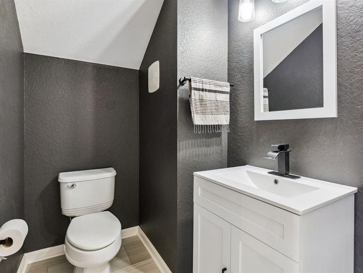
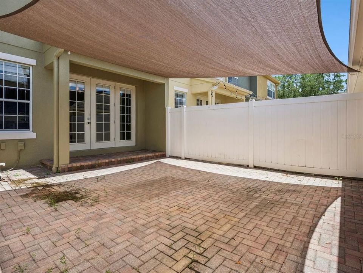
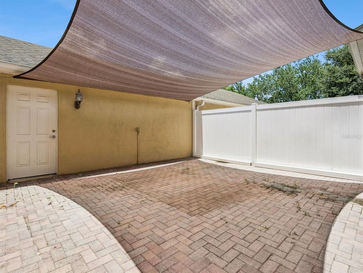
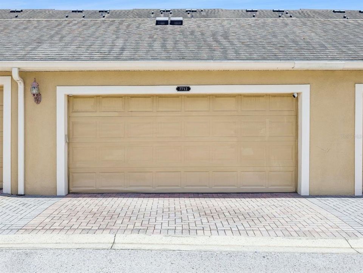
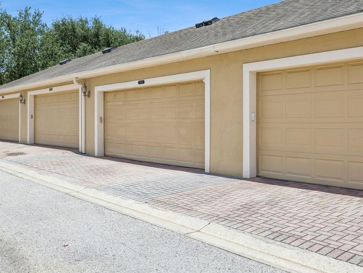
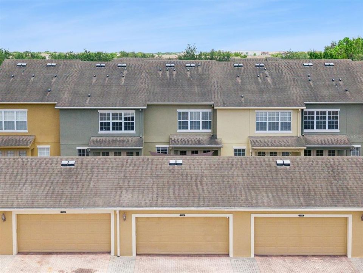
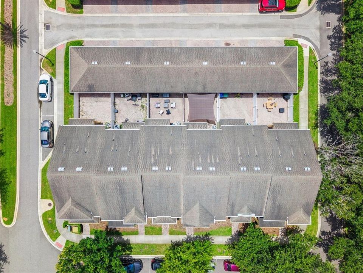
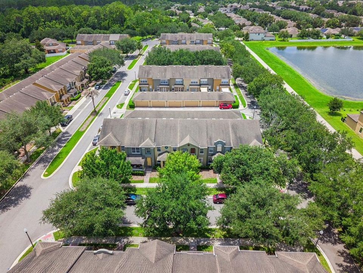
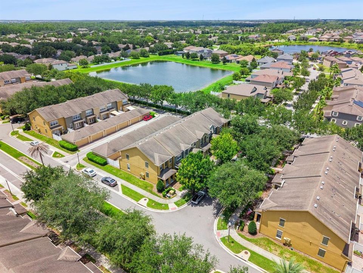
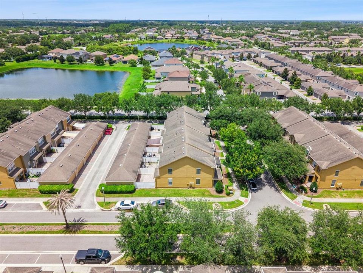
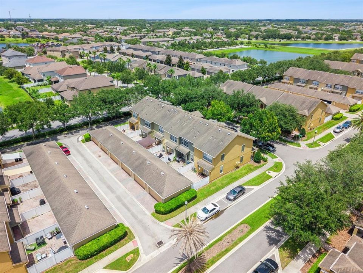
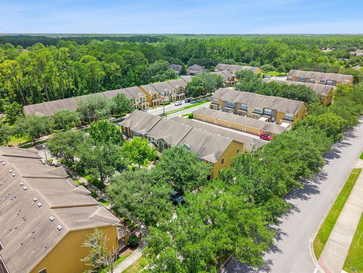
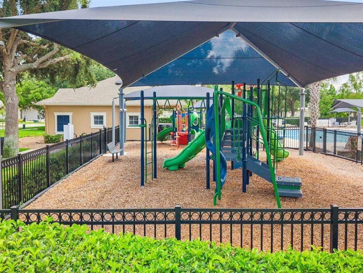
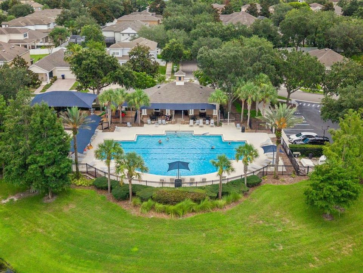
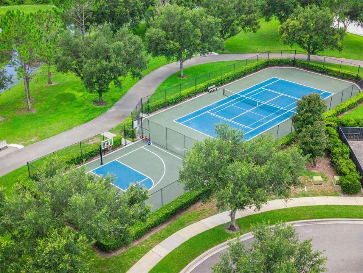
This Berkshire Place townhome offers a thoughtfully arranged two-story layout with three bedrooms, inviting living spaces, and a convenient Windermere location. The covered front porch opens to a bright living room with a ceiling fan, while the adjoining dining area creates an easy connection to the kitchen. Dark wood cabinetry, stainless-steel appliances, recessed lighting, a window above the sink, and a raised breakfast bar provide a functional kitchen setup with space for casual seating. A half bathroom completes the main level. Upstairs, the primary suite features windows on two sides, a walk-in closet, and an en suite bathroom with a long dual-sink vanity and enclosed shower. Two additional bedrooms, each with a ceiling fan and closet, share a full bathroom with a tub and shower combination. Just beyond the dining area, double glass doors open to an enclosed brick-paver courtyard that provides a low-maintenance setting for outdoor dining, grilling, or container gardening. The courtyard also connects directly to the rear-entry two-car garage, creating convenient access between the home and parking area. Berkshire Place offers tree-lined sidewalks, a playground, a community pool overlooking the water, and sports courts, adding opportunities to enjoy the outdoors close to home. Located in Windermere’s Lakeside Village area, the townhome is convenient to nearby grocery stores, shopping, restaurants, and everyday services, with access to Winter Garden Village, area theme parks, and destinations throughout Central Florida.

Локация

Детали

Тип:
Residential
Парковка:
Alley Access / Garage Faces Rear
Год постройки:
2008
Лот:
0.05 Акров
Отопление:
Central / Electric
Цена/кв.фут:
$225
Охлаждение:
Central Air
HOA:
$1,139

Valuation

Our model vs. what's actually selling nearby.
Estimate
$357,450
$274K – $429K
Confidence Low
List vs. estimate
$12K above estimate
List $370,000 · +3.5%
Our model says this listing is priced above recent comparable activity. Room to negotiate.
Price per sq ft
$225
-8.6% vs. city median $246
Based on
40 MLS comparables
Median of recent comparable listings. Sold comps use closing price, active listings use list price.

Главное

Annual tax
$6,257
2025
HOA
$1,139/qtr
Common Area Taxes, Community Pool, Maintenance Grounds
Garage
2 car garage
Pets
Allowed
Больше фактов и особенностей
  • Напольное покрытие

    • Luxury Vinyl

    • Tile

    Отопление

    • Central

    • Electric

    Охлаждение

    • Central Air

    Бытовая техника

    • Dishwasher

    • Disposal

    • Microwave

    • Range

    • Refrigerator

    Другие особенности интерьера

    • Ceiling Fan(s)

    • Eating Space In Kitchen

    • Primary Bedroom Main Floor

    • Stone Counters

    Спальни и ванные комнаты

    • Спальни: 3

    • Ванные: 1

    • Полные ванные комнаты: 2

  • Парковка

    • Alley Access

    • Garage Faces Rear

    Имущество

    • Этажи: Two

    • Особенности Экстерьера: French Doors / Lighting / Rain Gutters / Sidewalk

    Лот

    • Лот: 0.05 Акров

    Другая Информация о Недвижимости

    • Номер Земельного Участка: 262327476400220

    • Зонирование: P-D

  • Тип и стиль

    • Тип недвижимости: Residential

    • Подтип недвижимости: Townhouse

  • Общественное благосостояние

    • BB/HS Internet Available

    • Cable Available

    • Electricity Available

    • Public

    • Sewer Connected

    • Underground Utilities

    • Water Connected

  • Другая финансовая информация

    • HOA: $1,139

    • Частота HOA: Quarterly

    • Годовая сумма налога: $6,258

  • Детали источника

    • MLS ID: O6425885

    Другие факты

    • Строительные материалы: Block / Stucco

    • Детали фундамента: Slab

    • Особенности прачечной: Laundry Room

    • Направленные лица: East

    • Мест в гараже: 2

    • Прикрепленный гараж: Да

    • Гараж: Да

    • Жилая площадь: 1644

    • Источник воды: Public

    • Название подразделения: LAKE SAWYER SOUTH PH 03

Частный запрос
Поговорите со специалистом по этому объекту.
Планировки, HOA-документы, off-market сравнимые объекты, частный показ — одно сообщение напрямую локальному специалисту.

Ещё такие

Новое
На продажу
$409,900
Таунхаус
3 спален · 3 ванн · 1,387 кв.фт.
MERRICK LNDG, WINDERMERE
13449 CARROWAY STREET
Новое
На продажу
$325,000
Квартира
3 спален · 2 ванн · 1,442 кв.фт.
LAKESIDE AT LAKES OF WINDERMERE CONDO PH 1, WINDERMERE
11564 MIZZON DRIVE UNIT 923
Новое
На продажу
$440,000
Таунхаус
3 спален · 2 ванн · 1,976 кв.фт.
VINEYARDS/HORIZONS WEST PH 4, WINDERMERE
13736 SUMMERPORT VILLAGE PARKWAY
Новое
На продажу
$330,000
Таунхаус
2 спален · 2 ванн · 1,232 кв.фт.
OASIS COVE I/LAKESIDE VILLAGE PH 01, WINDERMERE
14030 SPARKLING COVE LANE UNIT 603
Новое
На продажу
$420,000
Таунхаус
3 спален · 3 ванн · 1,831 кв.фт.
SIGNATURE LKS-PCL 01B, WINTER GARDEN
14778 PEEKSKILL DRIVE
На продажу
$460,000
Таунхаус
4 спален · 2 ванн · 1,910 кв.фт.
LAKE BURDEN SOUTH PH 2, WINDERMERE
11429 BROWNSTONE STREET
На продажу
$330,000
Квартира
3 спален · 2 ванн · 1,442 кв.фт.
LAKESIDE AT LAKES OF WINDERMERE, WINDERMERE
11446 JASPER KAY TERRACE UNIT 103
-$14K
На продажу
$474,900
Дом
3 спален · 2 ванн · 1,636 кв.фт.
SUMMERPORT TRAIL PH 2, WINDERMERE
13845 BRIDGEWATER CROSSINGS BLVD

Рынок вокруг этого адреса

Актуальные данные по району.
Смотреть все

The multiple listing information is provided by the Stellar MLS from a copyrighted compilation of listings. The compilation of listings and each individual listing are ©2026-present Stellar MLS. All Rights Reserved. The information provided is for consumers' personal, noncommercial use and may not be used for any purpose other than to identify prospective properties consumers may be interested in purchasing. All properties are subject to prior sale or withdrawal. All information provided is deemed reliable but is not guaranteed accurate, and should be independently verified. Listing courtesy of: KELLER WILLIAMS CLASSIC