Недвижимость
Ознакомьтесь с нашими объявлениями
Продать дом
Бесплатная оценка дома
Контакты
Расскажите нам о своих потребностях
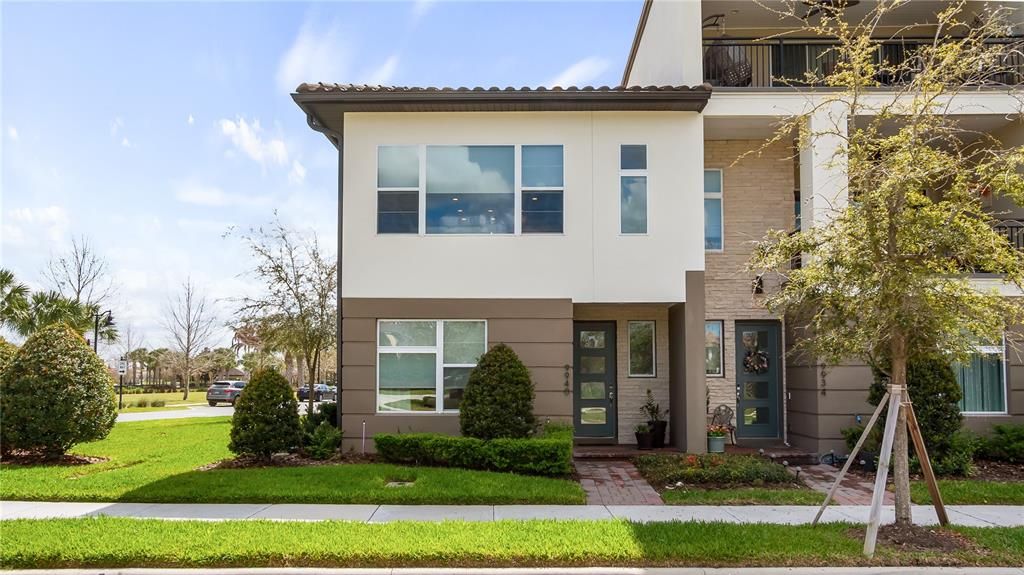
9940 BUCKLOW HILL DRIVE

Таунхаус На продажу
$450,000

BTC: 5.24965002

ETH: 169.81132075

-$50K (2026/09/17)
205 Дней
Набережная
3 спален
2 ванн
1,708 кв.фт.

Обзор

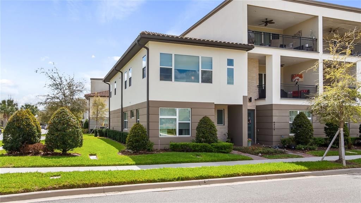
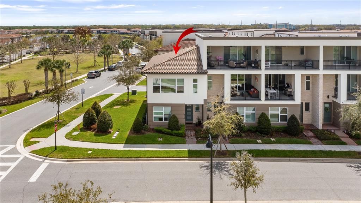
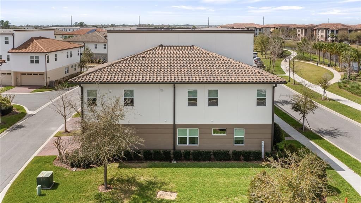
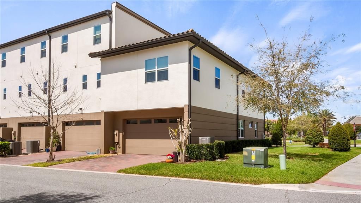
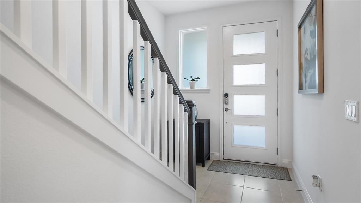
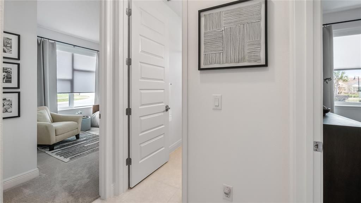
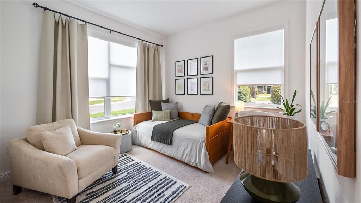
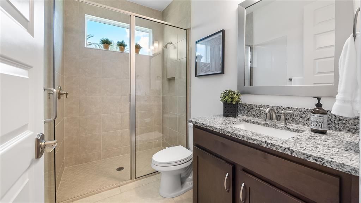
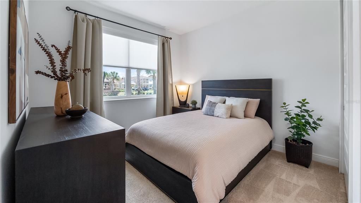
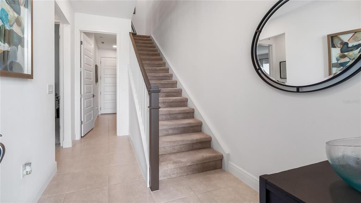
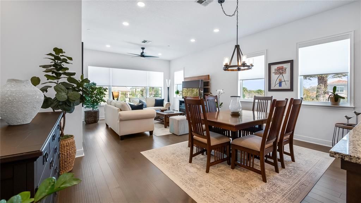
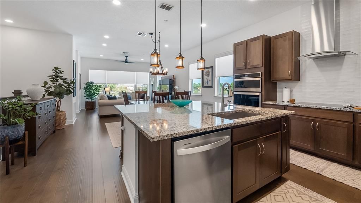
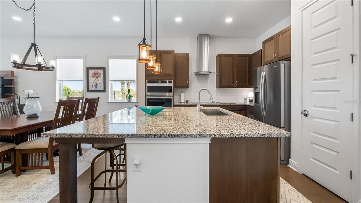
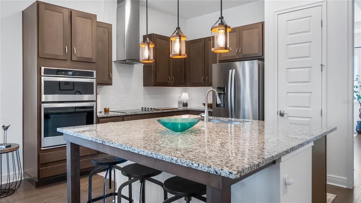
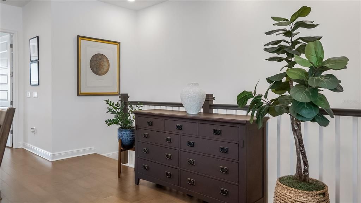
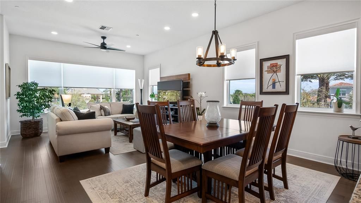
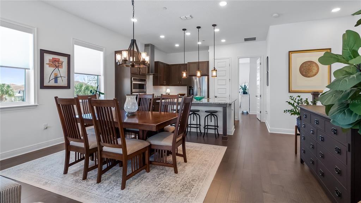
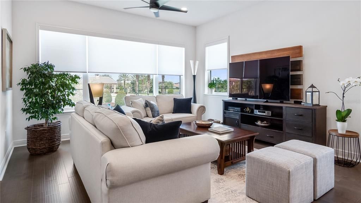
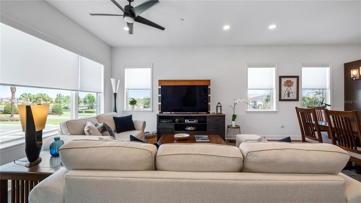
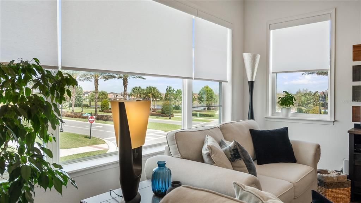
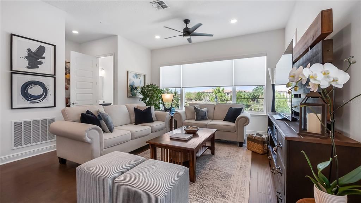
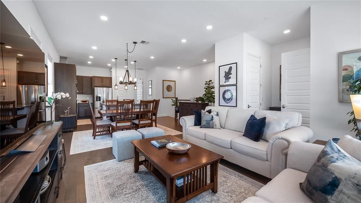
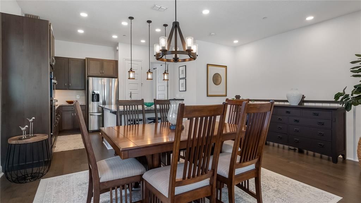
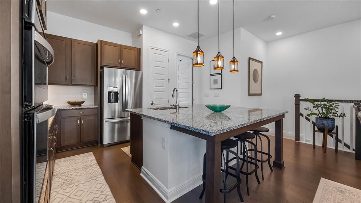
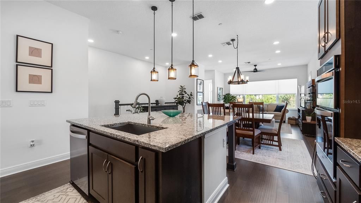
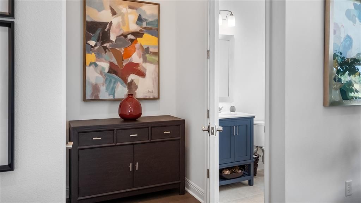
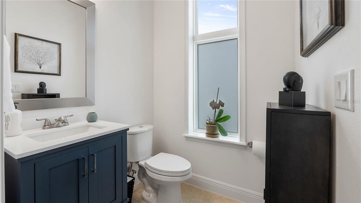
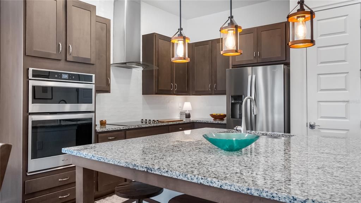
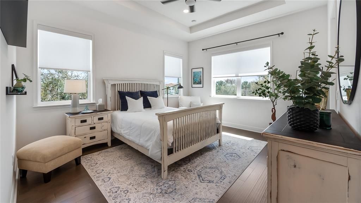
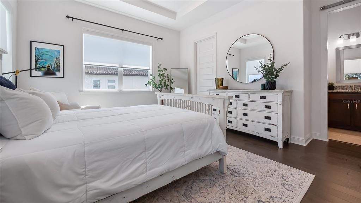
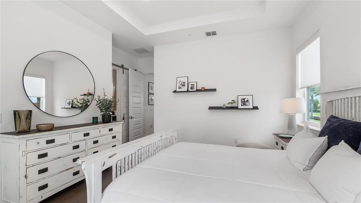
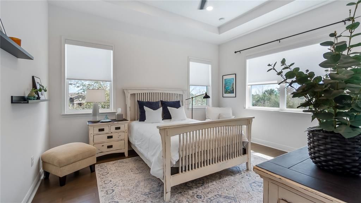
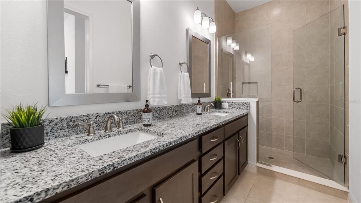
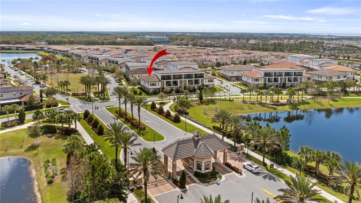
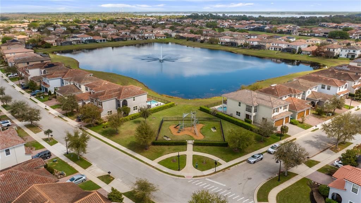
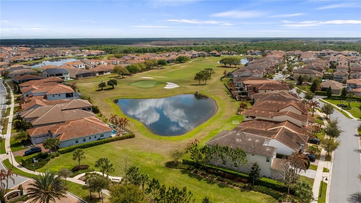
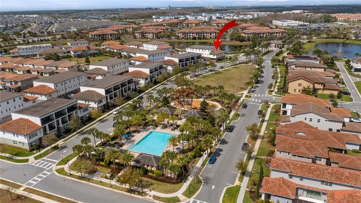
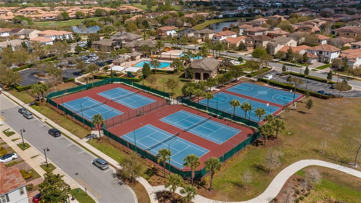
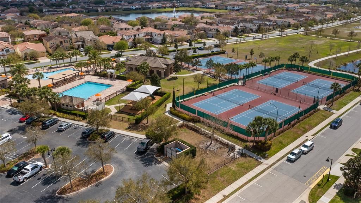
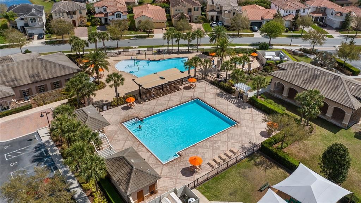
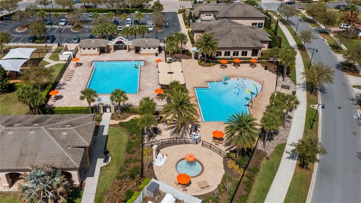
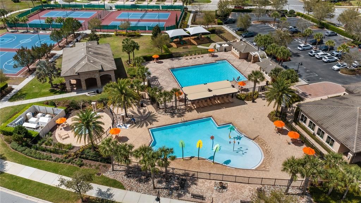
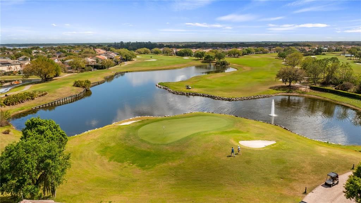
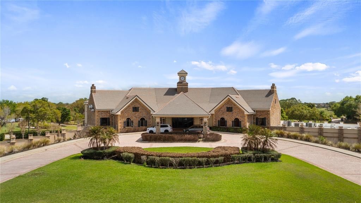
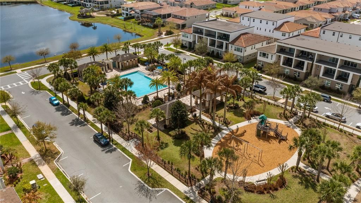
Discover exclusive living in this luxury townhome nestled within a sought after manned, gated golfing community in Lake Nona. Showcasing beautiful wood floors, countless high-end upgrades, and an abundance of natural light, this 3-bedroom, 2.5-bath residence offers both elegance and comfort in a serene setting. The bright, open floor plan is designed for modern living and effortless entertaining. Expansive windows frame picturesque garden and tranquil pond views, creating a peaceful backdrop throughout the main living areas. The upgraded kitchen seamlessly connects to the dining and living spaces, offering refined finishes and thoughtful details at every turn. Upstairs, the spacious primary suite provides a private retreat, complemented by a beautifully appointed bathroom and generous walking closet space. Two additional bedrooms and a complete bathroom on the first floor, offering flexibility for guests, a home office, or family needs. Enjoy maintenance-free luxury living surrounded by manicured grounds, golf course ambiance, and 24-hour security. Ideally located near Lake Nona’s Medical City, top-rated schools, upscale dining, shopping, and major highways, this exceptional residence combines natural beauty, modern upgrades, and prime location. An extraordinary opportunity to own a move-in-ready luxury townhome in one of Central Florida’s most dynamic and sought after communities.

Локация

Детали

Тип:
Residential
Парковка:
Нет данных
Год постройки:
2021
Лот:
0.10 Акров
Отопление:
Central / Electric
Цена/кв.фут:
$263
Охлаждение:
Central Air
HOA:
$1,693

Valuation

Our model vs. what's actually selling nearby.
Estimate
$421,500
$329K – $495K
Confidence Low
List vs. estimate
$28K above estimate
List $450,000 · +6.8%
Our model says this listing is priced above recent comparable activity. Room to negotiate.
Price per sq ft
$263
+12.4% vs. city median $234
Based on
48 MLS comparables
Median of recent comparable listings. Sold comps use closing price, active listings use list price.

Главное

Annual tax
$4,154
2025
HOA
$1,693/qtr
24-Hour Guard, Community Pool, Escrow Reserves Fund
View
Park/Greenbelt, Water
Waterfront
Pond
Garage
2 car garage
Pets
Allowed
Больше фактов и особенностей
  • Напольное покрытие

    • Carpet

    • Ceramic Tile

    • Engineered Hardwood

    Отопление

    • Central

    • Electric

    Охлаждение

    • Central Air

    Бытовая техника

    • Cooktop

    • Dishwasher

    • Dryer

    • Electric Water Heater

    • Exhaust Fan

    • Microwave

    • Range

    • Refrigerator

    • Washer

    Другие особенности интерьера

    • Ceiling Fan(s)

    • High Ceilings

    • Open Floorplan

    • PrimaryBedroom Upstairs

    • Stone Counters

    • Tray Ceiling(s)

    • Walk-In Closet(s)

    • Window Treatments

    Спальни и ванные комнаты

    • Спальни: 3

    • Ванные: 1

    • Полные ванные комнаты: 2

  • Имущество

    • Этажи: Two

    • Особенности Экстерьера: Irrigation System / Rain Gutters / Sidewalk

    Лот

    • Лот: 0.10 Акров

    Другая Информация о Недвижимости

    • Номер Земельного Участка: 322431230301680

    • Зонирование: P-D

  • Тип и стиль

    • Тип недвижимости: Residential

    • Подтип недвижимости: Townhouse

  • Общественное благосостояние

    • Cable Connected

    • Electricity Connected

    • Sewer Connected

    • Street Lights

    • Underground Utilities

    • Water Connected

  • Другая финансовая информация

    • HOA: $1,693

    • Частота HOA: Quarterly

    • Годовая сумма налога: $4,154

  • Детали источника

    • MLS ID: O6389692

    Другие факты

    • Строительные материалы: Concrete / Stucco / Wood Frame

    • Детали фундамента: Slab

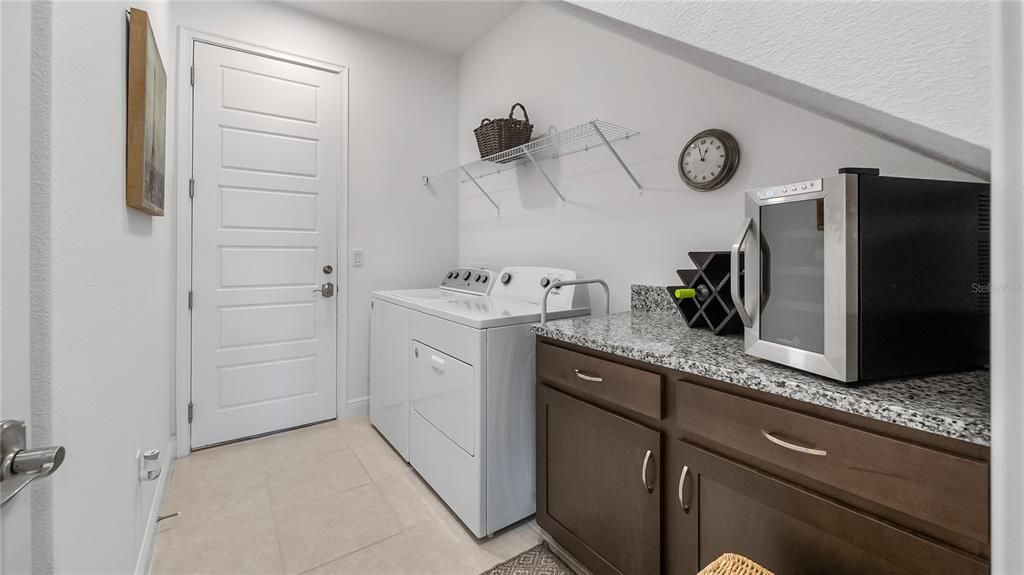
    • Особенности прачечной: Laundry Room

    • Особенности лота: Landscaped

    • Особенности окна: Double Pane Windows / Window Treatments

    • Направленные лица: East

    • Архитектурный стиль: Contemporary

    • Берег: Да

    • Мест в гараже: 2

    • Прикрепленный гараж: Да

    • Гараж: Да

    • Жилая площадь: 1708

    • Источник воды: Public

    • Название подразделения: EAGLE CREEK VILLAGE K PH 1B

Частный запрос
Поговорите со специалистом по этому объекту.
Планировки, HOA-документы, off-market сравнимые объекты, частный показ — одно сообщение напрямую локальному специалисту.

Ещё такие

На продажу
$555,000
Дом
4 спален · 3 ванн · 2,759 кв.фт.
LAKE POINTE, ST CLOUD
5028 COVEVIEW DRIVE
Новое
На продажу
$389,000
Дом
4 спален · 3 ванн · 2,040 кв.фт.
ELLINGTON PLACE, ST CLOUD
2473 ZUNI ROAD
Новое
На продажу
$368,000
Таунхаус
3 спален · 2 ванн · 1,779 кв.фт.
EAGLE CRK PH 01C-VLG D, ORLANDO
8474 KELSALL DRIVE
Новое
На продажу
$399,990
Таунхаус
2 спален · 2 ванн · 1,472 кв.фт.
ISLES/LK NONA PH 1A, ORLANDO
10474 FOLLY BEACH ROAD
Новое
На продажу
$420,000
Таунхаус
3 спален · 2 ванн · 1,408 кв.фт.
EAGLE CRK PH 01C VILLAGE E, ORLANDO
10312 BELFRY CIRCLE
Новое
На продажу
$355,000
Дом
3 спален · 2 ванн · 1,651 кв.фт.
OSPREY RIDGE, KISSIMMEE
4580 GADWALL DRIVE
Новое
На продажу
$568,000
Дом
3 спален · 2 ванн · 1,859 кв.фт.
LAUREATE PARK PH 1A, ORLANDO
8231 LAUREATE BOULEVARD
Новое
На продажу
$479,500
Дом
3 спален · 2 ванн · 2,208 кв.фт.
SPLIT OAK RESERVE, ST CLOUD
2723 FORESTDALE STREET

Рынок вокруг этого адреса

Актуальные данные по району.
Смотреть все

The multiple listing information is provided by the Stellar MLS from a copyrighted compilation of listings. The compilation of listings and each individual listing are ©2026-present Stellar MLS. All Rights Reserved. The information provided is for consumers' personal, noncommercial use and may not be used for any purpose other than to identify prospective properties consumers may be interested in purchasing. All properties are subject to prior sale or withdrawal. All information provided is deemed reliable but is not guaranteed accurate, and should be independently verified. Listing courtesy of: REALTY HUB