Недвижимость
Ознакомьтесь с нашими объявлениями
Продать дом
Бесплатная оценка дома
Контакты
Расскажите нам о своих потребностях
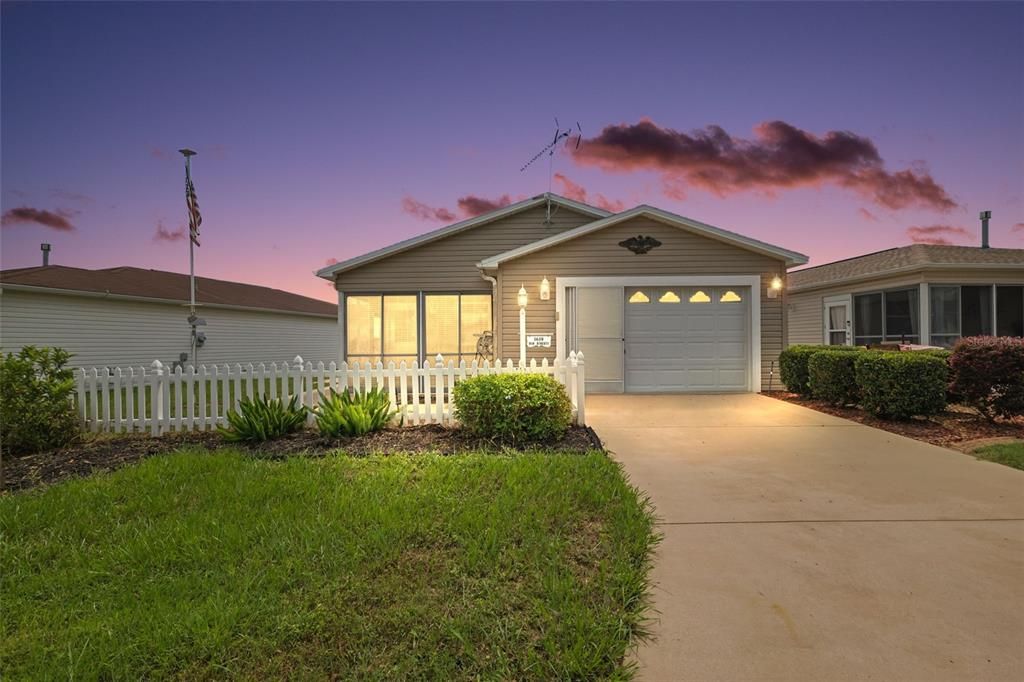
1618 GIBBES WAY

Дом На продажу
$250,000

BTC: 3.08641975

ETH: 102.08248265

3 Дней
2 спален
2 ванн
1,188 кв.фт.

Обзор

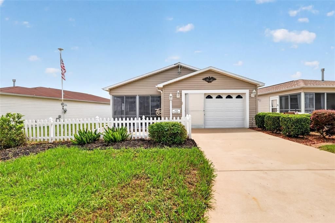
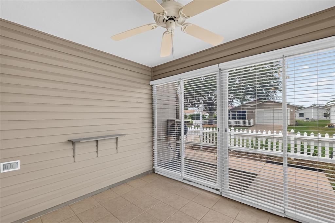
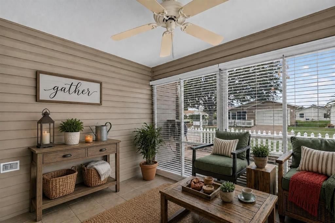
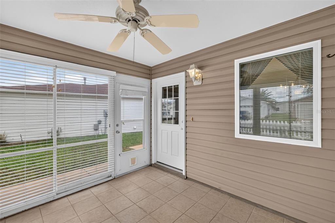
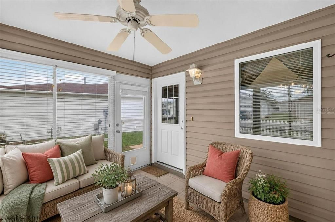
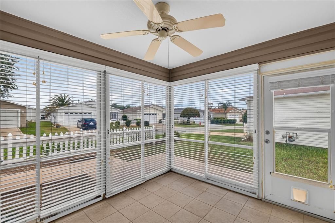
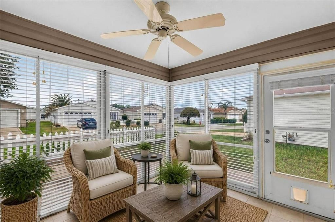
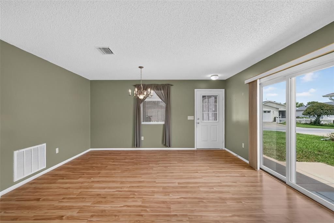
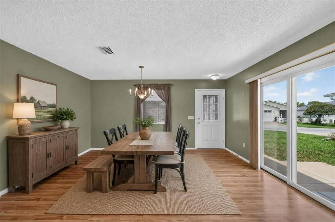
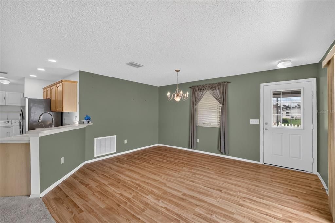
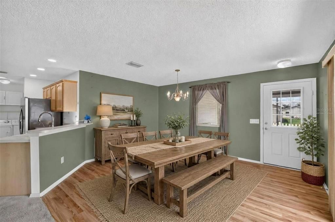
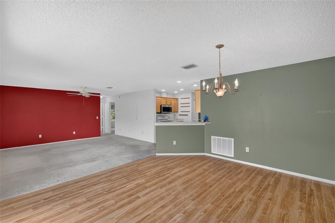
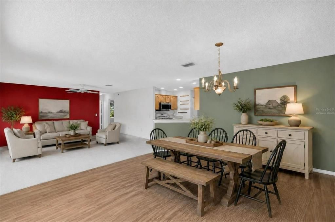
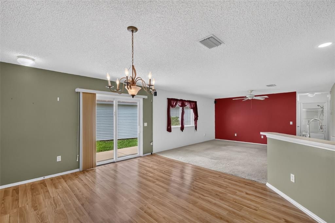
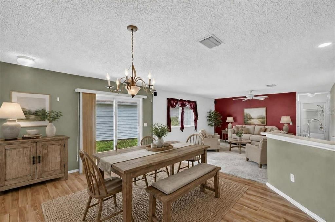
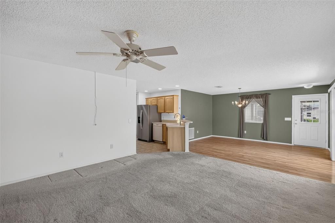
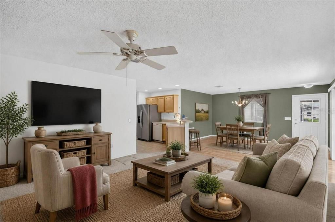
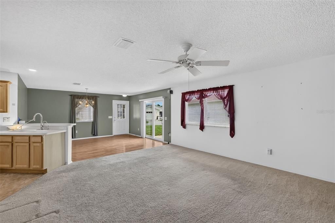
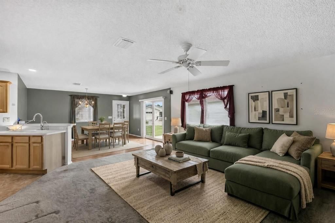
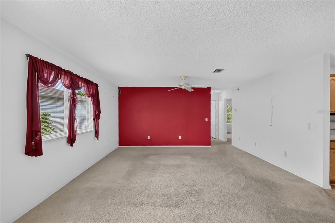
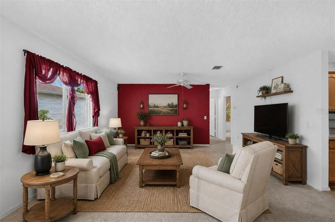
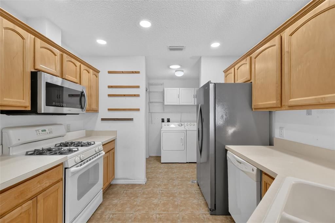
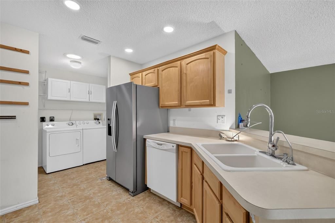
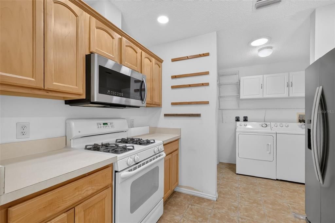
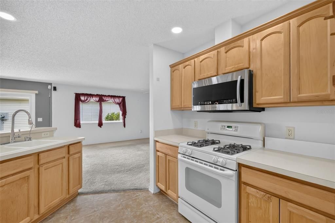
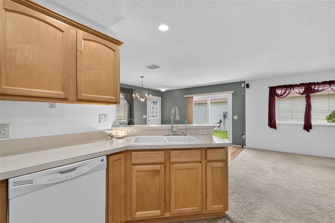
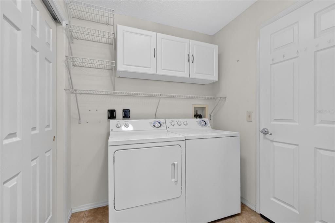
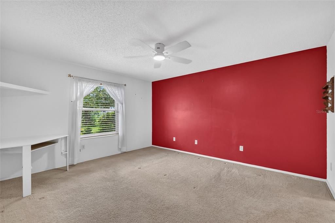
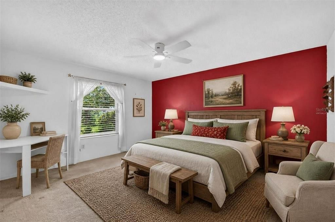
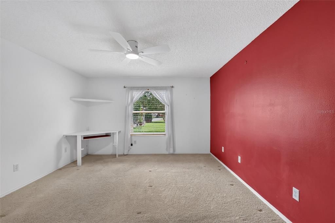
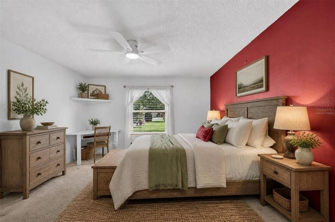
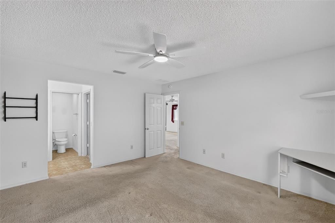
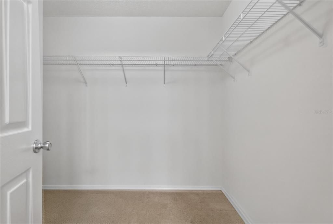
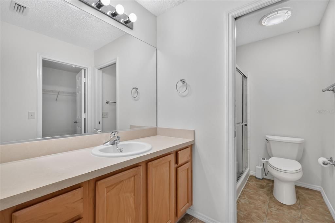
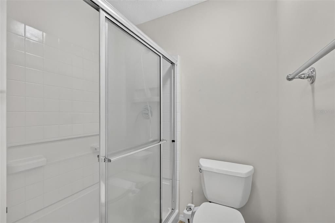
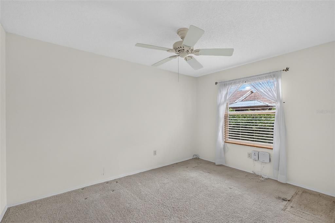
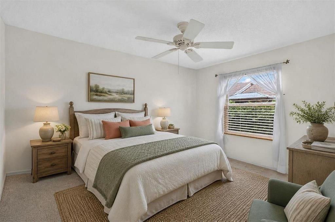
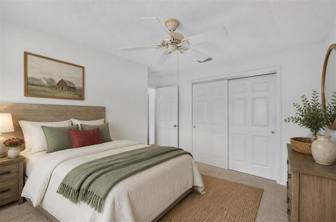
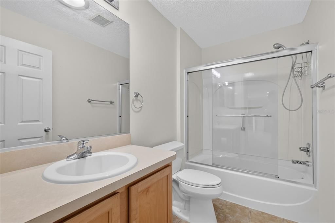
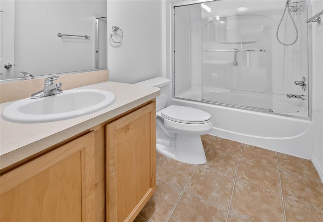
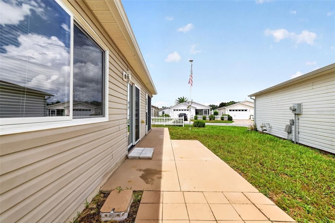
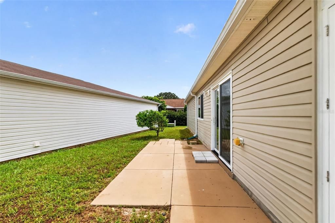
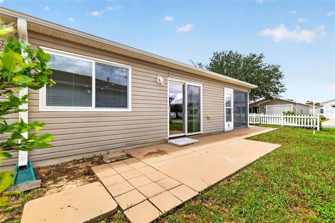
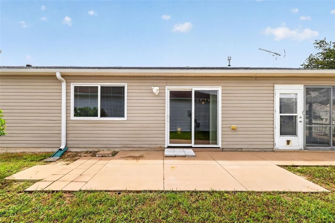
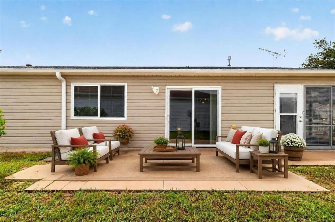
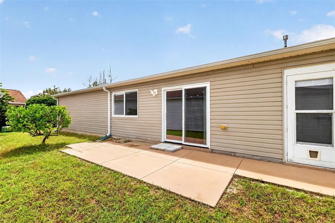
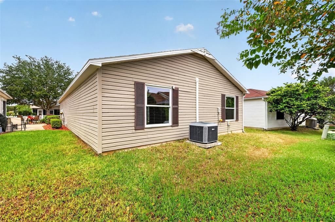
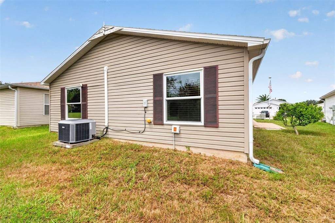
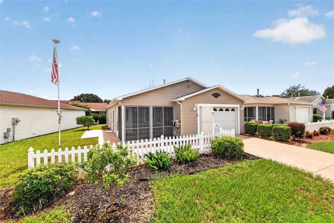
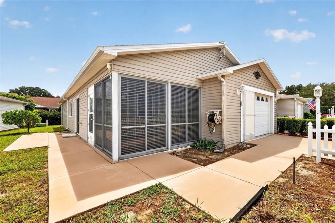
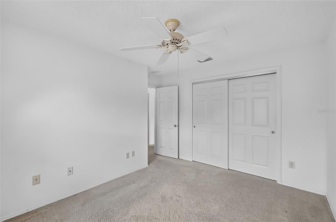
Virtually Staged. CHARMING 2/2 Cabot Cove Patio Villa nestled in the highly desirable Village of Liberty Park! BOND PAID! ROOF 2022! HVAC 2019! Ideally located just 0.6 miles from the Seabreeze Sports Pool and Recreation Center, this inviting home offers a bright, OPEN FLOOR PLAN with comfortable living spaces and wonderful indoor/outdoor areas for enjoying the Florida lifestyle. UPGRADES include all new windows and slider. The ENCLOSED FRONT LANAI with sliding glass doors provides a welcoming entrance and a relaxing spot for morning coffee, reading, or visiting with friends. Step inside to an open living and dining area that flows naturally into the kitchen, creating an easy layout for everyday living and entertaining. The kitchen features desirable GAS COOKING, SOLAR TUBE, a convenient pantry, and an adjoining laundry area thoughtfully incorporated into the space. The spacious primary bedroom features a walk-in closet and built-in desk, providing the perfect spot for a home office or dedicated workspace. The private en-suite bathroom offers a walk-in shower, and SOLAR TUBE, while a comfortable second bedroom and full guest bathroom also featuring a SOLAR TUBE, provide plenty of space for visiting family and friends. Outside, the side patio offers another great space to enjoy Florida living – whether grilling, dining outdoors, or simply relaxing in the sunshine. The Village of Liberty Park is CONVENIENTLY LOCATED between Lake Sumter Landing and Brownwood Paddock Square and close to Sea Breeze, Truman, Sterling Heights, and Colony Cottage Recreation Centers. Enjoy a short golf cart ride to multiple Executive Golf Courses, as well as Havana, Cane Garden, Evans Prairie, Mallory Hill, and Bonifay Country Clubs and Championship Golf Courses. Only minutes to either CR 466 or CR 466A with abundant shopping, restaurants, banks, medical, and MORE! PLEASE WATCH OUR WALKTHROUGH VIDEO OF THIS CHARMING HOME IN A FANTASTIC LOCATION and CALL TODAY to schedule your Private Showing or Virtual Tour!

Локация

Детали

Тип:
Residential
Парковка:
Driveway / Golf Cart Parking
Год постройки:
2006
Лот:
0.09 Акров
Отопление:
Central
Цена/кв.фут:
$210
Охлаждение:
Central Air
HOA:
Нет данных
Valuation

Our model vs. what's actually selling nearby.
Estimate
$297,750
$224K – $349K
Confidence Low
List vs. estimate
$47K below estimate
List $250,000 · -16.0%
Our model says this listing is priced below recent comparable activity. Expect competition.
Price per sq ft
$210
-16.9% vs. city median $253
Based on
366 MLS comparables
Median of recent comparable listings. Sold comps use closing price, active listings use list price.

Главное

Annual tax
$1,579
2025
Garage
1 car garage
Pets
Breed Restrictions
Больше фактов и особенностей
  • Напольное покрытие

    • Carpet

    • Luxury Vinyl

    • Tile

    Отопление

    • Central

    Охлаждение

    • Central Air

    Бытовая техника

    • Dryer

    • Microwave

    • Range

    • Refrigerator

    • Washer

    Другие особенности интерьера

    • Ceiling Fan(s)

    • Eating Space In Kitchen

    • Living Room/Dining Room Combo

    • Open Floorplan

    • Primary Bedroom Main Floor

    • Walk-In Closet(s)

    Спальни и ванные комнаты

    • Спальни: 2

    • Полные ванные комнаты: 2

  • Парковка

    • Driveway

    • Golf Cart Parking

    Имущество

    • Этажи: One

    • Особенности Экстерьера: None

    Лот

    • Лот: 0.09 Акров

    Другая Информация о Недвижимости

    • Номер Земельного Участка: D34E004

    • Зонирование: RES

  • Тип и стиль

    • Тип недвижимости: Residential

    • Подтип недвижимости: Villa

  • Общественное благосостояние

    • Electricity Available

    • Electricity Connected

  • Другая финансовая информация

    • Годовая сумма налога: $1,579

  • Детали источника

    • MLS ID: G5117210

    Другие факты

    • Строительные материалы: Vinyl Siding / Wood Frame

    • Детали фундамента: Slab

    • Особенности прачечной: Inside

    • Особенности лота: Landscaped / Level / Near Golf Course

    • Особенности двора и крыльца: Enclosed / Front Porch

    • Направленные лица: Northwest

    • Мест в гараже: 1

    • Прикрепленный гараж: Да

    • Гараж: Да

    • Жилая площадь: 1188

    • Источник воды: Public

    • Размеры участка: 46 x 88

    • Название подразделения: THE VILLAGES

Частный запрос
Поговорите со специалистом по этому объекту.
Планировки, HOA-документы, off-market сравнимые объекты, частный показ — одно сообщение напрямую локальному специалисту.

Ещё такие

Новое
На продажу
$313,295
Дом
4 спален · 2 ванн · 1,828 кв.фт.
TRIUMPH SOUTH, WILDWOOD
8785 TRIUMPH CIRCLE
Новое
На продажу
$322,070
Дом
5 спален · 3 ванн · 2,077 кв.фт.
TRIUMPH SOUTH, WILDWOOD
8786 TRIUMPH CIRCLE
Новое
На продажу
$295,000
Дом
2 спален · 2 ванн · 1,161 кв.фт.
THE VILLAGES, THE VILLAGES
2192 SHANEWOOD COURT
Новое
На продажу
$320,000
Дом
2 спален · 2 ванн · 1,156 кв.фт.
VILLAGES OF SUMTER MANGROVE VILLAS, THE VILLAGES
2207 JETTA WAY
На продажу
$295,000
Дом
2 спален · 2 ванн · 1,188 кв.фт.
THE VILLAGES, THE VILLAGES
2015 PEACEFUL PLACE
На продажу
$220,000
Квартира
3 спален · 2 ванн · 1,291 кв.фт.
LAKESIDE LANDINGS, OXFORD
5408 ADMIRAL WAY UNIT 11-202
На продажу
$294,295
Дом
3 спален · 2 ванн · 1,672 кв.фт.
TRIUMPH SOUTH, WILDWOOD
8782 TRIUMPH CIRCLE
На продажу
$259,900
Дом
2 спален · 2 ванн · 1,100 кв.фт.
VILLAGES OF SUMTER, THE VILLAGES
2177 BROXTON PL

Рынок вокруг этого адреса

Актуальные данные по району.
Смотреть все

The multiple listing information is provided by the Stellar MLS from a copyrighted compilation of listings. The compilation of listings and each individual listing are ©2026-present Stellar MLS. All Rights Reserved. The information provided is for consumers' personal, noncommercial use and may not be used for any purpose other than to identify prospective properties consumers may be interested in purchasing. All properties are subject to prior sale or withdrawal. All information provided is deemed reliable but is not guaranteed accurate, and should be independently verified. Listing courtesy of: RE/MAX PREMIER REALTY