Недвижимость
Ознакомьтесь с нашими объявлениями
Продать дом
Бесплатная оценка дома
Контакты
Расскажите нам о своих потребностях
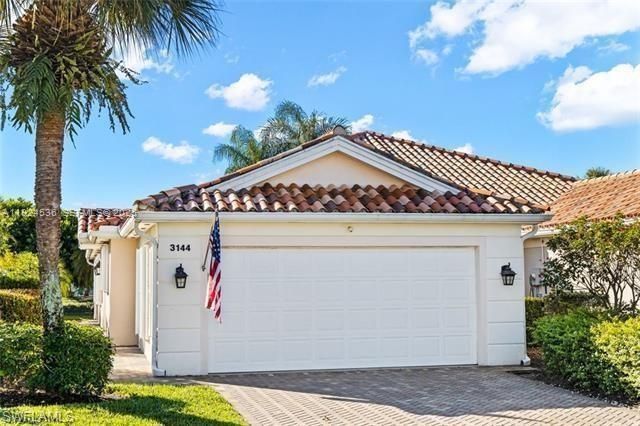
3144 Andorra CT, Naples FL 34109

Дом На продажу
$458,999

BTC: 7.17185938

ETH: 241.24321995

-$20K (2026/05/28)
223 Дней
Набережная
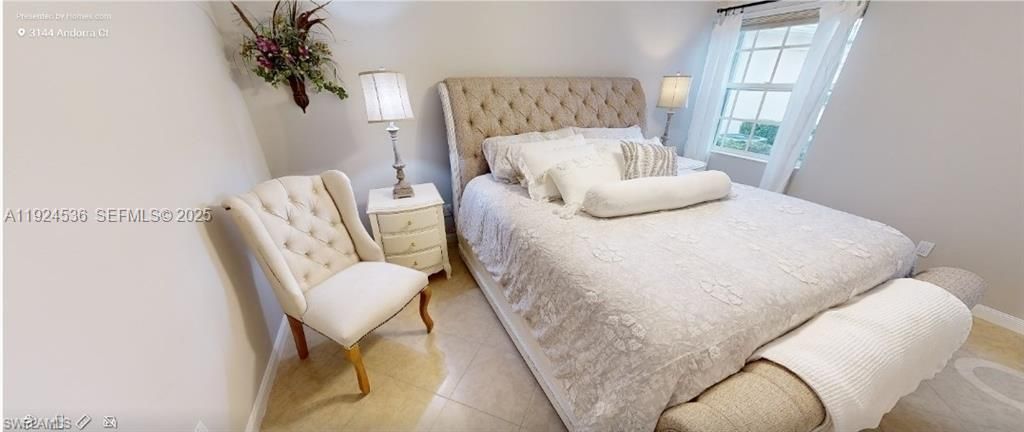
2 спален
2 ванн

Обзор

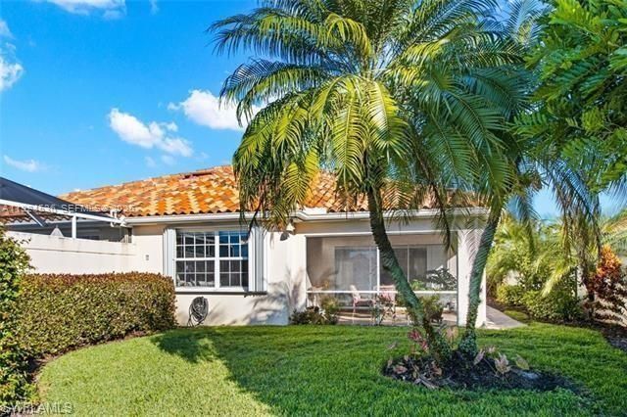
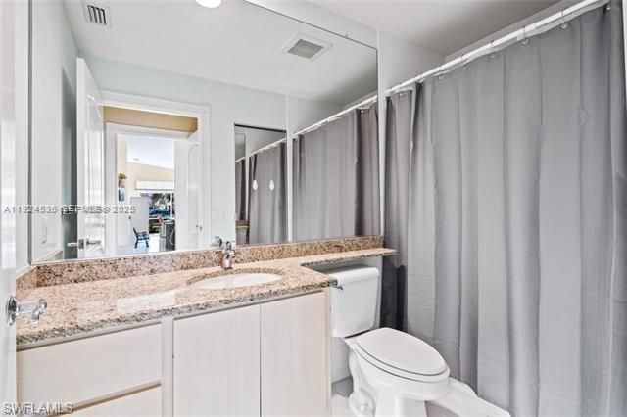
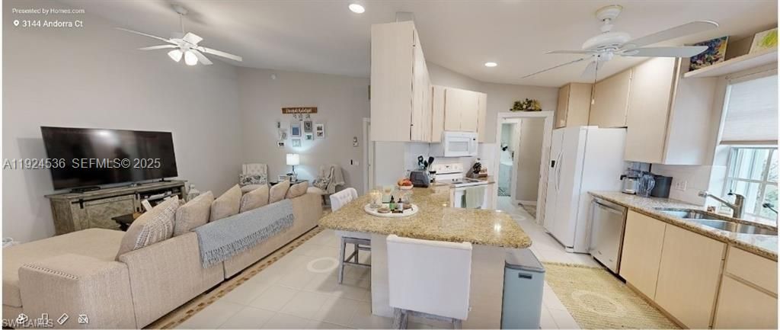
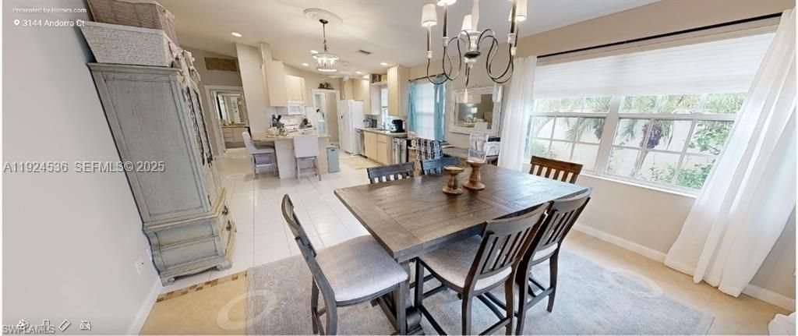
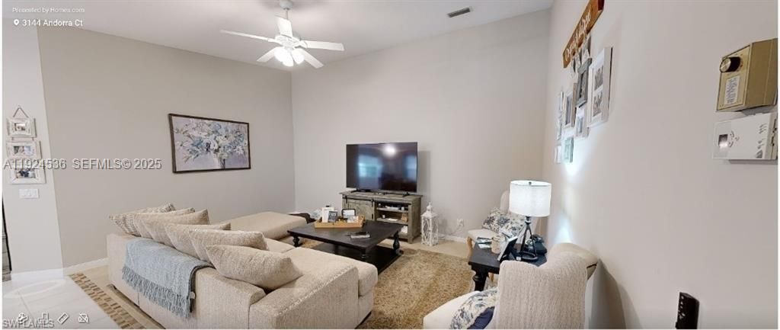
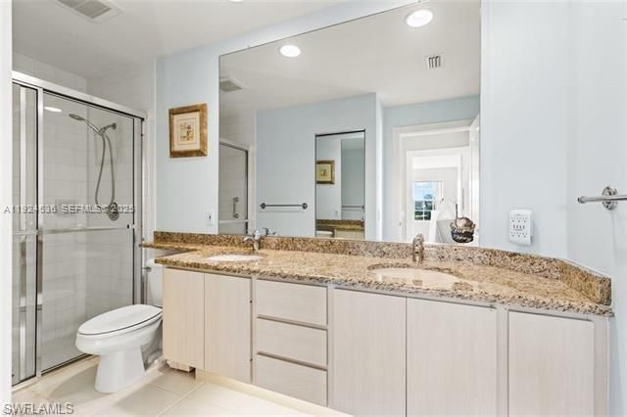
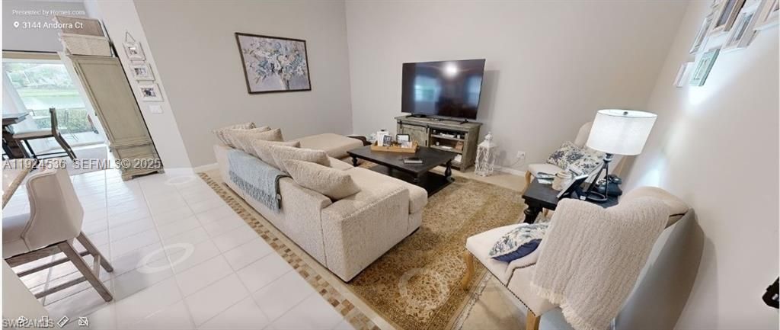
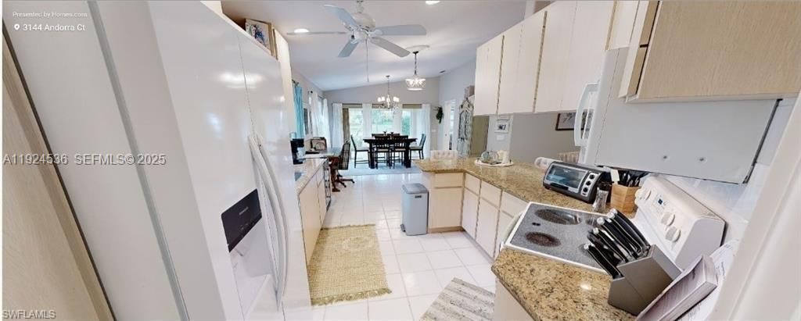
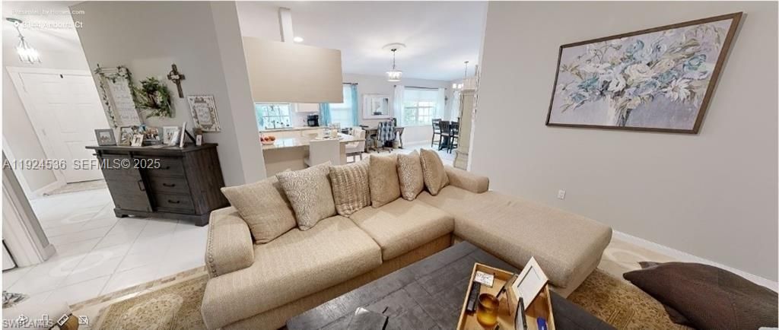
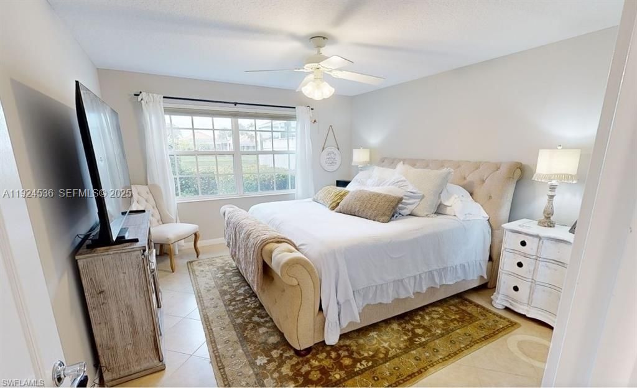
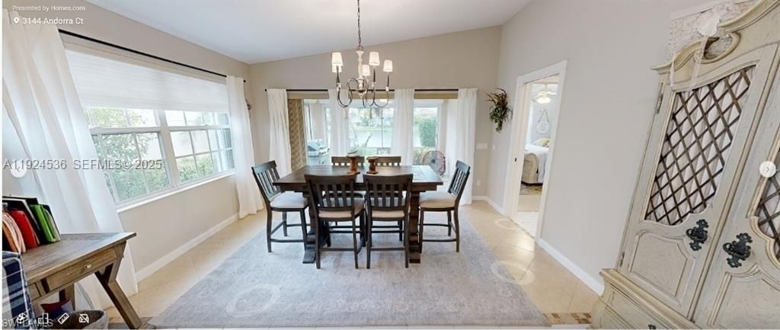
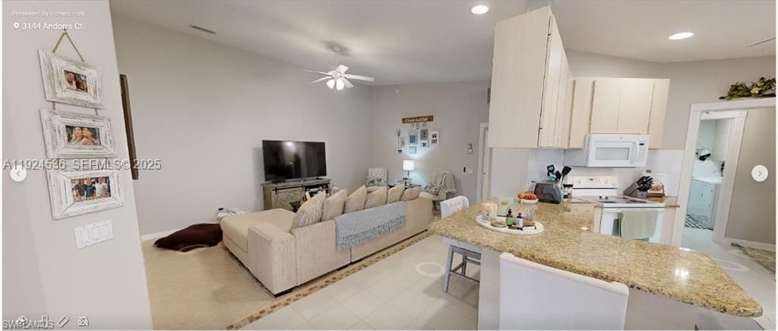
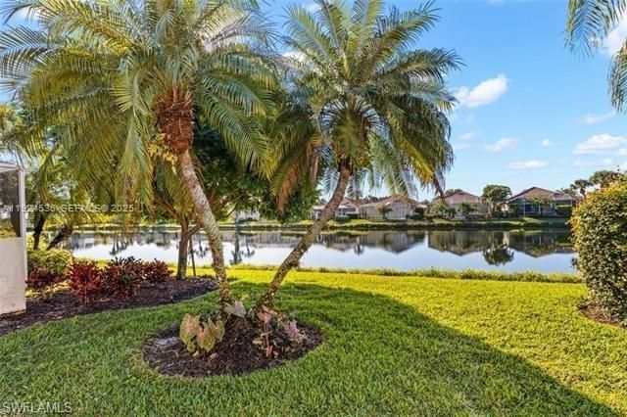
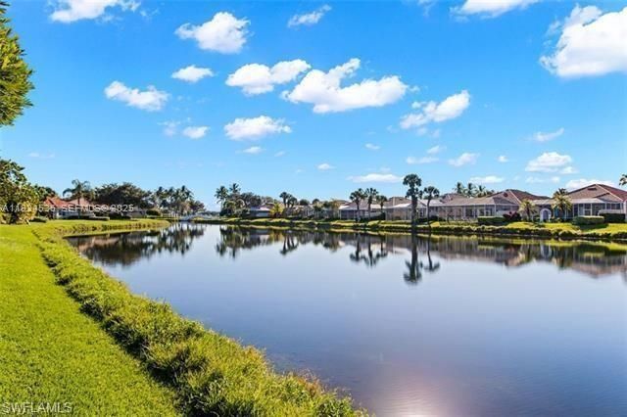
Welcome to this exceptional Capri model lakefront home in Village Walk, an outstanding income-producing opportunity in a beautifully maintained community. Conveniently located off Vanderbilt Beach Rd near Livingston Rd, this home is just 13 minutes from the coast and offers a wealth of resort-style amenities including multiple pools, a fitness center, on-site dining, a post office, a social club, a beauty salon, and more. Currently occupied by a highly responsible long-term tenant, this property has been meticulously maintained, making it an ideal investment or future personal residence. Don’t miss the chance to own in one of Southwest Florida’s most sought-after communities!

Локация

Детали

Тип:
Residential
Парковка:
2 Or More Spaces / Covered
Год постройки:
1995
Лот:
Нет данных
Отопление:
Electric
Цена/кв.фут:
Нет данных
Охлаждение:
Ceiling Fan(s) / Electric
HOA:
$1,671

Valuation

Our model vs. what's actually selling nearby.
Estimate
$500,000
$389K – $742K
Confidence Low
List vs. estimate
$41K below estimate
List $458,999 · -8.2%
Our model says this listing is priced below recent comparable activity. Expect competition.
Based on
9 MLS comparables
Median of recent comparable listings. Sold comps use closing price, active listings use list price.

Главное

Annual tax
$4,264
2024
HOA
$1,671/qtr
View
Lake
Waterfront
Lake
Garage
2 car garage
Pets
Restrictions Or Possible Restrictions
Больше фактов и особенностей
  • Напольное покрытие

    • Tile

    Отопление

    • Electric

    Охлаждение

    • Ceiling Fan(s)

    • Electric

    Бытовая техника

    • Dishwasher

    • Disposal

    • Dryer

    • Electric Water Heater

    • Microwave

    • Electric Range

    • Self Cleaning Oven

    Другие особенности интерьера

    • First Floor Entry

    • Fire Sprinklers

    • Split Bedroom

    • Vaulted Ceiling(s)

    • Walk-In Closet(s)

    Спальни и ванные комнаты

    • Спальни: 2

    • Полные ванные комнаты: 2

  • Парковка

    • 2 Or More Spaces

    • Covered

    Другая Информация о Недвижимости

    • Номер Земельного Участка: 80400002204

  • Тип и стиль

    • Тип недвижимости: Residential

    • Подтип недвижимости: Villa

  • Другая финансовая информация

    • HOA: $1,671

    • Частота HOA: Quarterly

    • Годовая сумма налога: $4,264

  • Детали источника

    • MLS ID: A11924536

    Другие факты

    • Строительные материалы: Concrete Block Construction / Stucco

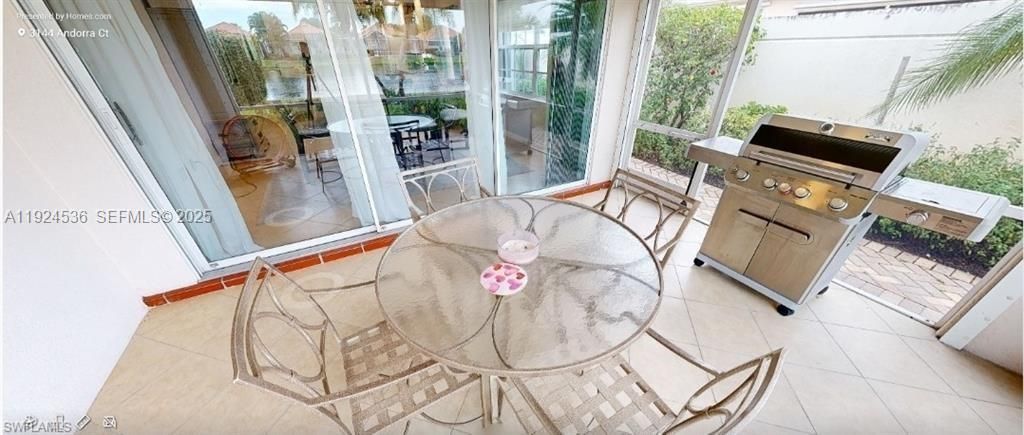
    • Особенности двора и крыльца: Screened Porch

    • Особенности окна: Hurricane Shutters

    • Архитектурный стиль: Ranch / Zero Lot Line

    • Берег: Да

    • Мест в гараже: 2

    • Гараж: Да

    • Название подразделения: Village Walk

Частный запрос
Поговорите со специалистом по этому объекту.
Планировки, HOA-документы, off-market сравнимые объекты, частный показ — одно сообщение напрямую локальному специалисту.

Ещё такие

-$5K
На продажу
$565,000
Дом
2 спален · 2 ванн · 1,760 кв.фт.
SATURNIA LAKES 3, NAPLES
1574 WINDAMERE LANE
На продажу
$327,900
Квартира
2 спален · 2 ванн · 1,238 кв.фт.
500200 - NAPLES BATH & TENNIS CLUB UNIT H A CONDO, NAPLES
1645 SPOONBILL LANE UNIT C

Рынок вокруг этого адреса

Актуальные данные по району.
Смотреть все

The multiple listing information is provided by the Miami Association of REALTORS® from a copyrighted compilation of listings. The compilation of listings and each individual listing are ©2026-present Miami Association of REALTORS®. All Rights Reserved. The information provided is for consumers' personal, noncommercial use and may not be used for any purpose other than to identify prospective properties consumers may be interested in purchasing. All properties are subject to prior sale or withdrawal. All information provided is deemed reliable but is not guaranteed accurate, and should be independently verified. Listing courtesy of: Premiere Plus Realty Company