Недвижимость
Ознакомьтесь с нашими объявлениями
Продать дом
Бесплатная оценка дома
Контакты
Расскажите нам о своих потребностях

3836 BLUE STONE WAY UNIT 75

Дом На продажу
$199,900

BTC: 2.56891345

ETH: 83.29166667

1 Дней
2 спален
2 ванн
1,332 кв.фт.

Обзор

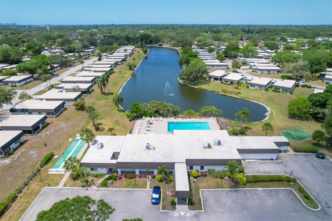
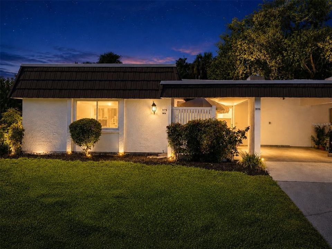
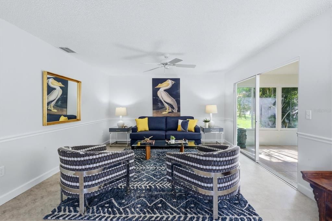
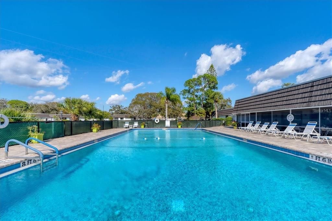
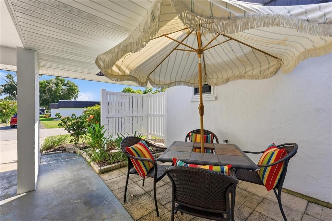
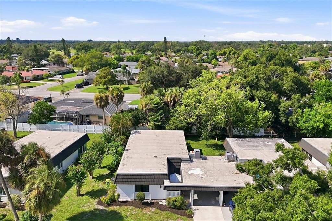
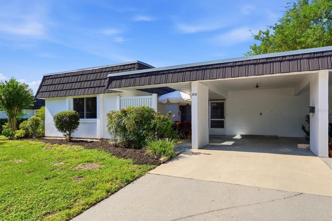
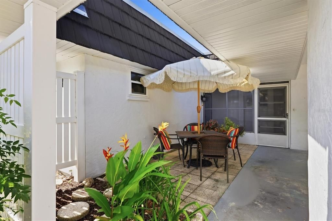
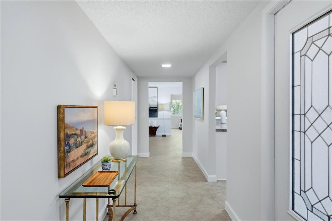
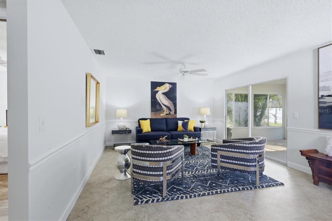
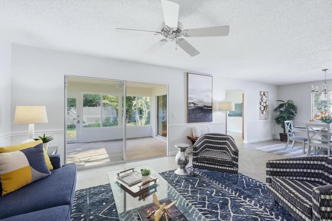
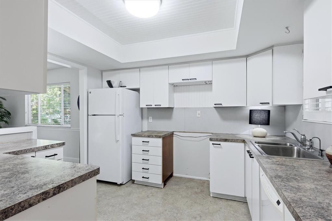
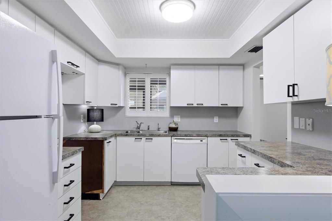
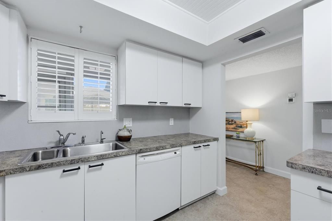
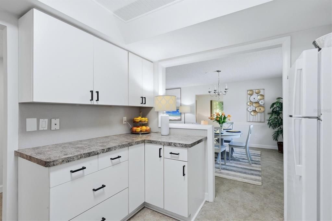
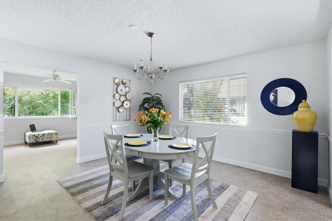
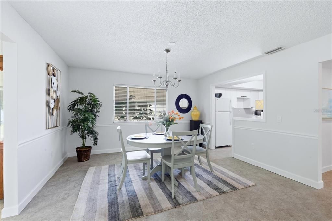
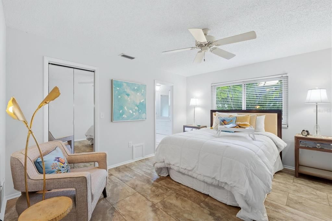
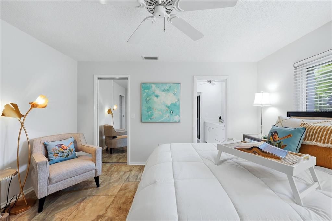
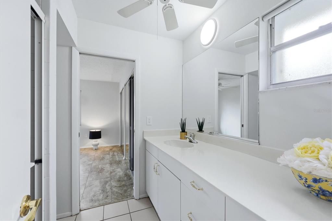
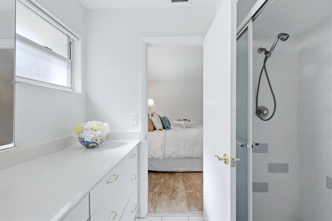
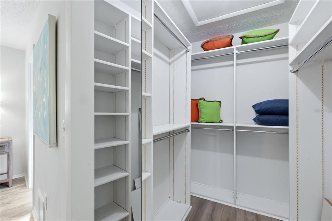
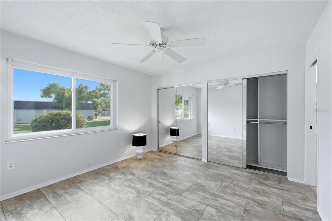
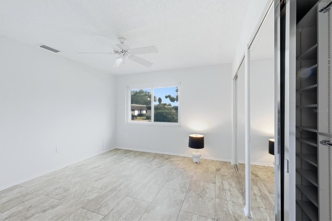
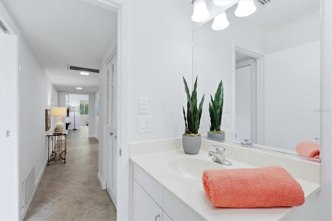
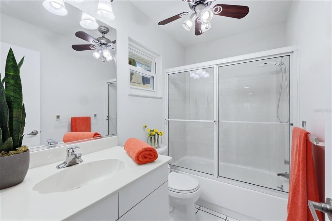
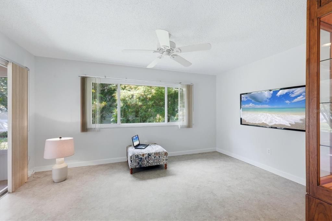
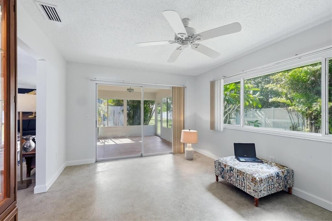
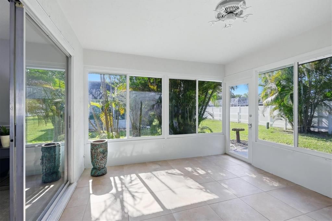
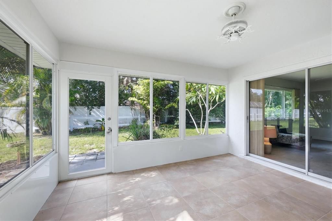
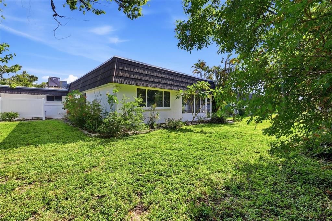
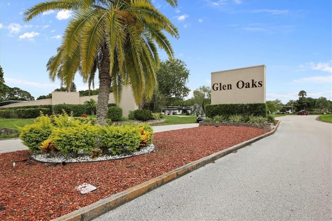
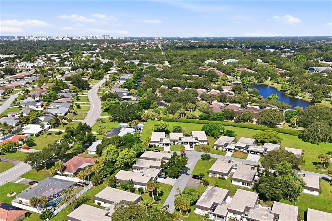
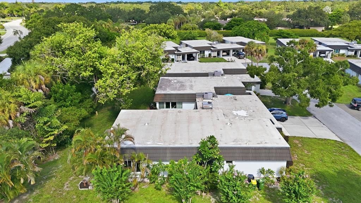
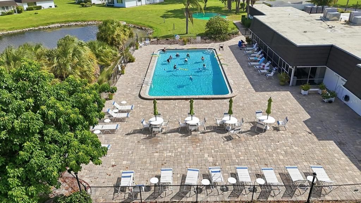
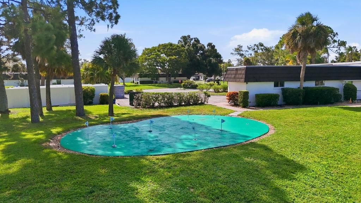
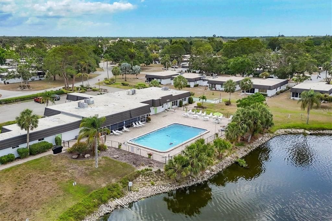
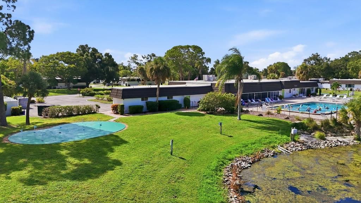
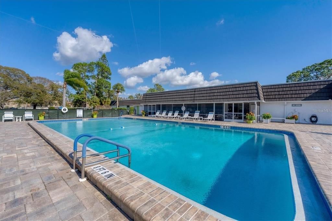
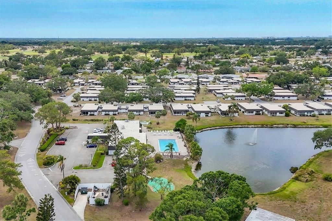
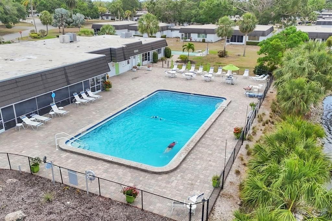
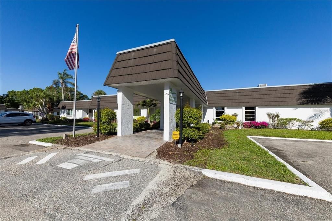
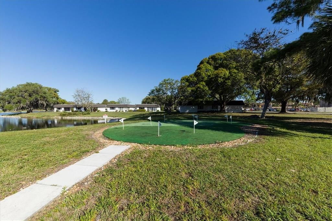
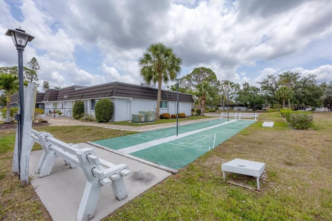
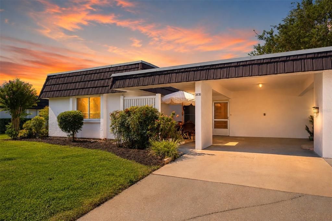
GLEN OAKS RIDGE — ACTIVE 55+ LIFESTYLE AT AN EXCEPTIONAL VALUE! Welcome to this spacious, beautifully updated 2-bedroom, 2-bath, 1,332 sq. ft. one-story villa with NO STAIRS, ideally located in one of Sarasota's sought-after 55+ communities. From the charming private courtyard entry to the welcoming foyer, this home offers an exceptionally versatile floor plan featuring a large living/dining area, generous den/study, and a bright four-season Florida Room/lanai that brings the outdoors in. The updated kitchen and baths complement numerous additional improvements, including updated flooring, a custom walk-in closet build-out, replacement windows throughout (except the dining room window), replumbed hot-and-cold supply lines, newer water heater, and newer HVAC. A huge laundry/storage/utility room provides an abundance of practical storage. Outside, enjoy your own private courtyard, plus a one-car carport and driveway parking for an additional vehicle, with abundant guest parking nearby. The villa is situated in the highly desirable X flood zone and features the "third nail," potentially providing favorable homeowners insurance rates. Glen Oaks Ridge offers an outstanding active-adult lifestyle with a lakeside heated pool, fitness room, library, shuffleboard, billiards, ping pong, putting green, clubhouse, and regular social activities. Condo fees include water, sewer, trash, basic cable, exterior building maintenance including roof, painting and power washing, grounds maintenance, and use of the community amenities. Best of all, you're within walking distance of Bobby Jones Golf Club and just minutes from downtown Sarasota, UTC, St. Armand's Circle, Lido Beach, shopping, dining, medical facilities, and the newly renovated 17th Street Park with its extensive recreational amenities, walking and biking trails, and fitness areas. A terrific combination of space, updates, location, amenities and value — all for just $199,900!

Локация

Детали

Тип:
Residential
Парковка:
Нет данных
Год постройки:
1973
Лот:
Нет данных
Отопление:
Central / Electric
Цена/кв.фут:
$150
Охлаждение:
Central Air
HOA:
Нет данных

Valuation

Our model vs. what's actually selling nearby.
Estimate
$230,000
$168K – $299K
Confidence Low
List vs. estimate
$30K below estimate
List $199,900 · -13.1%
Our model says this listing is priced below recent comparable activity. Expect competition.
Price per sq ft
$150
-53.0% vs. city median $319
Based on
74 MLS comparables
Median of recent comparable listings. Sold comps use closing price, active listings use list price.

Главное

Annual tax
$1,051
2025
Pets
Allowed
Больше фактов и особенностей
  • Напольное покрытие

    • Cork

    • Vinyl

    Отопление

    • Central

    • Electric

    Охлаждение

    • Central Air

    Бытовая техника

    • Refrigerator

    Другие особенности интерьера

    • Ceiling Fan(s)

    • Thermostat

    • Walk-In Closet(s)

    Спальни и ванные комнаты

    • Спальни: 2

    • Полные ванные комнаты: 2

  • Имущество

    • Этажи: One

    • Особенности Экстерьера: Lighting / Private Mailbox / Sliding Doors / Storage

    Другая Информация о Недвижимости

    • Номер Земельного Участка: 2021061075

    • Зонирование: RMF1

  • Тип и стиль

    • Тип недвижимости: Residential

    • Подтип недвижимости: Villa

  • Общественное благосостояние

    • BB/HS Internet Available

    • Cable Connected

    • Electricity Connected

    • Sewer Connected

    • Street Lights

    • Underground Utilities

    • Water Connected

  • Другая финансовая информация

    • Годовая сумма налога: $1,051

  • Детали источника

    • MLS ID: A4701105

    Другие факты

    • Строительные материалы: Stucco / Wood Frame

    • Детали фундамента: Slab

    • Особенности прачечной: Corridor Access / Inside / Laundry Room

    • Особенности лота: Cleared

    • Особенности двора и крыльца: Front Porch / Patio / Screened

    • Направленные лица: North

    • Архитектурный стиль: Dutch Provincial

    • Жилая площадь: 1332

    • Источник воды: Public

    • Название подразделения: GLEN OAKS RIDGE VILLAS 1

Частный запрос
Поговорите со специалистом по этому объекту.
Планировки, HOA-документы, off-market сравнимые объекты, частный показ — одно сообщение напрямую локальному специалисту.

Ещё такие

На продажу
$189,000
Квартира
2 спален · 2 ванн · 1,013 кв.фт.
FOREST LAKES VILLAGE 1, SARASOTA
2448 CLUBHOUSE DRIVE UNIT 202
Новое
На продажу
$239,900
Квартира
3 спален · 2 ванн · 1,668 кв.фт.
TALLYWOOD PH 1 & 2, SARASOTA
1554 TALLYWOOD DRIVE UNIT 7127
Новое
На продажу
$250,000
Квартира
2 спален · 2 ванн · 1,206 кв.фт.
GARDENS THE, SARASOTA
4160 FRUITVILLE ROAD UNIT 14
На продажу
$189,000
Квартира
2 спален · 2 ванн · 967 кв.фт.
PINEBROOK HOLLOW, SARASOTA
4626 RINGWOOD MEADOW UNIT 25
На продажу
$145,000
Квартира
2 спален · 2 ванн · 1,104 кв.фт.
RAMBLEWOOD ACRES, SARASOTA
3365 RAMBLEWOOD DRIVE N UNIT 35C8
На продажу
$250,000
Дом
2 спален · 1 ванн · 1,275 кв.фт.
NEWTOWN ESTATES, SARASOTA
3305 JOE LOUIS DRIVE
На продажу
$149,900
Дом
2 спален · 1 ванн · 749 кв.фт.
OAKWOOD MANOR, SARASOTA
3415 SPANISH OAK TERRACE
На продажу
$169,000
Дом
2 спален · 2 ванн · 1,332 кв.фт.
GLEN OAKS RIDGE VILLAS 1, SARASOTA
3961 ASHWOOD LANE UNIT 44

Рынок вокруг этого адреса

Актуальные данные по району.
Смотреть все

The multiple listing information is provided by the Stellar MLS from a copyrighted compilation of listings. The compilation of listings and each individual listing are ©2026-present Stellar MLS. All Rights Reserved. The information provided is for consumers' personal, noncommercial use and may not be used for any purpose other than to identify prospective properties consumers may be interested in purchasing. All properties are subject to prior sale or withdrawal. All information provided is deemed reliable but is not guaranteed accurate, and should be independently verified. Listing courtesy of: VUE REALTY, LLC