Недвижимость
Ознакомьтесь с нашими объявлениями
Продать дом
Бесплатная оценка дома
Контакты
Расскажите нам о своих потребностях

9043 BLISSFUL BREEZE TRAIL

Дом Под контрактом
$423,110

BTC: 6.49140841

ETH: 222.38048186

-$10K (2026/07/07)
62 Дней
2 спален
2 ванн
1,579 кв.фт.

Обзор

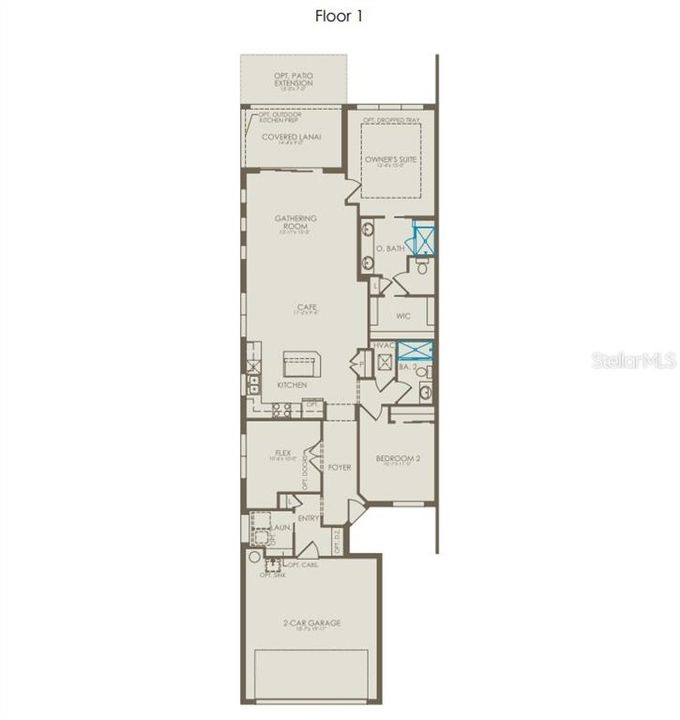
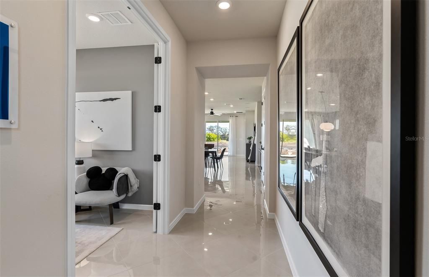
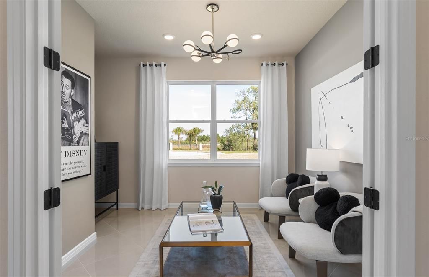
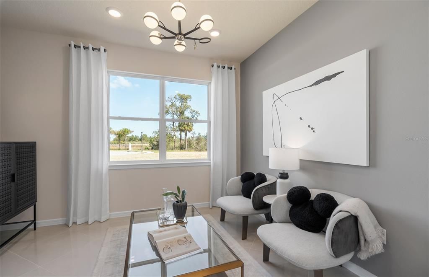
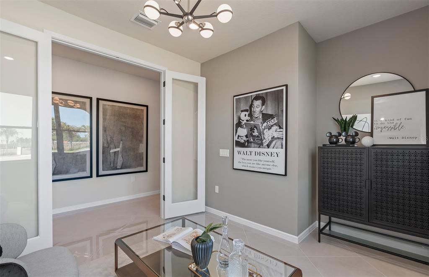
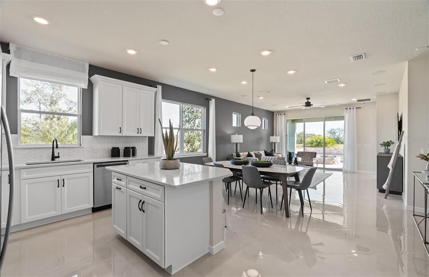
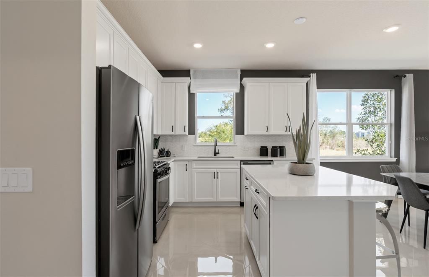
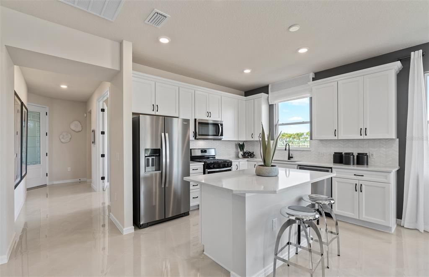
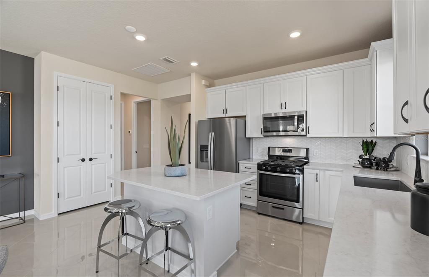
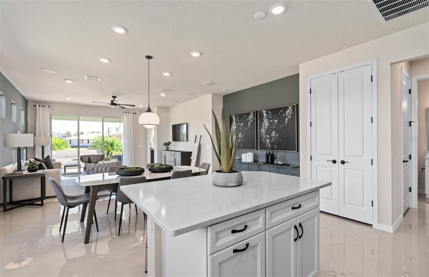
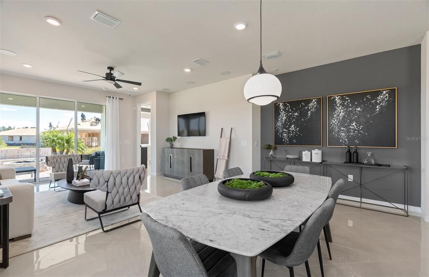
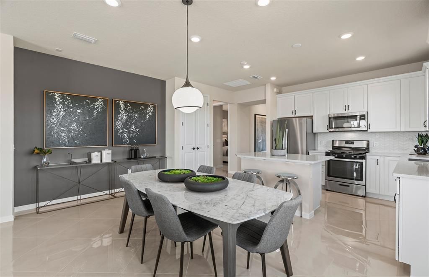
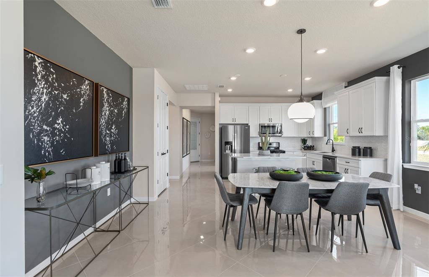
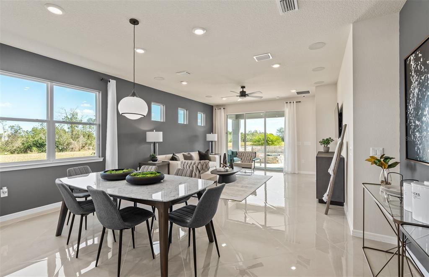
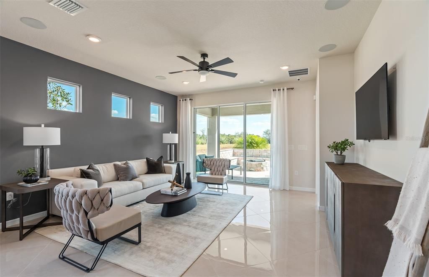
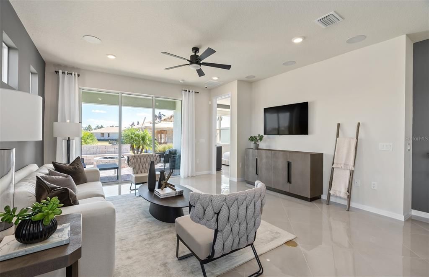
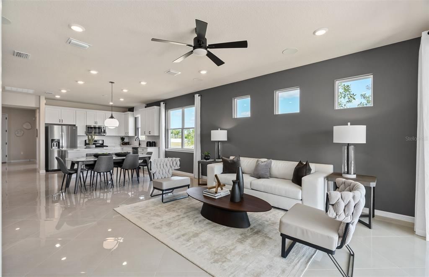
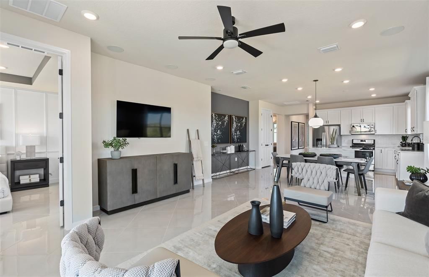
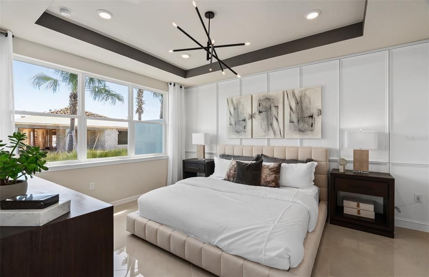
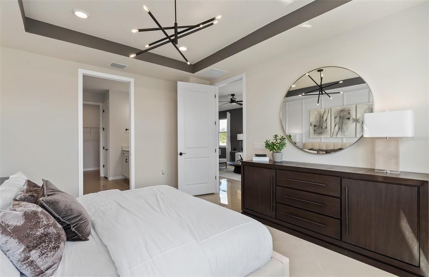
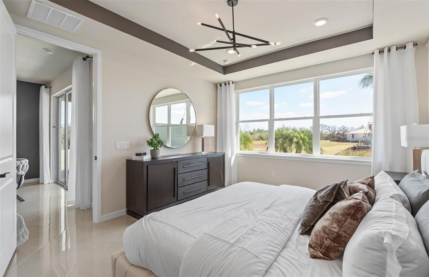
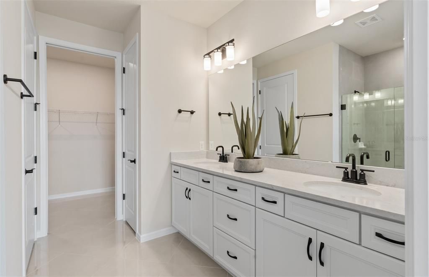
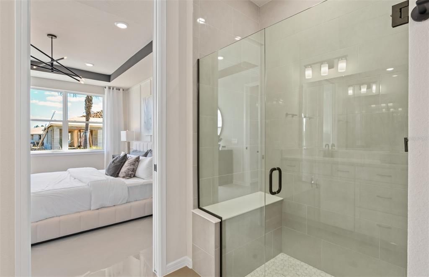
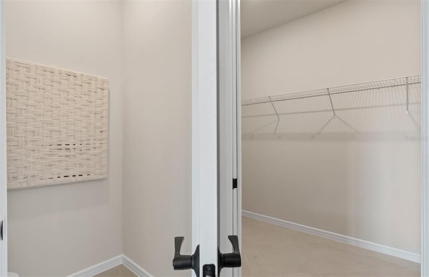
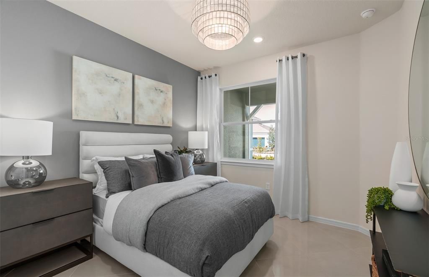
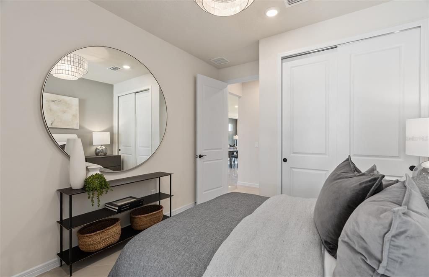
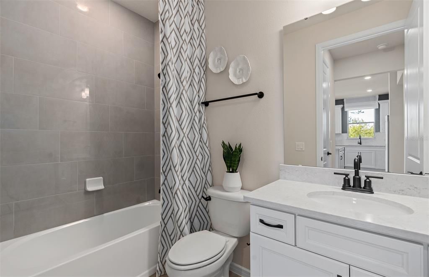
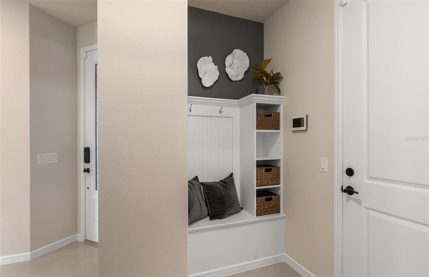
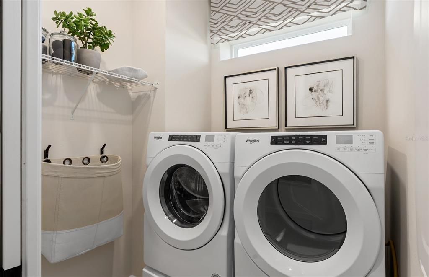
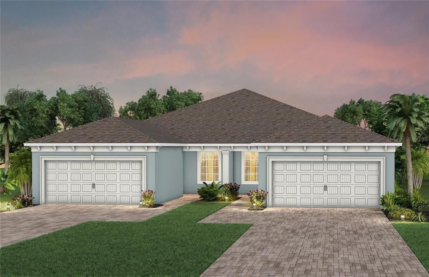
Under Construction. The stunning Ellenwood Villa blends luxury and convenience, featuring 2 bedrooms, an enclosed flex room, and 2 bathrooms in a thoughtfully designed layout that maximizes both comfort and style. The open-concept kitchen, café, and gathering room are filled with natural light, creating an inviting and spacious atmosphere. Tall ceilings, abundant windows, and a sliding glass door that opens to the covered lanai seamlessly extend the living space, making it perfect for effortless indoor-outdoor living. The kitchen features stainless steel Whirlpool appliances (including the refrigerator), 42” soft-close Stone Gray cabinetry, quartz countertops, a decorative tile backsplash, an upgraded faucet, and a stainless-steel single-bowl sink. Whether you're preparing a gourmet meal or entertaining guests, this kitchen has everything you need. Tucked at the rear of the home for maximum privacy, the owner’s suite offers a luxurious retreat. The spa-like en suite bathroom features a frameless glass-enclosed shower with built-in bench, an enclosed toilet, a quartz-topped dual vanity, and a linen closet—creating the perfect environment for relaxation. The secluded secondary bedroom and bathroom provide an additional layer of privacy, offering a tranquil space when you need it most. The front of the home features an enclosed flex room, offering endless possibilities as a home office, hobby room, or any other space that suits your needs. Designer-curated finishes elevate every corner of this home, including pendant pre-wire, brushed nickel hardware and plumbing fixtures, whirlpool washer and dryer, 8’ interior doors, comfort-height toilets, and 2” faux wood blinds. Elegant touches like luxury vinyl plank flooring throughout the living areas and bedrooms and tile flooring in the bathrooms and laundry room enhance the home's style and comfort. For those who appreciate modern technology, this home comes equipped with a smart thermostat, smart doorbell, LED downlights, digital IP camera pre-wire, and extra data ports, ensuring your home is as connected as it is beautiful.

Локация

Детали

Тип:
Residential
Парковка:
Driveway / Garage Door Opener
Год постройки:
2026
Лот:
0.10 Акров
Отопление:
Central / Electric / Heat Pump
Цена/кв.фут:
$268
Охлаждение:
Central Air
HOA:
$384

Valuation

Our model vs. what's actually selling nearby.
Estimate
$425,560
$400K – $432K
Confidence High
List vs. estimate
At estimate
List $423,110 · -0.6%
List is in line with recent comparable activity.
Price per sq ft
$267
+5.3% vs. city median $254
Based on
8 MLS comparables
Median of recent comparable listings. Sold comps use closing price, active listings use list price.

Главное

Annual tax
$1,779
2025
HOA
$384/mo
Community Pool, Maintenance Structure, Maintenance Grounds
Garage
2 car garage
Pets
Allowed
Больше фактов и особенностей
  • Напольное покрытие

    • Luxury Vinyl

    • Tile

    Отопление

    • Central

    • Electric

    • Heat Pump

    Охлаждение

    • Central Air

    Бытовая техника

    • Dishwasher

    • Disposal

    • Dryer

    • Gas Water Heater

    • Microwave

    • Range

    • Refrigerator

    • Tankless Water Heater

    • Washer

    Другие особенности интерьера

    • Eating Space In Kitchen

    • Living Room/Dining Room Combo

    • Open Floorplan

    • Pest Guard System

    • Smart Home

    • Split Bedroom

    • Stone Counters

    • Thermostat

    • Walk-In Closet(s)

    Спальни и ванные комнаты

    • Спальни: 2

    • Полные ванные комнаты: 2

  • Парковка

    • Driveway

    • Garage Door Opener

    Имущество

    • Этажи: One

    • Особенности Экстерьера: Irrigation System / Lighting / Sidewalk / Sliding Doors

    Лот

    • Лот: 0.10 Акров

    Другая Информация о Недвижимости

    • Номер Земельного Участка: 26362900251

    • Зонирование: 0010

  • Тип и стиль

    • Тип недвижимости: Residential

    • Подтип недвижимости: Villa

  • Общественное благосостояние

    • Cable Available

    • Electricity Connected

    • Natural Gas Connected

    • Public

    • Sewer Connected

    • Street Lights

    • Underground Utilities

    • Water Connected

    Озеленение

    • Appliances

    • HVAC

    • Insulation

    • Lighting

    • Roof

    • Thermostat

    • Water Heater

    • Windows

  • Другая финансовая информация

    • HOA: $384

    • Частота HOA: Monthly

    • Годовая сумма налога: $1,780

  • Детали источника

    • MLS ID: O6405822

    Другие факты

    • Строительные материалы: Block / Stucco

    • Детали фундамента: Slab

    • Особенности прачечной: Inside / Laundry Room

    • Особенности лота: Cleared / Landscaped / Level

    • Особенности двора и крыльца: Covered / Rear Porch

    • Особенности окна: Blinds / Double Pane Windows / Low-Emissivity Windows / Storm Window(s)

    • Направленные лица: Southeast

    • Архитектурный стиль: Florida / Mediterranean

    • Мест в гараже: 2

    • Прикрепленный гараж: Да

    • Гараж: Да

    • Жилая площадь: 1579

    • Источник воды: Public

    • Название подразделения: DEL WEBB AT VIERA - PHASE 4

Частный запрос
Поговорите со специалистом по этому объекту.
Планировки, HOA-документы, off-market сравнимые объекты, частный показ — одно сообщение напрямую локальному специалисту.

Ещё такие

Под контрактом
$485,390
Дом
2 спален · 2 ванн · 1,655 кв.фт.
DEL WEBB AT VIERA, VIERA
3482 GUAVA PALMS COURT
-$10K
Под контрактом
$479,780
Дом
2 спален · 2 ванн · 1,655 кв.фт.
DEL WEBB AT VIERA, VIERA
3492 GUAVA PALMS COURT
-$10K
Под контрактом
$399,210
Дом
2 спален · 2 ванн · 1,579 кв.фт.
DEL WEBB AT VIERA - PHASE 5B, MELBOURNE
9013 BLISSFUL BREEZE TRAIL
-$10K
Под контрактом
$489,900
Дом
3 спален · 2 ванн · 2,032 кв.фт.
HERITAGE ISLE PUD PHASE 3, MELBOURNE
7177 BRODERICK DRIVE

Рынок вокруг этого адреса

Актуальные данные по району.
Смотреть все

The multiple listing information is provided by the Stellar MLS from a copyrighted compilation of listings. The compilation of listings and each individual listing are ©2026-present Stellar MLS. All Rights Reserved. The information provided is for consumers' personal, noncommercial use and may not be used for any purpose other than to identify prospective properties consumers may be interested in purchasing. All properties are subject to prior sale or withdrawal. All information provided is deemed reliable but is not guaranteed accurate, and should be independently verified. Listing courtesy of: PULTE REALTY OF NORTH FLORIDA LLC