Недвижимость
Ознакомьтесь с нашими объявлениями
Продать дом
Бесплатная оценка дома
Контакты
Расскажите нам о своих потребностях
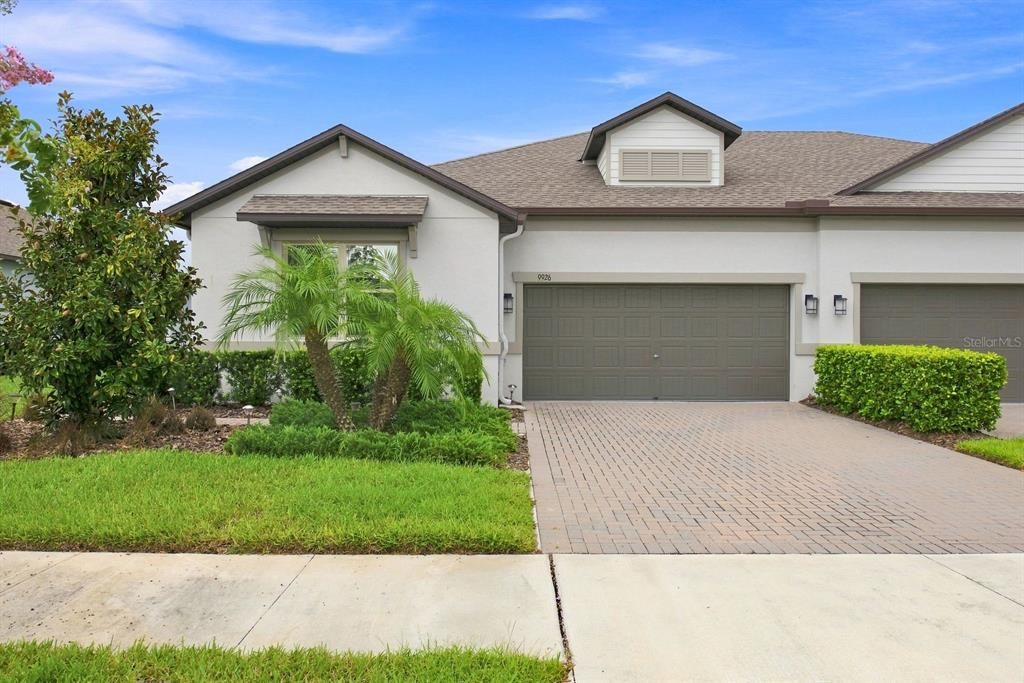
9926 CAMPANULA COURT

Дом Под контрактом
$349,900

BTC: 4.30063913

ETH: 143.87335526

-$100 (2026/09/17)
20 Дней
2 спален
2 ванн
2,223 кв.фт.

Обзор

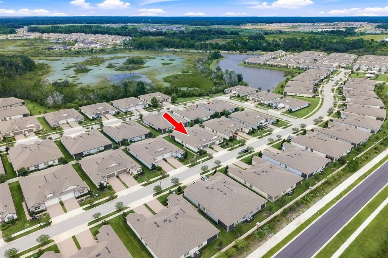
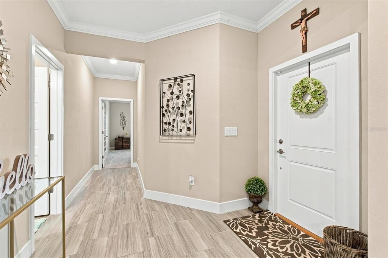
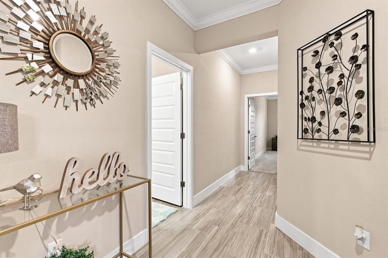
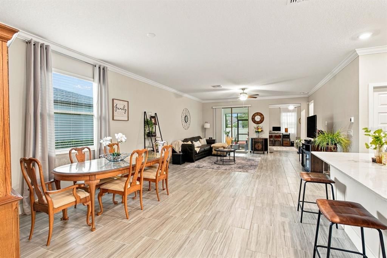
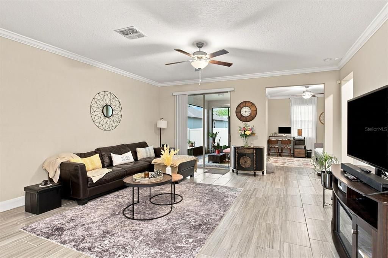
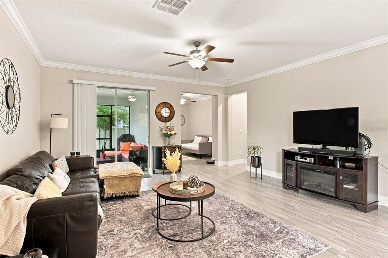
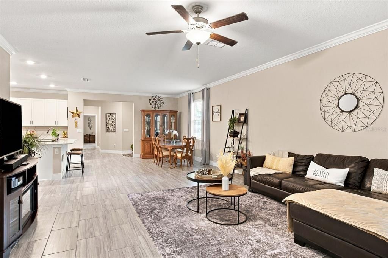
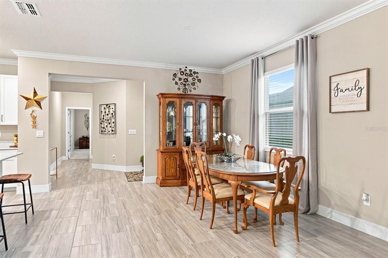
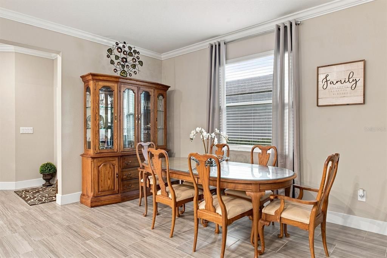
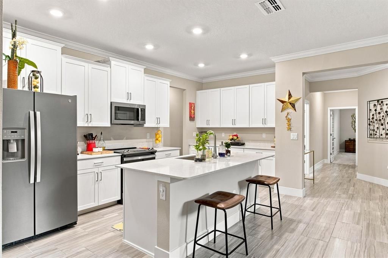
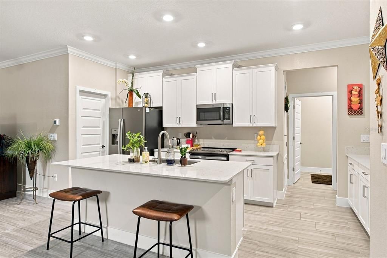
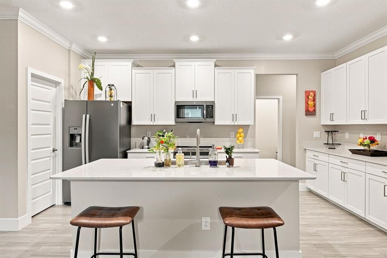
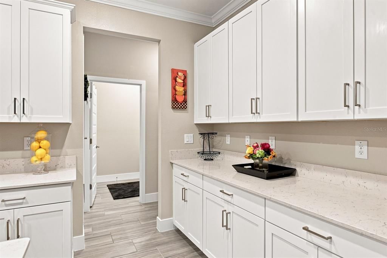
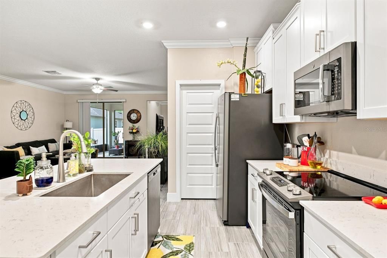
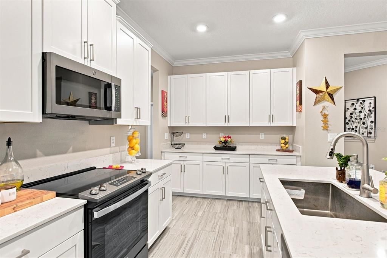
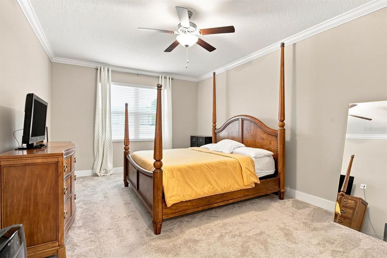
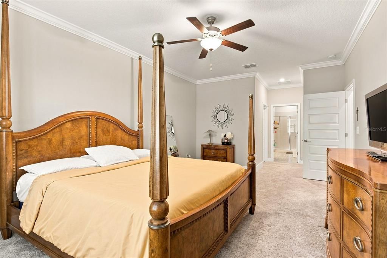
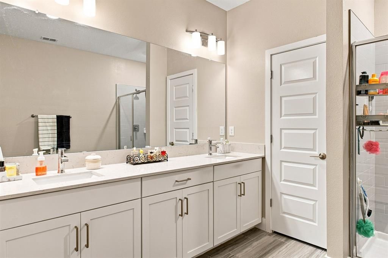
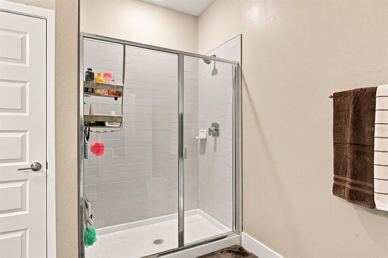
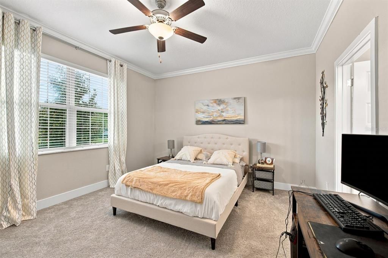
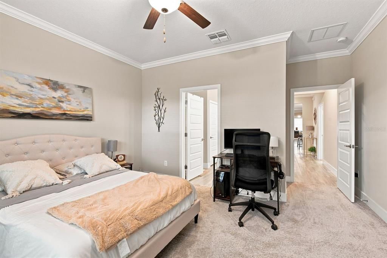
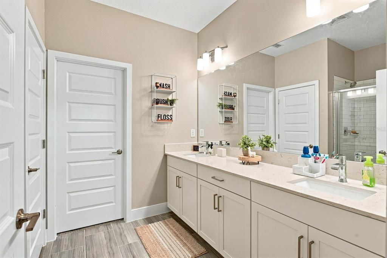
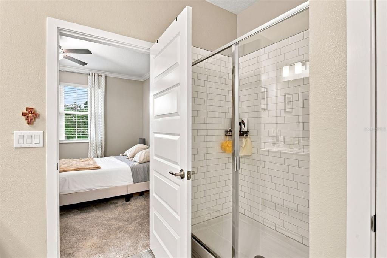
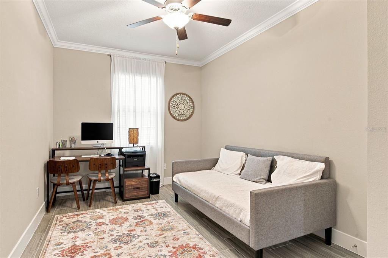
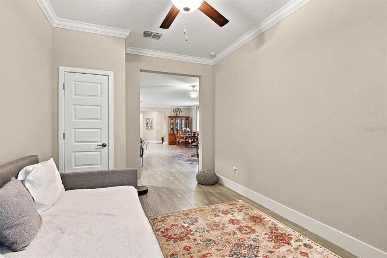
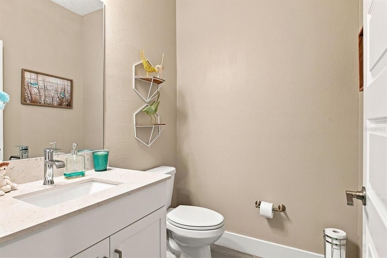
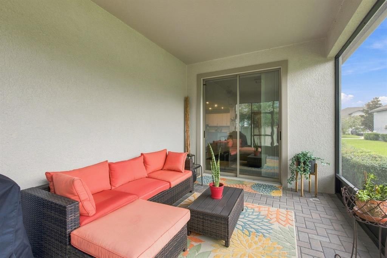
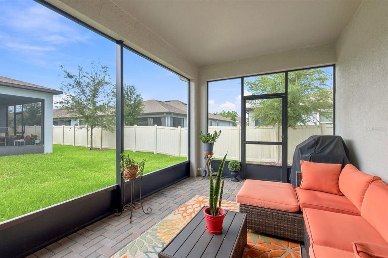
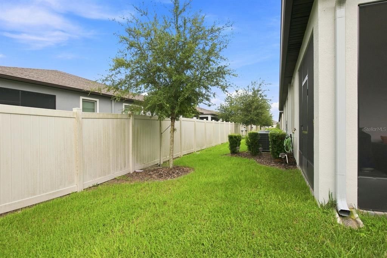
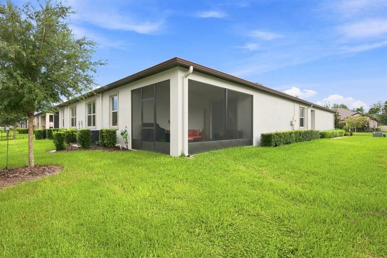
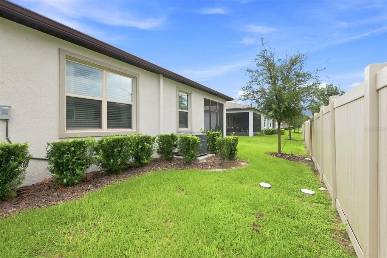
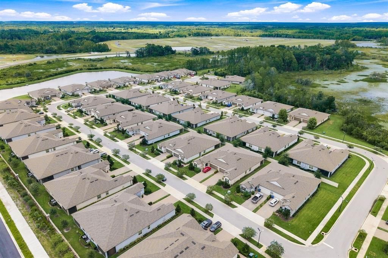
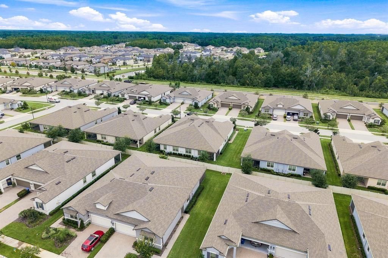
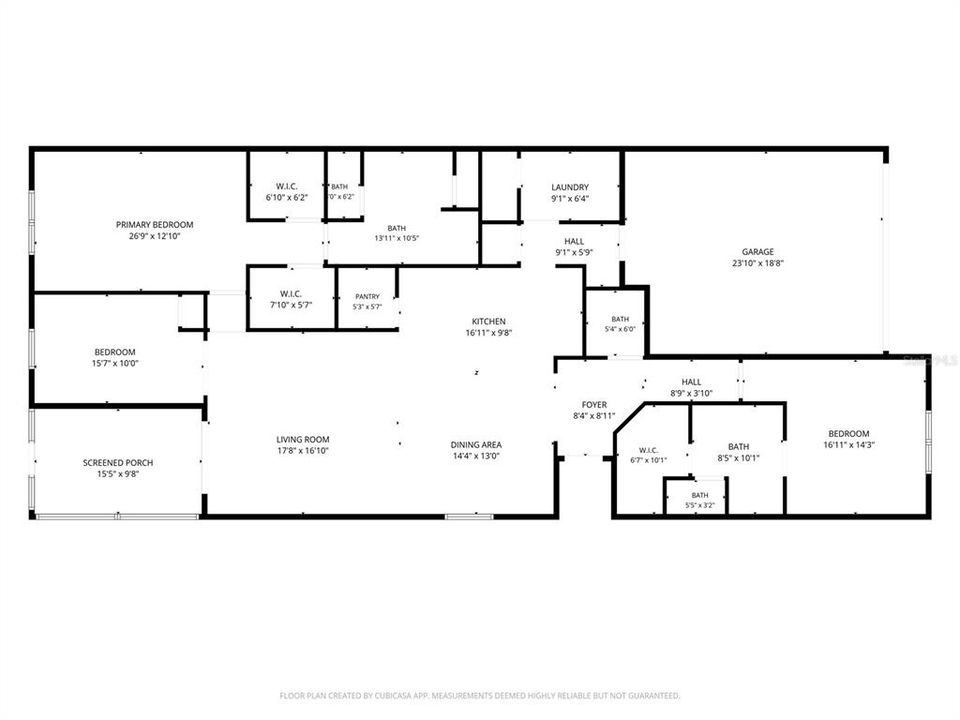
Under contract-accepting backup offers. Value, Value, Value! You aren't going to find a better price per square foot than this! Welcome to this almost brand new and beautifully upgraded two-bedroom, two-and-a-half-bathroom villa in Land O' Lakes. Built in 2023 and offering 2,208 square feet of thoughtfully designed living space. From the welcoming foyer, you'll find high ceilings, crown molding, and wood-look tile flooring throughout the main living areas, creating a spacious and inviting feel. The open-concept main living area flows seamlessly into the kitchen, which features ample cabinetry, a walk-in pantry, and plenty of space for entertaining. A large dedicated laundry room and convenient half bath add to the home's functionality. The flexible den/office provides additional living space and could easily be converted into a third bedroom if desired. Both bedrooms offer private suites, with each connected to its own full bathroom. The spacious primary suite features dual walk-in closets and a beautifully appointed bathroom with a dual-sink vanity and glass-enclosed shower. The second bedroom also offers a private full bathroom, providing an ideal setup for guests or multi-generational living. Step outside to the screened-in patio and enjoy your own private outdoor space. Additional upgrades include a water treatment system and crown molding throughout. The two-car garage provides convenient parking and storage. Residents also enjoy access to the community pool, while the location offers easy access to schools, parks, shopping, dining, and major roadways connecting you to neighboring cities. Schedule your showing today!

Локация

Детали

Тип:
Residential
Парковка:
Driveway
Год постройки:
2022
Лот:
0.13 Акров
Отопление:
Central
Цена/кв.фут:
$157
Охлаждение:
Central Air
HOA:
$287

Valuation

Our model vs. what's actually selling nearby.
Estimate
$431,255
$394K – $496K
Confidence Medium
List vs. estimate
$81K below estimate
List $349,900 · -18.9%
Our model says this listing is priced below recent comparable activity. Expect competition.
Price per sq ft
$157
-23.7% vs. city median $206
Based on
26 MLS comparables
Median of recent comparable listings. Sold comps use closing price, active listings use list price.

Главное

Annual tax
$5,797
2025
HOA
$287/mo
Common Area Taxes, Escrow Reserves Fund, Maintenance Grounds
Garage
2 car garage
Pets
Allowed
Больше фактов и особенностей
  • Напольное покрытие

    • Carpet

    • Tile

    Отопление

    • Central

    Охлаждение

    • Central Air

    Бытовая техника

    • Dishwasher

    • Microwave

    • Range

    • Refrigerator

    Другие особенности интерьера

    • Ceiling Fan(s)

    • Crown Molding

    • Eating Space In Kitchen

    • High Ceilings

    • Living Room/Dining Room Combo

    • Open Floorplan

    • Split Bedroom

    • Stone Counters

    • Walk-In Closet(s)

    Спальни и ванные комнаты

    • Спальни: 2

    • Ванные: 1

    • Полные ванные комнаты: 2

  • Парковка

    • Driveway

    Имущество

    • Этажи: One

    • Особенности Экстерьера: Lighting / Rain Gutters / Sidewalk

    Лот

    • Лот: 0.13 Акров

    Другая Информация о Недвижимости

    • Номер Земельного Участка: 1825240020077000060

    • Зонирование: MPUD

  • Тип и стиль

    • Тип недвижимости: Residential

    • Подтип недвижимости: Villa

  • Общественное благосостояние

    • Cable Connected

    • Electricity Connected

    • Water Connected

  • Другая финансовая информация

    • HOA: $287

    • Частота HOA: Monthly

    • Годовая сумма налога: $5,797

  • Детали источника

    • MLS ID: TB8546840

    Другие факты

    • Строительные материалы: Block / Concrete / Stucco

    • Детали фундамента: Slab

    • Особенности прачечной: Inside / Laundry Room

    • Особенности двора и крыльца: Covered / Rear Porch / Screened

    • Направленные лица: North

    • Мест в гараже: 2

    • Прикрепленный гараж: Да

    • Гараж: Да

    • Жилая площадь: 2223

    • Источник воды: Public

    • Название подразделения: CONNERTON VILLAGE 2 PRCL 219

Частный запрос
Поговорите со специалистом по этому объекту.
Планировки, HOA-документы, off-market сравнимые объекты, частный показ — одно сообщение напрямую локальному специалисту.

Ещё такие

Под контрактом
$315,000
Дом
3 спален · 2 ванн · 1,663 кв.фт.
LAKESHORE RANCH PH I, LAND O LAKES
19314 RED SKY COURT
Под контрактом
$379,900
Дом
4 спален · 2 ванн · 2,070 кв.фт.
WILDERNESS LAKE PRESERVE PH 01, LAND O LAKES
7752 BLUE SPRING DRIVE
-$20K
Под контрактом
$439,000
Дом
5 спален · 3 ванн · 2,466 кв.фт.
CONNERTON, LAND O LAKES
9807 WILD BEGONIA LOOP
-$11K
Под контрактом
$374,000
Дом
5 спален · 2 ванн · 2,389 кв.фт.
CONNERTON VILLAGE 4 PH 2A, LAND O LAKES
9520 RUNAWAY BREEZE
Под контрактом
$298,000
Дом
2 спален · 2 ванн · 1,698 кв.фт.
GROVES PH 01A, LAND O LAKES
20930 TANGOR ROAD
Под контрактом
$379,900
Дом
4 спален · 2 ванн · 1,863 кв.фт.
WILDERNESS LAKE PRESERVE PH 03, LAND O LAKES
21347 MORNING MIST WAY
-$15K
Под контрактом
$255,000
Таунхаус
3 спален · 2 ванн · 1,601 кв.фт.
CONNERTON VILLAGE 2 PRCL 219, LAND O LAKES
21851 LYONIA LANE
-$80K
Под контрактом
$449,000
Дом
4 спален · 3 ванн · 2,658 кв.фт.
GROVES, LAND O LAKES
7521 MELOGOLD CIRCLE

Рынок вокруг этого адреса

Актуальные данные по району.
Смотреть все

The multiple listing information is provided by the Stellar MLS from a copyrighted compilation of listings. The compilation of listings and each individual listing are ©2026-present Stellar MLS. All Rights Reserved. The information provided is for consumers' personal, noncommercial use and may not be used for any purpose other than to identify prospective properties consumers may be interested in purchasing. All properties are subject to prior sale or withdrawal. All information provided is deemed reliable but is not guaranteed accurate, and should be independently verified. Listing courtesy of: EXP REALTY LLC