特性
探索我们的清单
出售房产
免费房屋估价
聯繫
告诉我们您的需求

7528 ALUMNI TRAIL

出租
$2,500

BTC: 0.03212748

ETH: 1.04166667

/mo
35 天
2 贝兹
2 浴室
1,541 平方英尺

总览

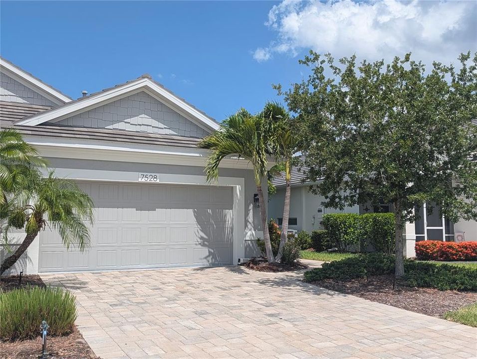
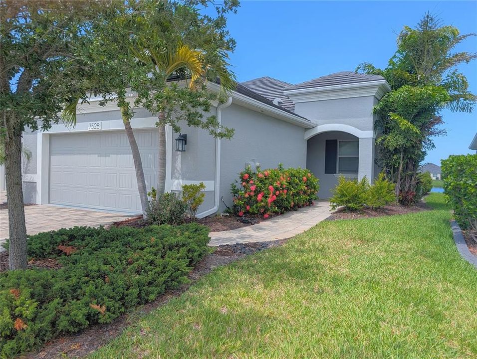
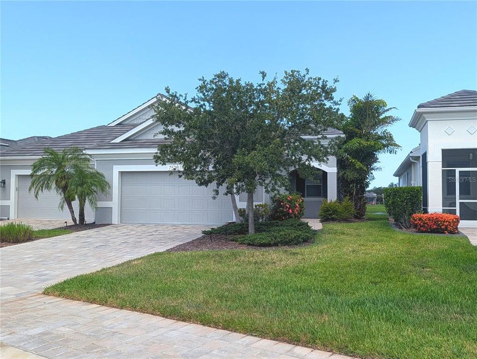
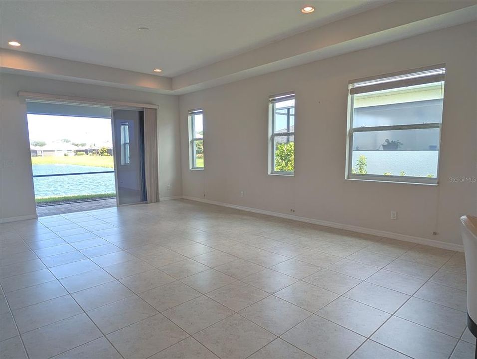
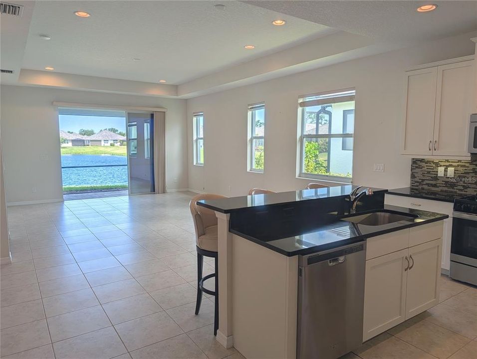
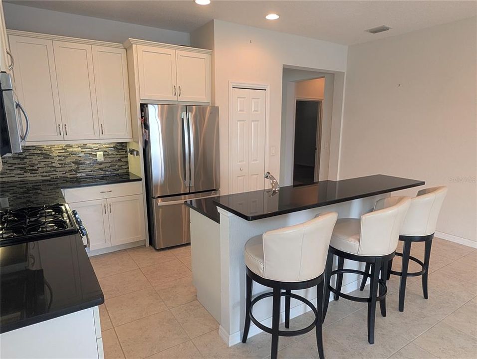
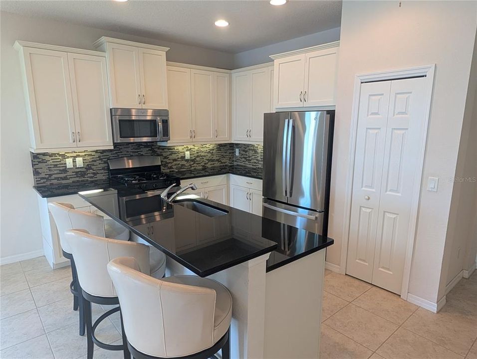
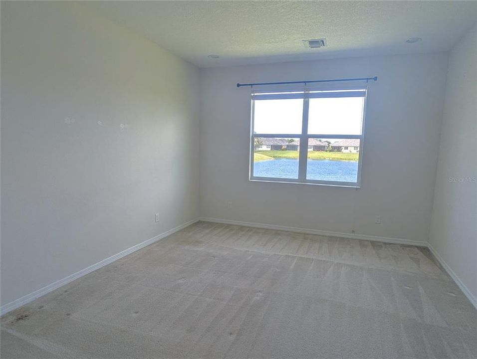
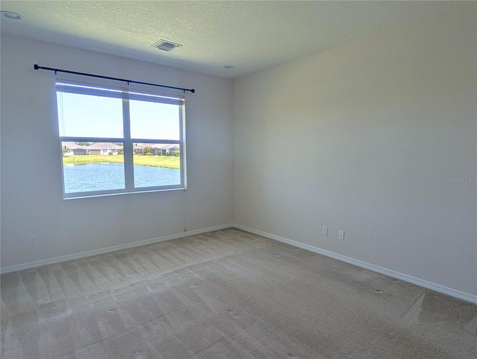
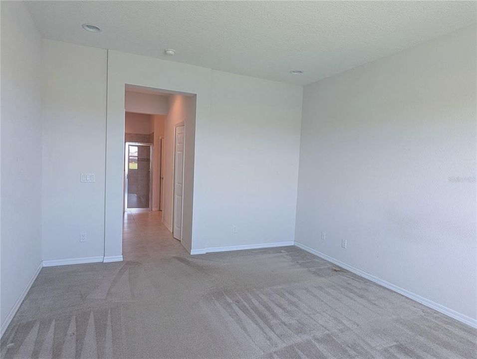
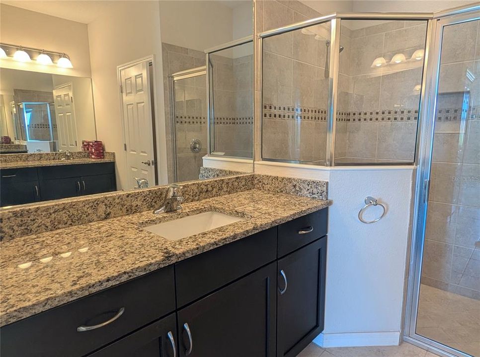
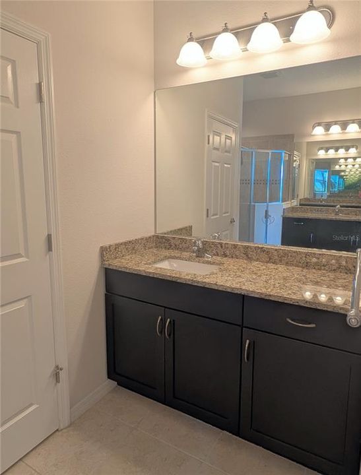
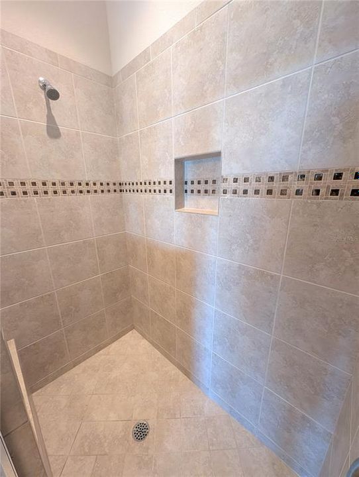
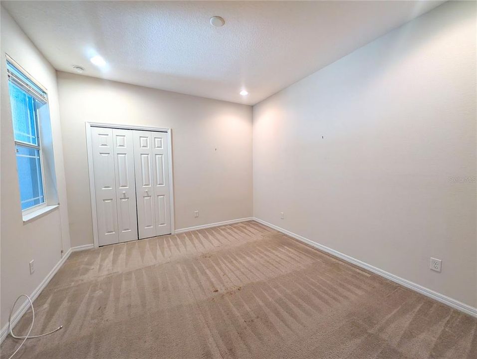
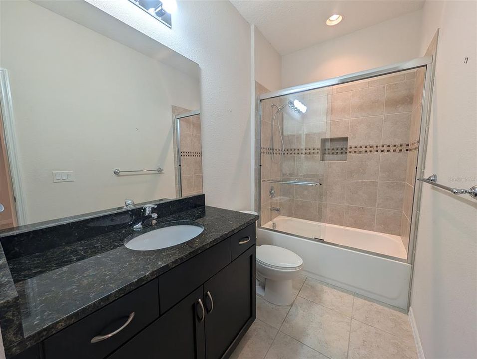
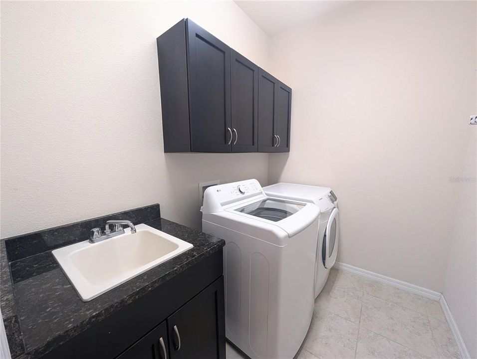
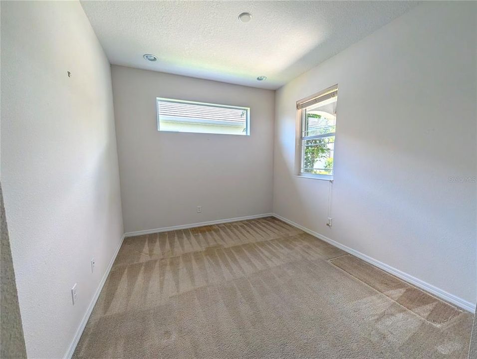
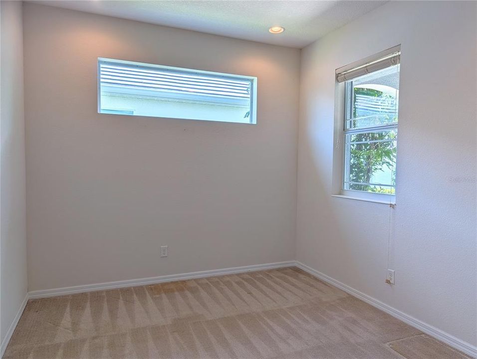
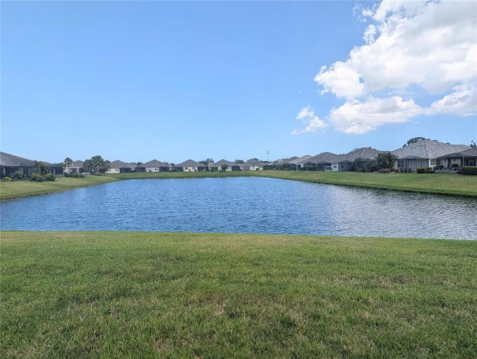
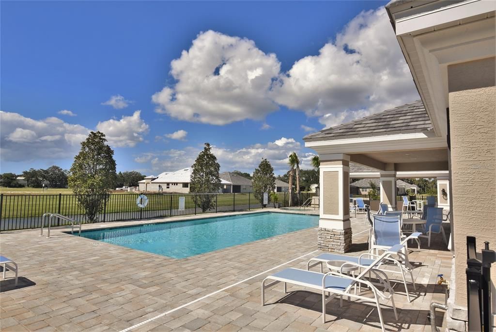
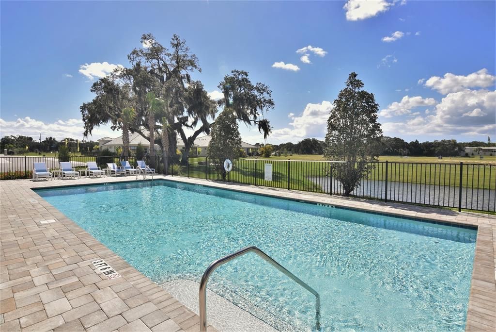
This Paired Villa is conveniently located off Tallevast, east of 301 in the gated community of University Village. The Casey Model features 2 Bedrooms, 2 Baths plus a Den/Office with over 1,500 sf. of living space. All carpet has been removed and replaced with easy care tile and luxury vinyl. The design is open and comfortable. The Beautiful kitchen features Stainless Steel Appliance, plenty of cabinet space, a real gas stove, and Granite counter tops with a counter to dine on. The Primary Bedroom has lake views, is large enough for a King sized bed, 2 closets and the Primary Bath has separate sinks, a large walk in Shower and a private toilet. Enjoy full sunsets right from your screened Lanai. Other amenities include the Community Pool and Gathering Area and a Dog Park. Pet Friendly! Small Dog allowed with a monthly pet fee. No worries about outside lawn care as this is maintenance free for you. No smoking or vaping anywhere on the property. Application fees apply. Easy drive to University Village Corridor and all the shops, stores, UTC Mall, and I-75. Head south on 301 to Downtown Sarasota, St. Armands and Lido Key and our famous Siesta Key. Don’t let this wonderful home slip by.

位置

佛罗里达 SARASOTA 34243 出租

详情

类型:
Residential Lease
停车:
没有数据
建造年份:
2016
地段:
0.11 英亩
暖气:
Central
价格/平方英尺:
$2
冷气:
Central Air
HOA:
没有数据

Valuation

Our model vs. what's actually selling nearby.
Estimate
$3,500
$2K – $5K
Confidence Low
List vs. estimate
$1K below estimate
List $2,500 · -28.6%
Our model says this listing is priced below recent comparable activity. Expect competition.
Price per sq ft
$1
-99.5% vs. city median $319
Based on
8 MLS comparables
Median of recent comparable listings. Sold comps use closing price, active listings use list price.

亮点

Garage
2 car garage
Pets
Allowed
更多事实和特点
  • 地板

    • Ceramic Tile

    • Luxury Vinyl

    暖气

    • Central

    冷气

    • Central Air

    设备

    • Gas Water Heater

    • Ice Maker

    • Microwave

    • Range

    • Refrigerator

    • Washer

    其他室内特点

    • Kitchen/Family Room Combo

    • Split Bedroom

    • Stone Counters

    • Thermostat

    卧室和浴室

    • 卧室: 2

    • 完整的浴室: 2

  • 房屋

    • 等级: One

    地段

    • 地段: 0.11 英亩

    其他财产信息

    • 包裹编号: 1965811559

  • 类型与风格

    • 财产种类: Residential Lease

    • 属性子类型: 1/2 Duplex

  • 来源细节

    • MLS ID: A4698415

    其他详情

    • 洗衣功能: Laundry Room

    • 窗户功能: Blinds

    • 车库空间: 2

    • 附属车库: 是

    • 车库: 是

    • 生活区域: 1541

    • 细分名称: UNIVERSITY VILLAGE

私人咨询
与这套房产的专属顾问沟通。
户型图、HOA 文件、未公开挂牌的对比房源、安排私人看房——一条消息直达当地专家。

类似这套

出租
$2,249 /mo
房屋
3 贝兹 · 2 浴室 · 1,303 平方英尺
BRIARWOOD, BRADENTON
出租
$1,875 /mo
公寓/合作社
1 贝兹 · 1 浴室 · 900 平方英尺
NO 1 PALM-AIRE DESOTO LAKES CC APT CONDO, SARASOTA
7461 W COUNTRY CLUB DRIVE N UNIT 306
出租
$2,900 /mo
房屋
3 贝兹 · 2 浴室 · 1,846 平方英尺
MOSS CREEK, BRADENTON
5424 PEACEFUL CREEK COVE
出租
$2,650 /mo
房屋
3 贝兹 · 2 浴室 · 1,814 平方英尺
WHISPERING CRANE, SARASOTA
3892 CANOPY WAY
-$100
出租
$2,850 /mo
公寓/合作社
3 贝兹 · 2 浴室 · 1,776 平方英尺
PARKRIDGE PH 33 & 19, SARASOTA
3827 PARKRIDGE CIRCLE UNIT 1-102
-$160
出租
$3,240 /mo
房屋
3 贝兹 · 3 浴室 · 2,014 平方英尺
GRADY POINTE, SARASOTA
3551 74TH AVENUE CIRCLE E
出租
$2,450 /mo
联排别墅
3 贝兹 · 2 浴室 · 1,853 平方英尺
SIENNA PARK TOWNHOMES AT UNIVERSITY, SARASOTA
254 VIA ANINA DRIVE
出租
$2,900 /mo
房屋
3 贝兹 · 2 浴室 · 1,563 平方英尺
ARMSTRONG ACRES, SARASOTA
5119 RILMA AVENUE

此地址周边市场

同区域的实时数据。
查看全部

The multiple listing information is provided by the Stellar MLS from a copyrighted compilation of listings. The compilation of listings and each individual listing are ©2026-present Stellar MLS. All Rights Reserved. The information provided is for consumers' personal, noncommercial use and may not be used for any purpose other than to identify prospective properties consumers may be interested in purchasing. All properties are subject to prior sale or withdrawal. All information provided is deemed reliable but is not guaranteed accurate, and should be independently verified. Listing courtesy of: RE/MAX ALLIANCE GROUP