特性
探索我们的清单
出售房产
免费房屋估价
聯繫
告诉我们您的需求

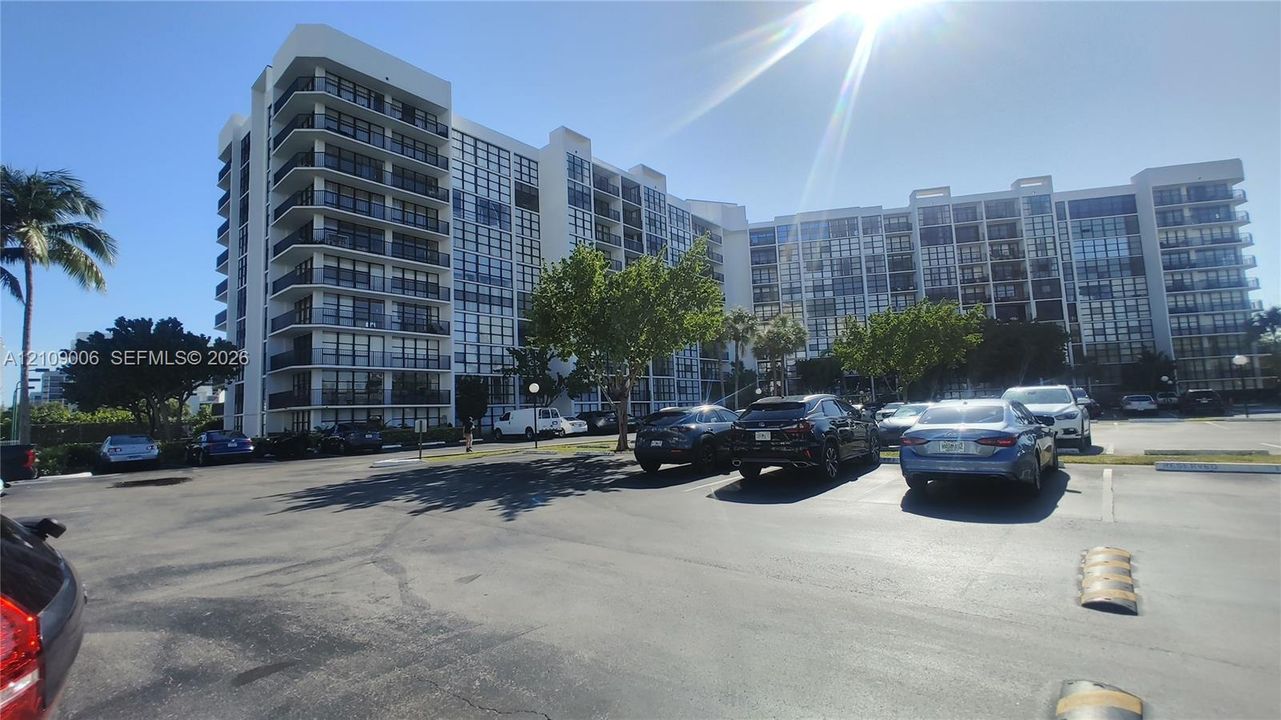
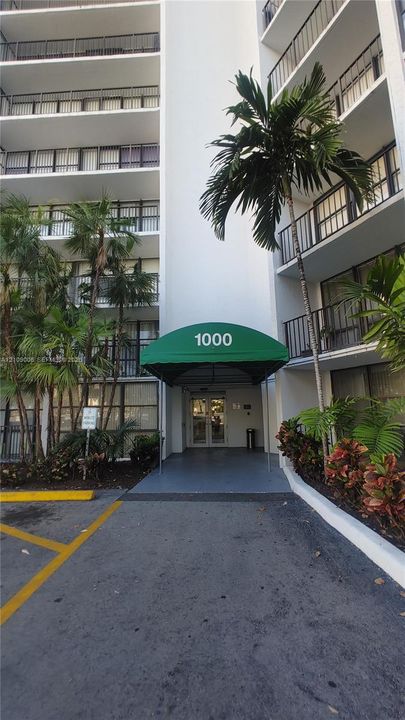
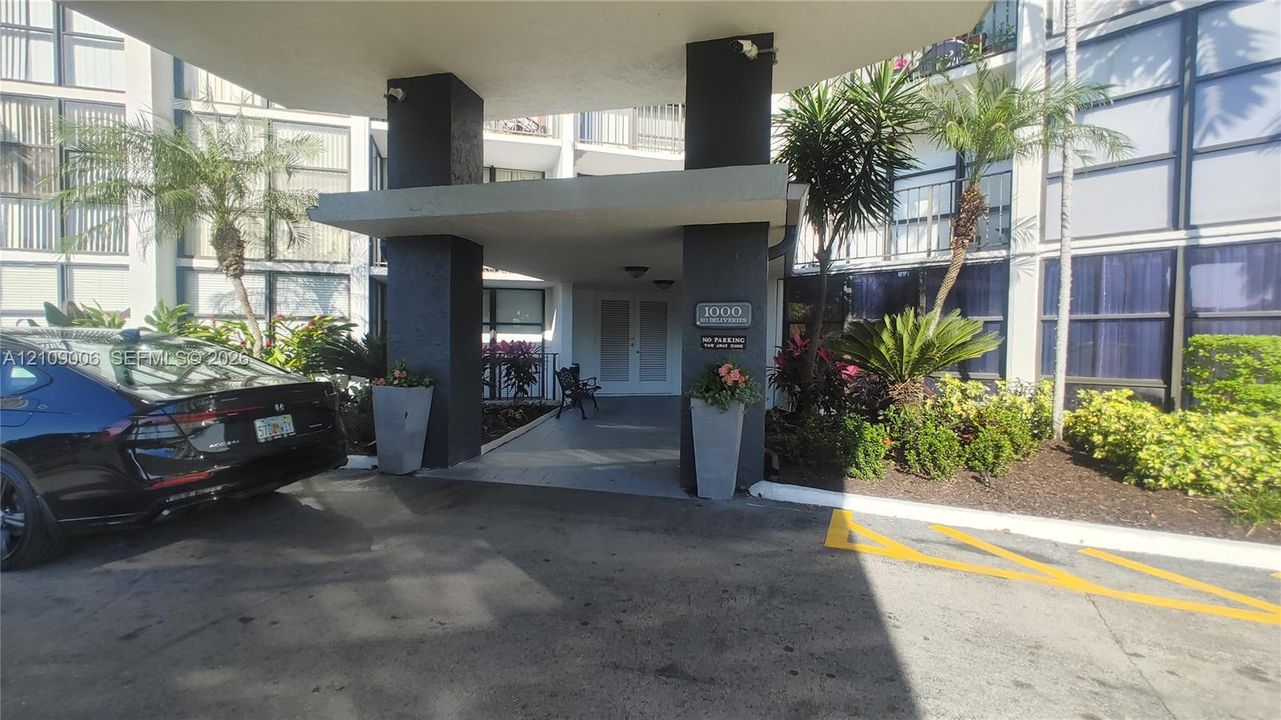
1000 Parkview Dr # 406, Hallandale Beach FL 33009

公寓/合作社 出租
$1,900

BTC: 0.02289157

ETH: 0.78125000
/mo
新
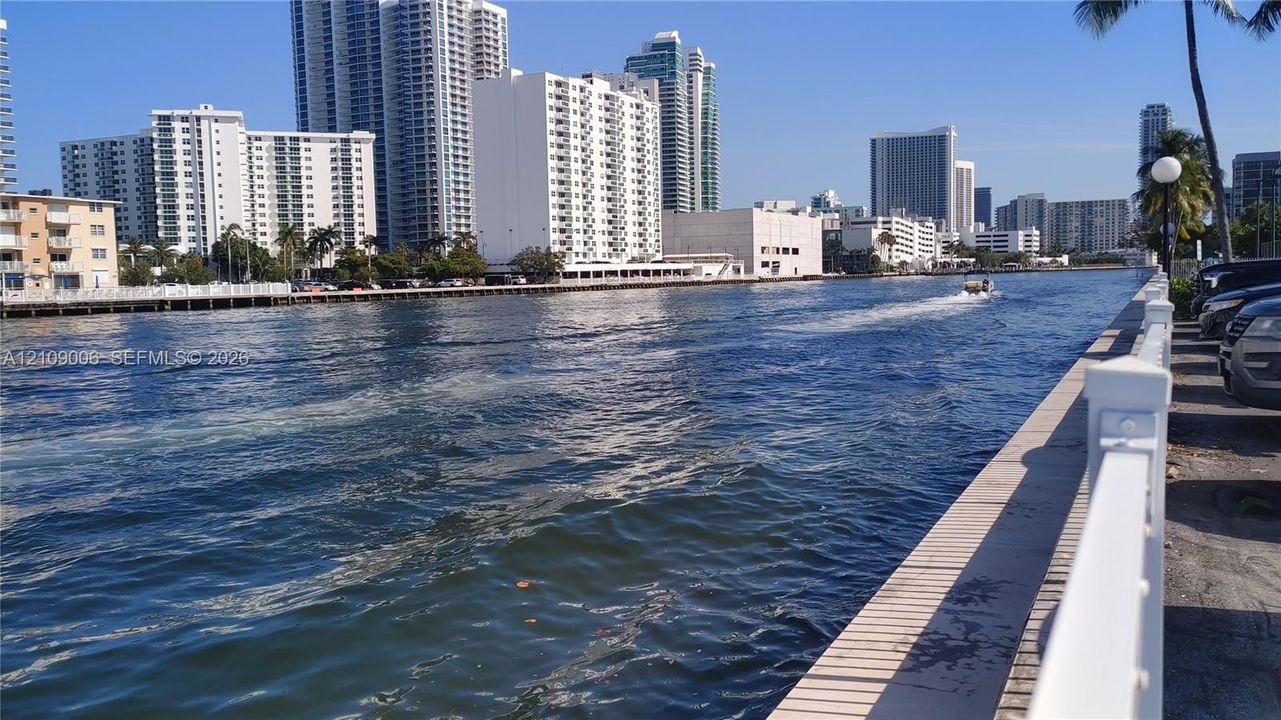
滨水区
1 贝兹
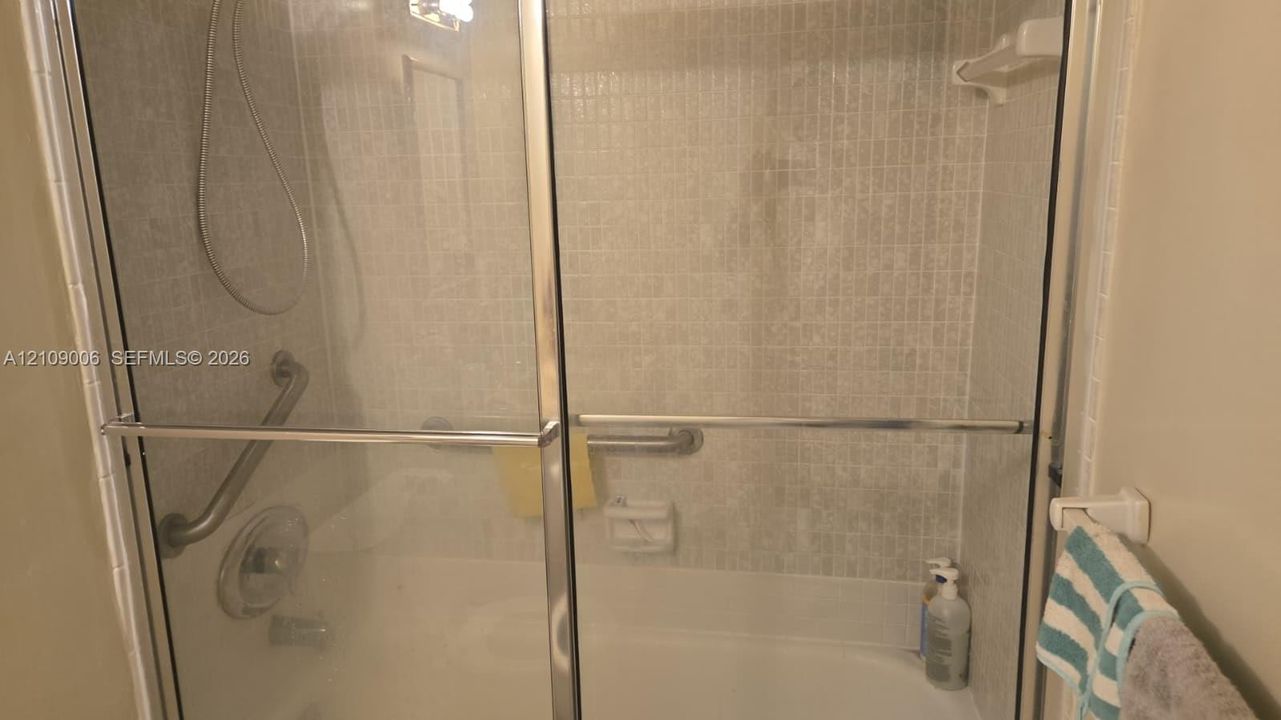
1 浴室
915 平方英尺

总览

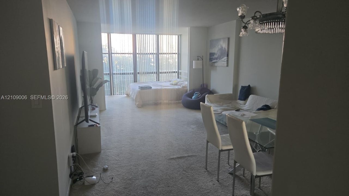
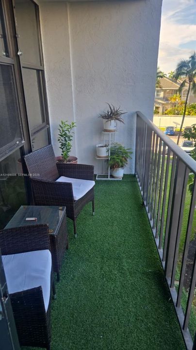
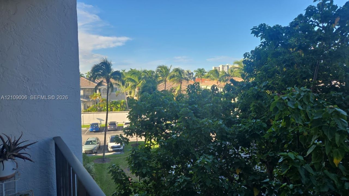
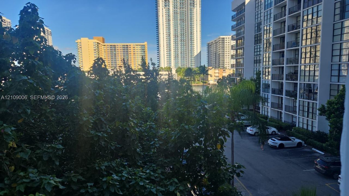
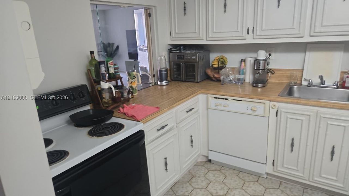
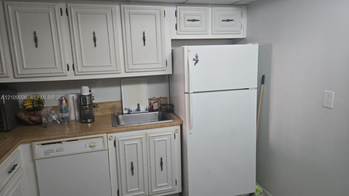
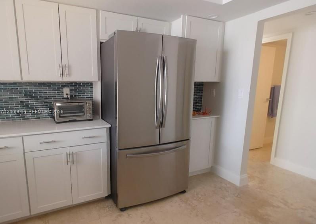
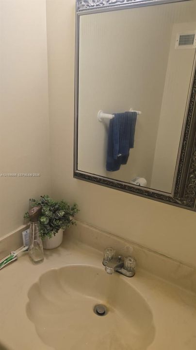
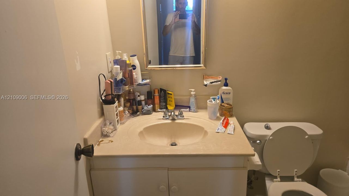
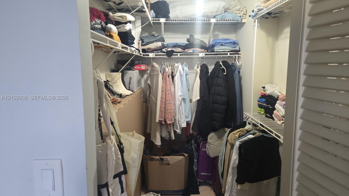
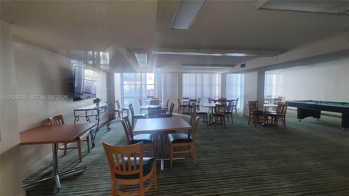
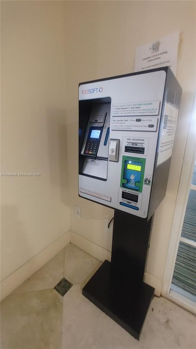
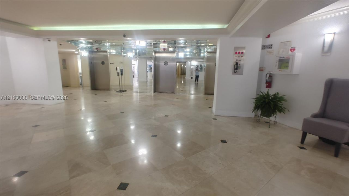
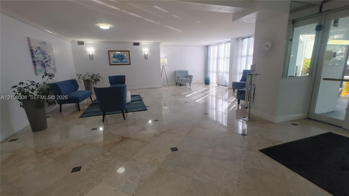
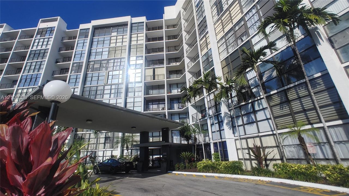
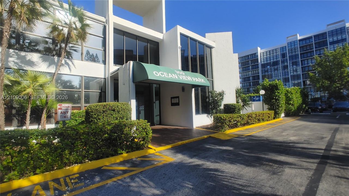
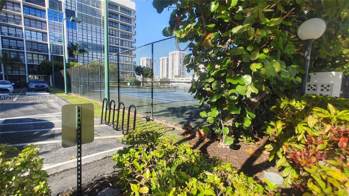
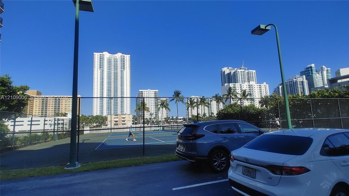
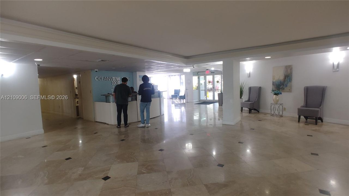
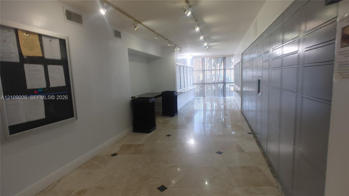
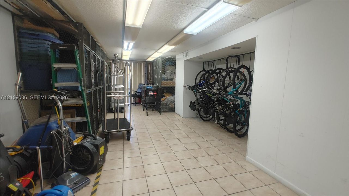
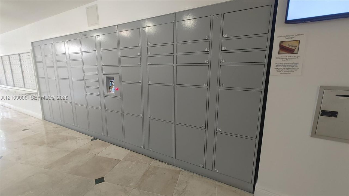
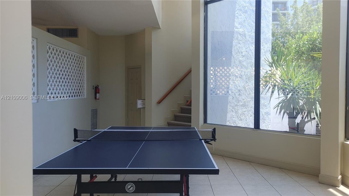
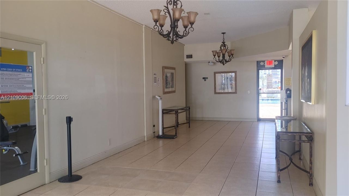
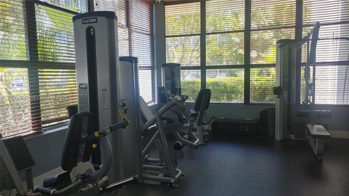
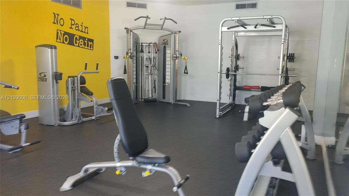
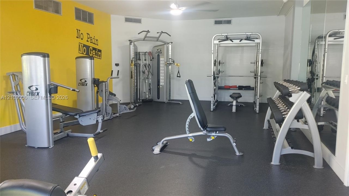
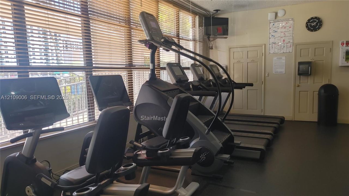
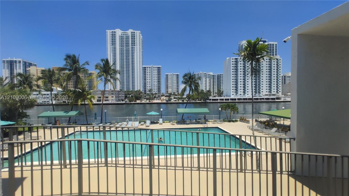
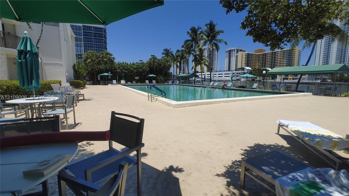
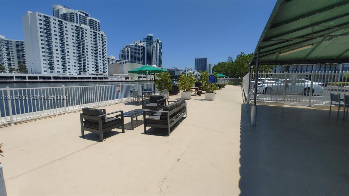
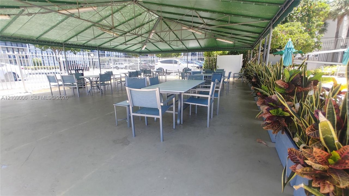
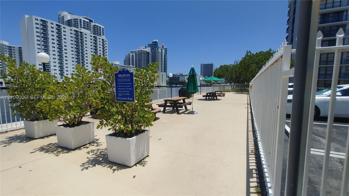
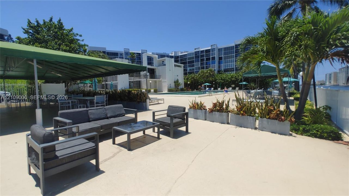
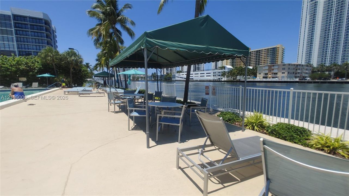
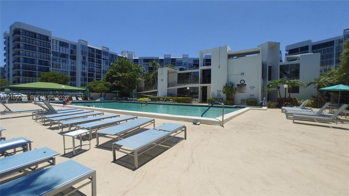
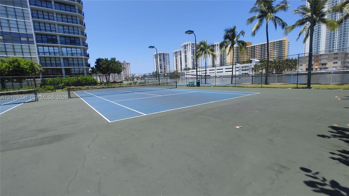
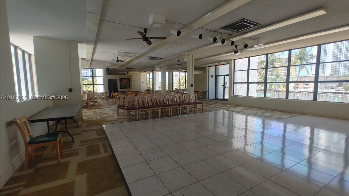
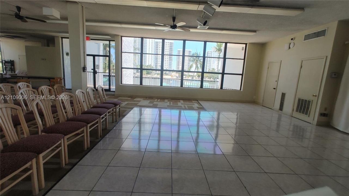
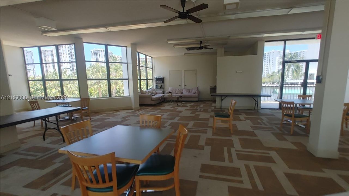
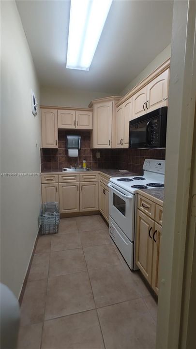
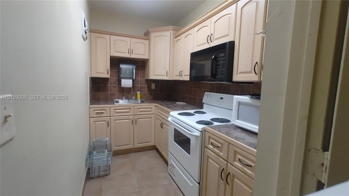
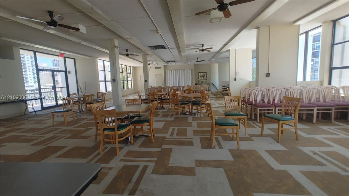
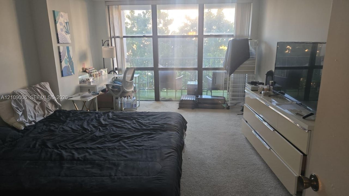
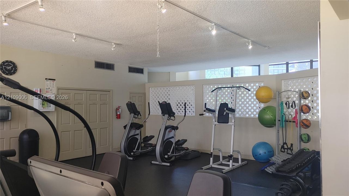
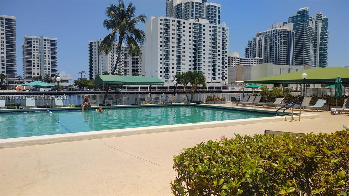
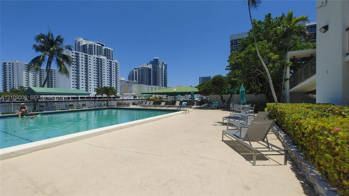
GREAT UNIT, KITCHEN WITH WOOD CABINETS, SPACIOUS PANTRY, WALK-IN CLOSETS, AMAZING AMENITIES INCLUDING GAME-ROOM, STATE-OF-THE ART GYM EQUIPPED WITH LATEST MACHINES, SWIMMING POOL, SPA AND SAUNA, TENNIS COURTS AND LOTS OF ACTIVITIES SCHEDULED FOR RESIDENTS. SECURITY PATROL AND ELECTRONIC ACCESS CONTROL YEAR-ROUND & 24/7. EXCELLENT LOCATION: PROPERTY LOT IS NEXT TO RENOWN THREE ISLANDS RESIDENTIAL NEIGHBORHOOD DEAD-END PARKVIEW DR. SURROUNDED BY PUBLIC PARKS, GREAT SCHOOLS AND EXTENSIVE SIDE-WALKS AND PUBLIC PARKS. LESS THAN 10' FROM HALLANDALE & HOLLYWOOD BEACHES. CLOSE BY WALMART HALLANDALE BEACH, LARGE RETAIL CHAINS

位置

详情

类型:
Residential Lease
停车:
1 Space / Assigned / Limited # Of Vehicle / No Rv/Boats / No Trucks/Trailers
建造年份:
1976
地段:
没有数据
暖气:
Central / Electric
价格/平方英尺:
$2
冷气:
Central Air / Electric
HOA:
没有数据

Valuation

Our model vs. what's actually selling nearby.
Estimate
$2,000
$1K – $2K
Confidence Low
List vs. estimate
$100 below estimate
List $1,900 · -5.0%
Our model says this listing is priced below recent comparable activity. Expect competition.
Price per sq ft
$2
-99.3% vs. city median $283
Based on
50 MLS comparables
Median of recent comparable listings. Sold comps use closing price, active listings use list price.

亮点

Pool
In Ground
View
Garden
Waterfront
Canal Front
Garage
1 car garage
Pets
Not allowed
更多事实和特点
  • 地板

    • Carpet

    • Tile

    暖气

    • Central

    • Electric

    冷气

    • Central Air

    • Electric

    设备

    • Dishwasher

    • Disposal

    • Electric Range

    • Electric Water Heater

    • Ice Maker

    • Microwave

    • Refrigerator

    其他室内特点

    • Pantry

    • Walk-In Closet(s)

    卧室和浴室

    • 卧室: 1

    • 洗手间: 1

    • 完整的浴室: 1

  • 停车

    • 1 Space

    • Assigned

    • Limited # Of Vehicle

    • No Rv/Boats

    • No Trucks/Trailers

    房屋

    • 私人泳池: 是

    其他财产信息

    • 包裹编号: 514223AG0920

    • 分区: RM-18

  • 类型与风格

    • 财产种类: Residential Lease

    • 属性子类型: Condominium

  • 来源细节

    • MLS ID: A12109006

    其他详情

    • 建筑材料: Concrete Block Construction / CBS Construction

    • 泳池特色: In Ground / Community / Heated / Private

    • 方向面: Southeast

    • 建筑风格: Garden Apartment

    • 滨水区: 是

    • 车库空间: 1

    • 车库: 是

    • 生活区域: 915

    • 水源: Municipal Water

    • 细分名称: OCEANVIEW PARK CONDO

私人咨询
与这套房产的专属顾问沟通。
户型图、HOA 文件、未公开挂牌的对比房源、安排私人看房——一条消息直达当地专家。

类似这套

出租
$1,595 /mo
公寓/合作社
1 贝兹 · 1 浴室 · 565 平方英尺
HOLLYWOOD ,HOLLYWOOD VILLA, Hollywood
1826 Johnson Street # 203, Hollywood FL 33020
出租
$2,100 /mo
公寓/合作社
2 贝兹 · 1 浴室 · 1,000 平方英尺
HOLLYWOOD SOUTH SIDE ADD, Hollywood
1727 Dewey Street # 1, Hollywood FL 33020
出租
$1,500 /mo
多户家庭
1 贝兹 · 1 浴室
HOLLYWOOD LITTLE RANCHES, Hollywood
2215 Madison St # 7, Hollywood FL 33020
出租
$2,000 /mo
多户家庭
2 贝兹 · 1 浴室 · 1,687 平方英尺
Hallandale Beach
727 SW 10th St # 1, Hallandale Beach FL 33009
出租
$1,350 /mo
多户家庭
1 贝兹 · 1 浴室 · 352 平方英尺
HIGHLAND LAKES EAST, Miami
20920 NE 24th Ave # A, Miami FL 33180
出租
$1,400 /mo
· 1 浴室 · 300 平方英尺
HOLLYWOOD, Hollywood
2037 Madison Street # 8, Hollywood FL 33020
出租
$1,825 /mo
公寓/合作社
1 贝兹 · 1 浴室 · 650 平方英尺
HOLLYWOOD LITTLE RANCHES, Hollywood
2418 Polk St # 205, Hollywood FL 33020
出租
$1,650 /mo
多户家庭
1 贝兹 · 1 浴室 · 500 平方英尺
HOLLYWOOD, Hollywood
1555 Harrison St # 4, Hollywood FL 33020

此地址周边市场

同区域的实时数据。
查看全部

The multiple listing information is provided by the Miami Association of REALTORS® from a copyrighted compilation of listings. The compilation of listings and each individual listing are ©2026-present Miami Association of REALTORS®. All Rights Reserved. The information provided is for consumers' personal, noncommercial use and may not be used for any purpose other than to identify prospective properties consumers may be interested in purchasing. All properties are subject to prior sale or withdrawal. All information provided is deemed reliable but is not guaranteed accurate, and should be independently verified. Listing courtesy of: Grand Realty of America, Corp.