特性
探索我们的清单
出售房产
免费房屋估价
聯繫
告诉我们您的需求

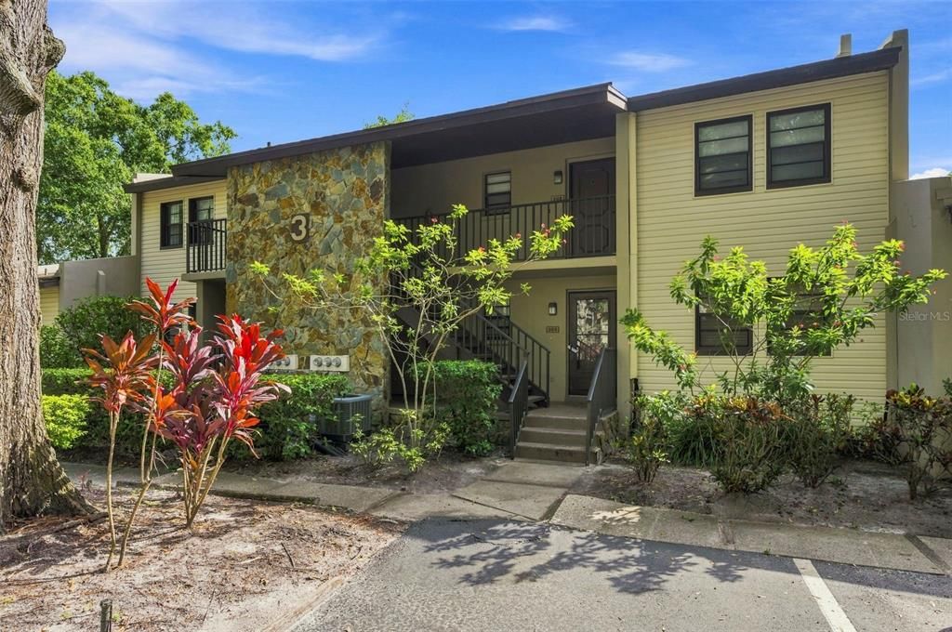
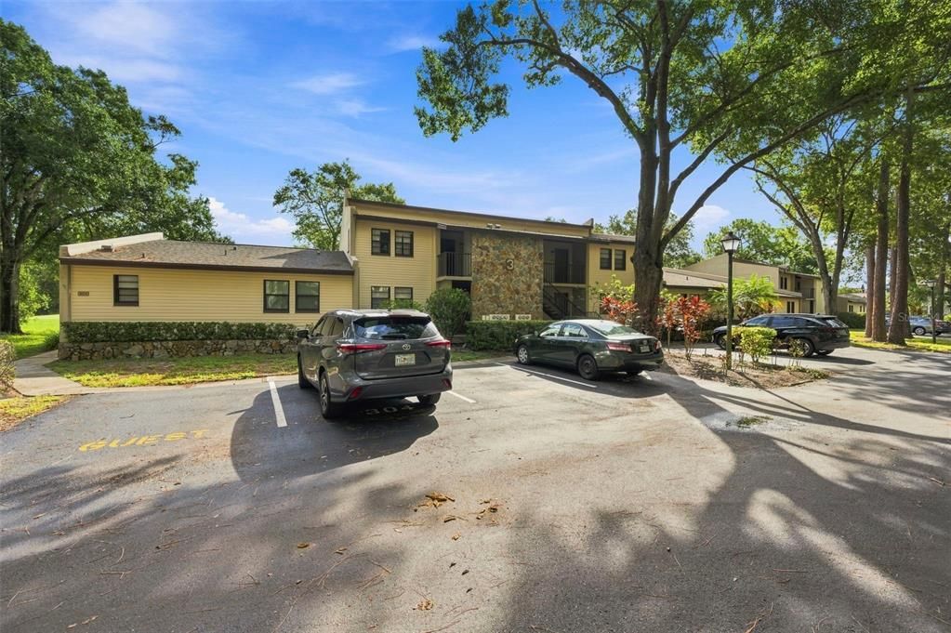
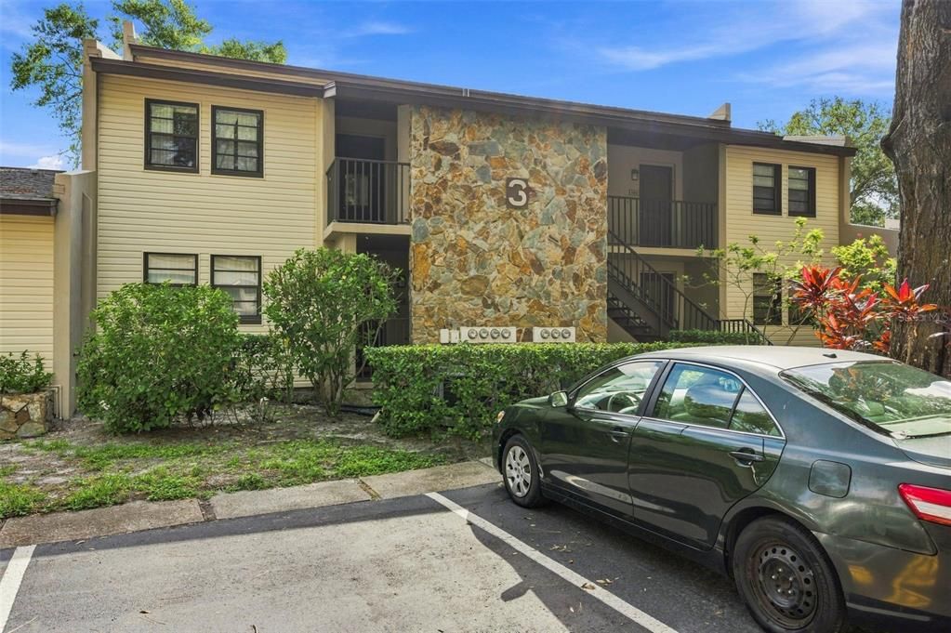
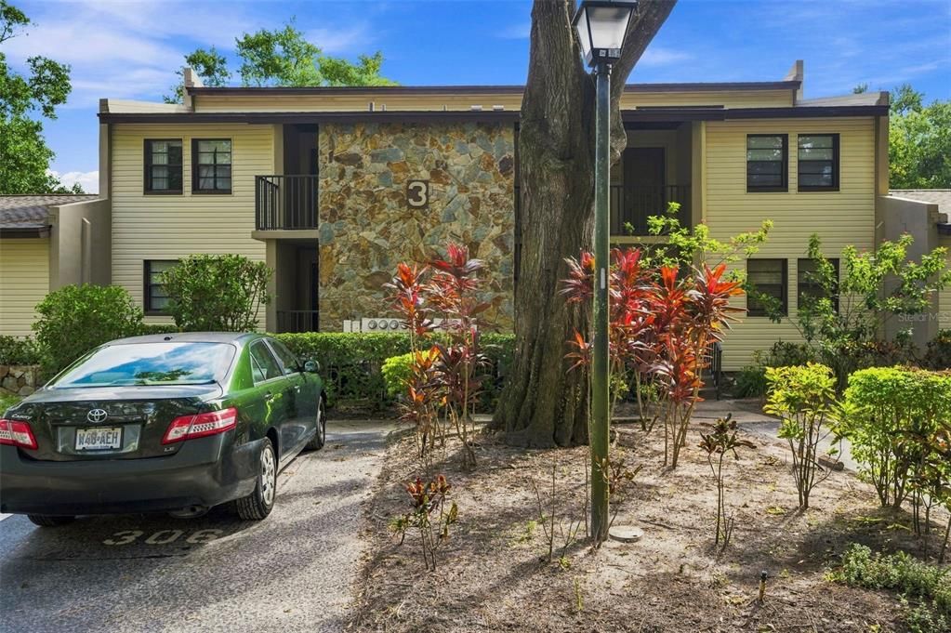
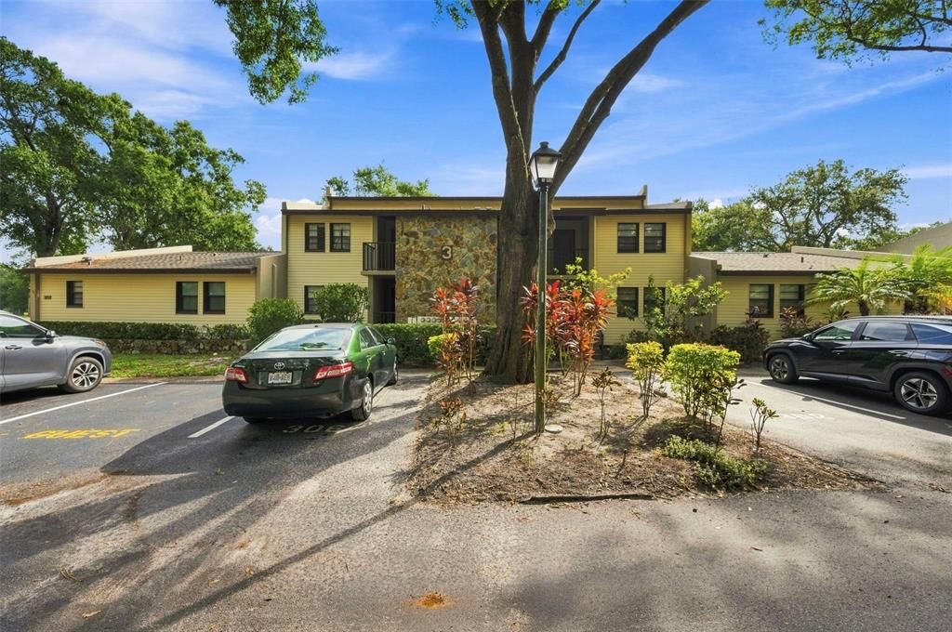
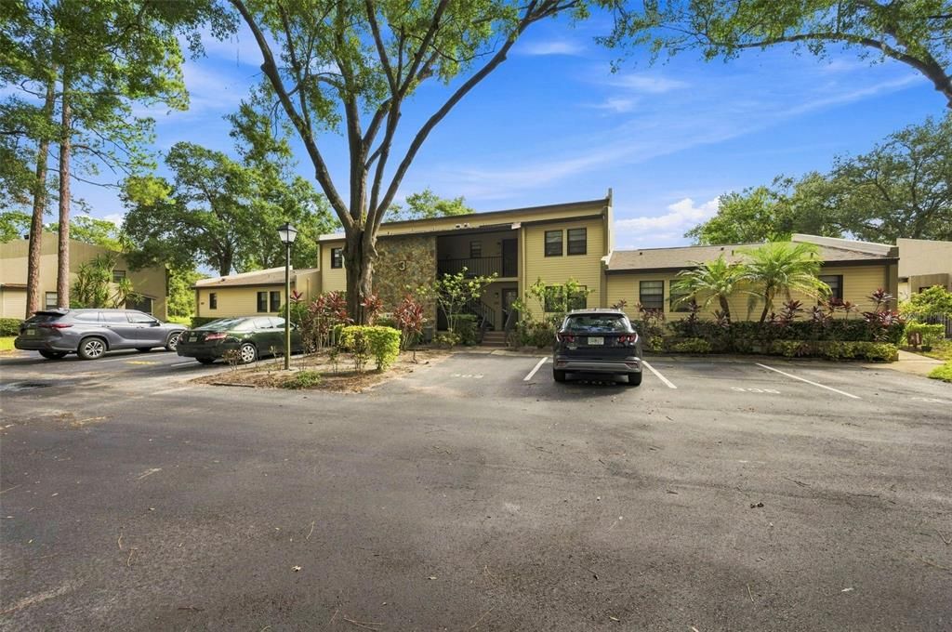
1000 TARPON WOODS BOULEVARD UNIT 302

公寓/合作社 待售
$180,000

BTC: 2.28862047

ETH: 71.13218731

3 天
2 贝兹
2 浴室
950 平方英尺

总览

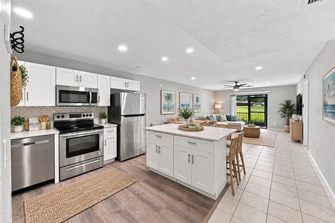
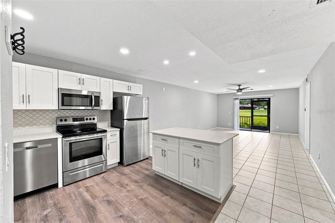
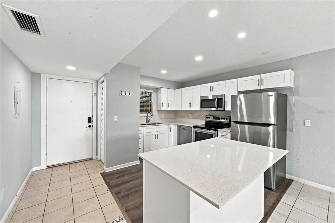
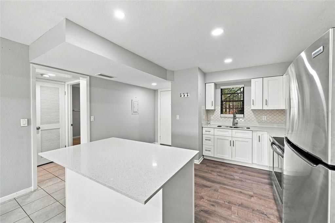
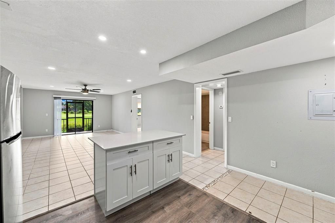
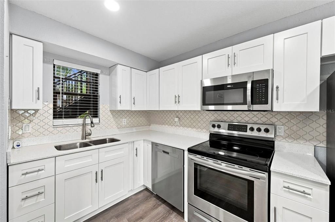
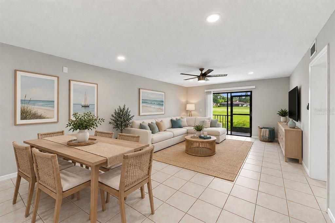
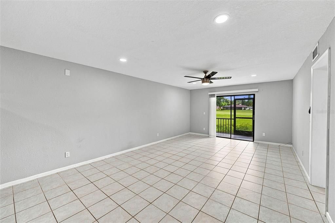
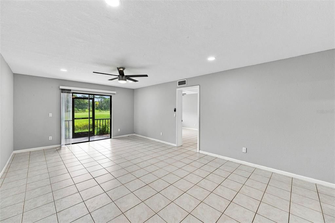
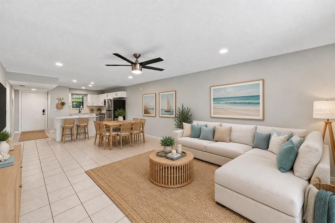
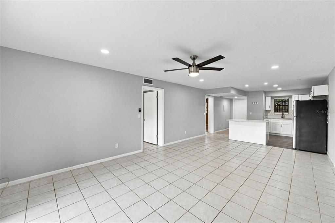
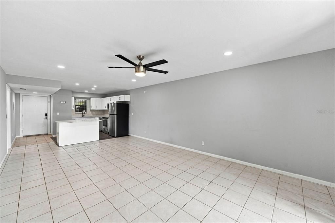
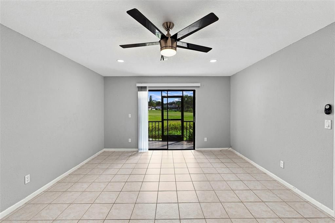
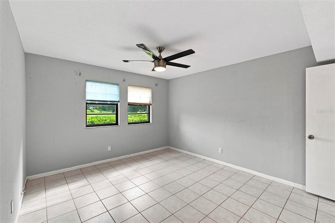
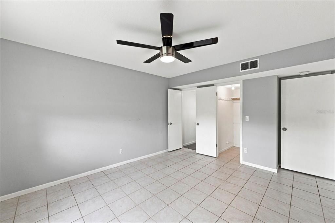
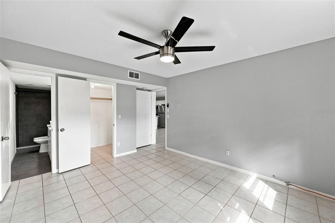
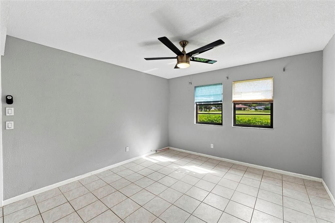
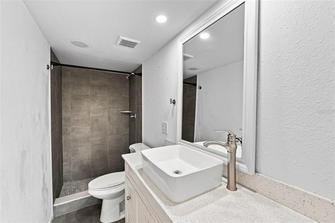
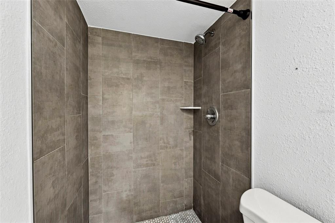
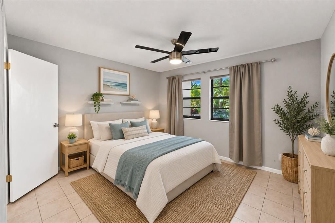
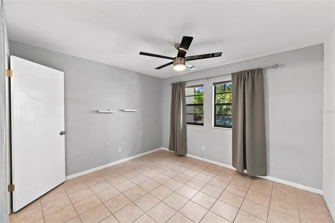
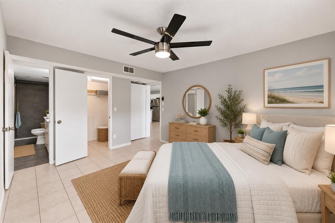
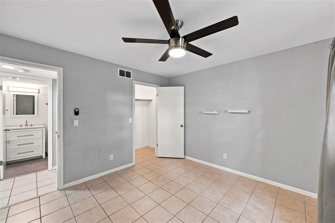
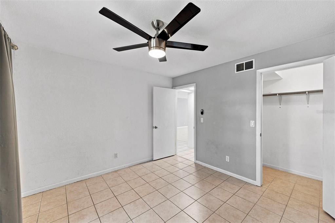
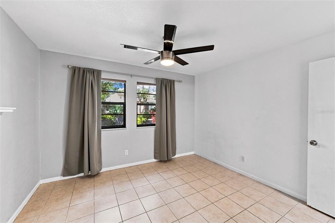
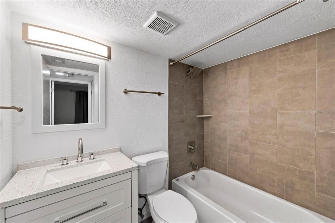
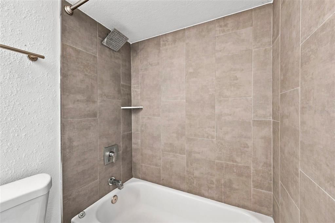
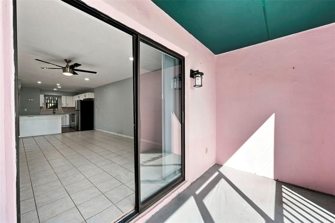
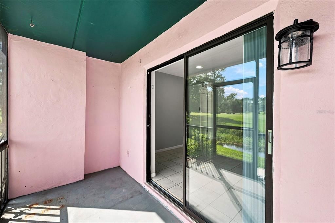
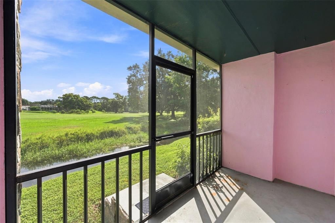
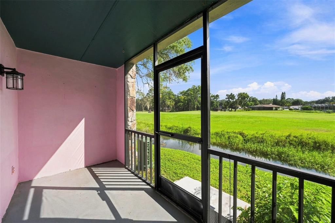
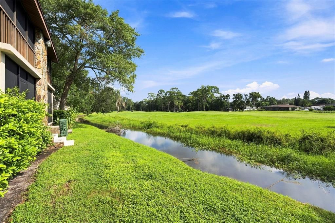
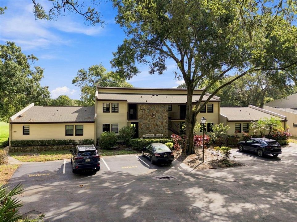
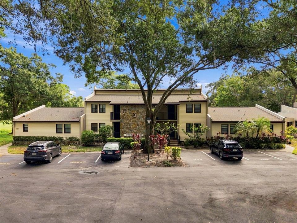
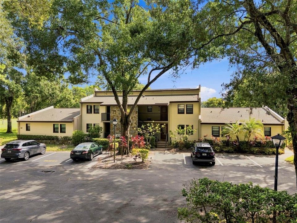
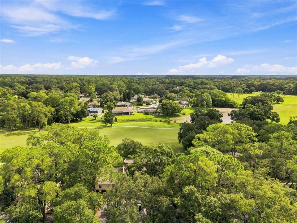
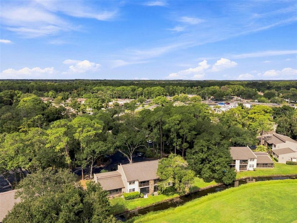
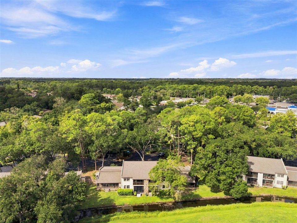
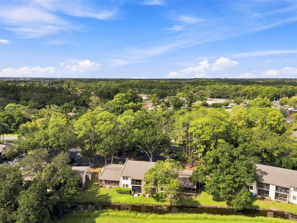
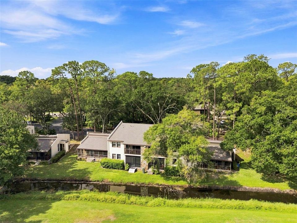
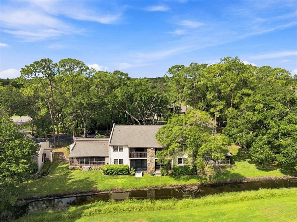
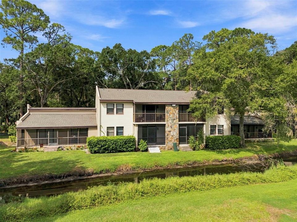
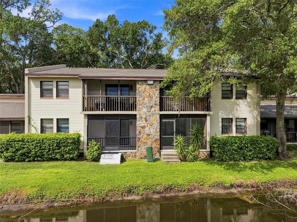
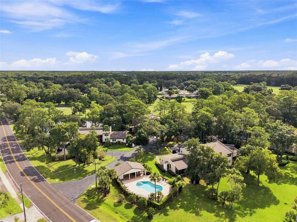
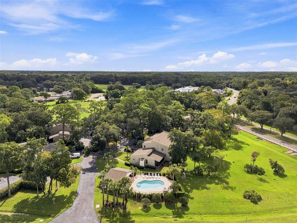
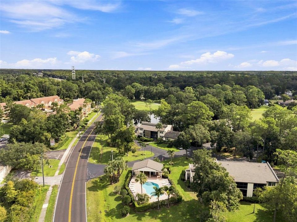
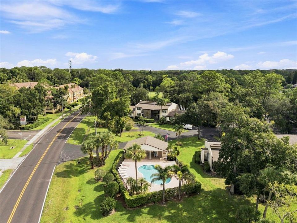
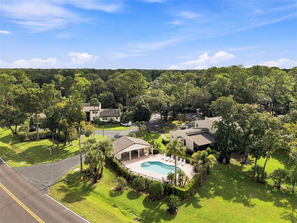
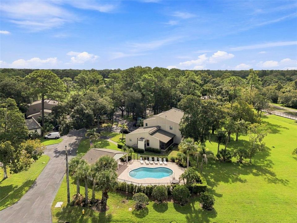
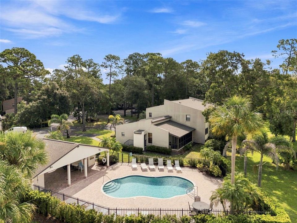
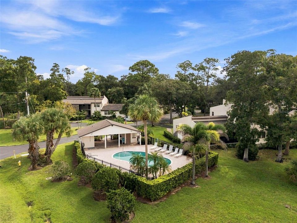
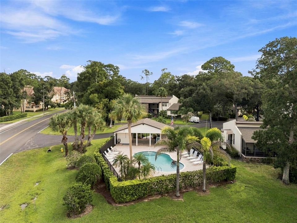
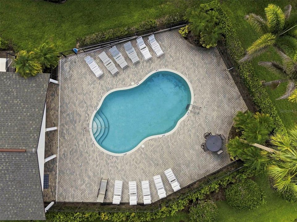
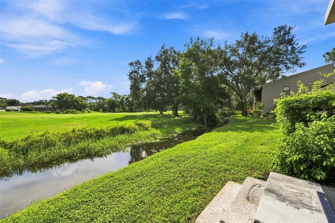
Beautifully renovated 2-bedroom, 2-bath condo overlooking the first fairway of Tarpon Woods Golf Course! This move-in-ready home features a completely remodeled kitchen with custom cabinetry, large island, quartz countertops, tile backsplash, and newer stainless-steel appliances. Both bathrooms have been completely gutted and rebuilt with new tubs/showers, vanities, toilets, and tile. Additional updates include removal of popcorn ceilings, LED lighting throughout, and hard-wired ceiling fans in every room. The spacious primary suite offers two walk-in closets, and a private stackable washer and dryer is conveniently located in the closet just outside the front door. Relax on the private lanai while enjoying peaceful golf course and nature views, or take advantage of the community pool. Flexible rental restrictions allow leases as short as 30 days and up to 6 months, offering an excellent option for seasonal use or investment. Ideally located near multiple golf courses, parks and trails, Lake Tarpon, shopping, dining, and the beautiful Gulf beaches. Completely updated and ready for its new owner to enjoy the Florida lifestyle!

位置

详情

类型:
Residential
停车:
Assigned
建造年份:
1978
地段:
没有数据
暖气:
Central
价格/平方英尺:
$189
冷气:
Central Air
HOA:
没有数据

Valuation

Our model vs. what's actually selling nearby.
Estimate
$166,900
$117K – $234K
Confidence Low
List vs. estimate
$13K above estimate
List $180,000 · +7.8%
Our model says this listing is priced above recent comparable activity. Room to negotiate.
Price per sq ft
$189
-11.5% vs. city median $214
Based on
177 MLS comparables
Median of recent comparable listings. Sold comps use closing price, active listings use list price.

亮点

Annual tax
$3,934
2025
Pets
Allowed
更多事实和特点
  • 地板

    • Tile

    暖气

    • Central

    冷气

    • Central Air

    设备

    • Dishwasher

    • Microwave

    • Refrigerator

    其他室内特点

    • Ceiling Fan(s)

    • Stone Counters

    卧室和浴室

    • 卧室: 2

    • 完整的浴室: 2

  • 停车

    • Assigned

    房屋

    • 等级: One

    • 外观特征: Balcony / Sliding Doors

    其他财产信息

    • 包裹编号: 342716636280030030

  • 类型与风格

    • 财产种类: Residential

    • 属性子类型: Condominium

  • 公益

    • Other

  • 其他财政信息

    • 年税额: $3,934

  • 来源细节

    • MLS ID: TB8546773

    其他详情

    • 建筑材料: Block

    • 基金会详情: Slab

    • 洗衣功能: Laundry Closet / Outside

    • 方向面: Southwest

    • 生活区域: 950

    • 水源: Public

    • 细分名称: OAKS OF TARPON WOODS CONDO

私人咨询
与这套房产的专属顾问沟通。
户型图、HOA 文件、未公开挂牌的对比房源、安排私人看房——一条消息直达当地专家。

类似这套

待售
$214,900
公寓/合作社
2 贝兹 · 2 浴室 · 900 平方英尺
BONAVENTURE CONDO, PALM HARBOR
3016 BONAVENTURE CIRCLE UNIT 104
待售
$210,000
公寓/合作社
2 贝兹 · 2 浴室 · 1,094 平方英尺
EAST LAKE WOODLANDS CONDO, OLDSMAR
221 NINA WAY UNIT 61
待售
$224,000
公寓/合作社
2 贝兹 · 2 浴室 · 1,094 平方英尺
EAST LAKE WOODLANDS CONDO, OLDSMAR
128 NANCY DRIVE
待售
$200,000
公寓/合作社
2 贝兹 · 2 浴室 · 1,300 平方英尺
EL PASADO A CONDO, PALM HARBOR
1801 E LAKE ROAD UNIT 2D
待售
$229,000
公寓/合作社
3 贝兹 · 2 浴室 · 1,396 平方英尺
PINE RIDGE AT LAKE TARPON VILLAGE, TARPON SPRINGS
1290 PINE RIDGE CIRCLE E UNIT G2
待售
$202,000
房屋
2 贝兹 · 2 浴室 · 960 平方英尺
ORANGE TREE VILLAS CONDO, PALM HARBOR
1139 ORANGE TREE CIRCLE E UNIT A
待售
$164,000
公寓/合作社
2 贝兹 · 2 浴室 · 1,060 平方英尺
PINE RIDGE AT LAKE TARPON VILLAGE, TARPON SPRINGS
3188 LAKE PINE WAY S UNIT E1
待售
$199,900
公寓/合作社
2 贝兹 · 2 浴室 · 1,000 平方英尺
THE LANDINGS CONDO, PALM HARBOR
2700 NEBRASKA AVENUE UNIT 5-205

此地址周边市场

同区域的实时数据。
查看全部

The multiple listing information is provided by the Stellar MLS from a copyrighted compilation of listings. The compilation of listings and each individual listing are ©2026-present Stellar MLS. All Rights Reserved. The information provided is for consumers' personal, noncommercial use and may not be used for any purpose other than to identify prospective properties consumers may be interested in purchasing. All properties are subject to prior sale or withdrawal. All information provided is deemed reliable but is not guaranteed accurate, and should be independently verified. Listing courtesy of: RE/MAX COLLECTIVE