特性
探索我们的清单
出售房产
免费房屋估价
聯繫
告诉我们您的需求

1055 N KENSINGTON PARK DRIVE S UNIT 612

公寓/合作社 待售
$299,900

BTC: 4.78309410

ETH: 188.06162953

1 天
3 贝兹
2 浴室
1,908 平方英尺

总览

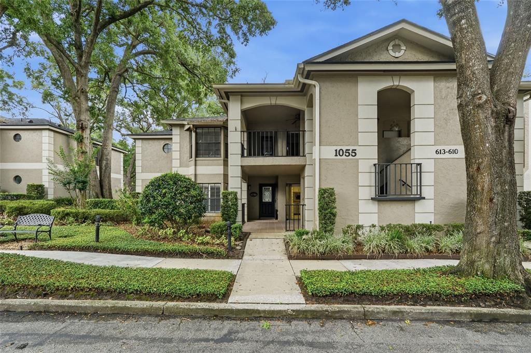
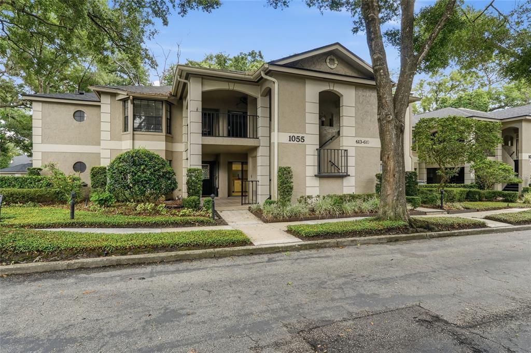
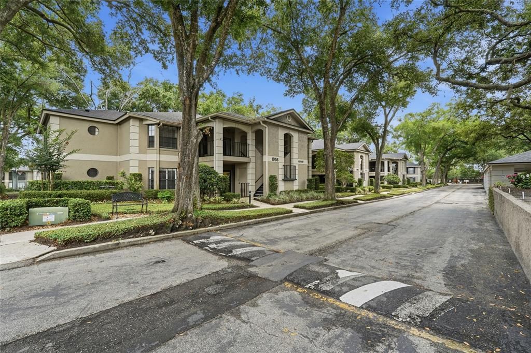
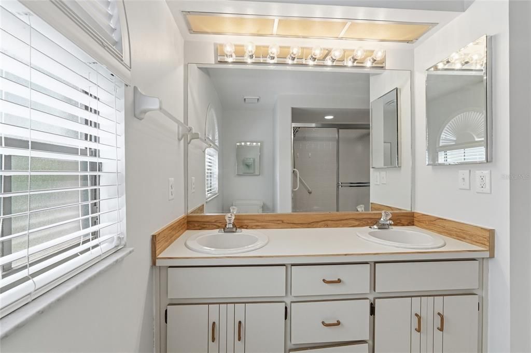
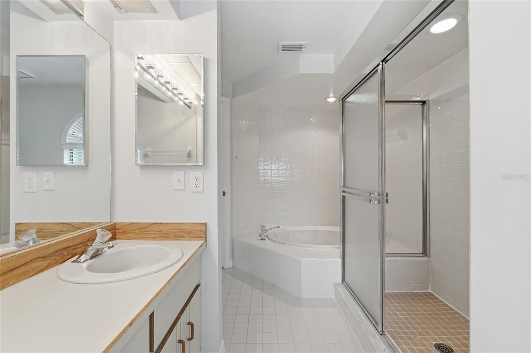
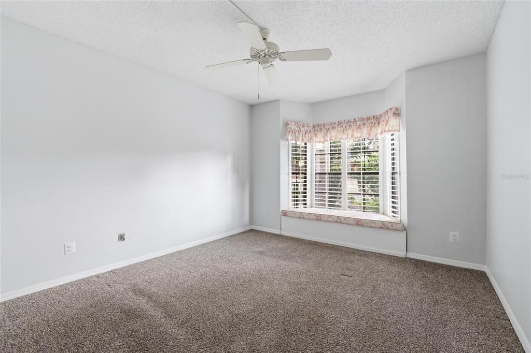
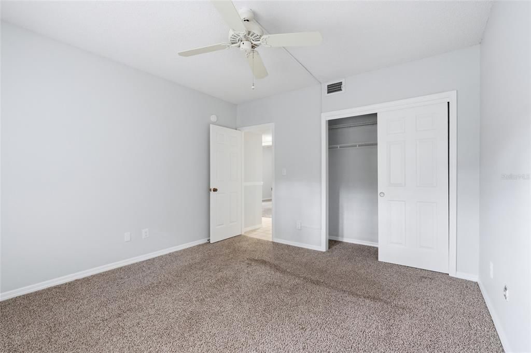
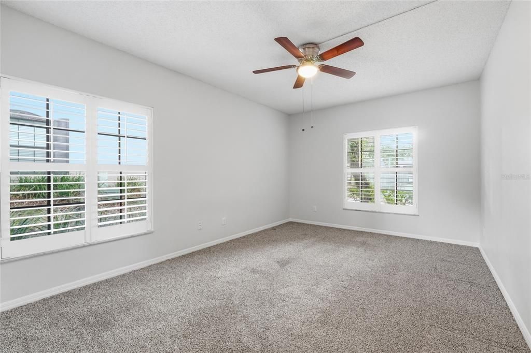
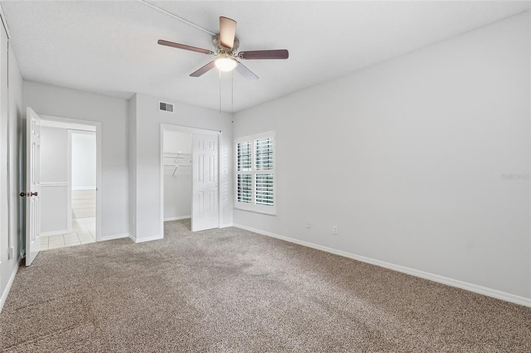
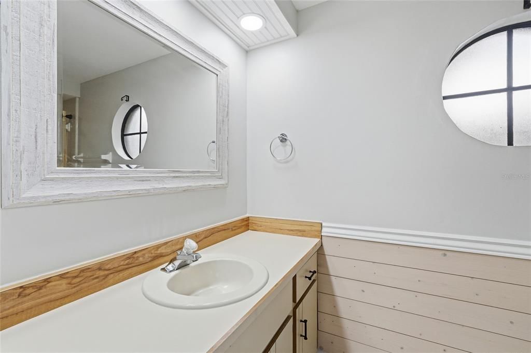
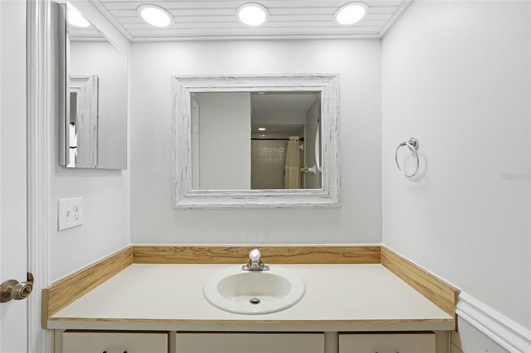
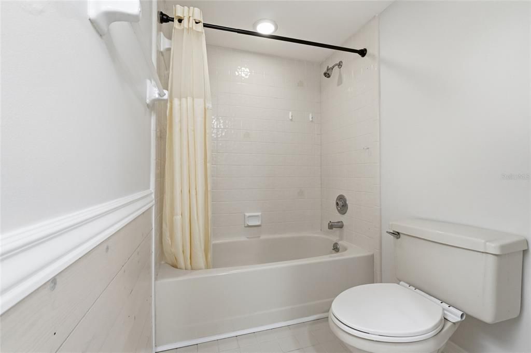
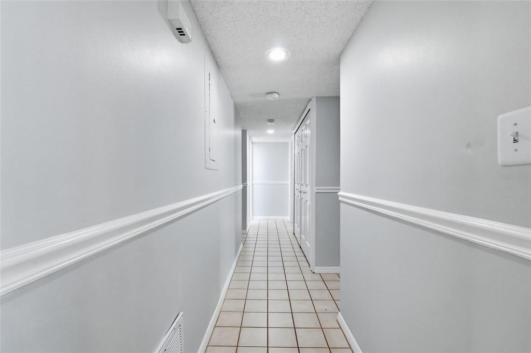
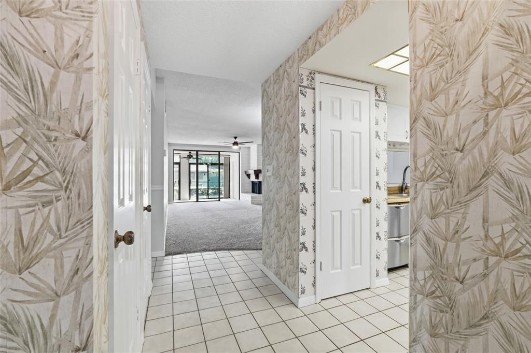
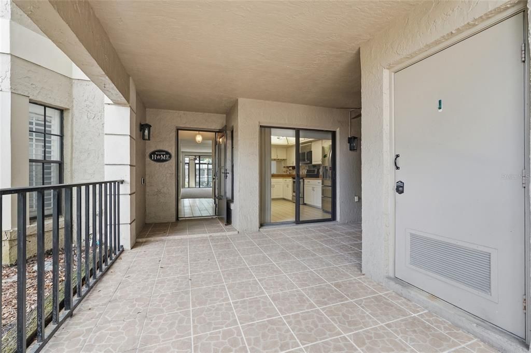
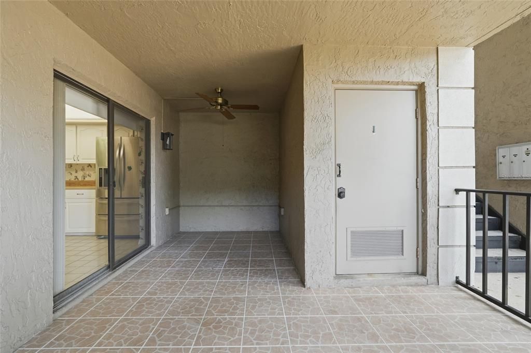
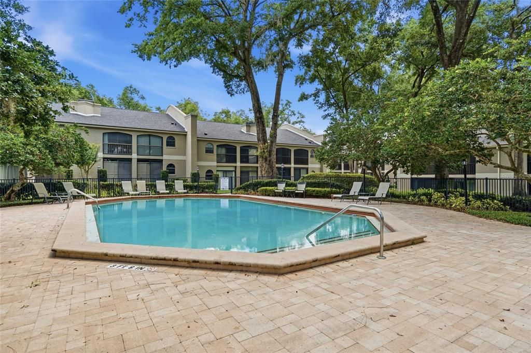
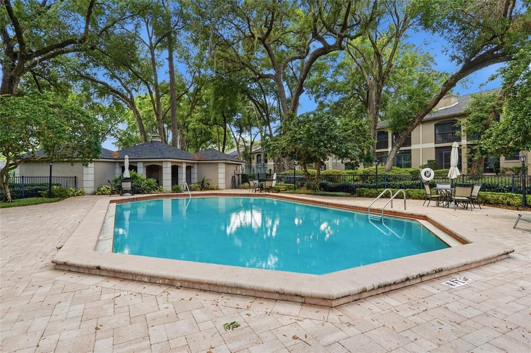
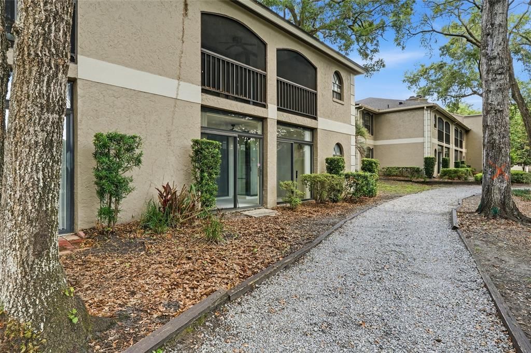
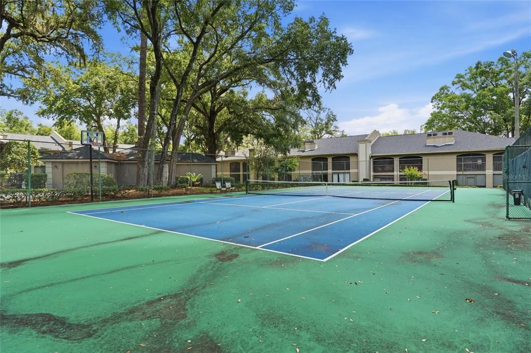
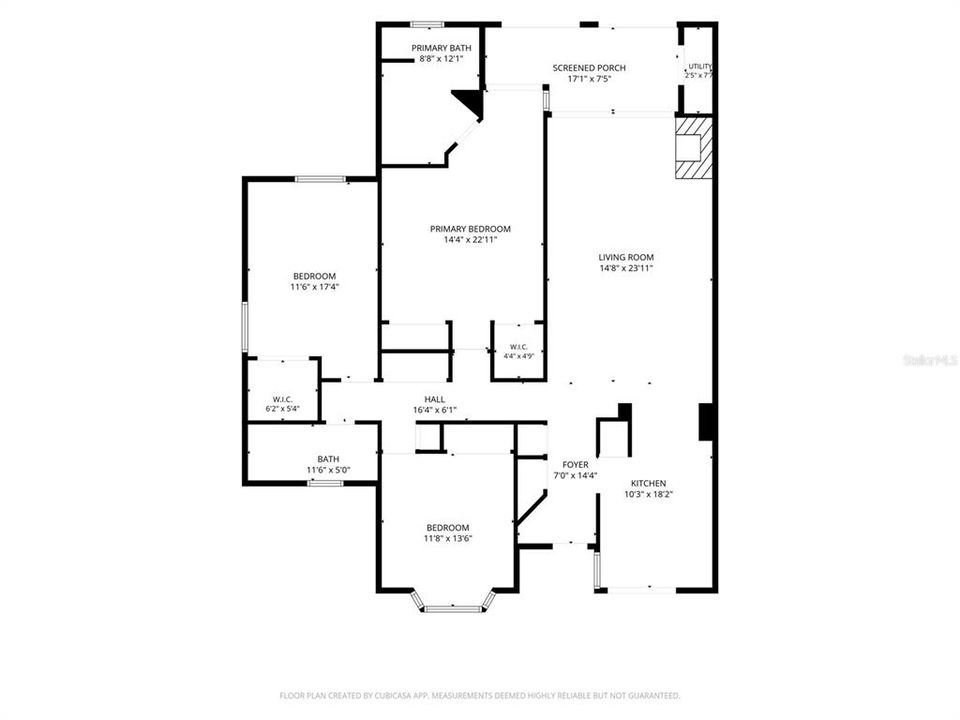
PRICED BELOW MARKET VALUE & MOVE-IN READY! Don't miss this exceptional opportunity to own the largest 3-bedroom, 2-bath floor plan in the sought-after, gated community of Kensington Park. Offering 1,908 square feet of living space, this spacious ground-floor condominium has been freshly painted and is ready for its new owner. Designed for comfortable, low-maintenance living, this first-floor residence offers inviting indoor and outdoor spaces. Enjoy your morning coffee on the covered front patio or unwind in the oversized glass-enclosed rear lanai overlooking the community tennis courts. The well-appointed eat-in kitchen features abundant cabinetry, a pantry, stainless steel appliances, space for a dinette, and a sliding glass door that fills the room with natural light while providing access to the front patio. The adjacent dining area easily accommodates a large table, while the spacious living room is anchored by a charming brick fireplace, creating a warm and welcoming gathering space. The oversized primary suite serves as a private retreat with two generous walk-in closets offering exceptional storage. The ensuite bathroom includes a double vanity, soaking tub, and separate walk-in shower. Two additional bedrooms provide flexibility for guests, a home office, or hobbies. Additional features include ceiling fans throughout, Bahama shutters, and an assigned covered parking space. The monthly HOA fee offers outstanding value by including cable, high-speed internet, water, trash, exterior building maintenance, and beautifully maintained grounds, providing truly carefree ownership. Residents of Kensington Park enjoy an impressive selection of resort-style amenities, including two swimming pools, a hot tub, sauna, clubhouse, fitness center, indoor racquetball court, tennis courts, and pickleball courts. Surrounded by majestic live oak trees, this private gated community also features a convenient rear access gate and is ideally located near shopping, dining, medical facilities, and major roadways, making everyday living both convenient and enjoyable. This move-in ready home combines generous living space, exceptional amenities, and an unbeatable value in one of the area's most desirable gated communities.

位置

详情

类型:
Residential
停车:
Covered
建造年份:
1986
地段:
0.02 英亩
暖气:
Central / Electric
价格/平方英尺:
$157
冷气:
Central Air
HOA:
$705

Valuation

Our model vs. what's actually selling nearby.
Estimate
$299,900
$281K – $326K
Confidence Medium
List vs. estimate
At estimate
List $299,900 · +0.0%
List is in line with recent comparable activity.
Price per sq ft
$157
-4.8% vs. city median $165
Based on
5 MLS comparables
Median of recent comparable listings. Sold comps use closing price, active listings use list price.

亮点

Annual tax
$864
2025
HOA
$705/mo
Cable TV, Common Area Taxes, Community Pool
View
Trees/Woods
Pets
Allowed
更多事实和特点
  • 地板

    • Carpet

    • Tile

    暖气

    • Central

    • Electric

    冷气

    • Central Air

    设备

    • Dishwasher

    • Disposal

    • Electric Water Heater

    • Ice Maker

    • Microwave

    • Range

    • Refrigerator

    其他室内特点

    • Ceiling Fan(s)

    • Chair Rail

    • Eating Space In Kitchen

    • Living Room/Dining Room Combo

    • Primary Bedroom Main Floor

    • Thermostat

    • Window Treatments

    卧室和浴室

    • 卧室: 3

    • 完整的浴室: 2

  • 停车

    • Covered

    房屋

    • 等级: One

    • 外观特征: Irrigation System / Lighting / Private Entrance / Sidewalk / Sliding Doors / Storage / Tennis Court(s)

    地段

    • 地段: 0.02 英亩

    其他财产信息

    • 包裹编号: 03212953800006120

    • 分区: R-3

  • 类型与风格

    • 财产种类: Residential

    • 属性子类型: Condominium

  • 公益

    • BB/HS Internet Available

    • Cable Available

    • Cable Connected

    • Electricity Available

    • Electricity Connected

    • Fire Hydrant

    • Phone Available

    • Public

    • Sewer Available

    • Sewer Connected

    • Street Lights

    • Underground Utilities

    • Water Available

    • Water Connected

  • 其他财政信息

    • HOA: $705

    • HOA频率: Monthly

    • 年税额: $864

  • 来源细节

    • MLS ID: O6423335

    其他详情

    • 建筑材料: Block / Stucco

    • 基金会详情: Slab

    • 壁炉功能: Living Room / Wood Burning

    • 洗衣功能: Electric Dryer Hookup / Inside / Laundry Closet / Same Floor As Condo Unit / Washer Hookup

    • 地段特征: City Lot / Sidewalk

    • 窗户功能: Shutters

    • 方向面: West

    • 建筑风格: Contemporary

    • 壁炉: 是

    • 生活区域: 1908

    • 水源: Public

    • 细分名称: KENSINGTON PARK PH 3 A CONDO

私人咨询
与这套房产的专属顾问沟通。
户型图、HOA 文件、未公开挂牌的对比房源、安排私人看房——一条消息直达当地专家。

类似这套

待售
$310,000
3 贝兹 · 2 浴室 · 1,392 平方英尺
MEADOW RIDGE, LONGWOOD
673 N WILDFLOWER COURT
待售
$325,000
联排别墅
2 贝兹 · 2 浴室 · 1,531 平方英尺
NORTHBRIDGE AT COUNTRY CREEK, ALTAMONTE SPRINGS
648 NORTHBRIDGE DRIVE
待售
$299,000
地段/土地
1.00 acres
DES PINAR ACRES, LONGWOOD
947 FERNE DRIVE
+$3K
待售
$246,999
联排别墅
2 贝兹 · 2 浴室 · 1,328 平方英尺
JAMESTOWN VILLAGE UNIT 1, ALTAMONTE SPRINGS
713 SAINT MATTHEW CIRCLE
待售
$229,000
公寓/合作社
2 贝兹 · 2 浴室 · 1,216 平方英尺
CAPISTRANO, ALTAMONTE SPRINGS
200 MAITLAND AVENUE UNIT 182
待售
$379,000
联排别墅
3 贝兹 · 2 浴室 · 1,705 平方英尺
HIGHCROFT POINTE TWNHMS, LONGWOOD
573 SHINING ARMOR LANE
待售
$215,000
公寓/合作社
2 贝兹 · 2 浴室 · 1,120 平方英尺
MONTGOMERY CLUB CONDO, ALTAMONTE SPRINGS
145 OLIVE TREE CIRCLE UNIT 145
待售
$279,000
公寓/合作社
2 贝兹 · 2 浴室 · 1,127 平方英尺
OAK HARBOUR SEC 3 A CONDO, ALTAMONTE SPRINGS
645 LAUREL OAK LANE UNIT 201

此地址周边市场

同区域的实时数据。
查看全部

The multiple listing information is provided by the Stellar MLS from a copyrighted compilation of listings. The compilation of listings and each individual listing are ©2026-present Stellar MLS. All Rights Reserved. The information provided is for consumers' personal, noncommercial use and may not be used for any purpose other than to identify prospective properties consumers may be interested in purchasing. All properties are subject to prior sale or withdrawal. All information provided is deemed reliable but is not guaranteed accurate, and should be independently verified. Listing courtesy of: EXP REALTY LLC