特性
探索我们的清单
出售房产
免费房屋估价
聯繫
告诉我们您的需求

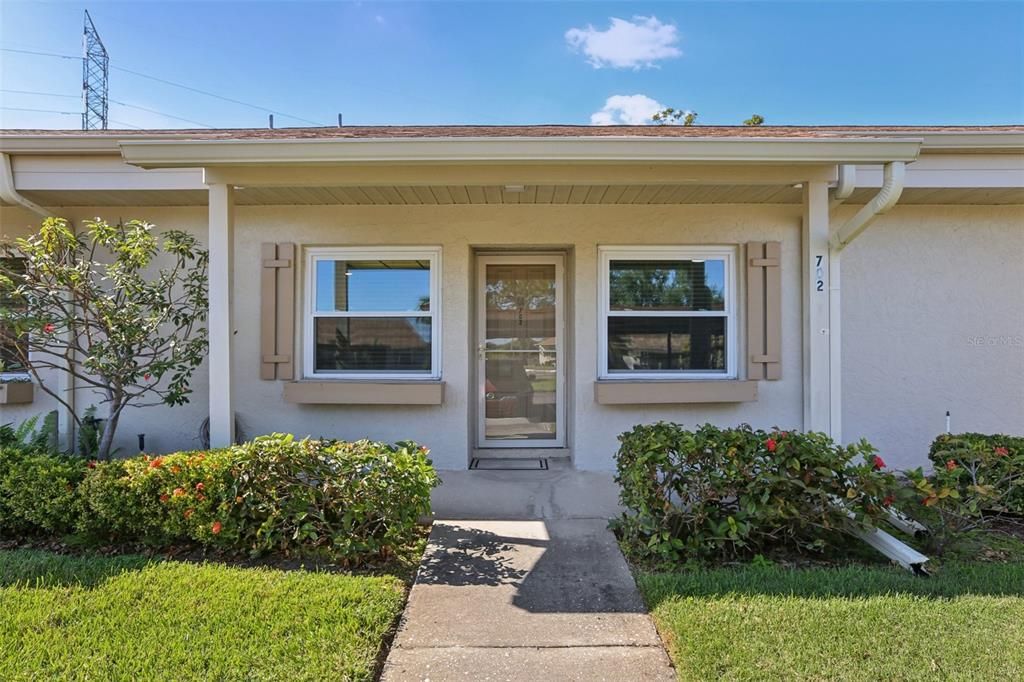
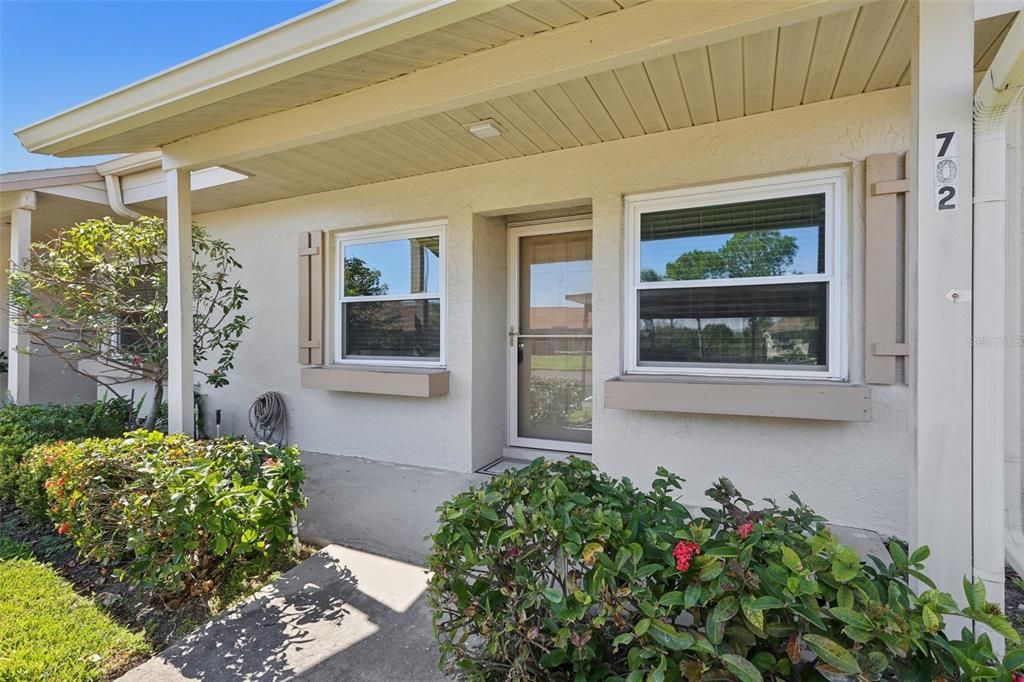
10780 43RD STREET N UNIT 702

公寓/合作社 合同活跃
$167,000

BTC: 2.59821081

ETH: 87.77277888
-$23K (2026/04/29)
215 天
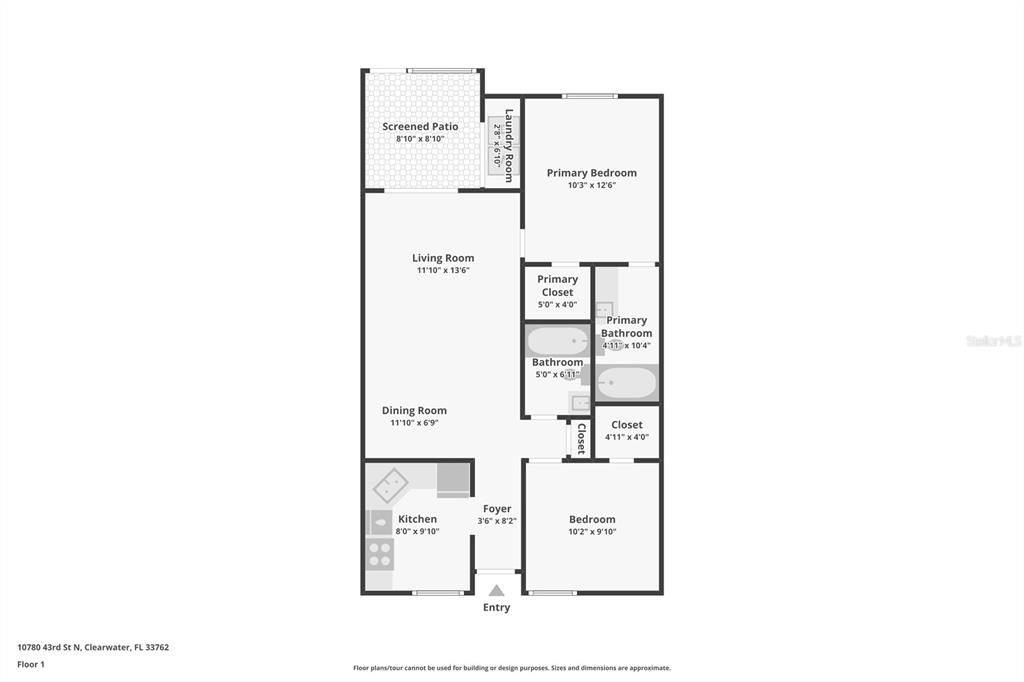
2 贝兹
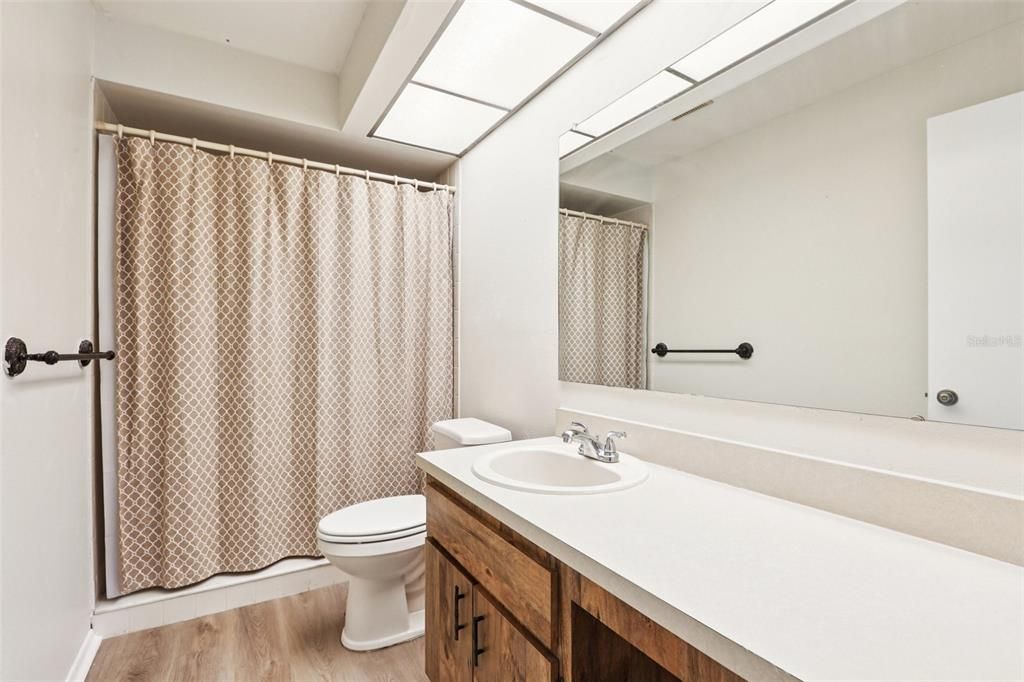
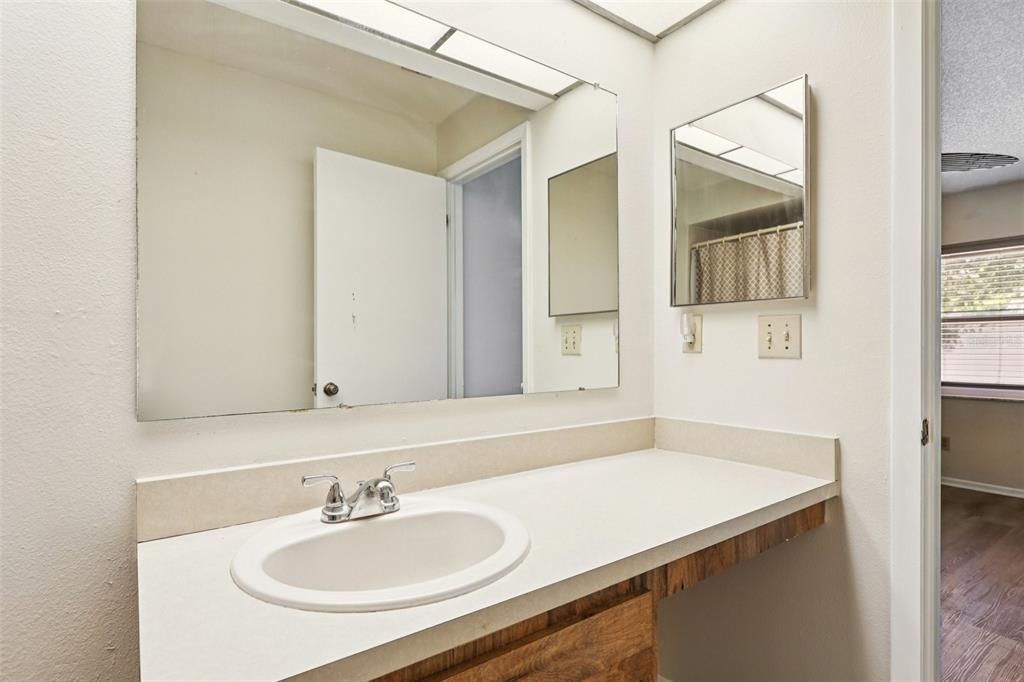
2 浴室
810 平方英尺

总览

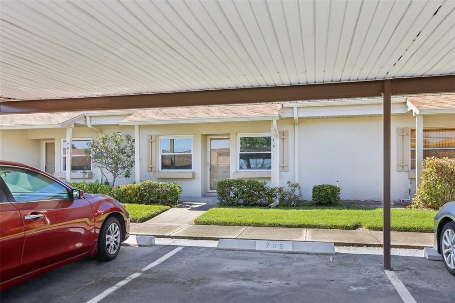
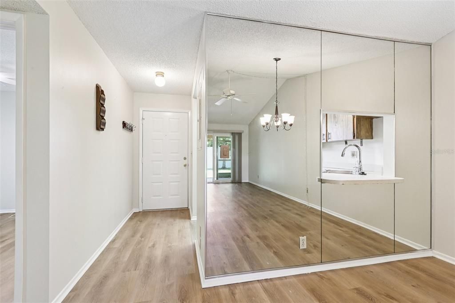

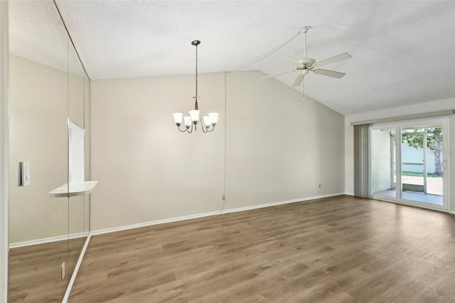
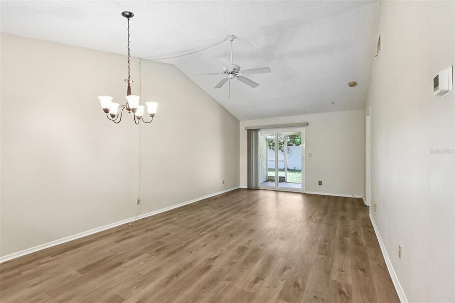
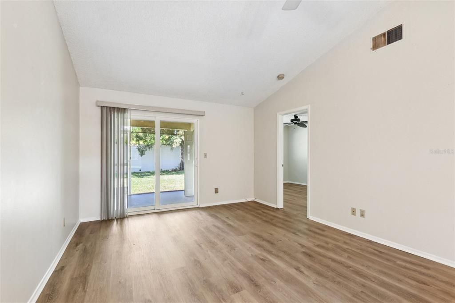
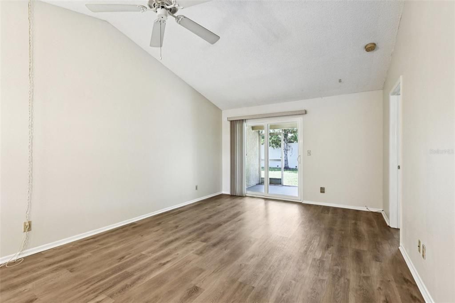
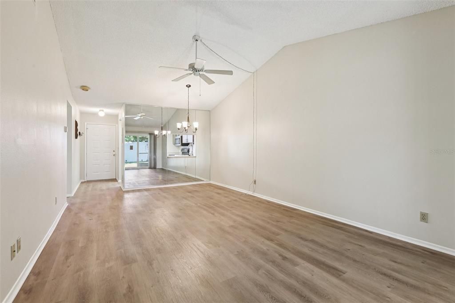
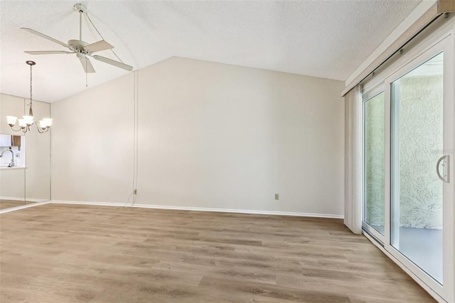
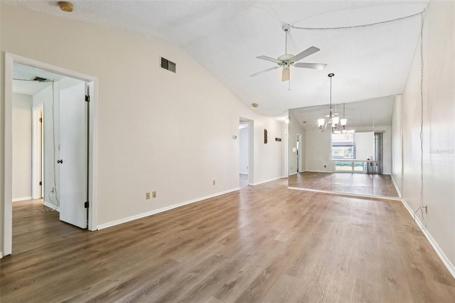
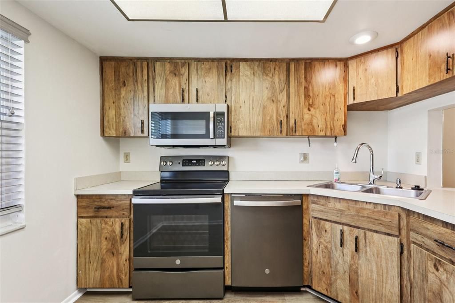
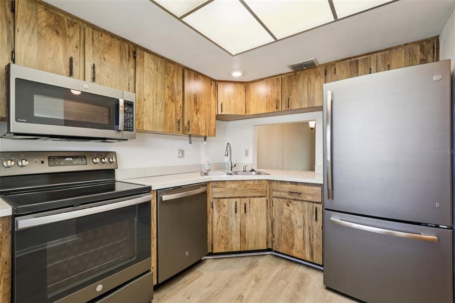
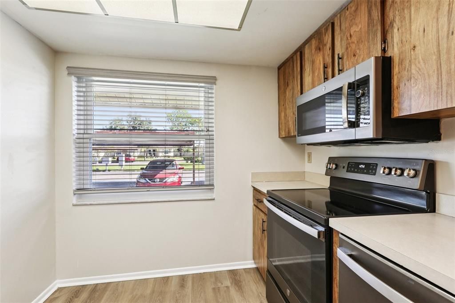
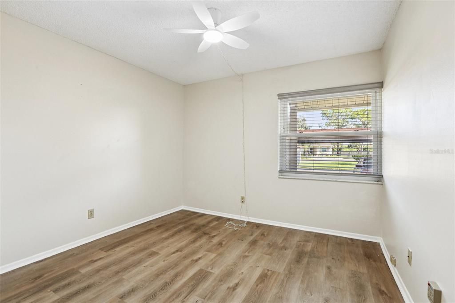
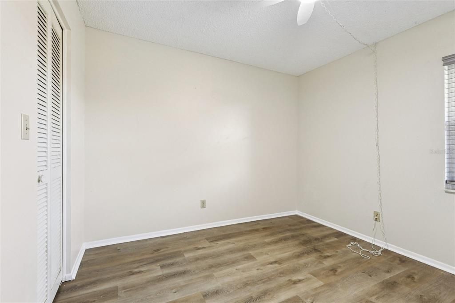
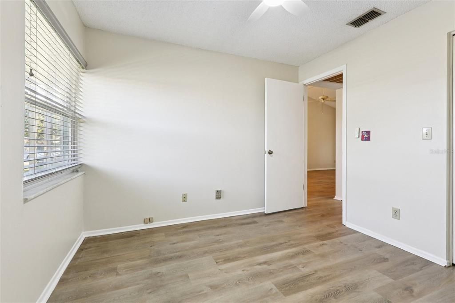
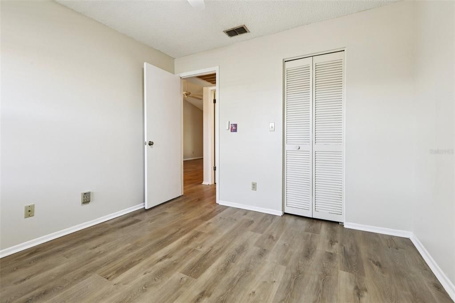
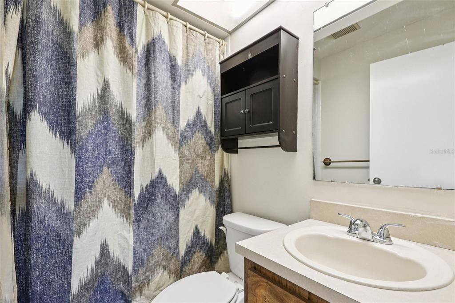
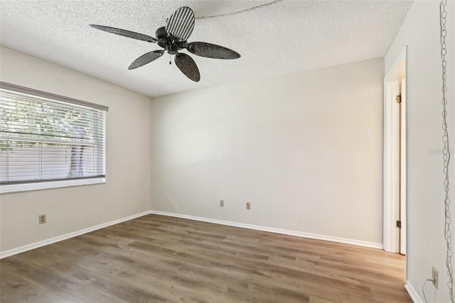
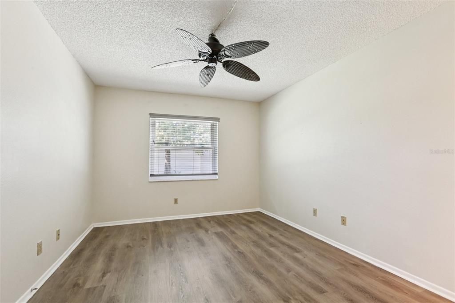
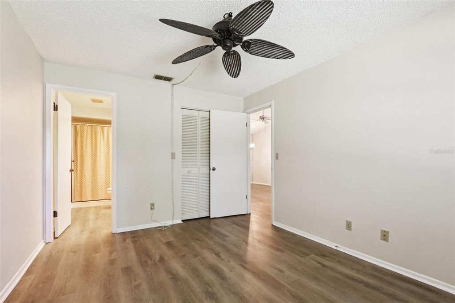
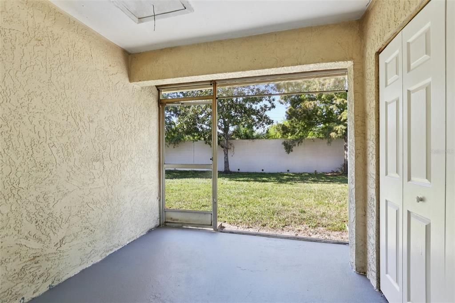
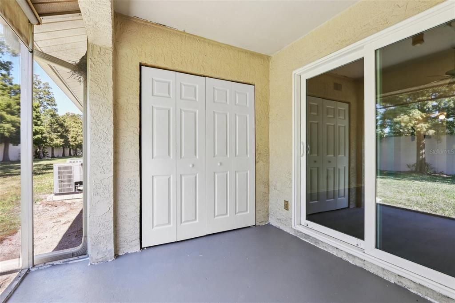
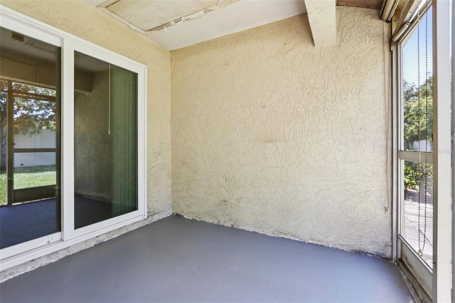
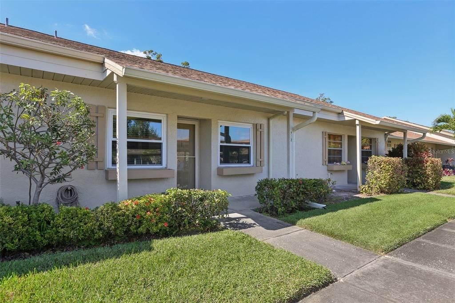
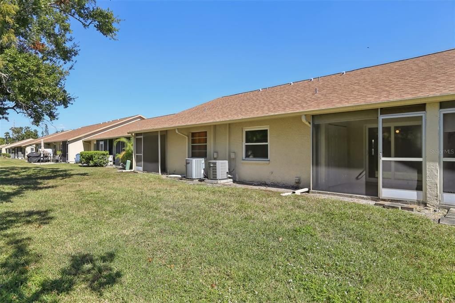
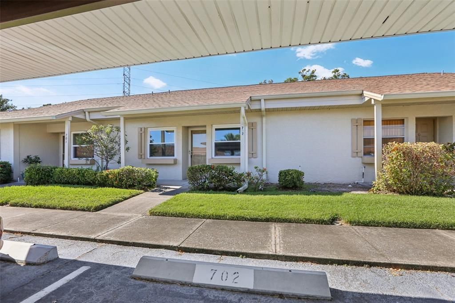
Under contract-accepting backup offers. This well-maintained 2-bedroom, 2-bath condo offers the perfect blend of comfort, practicality, and coastal living in one of Clearwater’s most convenient locations. The open layout features updated flooring, natural light, and an easy flow between living areas. A thoughtfully designed kitchen with modern appliances makes daily routines simple and enjoyable, while the private outdoor space provides a peaceful setting for morning coffee or evening relaxation. The covered carport keeps your vehicle cool year-round, and the property’s proximity to Clearwater’s award-winning beaches, shopping, dining, medical facilities, and both Tampa and St. Pete/Clearwater airports ensures that everything you need is within easy reach. Ideal for those seeking a low-maintenance lifestyle or a seasonal Florida retreat, this condo delivers timeless comfort and effortless convenience.

位置

详情

类型:
Residential
停车:
没有数据
建造年份:
1983
地段:
1.39 英亩
暖气:
Central / Electric
价格/平方英尺:
$206
冷气:
Central Air
HOA:
没有数据

Valuation

Our model vs. what's actually selling nearby.
Estimate
$143,450
$84K – $192K
Confidence Low
List vs. estimate
$23K above estimate
List $167,000 · +16.4%
Our model says this listing is priced above recent comparable activity. Room to negotiate.
Price per sq ft
$206
-4.9% vs. city median $216
Based on
14 MLS comparables
Median of recent comparable listings. Sold comps use closing price, active listings use list price.

亮点

Annual tax
$299
2025
Pets
Allowed
更多事实和特点
  • 地板

    • Tile

    • Vinyl

    暖气

    • Central

    • Electric

    冷气

    • Central Air

    设备

    • Dishwasher

    • Dryer

    • Microwave

    • Refrigerator

    • Washer

    其他室内特点

    • Cathedral Ceiling(s)

    卧室和浴室

    • 卧室: 2

    • 完整的浴室: 2

  • 房屋

    • 等级: One

    • 外观特征: Lighting / Sidewalk

    地段

    • 地段: 1.39 英亩

    其他财产信息

    • 包裹编号: 153016487790070702

  • 类型与风格

    • 财产种类: Residential

    • 属性子类型: Condominium

  • 公益

    • BB/HS Internet Available

    • Cable Available

    • Cable Connected

    • Sewer Available

    • Sewer Connected

    • Water Available

    • Water Connected

  • 其他财政信息

    • HOA频率: Monthly

    • 年税额: $299

  • 来源细节

    • MLS ID: TB8445163

    其他详情

    • 建筑材料: Brick

    • 基金会详情: Slab

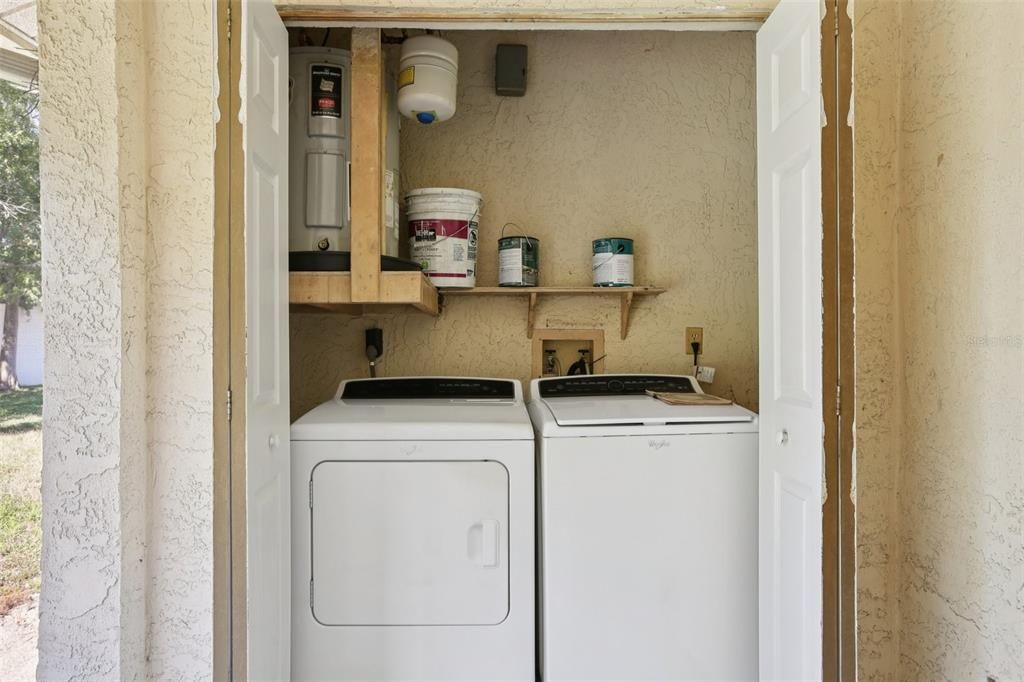
    • 洗衣功能: Laundry Closet

    • 方向面: East

    • 生活区域: 810

    • 水源: Public

    • 细分名称: LAKES UNIT 2 PH 4

私人咨询
与这套房产的专属顾问沟通。
户型图、HOA 文件、未公开挂牌的对比房源、安排私人看房——一条消息直达当地专家。

类似这套

合同活跃
$150,000
公寓/合作社
2 贝兹 · 2 浴室 · 930 平方英尺
SPRINGWOOD VILLAS, PINELLAS PARK
10407 LARCHMONT PLACE N UNIT 218
合同活跃
$150,000
公寓/合作社
1 贝兹 · 1 浴室 · 721 平方英尺
AUDUBON CONDO AT FEATHER SOUND, CLEARWATER
2400 FEATHER SOUND DRIVE UNIT 1426
合同活跃
$132,900
公寓/合作社
1 贝兹 · 1 浴室 · 902 平方英尺
VENDOME VILLAGE, PINELLAS PARK
8260 BURGUNDY DRIVE N
合同活跃
$178,000
公寓/合作社
2 贝兹 · 1 浴室 · 1,056 平方英尺
MAINLANDS OF TAMARAC BY THE GULF UNIT 3 CONDO, PINELLAS PARK
3825 97TH AVENUE N UNIT n/a
合同活跃
$194,777
公寓/合作社
2 贝兹 · 2 浴室 · 1,360 平方英尺
SPRINGWOOD VILLAS, PINELLAS PARK
5420 MAGNOLIA TRAIL N
合同活跃
$125,000
地段/土地
0.11 acres
WASHINGTON TERRACE, ST PETERSBURG
6461 28TH STREET N
合同活跃
$137,999
房屋
2 贝兹 · 2 浴室 · 950 平方英尺
SPRINGWOOD VILLAS, PINELLAS PARK
10013 DAHLIA ST N
合同活跃
$134,900
联排别墅
2 贝兹 · 1 浴室 · 1,190 平方英尺
LAKE FOREST CONDO, PINELLAS PARK
6437 93RD TERRACE N UNIT 5003

此地址周边市场

同区域的实时数据。
查看全部

The multiple listing information is provided by the Stellar MLS from a copyrighted compilation of listings. The compilation of listings and each individual listing are ©2026-present Stellar MLS. All Rights Reserved. The information provided is for consumers' personal, noncommercial use and may not be used for any purpose other than to identify prospective properties consumers may be interested in purchasing. All properties are subject to prior sale or withdrawal. All information provided is deemed reliable but is not guaranteed accurate, and should be independently verified. Listing courtesy of: A BETTER LIFE REALTY