
特性
探索我们的清单
出售房产
免费房屋估价
聯繫
告诉我们您的需求

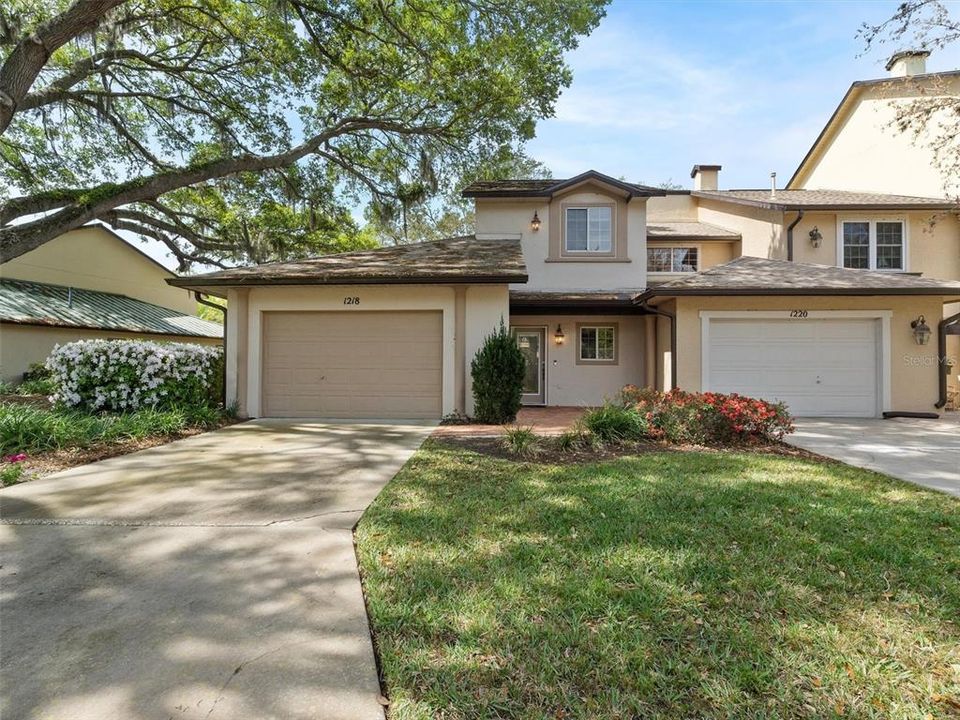
1218 AVENIDA DE LAS CASAS UNIT 1218

公寓/合作社 最近售出
$397,500

BTC: 6.09849647

ETH: 208.92023714
发售日期: 2024-08-09
102 天
2 贝兹
2 浴室
1,780 平方英尺

总览

NO BOND! ROOF & HOT WATER HEATER 2020! APPLIANCES 2021! HVAC 2012! LOCATION! LOCATION!...SHORT WALK TO SPANISH SPRINGS TOWN SQUARE where you can enjoy restaurants and shopping! COA takes care of the exterior, roof, lawn, landscaping, irrigation, pest control, insurance and interior sprinkler system!! This beautifully appointed home with designer touches does not go unnoticed. Walking up you will see the beautiful patio paver sidewalk and outside patio. Upon entry, you will appreciate a well planned kitchen with additional cabinetry that was added not only for additional storage but to strategically mask the powder room that services the main floor. The kitchen also offers cherry cabinetry with roll out drawers, quartz counter tops, high end appliances a beautifully tiled backsplash along with another well thought enhancement, the Nu Tone built in food center power unit. This product aids in making all your cooking needs a breeze. If you need additional storage, just open the pantry door where there is a space large enough for any additional items you may have. Speaking of storage, the seller also designed a first floor closet large enough to house seasonal decor or any items that you would want easy access to. Moving through this lovely property you will find crown molding throughout (upstairs & downstairs), a surround sound system with speakers throughout the home, two sets of french doors in the great room, custom closets in the master suite and secondary bedroom, the master suite walk in shower unit has solid surround surfaces with a seat and is glass enclosed. Custom wall tile adorns the master bath making it a unique space. Upstairs offers a bedroom with great views of nature, an additional bath that has a tub/shower area with solid surround walls, a vanity with a solid surface top and flooring is tile. The remaining loft area offers a custom built in entertainment area, again additional storage for your needs. This space could also easily lend itself to another sleeping area for your guests. This home does not lack for storage and you will find more in the garage that has four double door full length kitchen cabinets that can contain anything you may to store in the garage but kept free of dust and potential damage. The garage itself has an epoxy floor for a clean and enhanced look. Let’s not forget to mention the outdoor living area with a fountain for those days that you just need a break in a tranquil space, this home can offer you that as well. The furnace is 2018, hot water heater 2020 air conditioner 2012. You have a property with almost no traffic, walkable to Spanish Springs town square and a great location to 441 which offers retail, restaurants and medical. Golf and recreation center are also within close proximity. Come and visit this property, no expense was spared on this a beauty and you will not be disappointed!

位置

详情

类型:
Residential
停车:
没有数据
建造年份:
1999
地段:
0.03 英亩
暖气:
Central
价格/平方英尺:
$236
冷气:
Central Air
HOA:
$395

亮点

Annual tax
$3,704
2023
HOA
$395/mo
Insurance, Maintenance Structure, Maintenance Grounds
Garage
1 car garage
Pets
Allowed
更多事实和特点
  • 地板

    • Carpet

    • Ceramic Tile

    • Engineered Hardwood

    暖气

    • Central

    冷气

    • Central Air

    设备

    • Dishwasher

    • Disposal

    • Dryer

    • Gas Water Heater

    • Microwave

    • Range

    • Refrigerator

    • Washer

    其他室内特点

    • Ceiling Fan(s)

    • Crown Molding

    • Living Room/Dining Room Combo

    • Open Floorplan

    • Primary Bedroom Main Floor

    • Solid Surface Counters

    • Stone Counters

    • Walk-In Closet(s)

    • Window Treatments

    卧室和浴室

    • 卧室: 2

    • 洗手间: 1

    • 完整的浴室: 2

  • 房屋

    • 等级: Two

    • 外观特征: Courtyard / Irrigation System / Lighting / Sprinkler Metered

    地段

    • 地段: 0.03 英亩

    其他财产信息

    • 包裹编号: 071824040000012180

    • 分区: CP

  • 类型与风格

    • 财产种类: Residential

    • 属性子类型: Condominium

  • 公益

    • Cable Connected

    • Natural Gas Connected

    • Sewer Connected

    • Sprinkler Meter

    • Street Lights

    • Underground Utilities

    • Water Connected

  • 其他财政信息

    • HOA: $395

    • HOA频率: Monthly

    • 年税额: $3,704

  • 来源细节

    • MLS ID: OM674487

    其他详情

    • 建筑材料: Block / Stucco

    • 基金会详情: Slab

    • 洗衣功能: Gas Dryer Hookup / Laundry Closet

    • 天井和门廊特色: Rear Porch

    • 方向面: North

    • 车库空间: 1

    • 附属车库: 是

    • 车库: 是

    • 生活区域: 1780

    • 水源: Public

    • 细分名称: LADY LAKE VILLAS OF SPANISH SPGS CONDO U

私人咨询
与这套房产的专属顾问沟通。
户型图、HOA 文件、未公开挂牌的对比房源、安排私人看房——一条消息直达当地专家。

类似这套

最近售出
$385,000
房屋
3 贝兹 · 2 浴室 · 2,053 平方英尺
THE VILLAGES, THE VILLAGES
1020 SAN ANTONIO LANE
最近售出
$390,000
房屋
3 贝兹 · 2 浴室 · 1,953 平方英尺
THE VILLAGES, THE VILLAGES
875 FURMAN LOOP
最近售出
$319,000
房屋
3 贝兹 · 2 浴室 · 1,606 平方英尺
VILLAGES/SUMTER, THE VILLAGES
415 ALDAMA AVENUE
最近售出
$353,400
房屋
3 贝兹 · 3 浴室 · 2,196 平方英尺
STONECREST, SUMMERFIELD
17260 SE 112TH COURT ROAD
最近售出
$302,600
房屋
3 贝兹 · 2 浴室 · 2,001 平方英尺
NORTH VLY/STONECREST UN #III, SUMMERFIELD
17232 SE 112TH COURT ROAD
最近售出
$414,995
房屋
3 贝兹 · 2 浴室 · 2,950 平方英尺
NORTH VLY/STONECREST UN #III, SUMMERFIELD
17274 SE 112TH COURT ROAD
最近售出
$460,000
房屋
3 贝兹 · 2 浴室 · 1,916 平方英尺
THE VILLAGES, THE VILLAGES
2132 SANSORES STREET
最近售出
$302,600
房屋
3 贝兹 · 2 浴室 · 2,001 平方英尺
NORTH VLY/STONECREST UN #III, SUMMERFIELD
17232 SE 112TH COURT ROAD

此地址周边市场

同区域的实时数据。
查看全部

The multiple listing information is provided by the Stellar MLS from a copyrighted compilation of listings. The compilation of listings and each individual listing are ©2026-present Stellar MLS. All Rights Reserved. The information provided is for consumers' personal, noncommercial use and may not be used for any purpose other than to identify prospective properties consumers may be interested in purchasing. All properties are subject to prior sale or withdrawal. All information provided is deemed reliable but is not guaranteed accurate, and should be independently verified. Listing courtesy of: KELLER WILLIAMS CORNERSTONE RE