特性
探索我们的清单
出售房产
免费房屋估价
聯繫
告诉我们您的需求

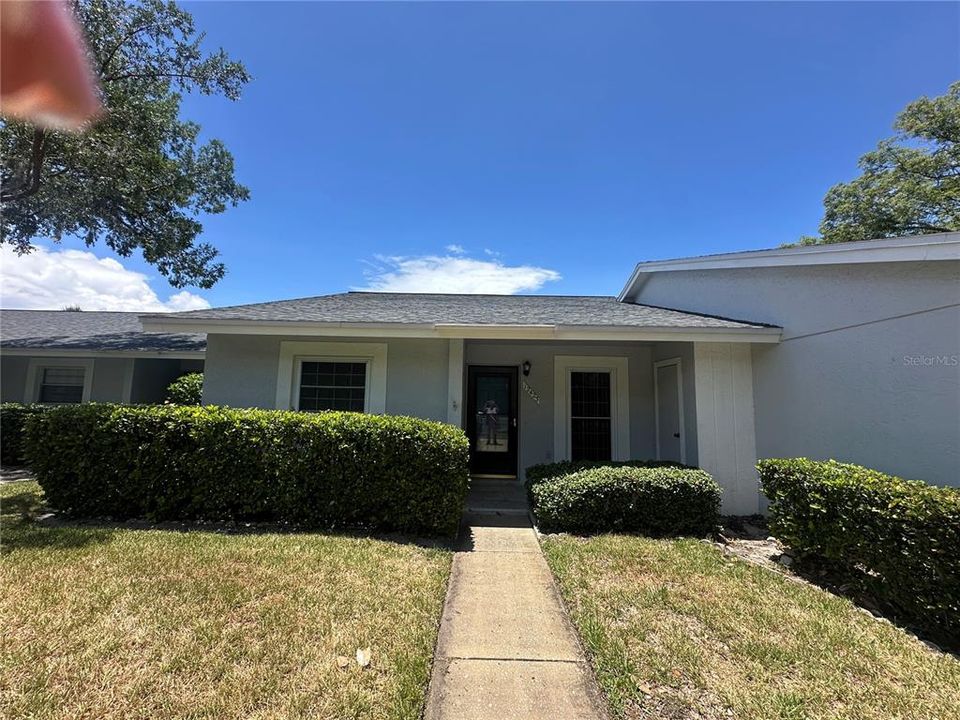
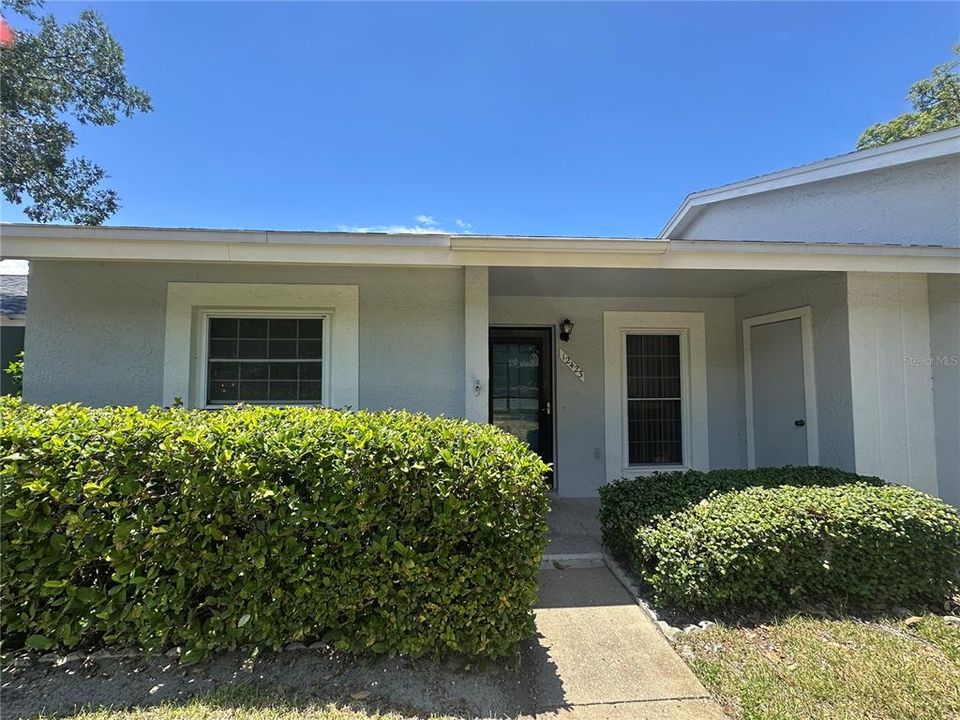
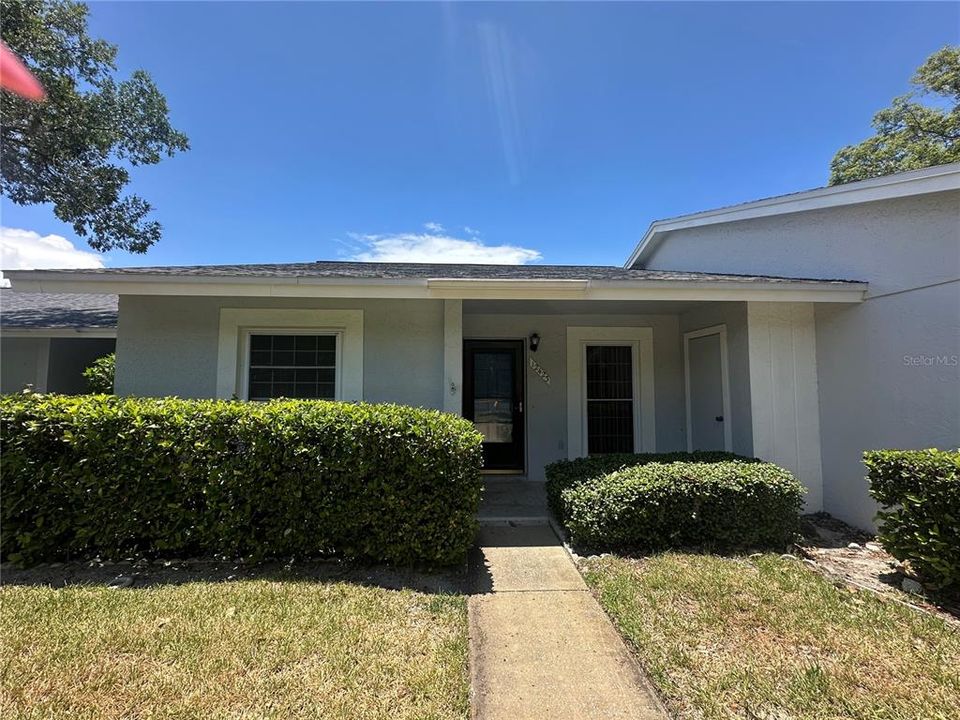
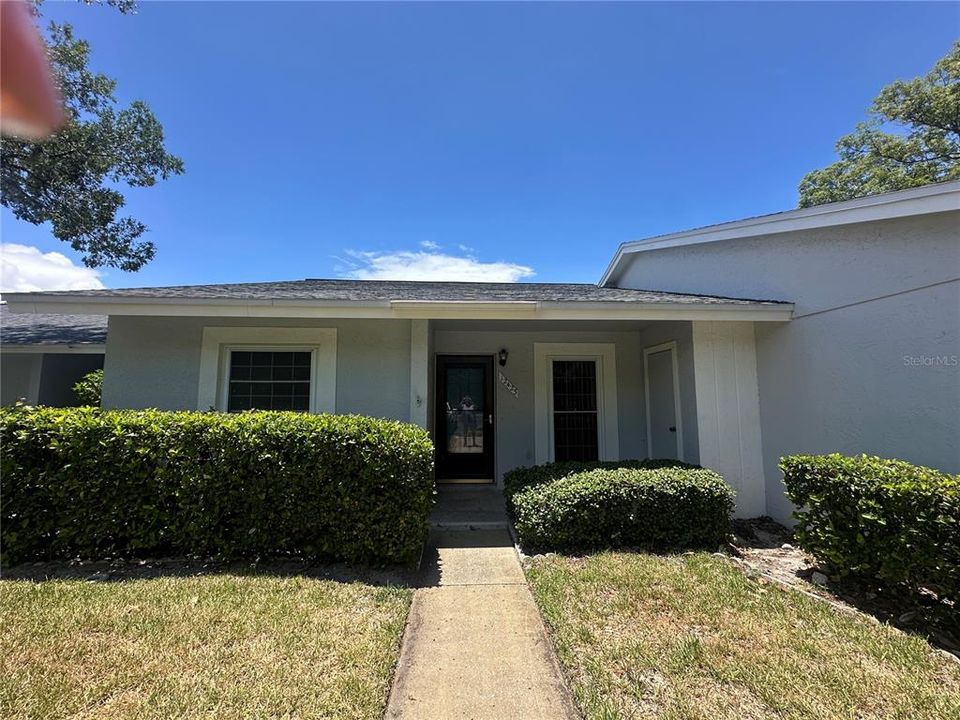
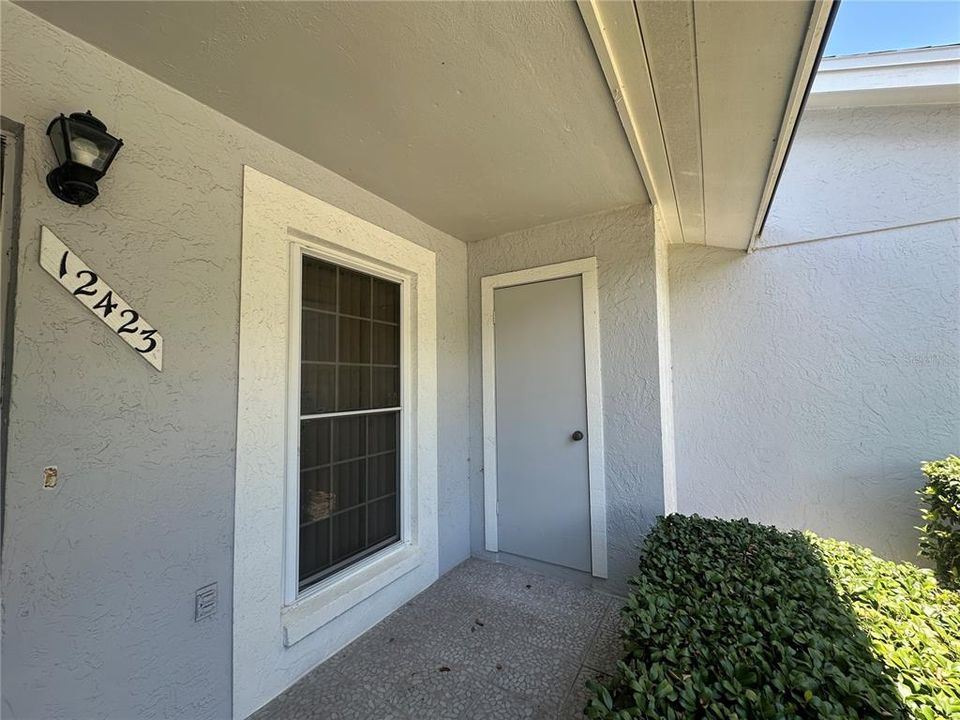
12423 DEARBORN DRIVE UNIT E

公寓/合作社 待售
$124,000

BTC: 1.93410233

ETH: 65.17260228

-$6K (2026/07/14)
21 天
2 贝兹
2 浴室
1,029 平方英尺

总览

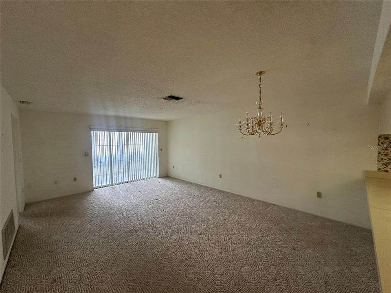
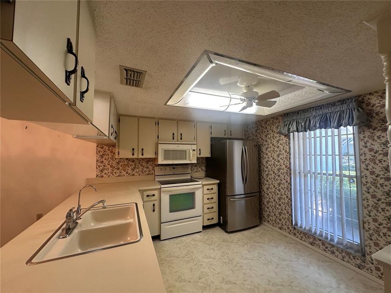
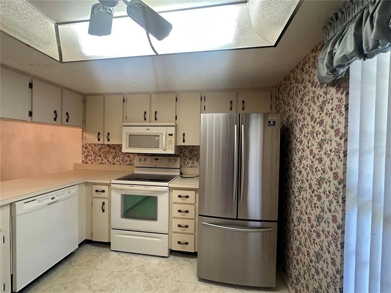
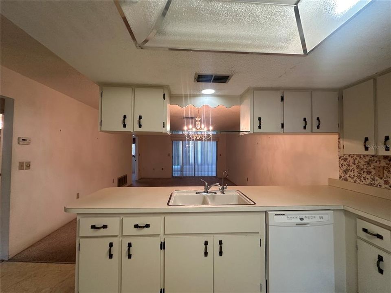
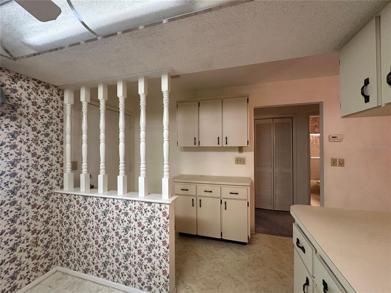
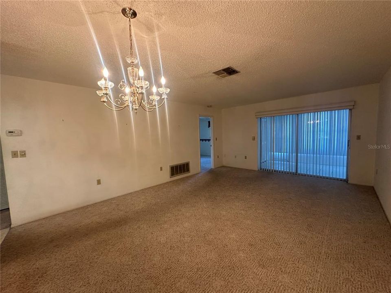
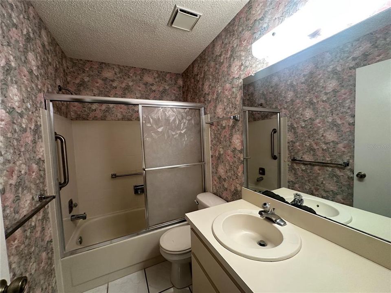
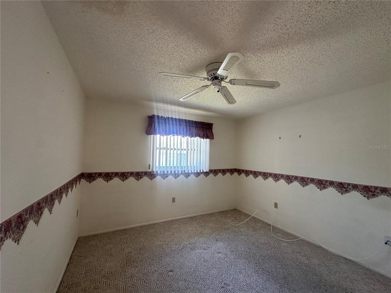
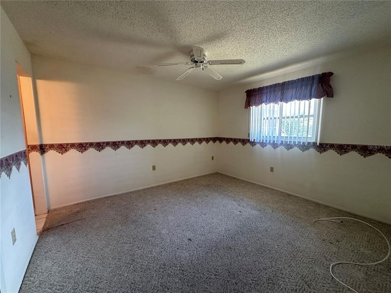
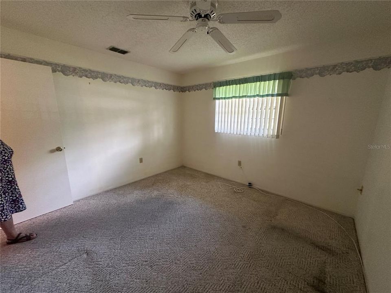
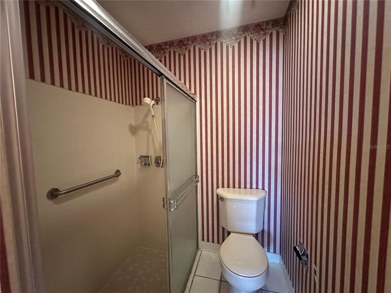
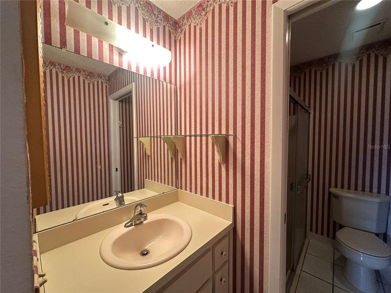
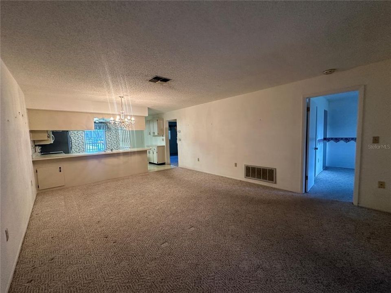
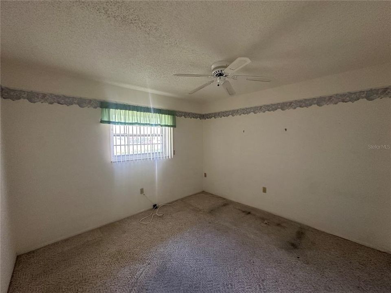
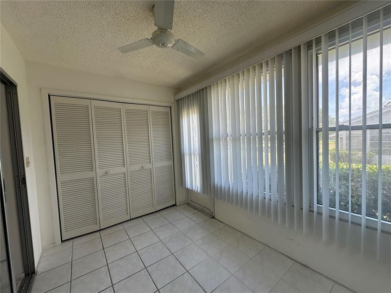
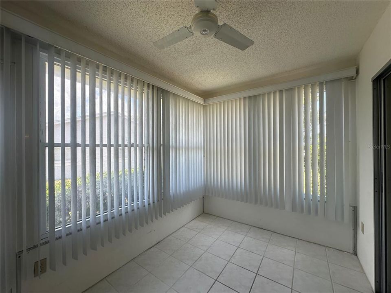
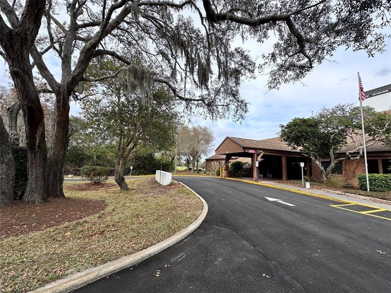
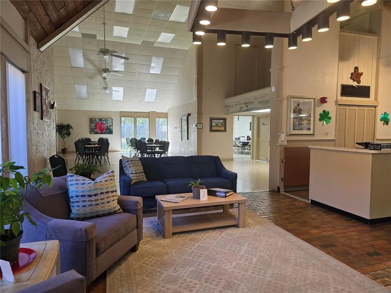
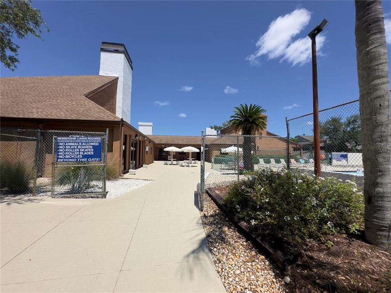
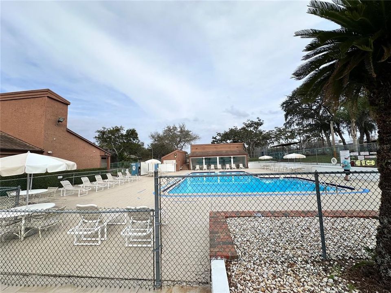
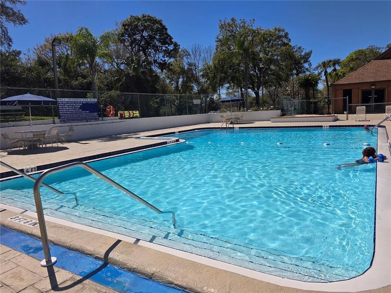
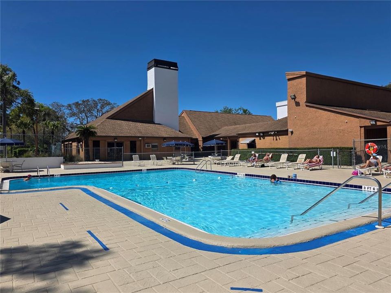
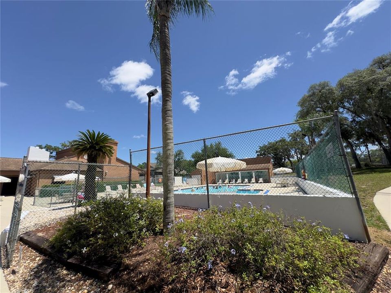
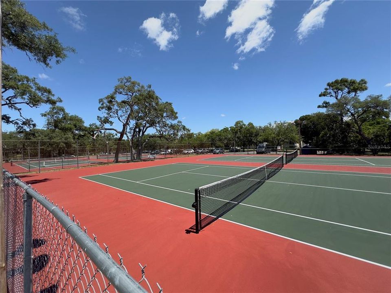
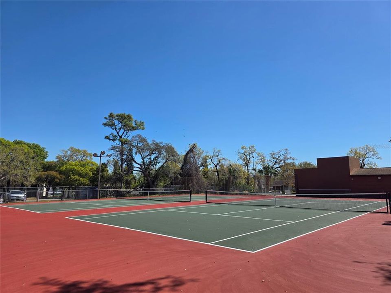
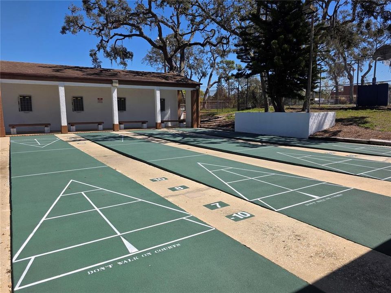
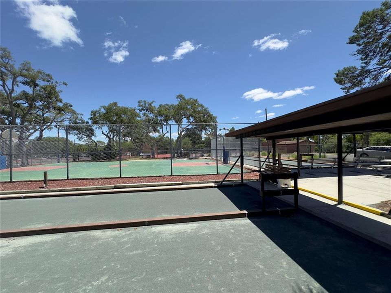
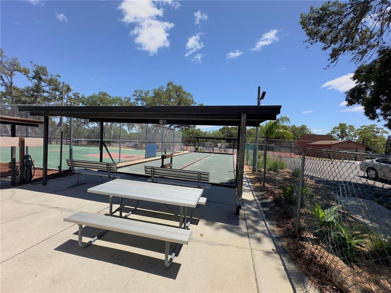
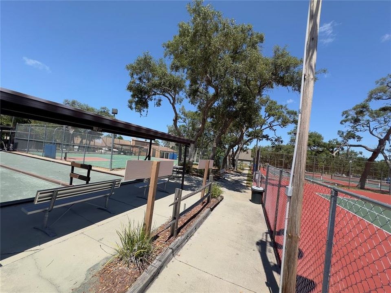
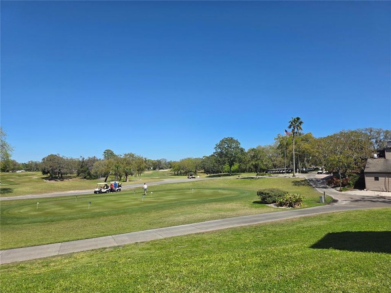
Enjoy the Florida lifestyle you've been dreaming of in the highly sought-after 55+ Beacon Woods Golf Club community! This beautifully maintained 2-bedroom, 2-bath condo offers 1,129 square feet of comfortable, easy-care living with 8-foot ceilings and a desirable split-bedroom floor plan. The bright, open living room extends through sliding glass doors to a spacious enclosed lanai—perfect for morning coffee, relaxing with a book, or entertaining friends. A convenient utility closet on the lanai adds extra storage and functionality. Enjoy truly maintenance-free living with condo fees that include exterior and grounds maintenance, water, sewer, trash, basic cable, pest control, and escrow reserves. Resort-style amenities include two heated pools, a relaxing spa, clubhouse, fitness center, tennis courts, parks, and an active social calendar, making it easy to enjoy every day. Conveniently located near shopping, restaurants, medical facilities, and the beautiful Gulf beaches, with Tampa International Airport just 45 minutes away. Don't miss this opportunity to enjoy the comfort, convenience, and vibrant lifestyle.

位置

详情

类型:
Residential
停车:
没有数据
建造年份:
1981
地段:
0.02 英亩
暖气:
Central / Electric
价格/平方英尺:
$121
冷气:
Central Air
HOA:
没有数据

Valuation

Our model vs. what's actually selling nearby.
Estimate
$134,900
$108K – $165K
Confidence Low
List vs. estimate
$10K below estimate
List $124,000 · -8.1%
Our model says this listing is priced below recent comparable activity. Expect competition.
Price per sq ft
$120
-18.4% vs. city median $147
Based on
37 MLS comparables
Median of recent comparable listings. Sold comps use closing price, active listings use list price.

亮点

Annual tax
$416
2025
Pets
Breed Restrictions, Number Limit
更多事实和特点
  • 地板

    • Carpet

    暖气

    • Central

    • Electric

    冷气

    • Central Air

    设备

    • Dishwasher

    • Disposal

    • Dryer

    • Microwave

    • Range

    • Refrigerator

    其他室内特点

    • Ceiling Fan(s)

    • Living Room/Dining Room Combo

    • Split Bedroom

    • Walk-In Closet(s)

    卧室和浴室

    • 卧室: 2

    • 完整的浴室: 2

  • 房屋

    • 等级: One

    • 外观特征: Lighting / Rain Gutters / Sidewalk / Sliding Doors / Storage

    地段

    • 地段: 0.02 英亩

    其他财产信息

    • 包裹编号: PARCEL ID032516012B0210000E0

    • 分区: PUD

  • 类型与风格

    • 财产种类: Residential

    • 属性子类型: Condominium

  • 公益

    • Cable Available

    • Electricity Connected

    • Sewer Connected

  • 其他财政信息

    • 年税额: $417

  • 来源细节

    • MLS ID: W7886781

    其他详情

    • 建筑材料: Block / Concrete / Stucco

    • 基金会详情: Concrete Perimeter

    • 洗衣功能: Laundry Room

    • 地段特征: Landscaped

    • 天井和门廊特色: Patio / Rear Porch / Screened

    • 窗户功能: Blinds

    • 方向面: South

    • 其他结构: Shed(s)

    • 建筑风格: Contemporary

    • 生活区域: 1029

    • 水源: Public

    • 细分名称: VILLAGE WOODS CONDO PH 03

私人咨询
与这套房产的专属顾问沟通。
户型图、HOA 文件、未公开挂牌的对比房源、安排私人看房——一条消息直达当地专家。

类似这套

待售
$149,900
公寓/合作社
2 贝兹 · 2 浴室 · 1,144 平方英尺
EAGLESWOOD CONDO, HUDSON
12406 EAGLESWOOD DRIVE UNIT B
待售
$110,000
地段/土地
0.09 acres
CAPE CAY, HUDSON
14905 OLD DIXIE HIGHWAY
待售
$132,900
公寓/合作社
2 贝兹 · 2 浴室 · 954 平方英尺
TIMBER OAKS FAIRWAY VILLAS, PORT RICHEY
8220 SEVEN OAKS COURT UNIT 5
-$20K
待售
$109,900
地段/土地
2.61 acres
GULF HIGHLANDS, PORT RICHEY
0 SCALLOP
待售
$140,000
公寓/合作社
2 贝兹 · 2 浴室 · 1,000 平方英尺
TIMBER OAKS FAIRWAY VILLAS, PORT RICHEY
8111 BUGLE COURT UNIT 2
待售
$94,900
房屋
2 贝兹 · 2 浴室 · 1,029 平方英尺
GLENWOOD VILLAGE CONDO, HUDSON
7523 GREYSTONE DRIVE
待售
$125,000
地段/土地
0.13 acres
PLEASURE ISLES 3RD ADD, HUDSON
13330 SUNFISH DRIVE
待售
$125,000
地段/土地
0.13 acres
PLEASURE ISLES 3RD ADD, HUDSON
13324 SUNFISH DRIVE

此地址周边市场

同区域的实时数据。
查看全部

The multiple listing information is provided by the Stellar MLS from a copyrighted compilation of listings. The compilation of listings and each individual listing are ©2026-present Stellar MLS. All Rights Reserved. The information provided is for consumers' personal, noncommercial use and may not be used for any purpose other than to identify prospective properties consumers may be interested in purchasing. All properties are subject to prior sale or withdrawal. All information provided is deemed reliable but is not guaranteed accurate, and should be independently verified. Listing courtesy of: RE/MAX SUNSET REALTY