特性
探索我们的清单
出售房产
免费房屋估价
聯繫
告诉我们您的需求

1433 S BELCHER ROAD UNIT C11

公寓/合作社 待售
$84,900

BTC: 1.31180470

ETH: 44.62220914

4 天
1 贝兹
1 浴室
642 平方英尺

总览

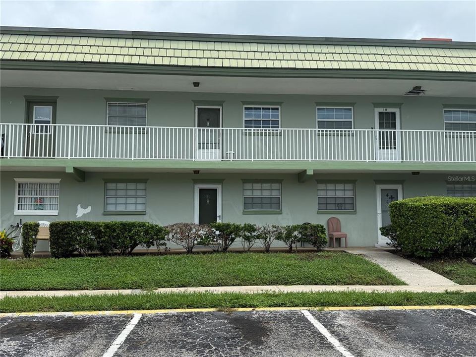
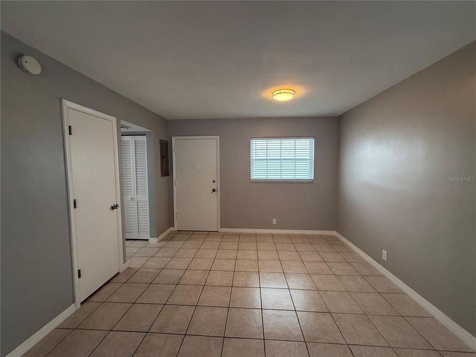
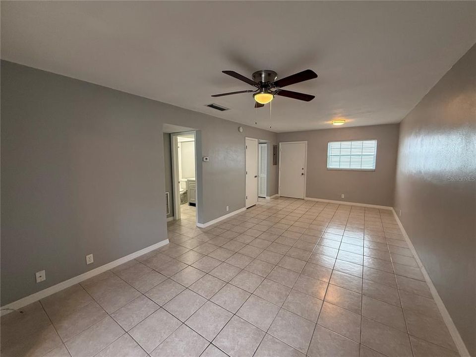
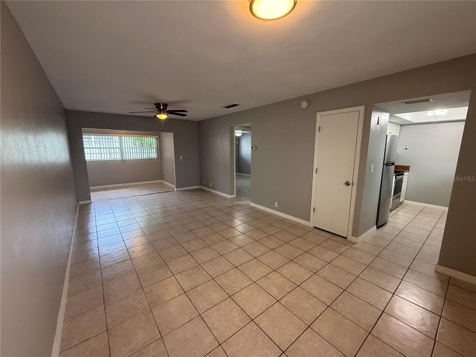
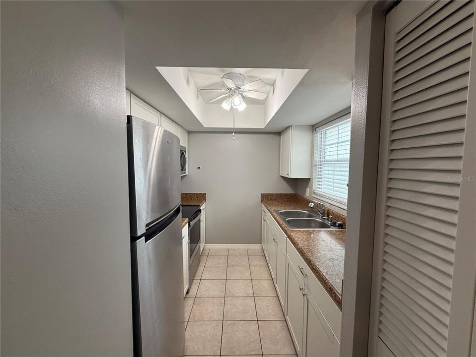
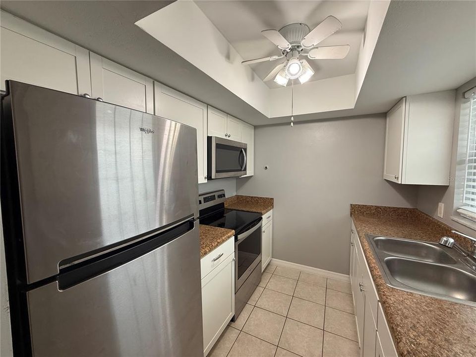
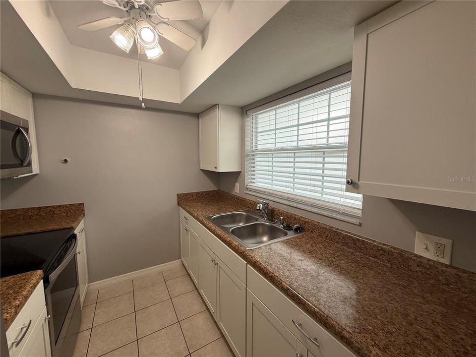
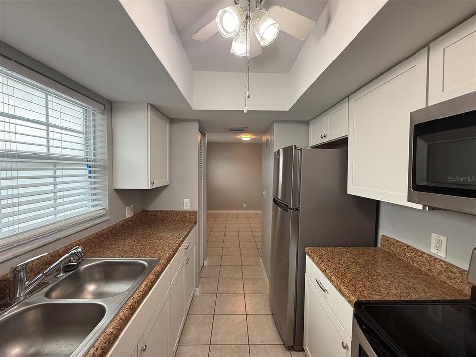
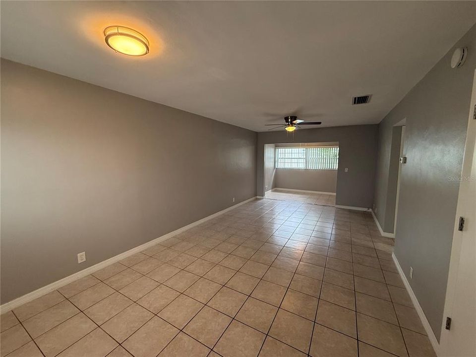
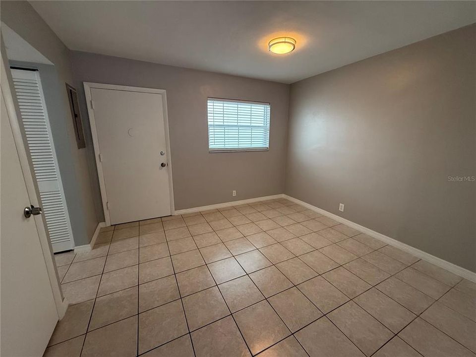
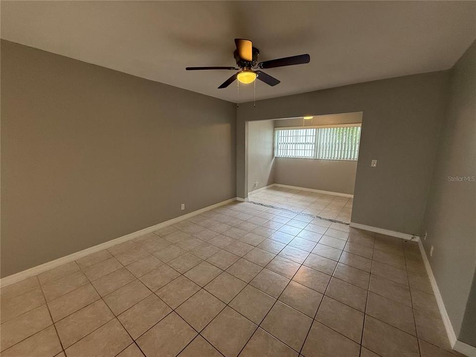
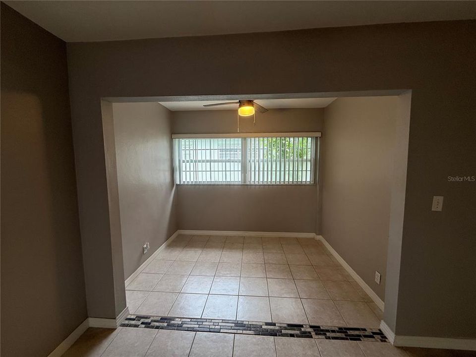
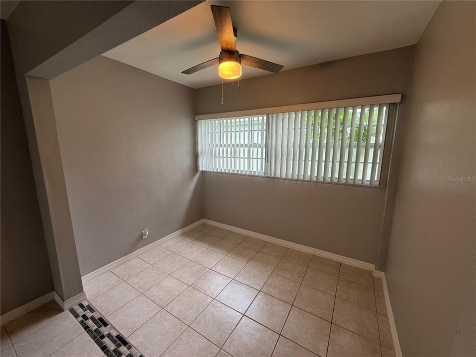
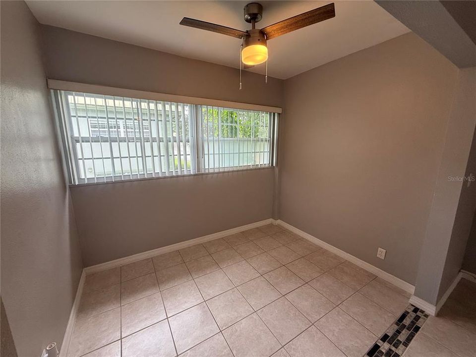
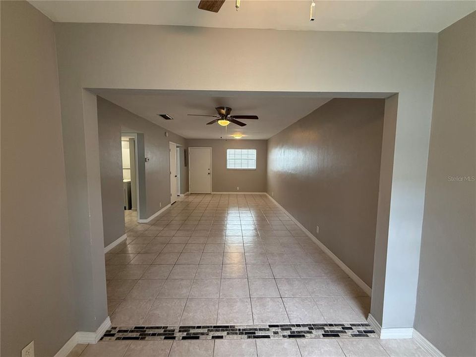
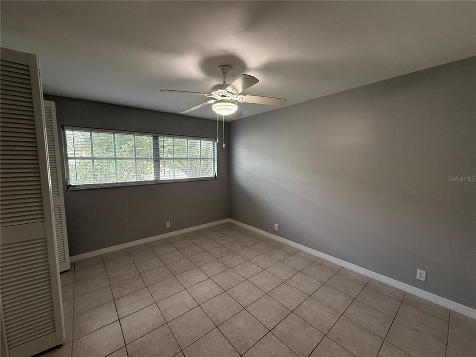
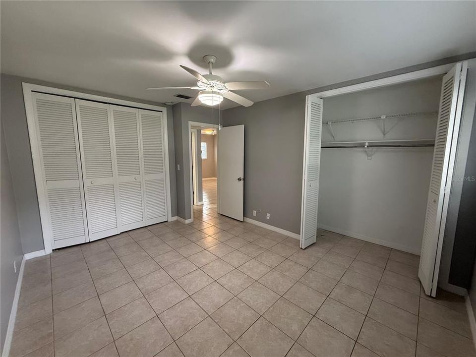
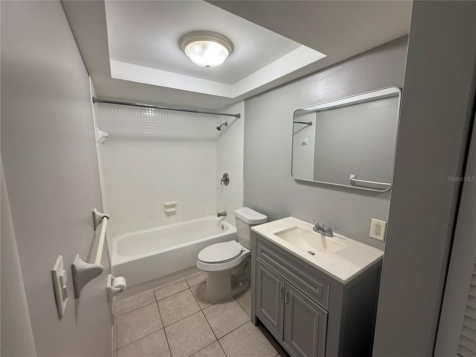
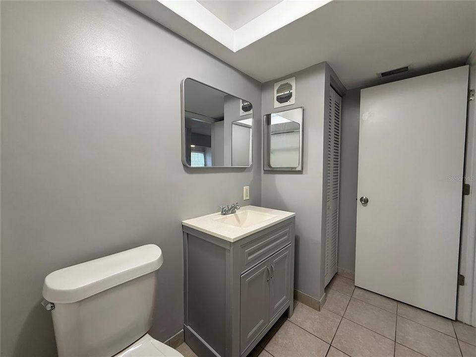
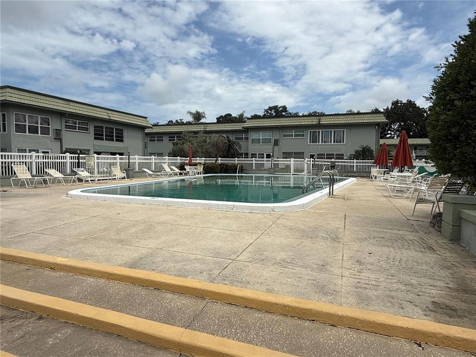
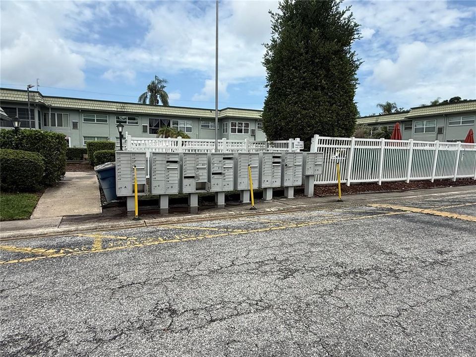
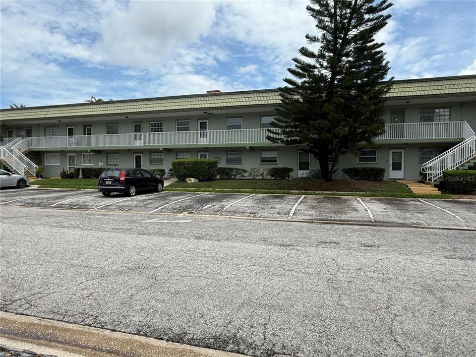
NICELY UPGRADED AND MOVE IN READY! This 2nd FL condo at Imperial Court features one bedroom, one bathroom, plus an enclosed Florida room that serves as a flex/bonus space. The bedroom has TWO closets! Spacious living room / dining room combo, with a cozy kitchen that has stainless appliances! The unit comes with one parking spot. Imperial Court is not an age restricted community and has no minimum ownership period required to lease units. Lease restrictions include association approval of tenant application and a three-month minimum lease period. Residents can enjoy the heated community pool. shuffleboard and a laundry room onsite! It is conveniently located near Clearwater, and Indian Rocks Beaches, as well as local shopping, and dining. Quick access to the St Pete/Clearwater and Tampa airports is also a plus. This is a must-see unit in the heart of the Clearwater area, making it easy to travel to the best beaches in Florida. Great opportunity to own your very own condo as a primary residence, vacation home, or use it as an investment property with its friendly leasing terms.

位置

详情

类型:
Residential
停车:
没有数据
建造年份:
1967
地段:
没有数据
暖气:
Central / Electric
价格/平方英尺:
$132
冷气:
Central Air
HOA:
没有数据

Valuation

Our model vs. what's actually selling nearby.
Estimate
$89,949
$59K – $130K
Confidence Low
List vs. estimate
$5K below estimate
List $84,900 · -5.6%
Our model says this listing is priced below recent comparable activity. Expect competition.
Price per sq ft
$132
-39.0% vs. city median $216
Based on
70 MLS comparables
Median of recent comparable listings. Sold comps use closing price, active listings use list price.

亮点

Annual tax
$1,271
2025
Pets
Not allowed
更多事实和特点
  • 地板

    • Tile

    暖气

    • Central

    • Electric

    冷气

    • Central Air

    设备

    • Microwave

    • Range

    • Refrigerator

    其他室内特点

    • Ceiling Fan(s)

    • Living Room/Dining Room Combo

    • Solid Surface Counters

    卧室和浴室

    • 卧室: 1

    • 完整的浴室: 1

  • 房屋

    • 等级: One

    • 外观特征: Other

    其他财产信息

    • 包裹编号: 192916419220030110

  • 类型与风格

    • 财产种类: Residential

    • 属性子类型: Condominium

  • 公益

    • Public

  • 其他财政信息

    • HOA频率: Monthly

    • 年税额: $1,271

  • 来源细节

    • MLS ID: TB8538789

    其他详情

    • 建筑材料: Concrete / Wood Frame

    • 基金会详情: Slab

    • 洗衣功能: None

    • 天井和门廊特色: Enclosed

    • 窗户功能: Blinds

    • 方向面: West

    • 生活区域: 642

    • 水源: Public

    • 细分名称: IMPERIAL COURT APT

私人咨询
与这套房产的专属顾问沟通。
户型图、HOA 文件、未公开挂牌的对比房源、安排私人看房——一条消息直达当地专家。

类似这套

待售
$85,000
公寓/合作社
1 贝兹 · 1 浴室 · 680 平方英尺
IMPERIAL PARK CO-OP BLDG, CLEARWATER
1301 S HERCULES AVENUE UNIT 15
待售
$99,000
公寓/合作社
1 贝兹 · 1 浴室 · 863 平方英尺
TRADEWINDS CONDO, CLEARWATER
247 S MCMULLEN BOOTH ROAD UNIT 24
待售
$109,900
房屋
1 贝兹 · 1 浴室 · 646 平方英尺
MISSION HILLS CONDO, CLEARWATER
2989 FLINT DRIVE N
待售
$90,000
公寓/合作社
1 贝兹 · 1 浴室 · 513 平方英尺
KALMIA CONDO, CLEARWATER
1235 S HIGHLAND AVENUE UNIT 5-102
待售
$110,000
公寓/合作社
1 贝兹 · 1 浴室 · 875 平方英尺
BETTY DREW APTS CO-OP, CLEARWATER
200 N BETTY LANE UNIT 2E
待售
$85,000
公寓/合作社
2 贝兹 · 2 浴室 · 886 平方英尺
MISSION HILLS CONDO, CLEARWATER
1380 MISSION CIRCLE UNIT 44-C
待售
$110,000
公寓/合作社
1 贝兹 · 1 浴室 · 490 平方英尺
WOODSIDE VILLAGE CONDO, CLEARWATER
4215 E BAY DRIVE UNIT 1702B
待售
$79,000
房屋
1 贝兹 · 1 浴室 · 576 平方英尺
COUNTRY PARK CO-OP M/H UNREC, CLEARWATER
2331 BELLEAIR ROAD UNIT 116

此地址周边市场

同区域的实时数据。
查看全部

The multiple listing information is provided by the Stellar MLS from a copyrighted compilation of listings. The compilation of listings and each individual listing are ©2026-present Stellar MLS. All Rights Reserved. The information provided is for consumers' personal, noncommercial use and may not be used for any purpose other than to identify prospective properties consumers may be interested in purchasing. All properties are subject to prior sale or withdrawal. All information provided is deemed reliable but is not guaranteed accurate, and should be independently verified. Listing courtesy of: LIPPLY REAL ESTATE