特性
探索我们的清单
出售房产
免费房屋估价
聯繫
告诉我们您的需求

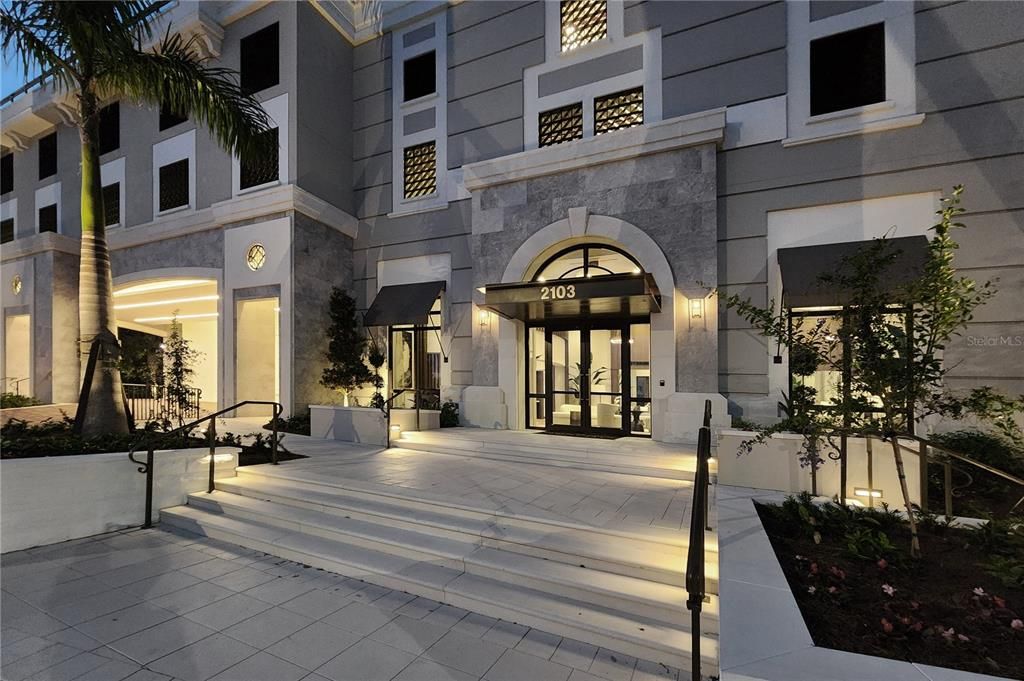
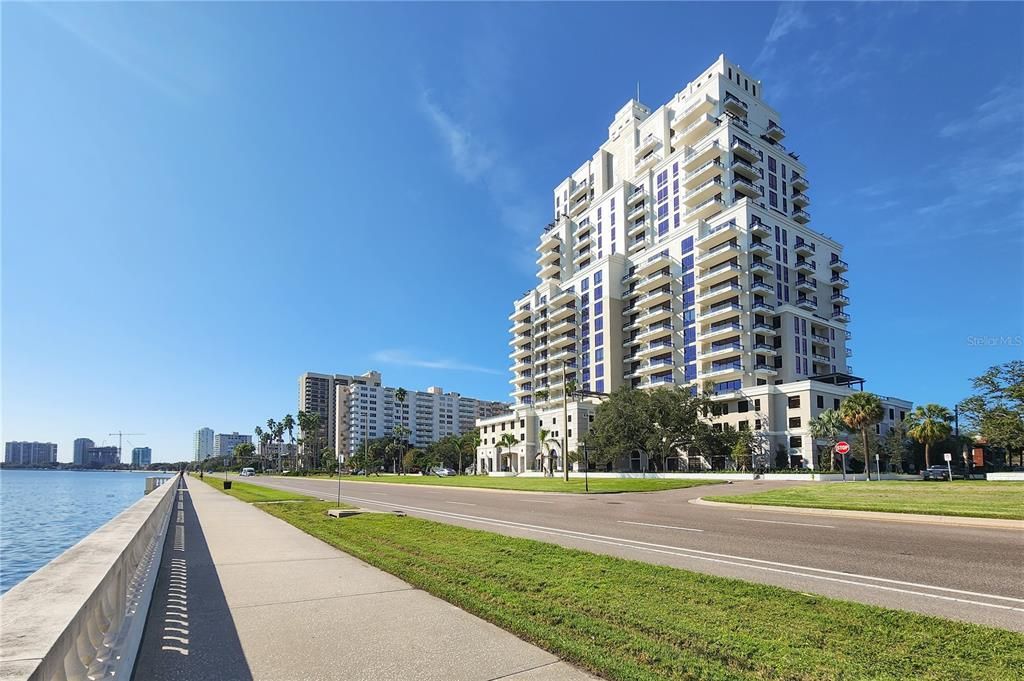
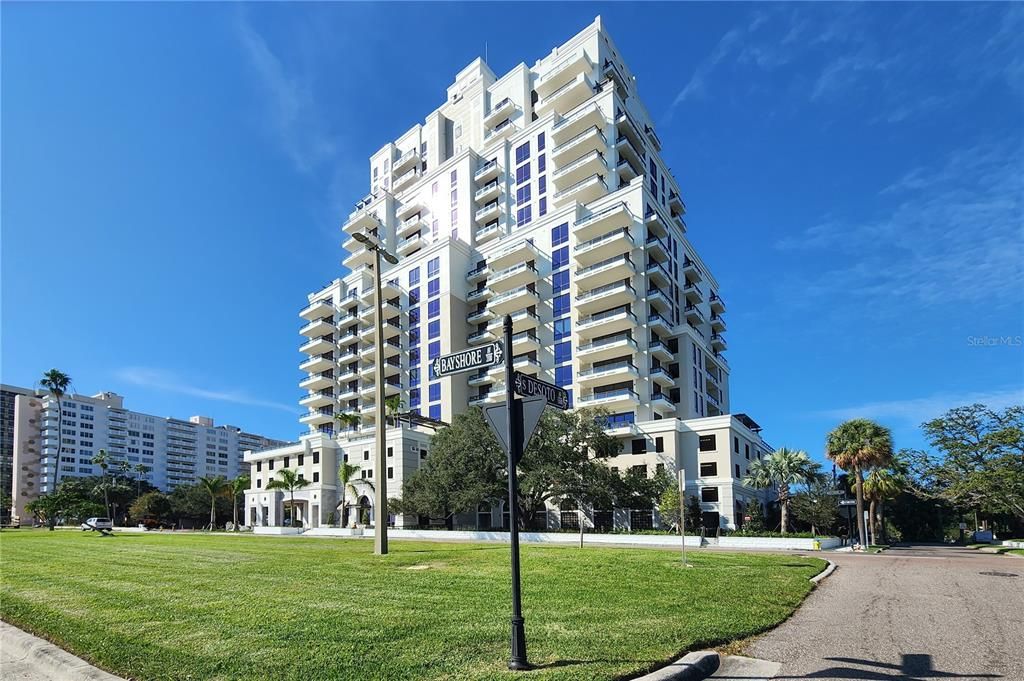
2103 BAYSHORE BOULEVARD UNIT 802

公寓/合作社 合同活跃
$8,500

BTC: 0.13239875

ETH: 4.46747677
162 天
2 贝兹
2 浴室
1,821 平方英尺

总览

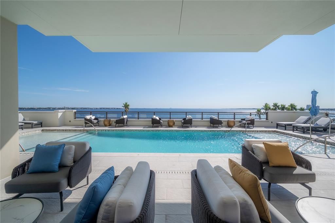
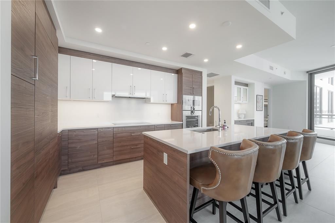
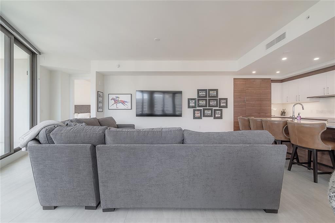
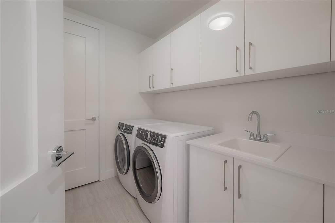
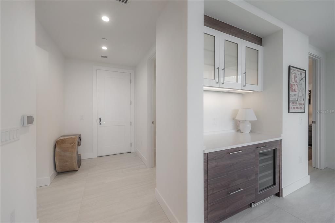
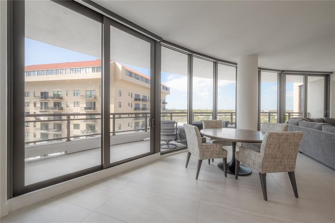
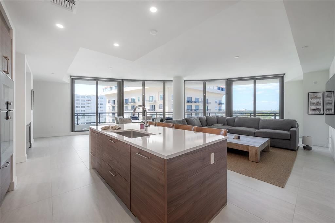
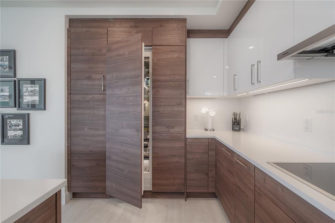
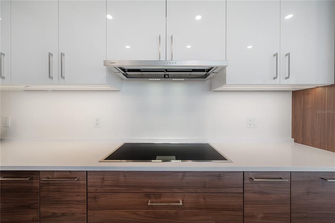
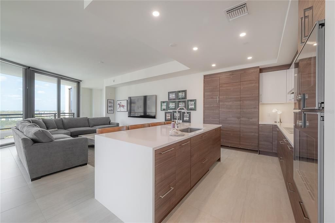
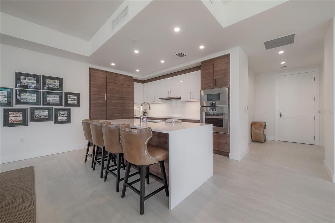
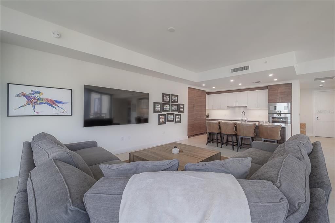
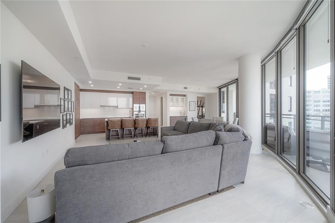
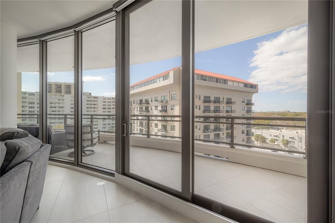
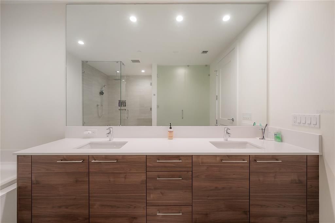
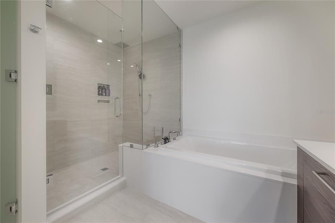
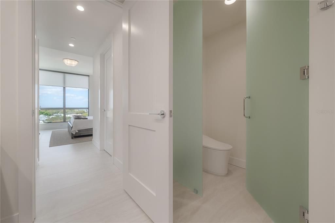
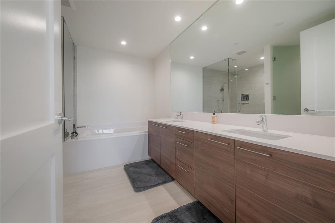
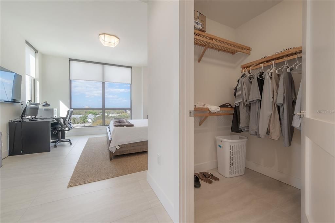
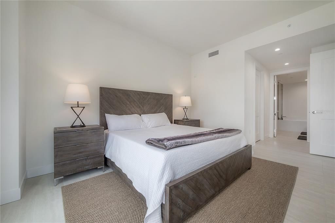
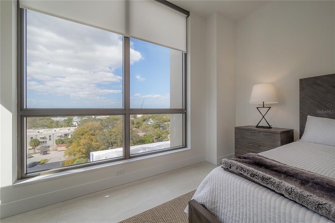
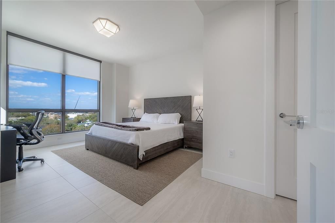
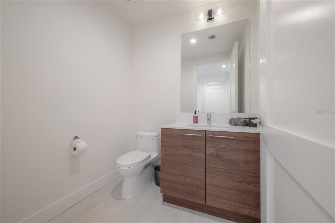
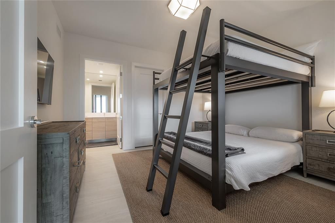
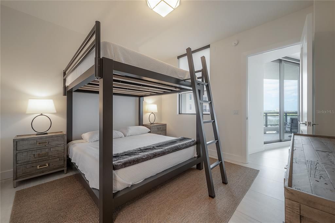
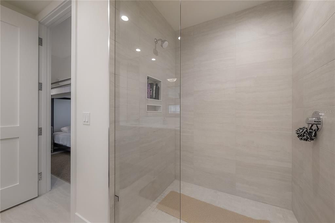
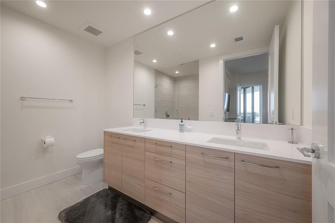
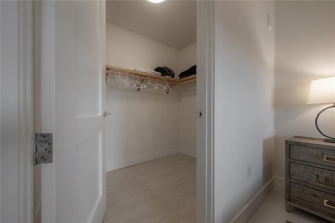
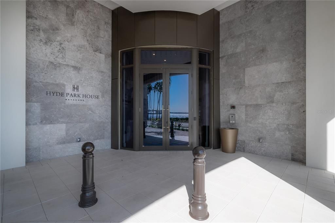
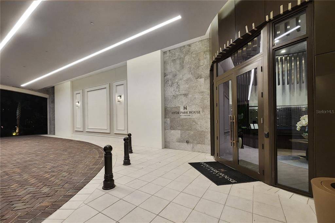
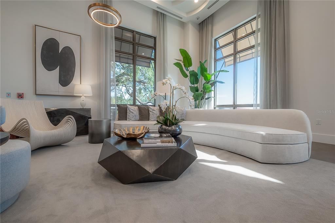
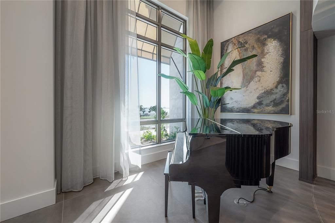
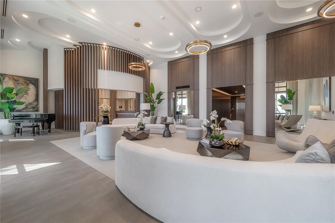
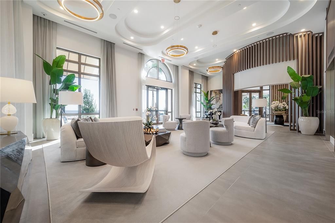
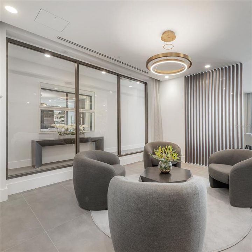
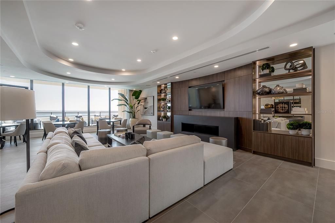
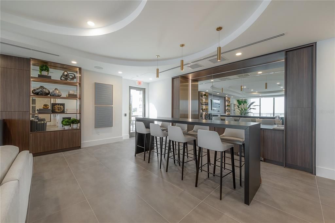
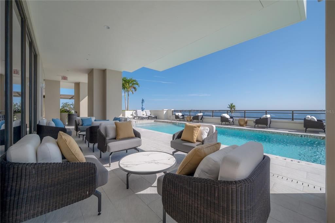
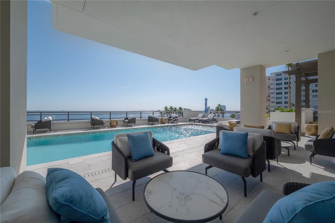
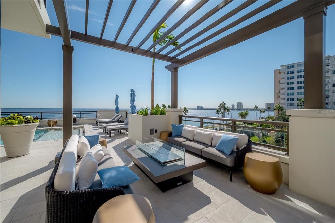
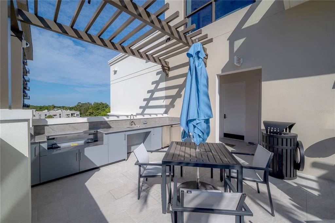
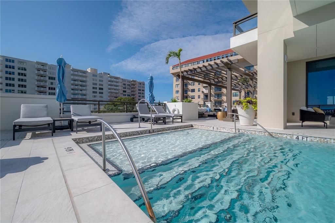
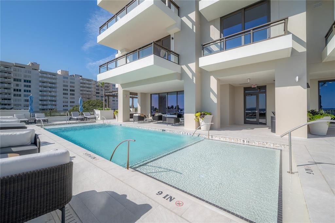
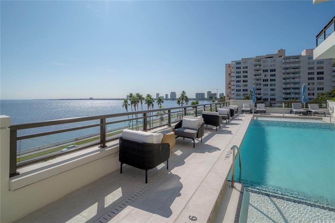
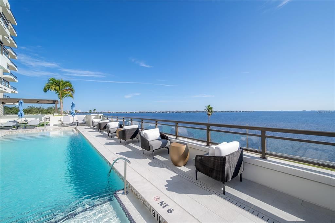
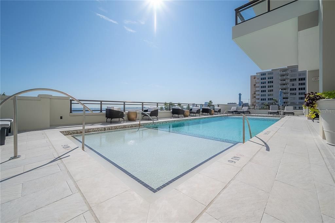
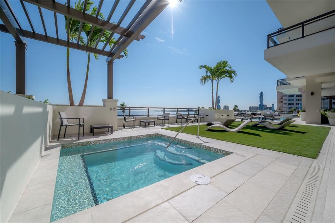
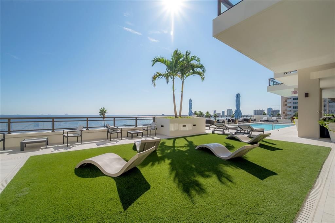
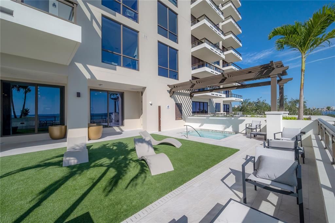
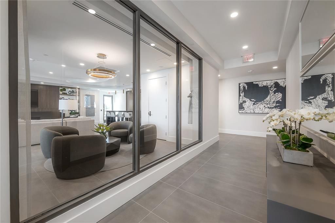
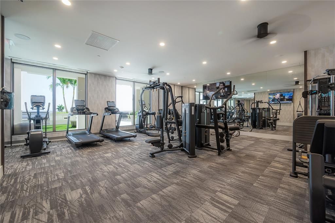
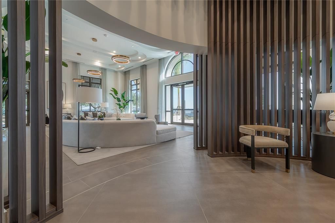
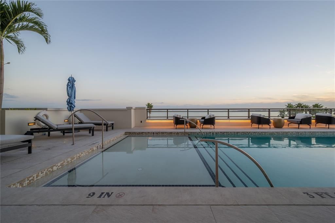
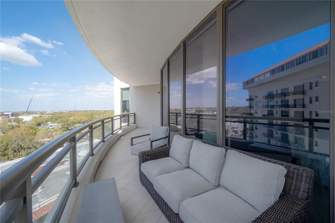
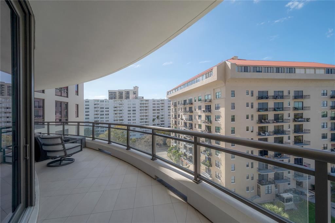
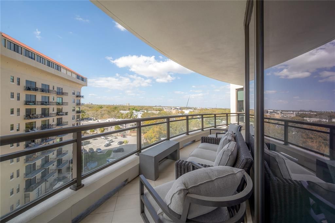
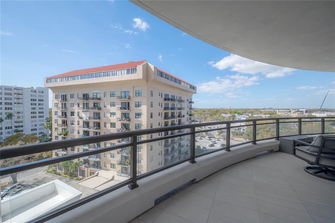
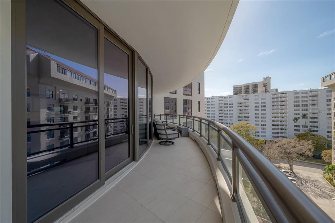
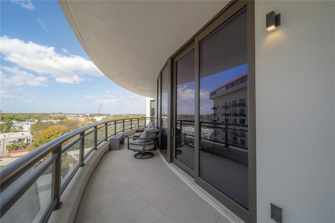
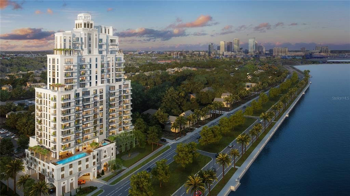
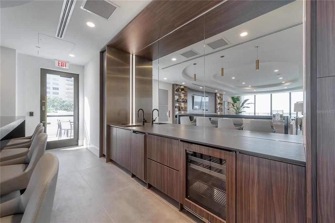
Hyde Park House, luxury condominium residences in Historic Hyde Park from the developer of ONE St. Petersburg. This luxurious Bedford residence features 10’ ceilings, over 2,000 sqft floor plan featuring 2 Bedrooms & 2.5 bathrooms. High-quality appointments include large porcelain tile flooring, European cabinetry, Quartz countertops, chef’s kitchen with Gaggenau appliances & front-load Electrolux washers & dryers. Residents will enjoy an elevated waterfront amenity plaza featuring a resort style pool, spa, covered summer kitchen with gas grill, gas fire pit, fitness center and social room. Building amenities include private secured parking garage with 2 reserved parking spots, access-controlled entry to the building and elevators & 24-hour concierge. Hyde Park House introduces this wonderful opportunity to enjoy a lifestyle nestled within historic Hyde Park, featuring some of the area’s most popular destinations for shopping, dining and nightlife.

位置

详情

类型:
Residential Lease
停车:
Garage Faces Side / Under Building
建造年份:
2022
地段:
0.01 英亩
暖气:
Central / Electric
价格/平方英尺:
$5
冷气:
Central Air
HOA:
没有数据

Valuation

Our model vs. what's actually selling nearby.
Estimate
$1,097,488
$816K – $1.8M
Confidence Low
List vs. estimate
$1.1M below estimate
List $8,500 · -99.2%
Our model says this listing is priced below recent comparable activity. Expect competition.
Price per sq ft
$4
-98.0% vs. city median $232
Based on
37 MLS comparables
Median of recent comparable listings. Sold comps use closing price, active listings use list price.

亮点

Garage
2 car garage
Furnished
Furnished
Pets
Not allowed
更多事实和特点
  • 地板

    • Porcelain Tile

    暖气

    • Central

    • Electric

    冷气

    • Central Air

    设备

    • Built-In Oven

    • Cooktop

    • Dishwasher

    • Disposal

    • Dryer

    • Microwave

    • Refrigerator

    • Washer

    其他室内特点

    • Living Room/Dining Room Combo

    • Primary Bedroom Main Floor

    卧室和浴室

    • 卧室: 2

    • 洗手间: 1

    • 完整的浴室: 2

  • 停车

    • Garage Faces Side

    • Under Building

    房屋

    • 等级: One

    地段

    • 地段: 0.01 英亩

    其他财产信息

    • 包裹编号: A262918C9W00000000802.0

  • 类型与风格

    • 财产种类: Residential Lease

    • 属性子类型: Condominium

  • 公益

    • Cable Connected

    • Natural Gas Available

    • Sewer Connected

    • Street Lights

    • Underground Utilities

    • Water Connected

  • 来源细节

    • MLS ID: TB8476975

    其他详情

    • 洗衣功能: Inside / Laundry Room

    • 车库空间: 2

    • 附属车库: 是

    • 车库: 是

    • 生活区域: 1821

    • 水源: Public

私人咨询
与这套房产的专属顾问沟通。
户型图、HOA 文件、未公开挂牌的对比房源、安排私人看房——一条消息直达当地专家。

类似这套

合同活跃
$10,000
公寓/合作社
3 贝兹 · 3 浴室 · 3,078 平方英尺
AQUATICA CONDO, TAMPA
2900 W BAY TO BAY BOULEVARD UNIT 1001
合同活跃
$6,500
房屋
4 贝兹 · 4 浴室 · 2,996 平方英尺
BAYSHORE COURT, TAMPA
2943 W BAYSHORE COURT
合同活跃
$9,500
公寓/合作社
2 贝兹 · 3 浴室 · 2,068 平方英尺
HYDE PARK HOUSE, TAMPA
2103 BAYSHORE BOULEVARD UNIT 903
+$1K
合同活跃
$9,500
房屋
5 贝兹 · 4 浴室 · 3,781 平方英尺
MACFARLANE PARK SUB, TAMPA
3206 W LA SALLE A STREET UNIT a
合同活跃
$7,500
房屋
5 贝兹 · 4 浴室 · 1,974 平方英尺
TAMPA
1922 W FIG STREET UNIT 2
-$699
合同活跃
$8,501
房屋
3 贝兹 · 2 浴室 · 1,920 平方英尺
VIRGINIA PARK, TAMPA
3924 W GRANADA STREET
合同活跃
$6,500
房屋
4 贝兹 · 2 浴室 · 2,242 平方英尺
ARCHER SUB, TAMPA
3412 W CASS STREET
合同活跃
$8,000
房屋
3 贝兹 · 2 浴室 · 2,451 平方英尺
DAVIS ISLANDS PB10 PG52 TO 57, TAMPA
402 ERIE AVENUE

此地址周边市场

同区域的实时数据。
查看全部

The multiple listing information is provided by the Stellar MLS from a copyrighted compilation of listings. The compilation of listings and each individual listing are ©2026-present Stellar MLS. All Rights Reserved. The information provided is for consumers' personal, noncommercial use and may not be used for any purpose other than to identify prospective properties consumers may be interested in purchasing. All properties are subject to prior sale or withdrawal. All information provided is deemed reliable but is not guaranteed accurate, and should be independently verified. Listing courtesy of: SMITH & ASSOCIATES REAL ESTATE