特性
探索我们的清单
出售房产
免费房屋估价
聯繫
告诉我们您的需求

220 SE Mizner Boulevard # 24, Boca Raton FL 33432

公寓/合作社 待售
$9,950,000

BTC: 157.56136184

ETH: 6,239.45719858

-$1M (2026/06/17)
182 天
3 贝兹
3 浴室
4,256 平方英尺

总览

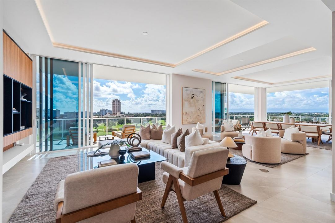
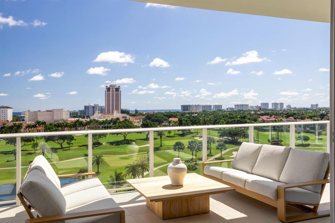
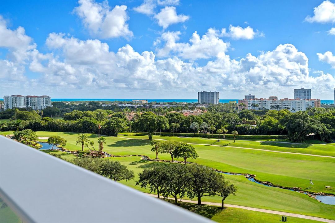
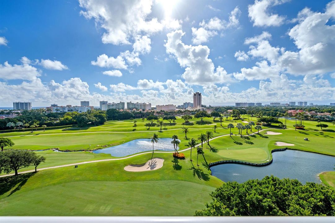
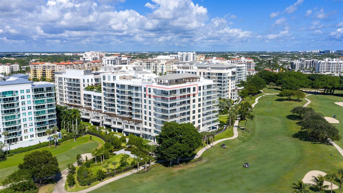
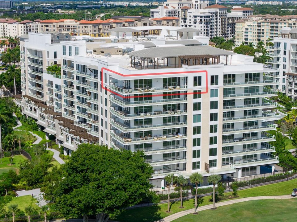
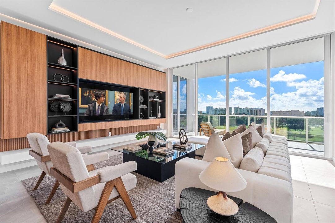
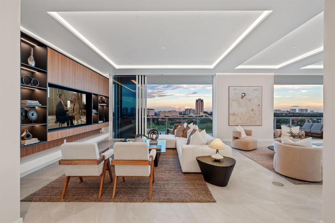
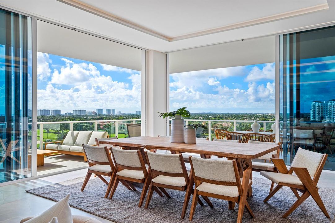
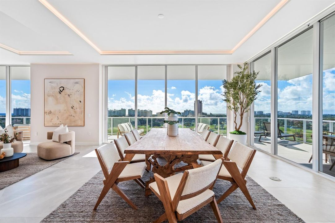
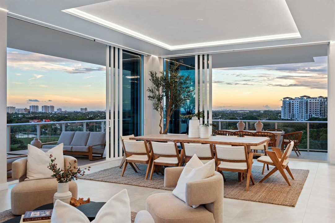
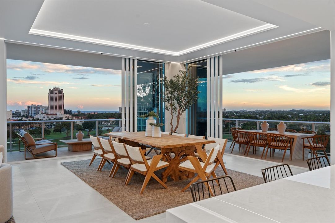
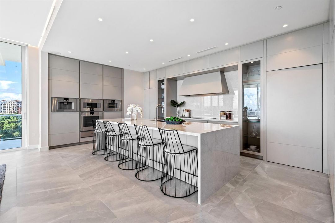
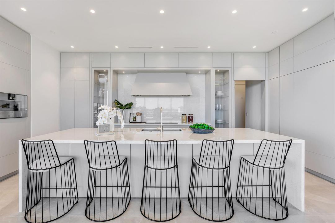
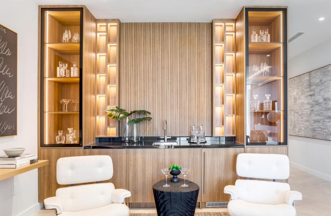
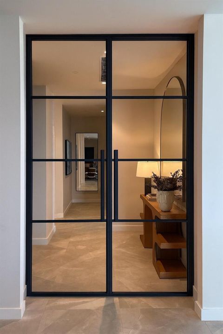
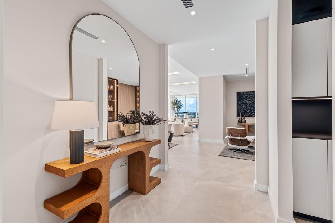
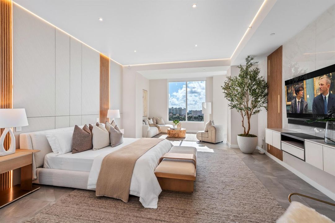
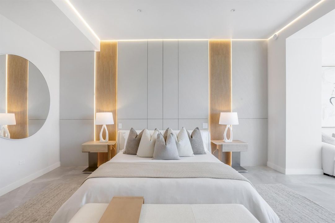
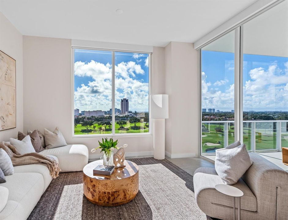
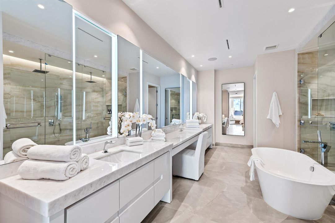
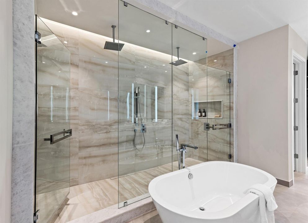
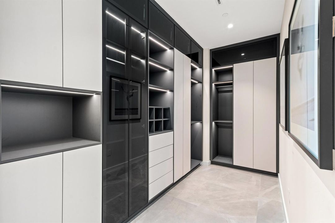
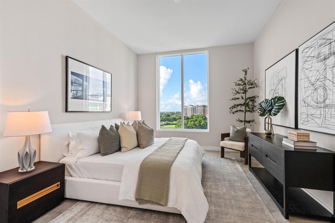
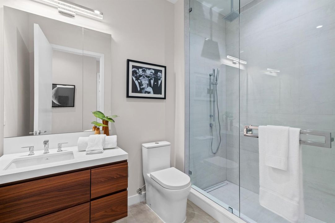
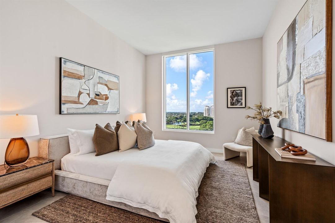
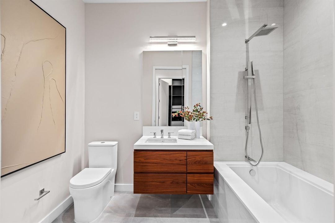
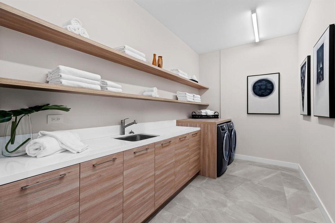
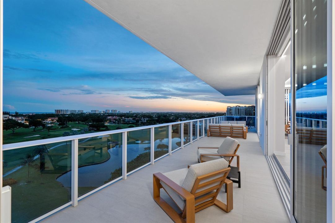
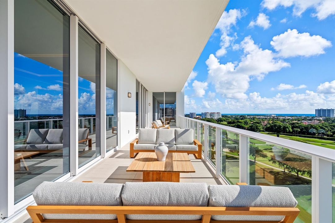
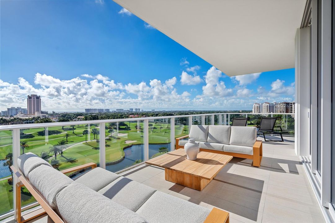
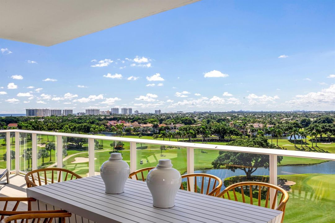
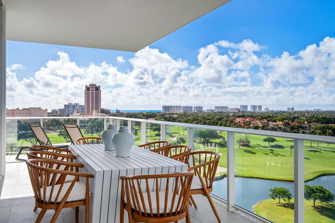
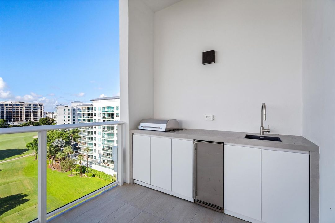
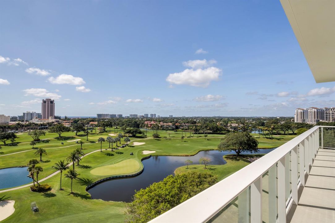
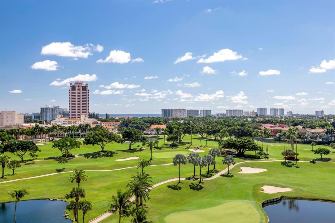
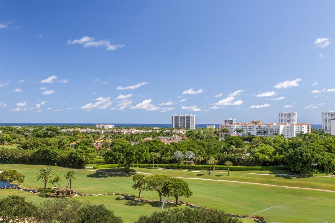
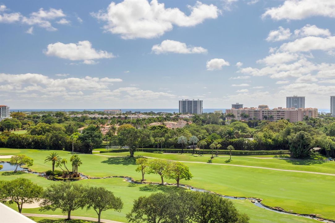
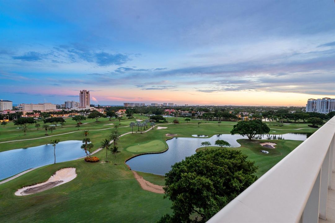
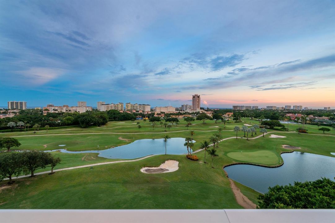
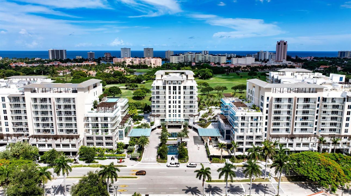
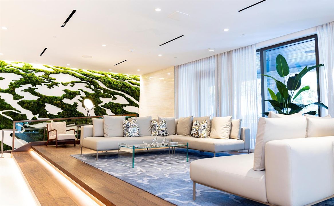
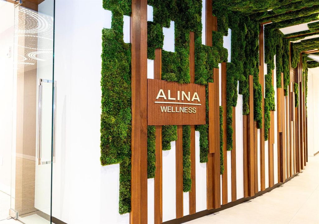
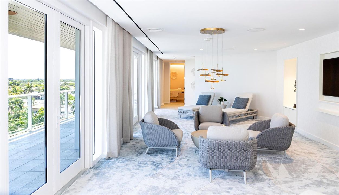
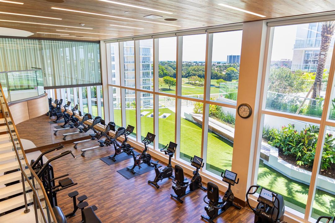
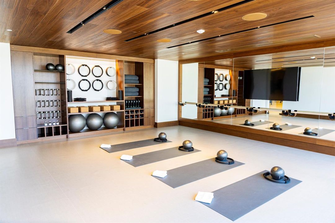
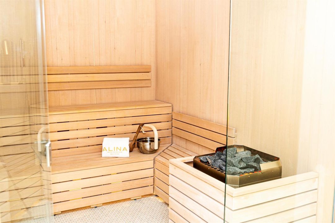
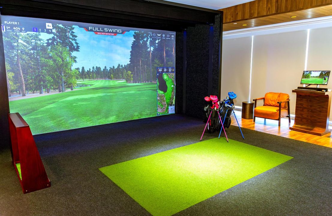
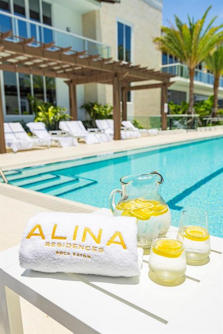
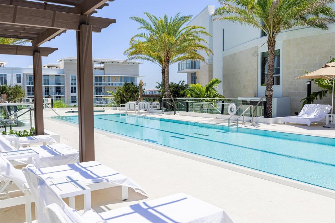
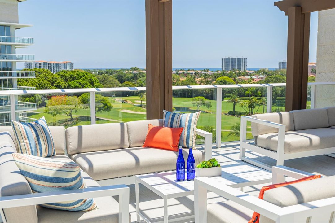
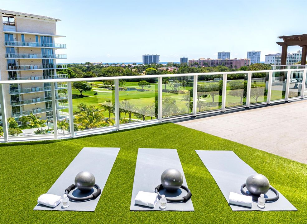
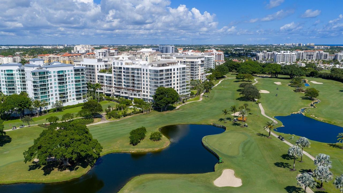
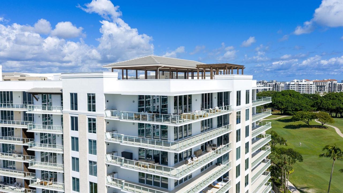
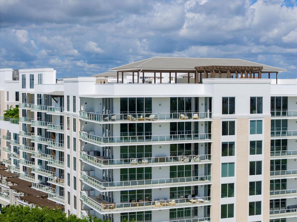
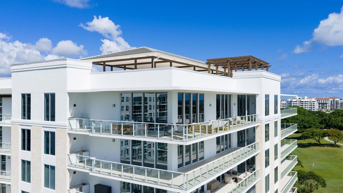
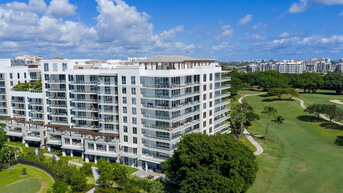
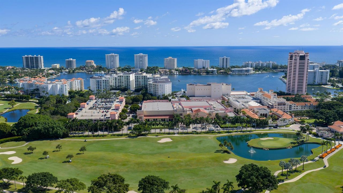
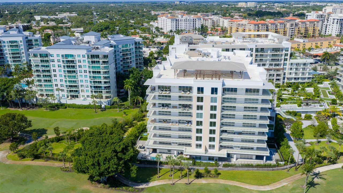
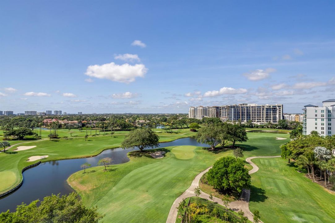
220 South East Mizner Boulevard, Boca Raton, Florida. Ideally situated in the heart of downtown Boca Raton, Alina 220 stands as a landmark of contemporary sophistication overlooking the posh Boca Raton Resort's verdant green fairways and the azure ocean beyond. Created by one of New York's most renowned developers, this nine-story architectural masterpiece encompasses 152 exclusive private residences surrounded by 8.5 acres of lush, artfully landscaped grounds. Residents enjoy immediate access to the city's most desirable destinations: Royal Palm Place, Mizner Park, fine dining, upscale galleries, and couture boutiques, only steps away. The resort-style amenities include an elegant lobby, elite-performance fitness center, club and game rooms, private yoga studio.. continued .. full-service spa with saunas, steam and salt rooms, plus 24/7 concierge, security, and valet, all under the attentive care of a white-glove staff dedicated to refined living. ________________________________________ PROPERTY This private residential retreat embodies luxury resort living with exceptional outdoor amenities, a sparkling rooftop pool and cabanas, meditation garden, yoga lawn, dog park, and private indoor/outdoor dining terrace with catering kitchen, all designed to elevate wellness, leisure, and social connection. ________________________________________ RESIDENCE Occupying the uppermost floor of Alina 220, this brand-new, fully custom finished southeast-corner Penthouse represents the pinnacle of modern Boca Raton living. Spanning 5,151± total square feet, the three-bedroom, split-plan residence combines dramatic architectural volume with ultra-luxury appointments throughout. Expansive walls of floor-to-ceiling glass capture panoramic breathtaking views of The Boca Raton Resort's emerald fairways and the azure Atlantic Ocean, seamlessly inviting the captivating, serene vistas of the natural surroundings infused into the interior living spaces. The expansive great room, encompassing living, dining, and media areas, is bathed in natural light and framed by 11-foot± tray ceilings with concealed recessed linear lighting, creating a sense of airy grandeur. Adjacent to the light infused great room, a tailored den with custom cabinetry and wet bar complements the designer European-style kitchen, a true showpiece featuring a cascading-edge island, custom cabinetry, porcelain countertops, Gaggenau appliances, and a spacious walk-in pantry. The primary suite serves as a private sanctuary, offering dual walk-in closets, a private sitting room, and a spa-inspired marble bath with freestanding soaking tub, dual vanities, large glass-enclosed multi-head shower, and two water closets - all oriented toward sweeping views of the golf course, skyline, and ocean. Two additional guest suites provide equally stunning vistas. Additional features include a powder room, laundry room, two garage spaces, private elevator access, Savant Smart Home automation, premium Samsung TVs, Lutron lighting, and a full security system. ALINA 220 PENTHOUSE 24 TECHNOLOGY & SYSTEM ENHANCEMENTS A fully automated management system by Savant - controls audio, TVs, lighting, climate, and motorized shades, all from your phone, iPad, wall touchscreens, or voice. The integrated Lutron lighting system enables dimming, programmable custom lighting scenes, energy efficient scheduling, and automated routines adapt effortlessly to your preferred schedule. Trimless recessed downlights and LED cove lighting in key areas enhance warmth and architectural elegance. The whole-home Audio-Visual components are prewired throughout, extending to the dining, kitchen, den, and primary bath for immersive and balanced sound including: " Great Room: 85" Samsung display, Savant LCR soundbar, invisible ceiling speakers, and hidden subwoofer. " Primary Suite: 75" Samsung display, dual ceiling speakers, and wireless subwoofer. Also featured is a robust Wi-Fi 6 system ensuring fast, reliable coverage and discreet entry cameras provide secure video monitoring. In addition, custom millwork details include a primary suite bed wall with integrated TV, boutique closets, a tailored wet bar, great room media wall with concealed AV access, built-in guest closets, and elegant foyer cabinetry. Staging and furnishings by Vesta Home; all furniture available for purchase. DISCLAIMER: Information published or otherwise provided by the listing company and its representatives including but not limited to prices, measurements, square footages, lot sizes, calculations, statistics, and videos are deemed reliable but are not guaranteed and are subject to errors, omissions or changes without notice. All such information should be independently verified by any prospective purchaser or seller. Parties should perform their own due diligence to verify such information prior to a sale or listing. Listing company expressly disclaims any warranty or representation regarding such information. Prices published are either list price, sold price, and/or last asking price. The listing company participates in the Multiple Listing Service and IDX. The properties published as listed and sold are not necessarily exclusive to listing company and may be listed or have sold with other members of the Multiple Listing Service. Transactions where listing company represented both buyers and sellers are calculated as two sales. "No payments made until title passes" Some affiliations may not be applicable to certain geographic areas. If your property is currently listed with another broker, please disregard any solicitation for services. Information published or otherwise provided by seller, listing company or its representatives is deemed reliable but are not guaranteed and subject to errors, omissions, or changes without notice. Copyright 2026 by the listing company. All Rights Reserved.

位置

详情

类型:
Residential
停车:
2 Or More Spaces / Garage-Under Building / Guest / Parking Garage / Parking-Under Building
建造年份:
2025
地段:
没有数据
暖气:
Central
价格/平方英尺:
$2,338
冷气:
Central Air
HOA:
$4,462

Valuation

Our model vs. what's actually selling nearby.
Estimate
$9,950,000
$7.9M – $11.6M
Confidence Low
List vs. estimate
At estimate
List $9,950,000 · +0.0%
List is in line with recent comparable activity.
Price per sq ft
$2,337
+764.7% vs. city median $270
Based on
5 MLS comparables
+ 30 public-records sales within 0.5 mi
Median actual sale: $1.8M
Median of recent comparable listings. Sold comps use closing price, active listings use list price.

亮点

Annual tax
$4,663
2025
HOA
$4,462/mo
Pool
Community
View
Garden, Golf Course
Garage
2 car garage
Pets
Allowed
更多事实和特点
  • 暖气

    • Central

    冷气

    • Central Air

    设备

    • Electric Water Heater

    • Dishwasher

    • Disposal

    • Dryer

    • Free-Standing Freezer

    • Microwave

    • Electric Range

    • Refrigerator

    • Self Cleaning Oven

    • Wall Oven

    • Washer

    其他室内特点

    • Closet Cabinetry

    • Cooking Island

    • Entrance Foyer

    • Laundry Tub

    • Pantry

    • Split Bedroom

    • Volume Ceilings

    • Walk-In Closet(s)

    • Wet Bar

    • Den/Library/Office

    • Great Room

    • Media Room

    • Storage

    • Utility Room/Laundry

    卧室和浴室

    • 卧室: 3

    • 洗手间: 1

    • 完整的浴室: 3

  • 停车

    • 2 Or More Spaces

    • Garage-Under Building

    • Guest

    • Parking Garage

    • Parking-Under Building

    房屋

    • 私人泳池: 是

    • 外观特征: East Of Us1 / On Golf Course / Balcony / Built-In Grill

    其他财产信息

    • 包裹编号: 06434729710009240

    • 分区: CONDO

  • 类型与风格

    • 财产种类: Residential

    • 属性子类型: Condominium

  • 公益

    • Cable Connected

    • Sewer Connected

    • Water Connected

    • Cable Available

    • Sewer Available

    • Water Available

  • 其他财政信息

    • HOA: $4,462

    • HOA频率: Monthly

    • 年税额: $4,663

  • 来源细节

    • MLS ID: R11153530

    其他详情

    • 建筑材料: Concrete Block Construction

    • 洗衣功能: Laundry Tub / Laundry Room / Utility Room/Laundry

    • 地段特征: East Of US 1

    • 天井和门廊特色: Wrap Around

    • 泳池特色: Community

    • 窗户功能: Complete Impact Glass / Blinds / Verticals

    • 方向面: East

    • 其他结构: Livable

    • 建筑风格: Corner Unit / Penthouse

    • 车库空间: 2

    • 车库: 是

    • 生活区域: 4256

    • 水源: Public

    • 细分名称: ALINA RESIDENCES

私人咨询
与这套房产的专属顾问沟通。
户型图、HOA 文件、未公开挂牌的对比房源、安排私人看房——一条消息直达当地专家。

类似这套

待售
$7,250,000
公寓/合作社
3 贝兹 · 3 浴室 · 3,241 平方英尺
ALINA 210 BOCA RATON CONDO,Alina Residences, Boca Raton
210 SE Mizner Boulevard # 703, Boca Raton FL 33432
待售
$12,750,000
房屋
5 贝兹 · 6 浴室 · 7,335 平方英尺
ROYAL PALM YACHT & COUNTRY,Royal Palm Yacht & C, Boca Raton
1720 Sabal Palm Drive, Boca Raton FL 33432
待售
$12,650,000
房屋
6 贝兹 · 5 浴室 · 8,557 平方英尺
ROYAL PALM YACHT & COUNTRY,Royal Palm, Boca Raton
419 E Coconut Palm Road, Boca Raton FL 33432
待售
$7,850,000
房屋
4 贝兹 · 3 浴室 · 4,341 平方英尺
ROYAL PALM YACHT & COUNTRY, Boca Raton
1877 Royal Palm Way, Boca Raton FL 33432
待售
$7,295,000
房屋
5 贝兹 · 5 浴室 · 6,817 平方英尺
ROYAL PALM YACHT & COUNTRY, Boca Raton
2225 W Silver Palm Road, Boca Raton FL 33432
待售
$9,850,000
房屋
5 贝兹 · 6 浴室 · 7,250 平方英尺
ROYAL PALM YACHT & COUNTRY, Boca Raton
2249 E Maya Palm Drive, Boca Raton FL 33432
待售
$7,450,000
公寓/合作社
4 贝兹 · 4 浴室 · 3,633 平方英尺
MANATEE POINTE AT LAGO MAR,MANATEE POINTE AT LA, Boca Raton
900 Lago Mar Lane, Boca Raton FL 33431
待售
$8,900,000
房屋
5 贝兹 · 5 浴室 · 4,874 平方英尺
GOLDEN HARBOUR, Boca Raton
511 Silver Lane, Boca Raton FL 33432

此地址周边市场

同区域的实时数据。
查看全部

The multiple listing information is provided by the Miami Association of REALTORS® from a copyrighted compilation of listings. The compilation of listings and each individual listing are ©2026-present Miami Association of REALTORS®. All Rights Reserved. The information provided is for consumers' personal, noncommercial use and may not be used for any purpose other than to identify prospective properties consumers may be interested in purchasing. All properties are subject to prior sale or withdrawal. All information provided is deemed reliable but is not guaranteed accurate, and should be independently verified. Listing courtesy of: Premier Estate Properties Inc