特性
探索我们的清单
出售房产
免费房屋估价
聯繫
告诉我们您的需求

275 1ST AVENUE S UNIT 1902

公寓/合作社 待售
$2,175,000

BTC: 33.98437500

ETH: 1,143.14846739

10 天
2 贝兹
2 浴室
2,371 平方英尺

总览

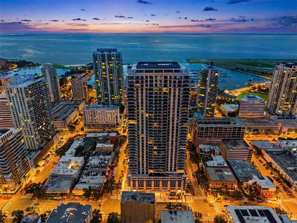
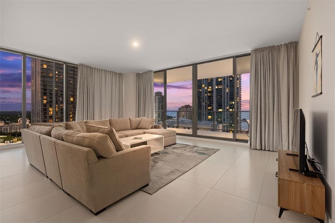
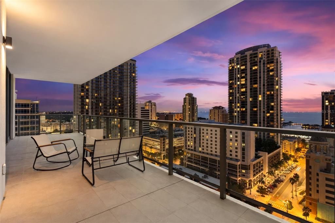
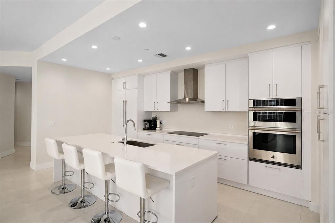
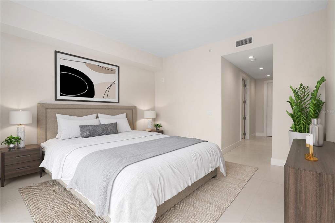
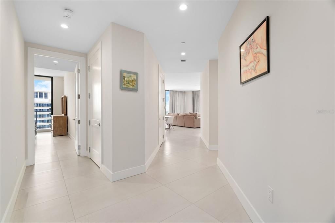
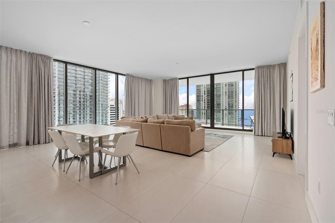
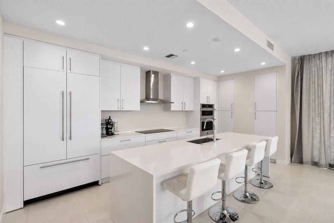
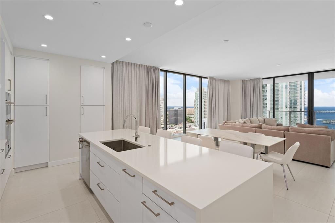
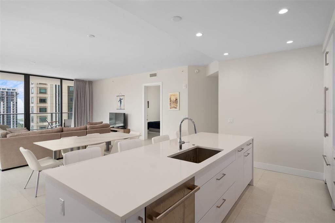
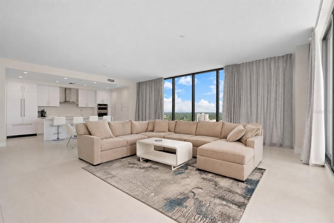
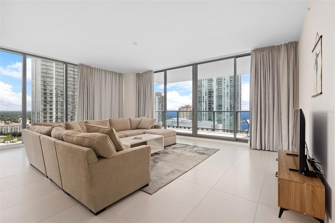
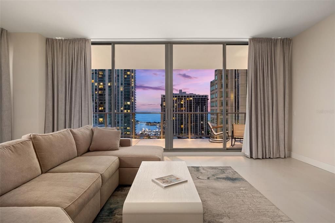
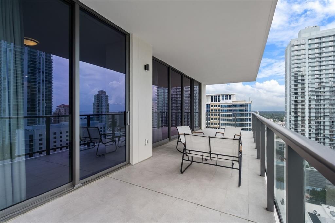
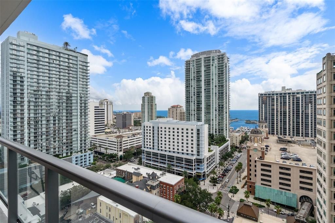
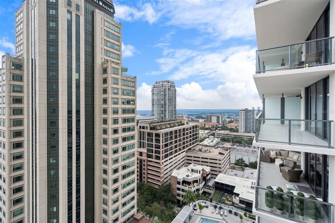
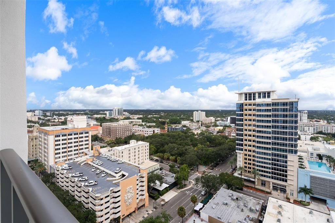
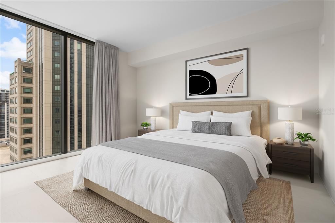
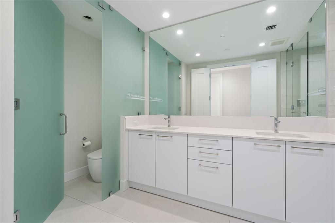
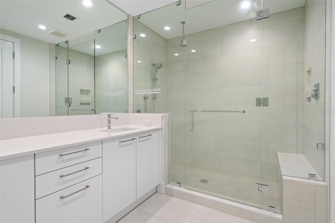
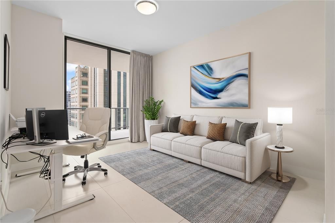
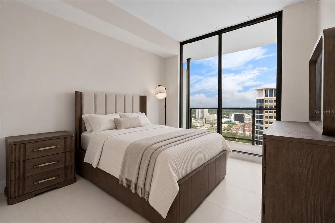
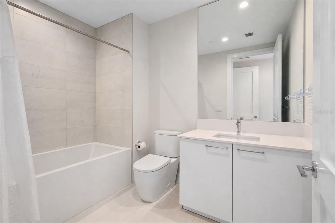
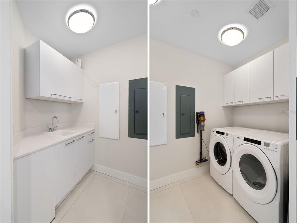
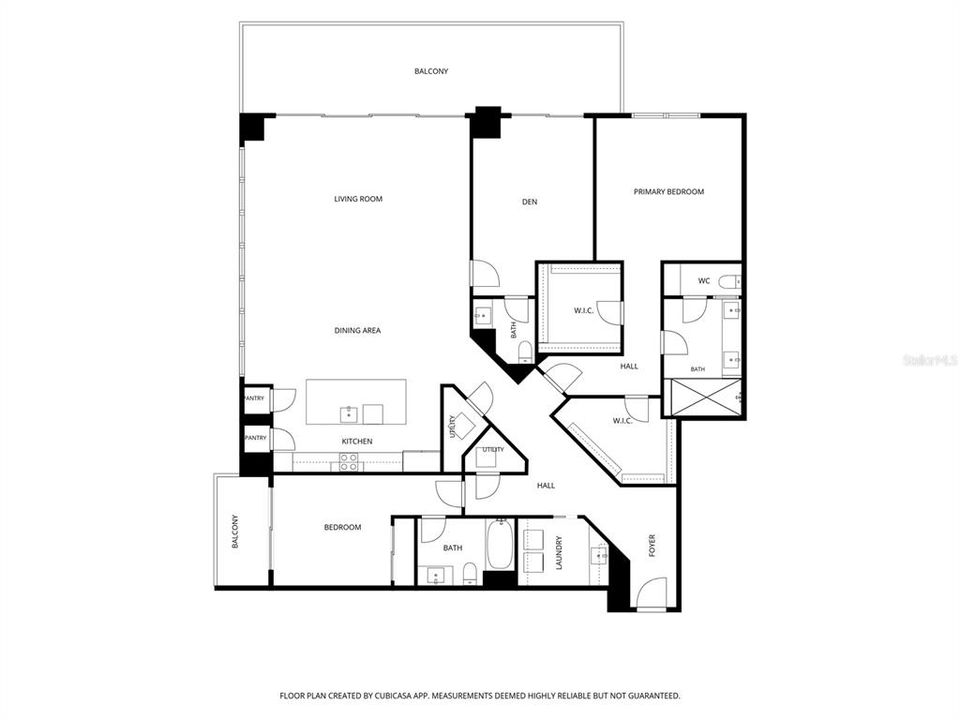
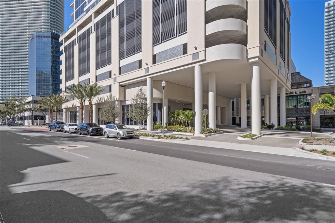
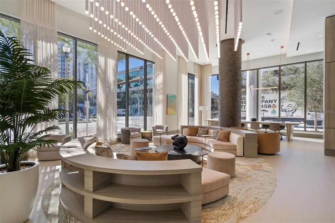
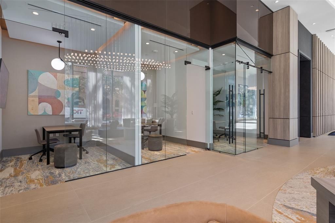
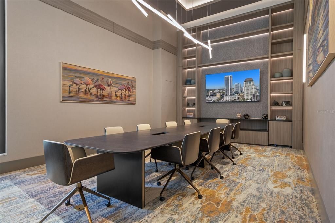
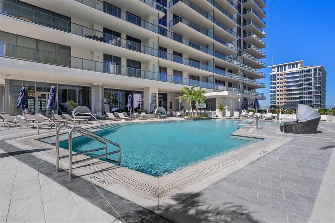
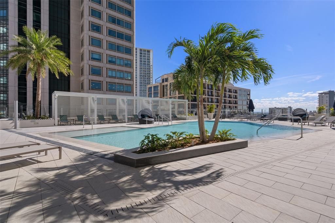
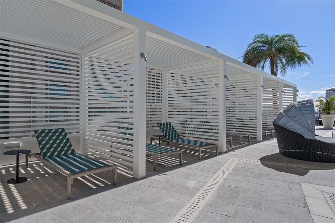
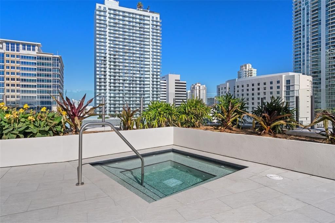
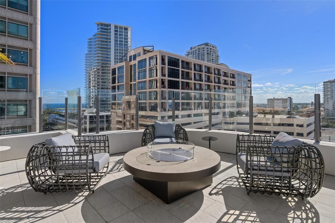
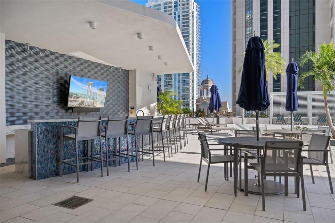
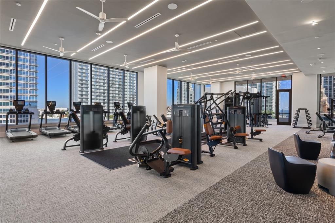
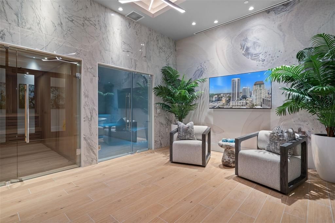
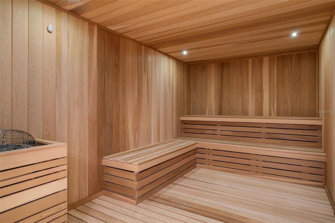
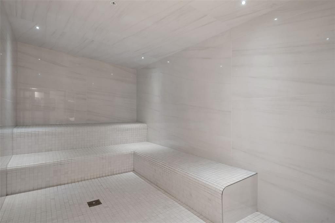
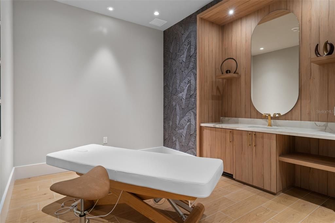
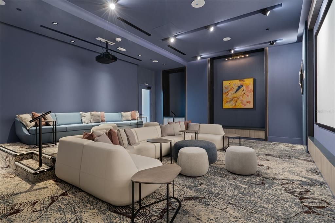
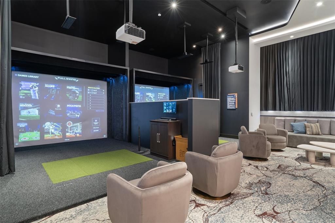
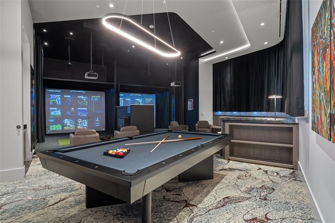
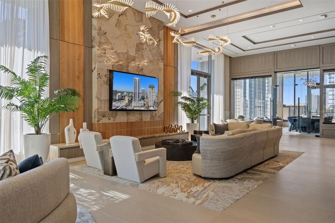
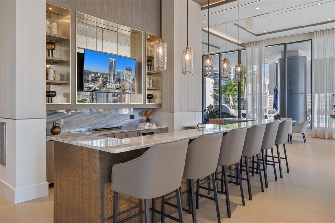
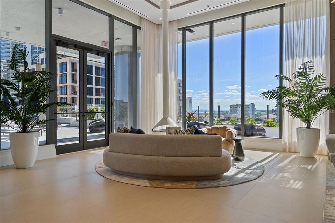
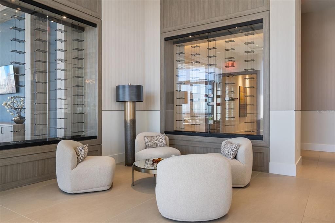
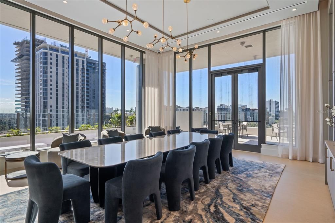
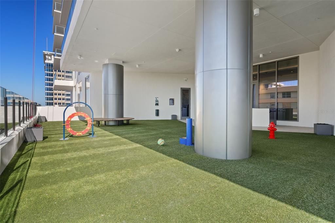
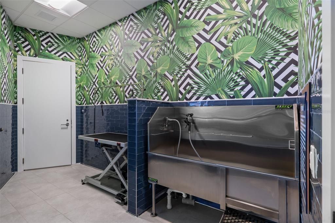
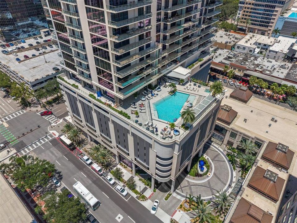
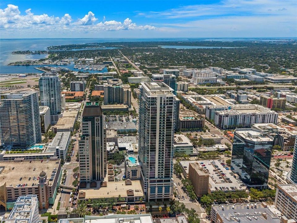
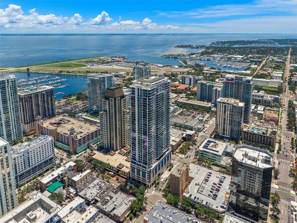
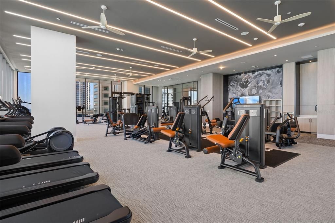
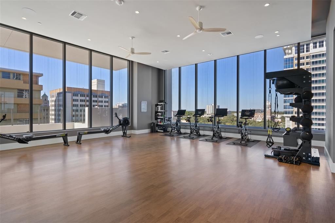
Virtually Staged. Welcome to Residence 1902 at Art House, where expansive corner unit views, thoughtful upgrades and flexible living space come together in the heart of Downtown St. Petersburg. From the 19th floor, full walls of glass frame partial water views along with Downtown St. Petersburg and the city’s waterfront, creating especially beautiful sunrise views over the Bay that stretch to Downtown Tampa. This sophisticated residence features 2 bedrooms, 2.5 baths plus a fully enclosed den that dramatically expands the versatility of the floor plan. With its own adjacent half bath and direct access to the terrace, the den is equally suited for a private office, media room or comfortable guest retreat. Porcelain tile flows throughout the residence, creating a clean, cohesive look from room to room. At the center of the home, the white-on-white kitchen features European-style cabinetry, quartz countertops, Jenn-Air appliances, an upgraded induction cooktop and a pantry enhanced with convenient rollout drawers. The open kitchen and great room transition seamlessly to the nearly 40' long 10' deep terrace, extending the living and entertaining space outdoors while taking in the surrounding city and water views. The primary suite offers two walk-in closets and a spa-inspired bath, while the guest bedroom enjoys the privacy of its own ensuite bath and separate terrace. Throughout the home enjoy custom electronically controlled three layer blackout drapes that also reduce sound. Two assigned parking spaces on the 4th floor add another valuable convenience. Art House delivers more than 36,000 square feet of thoughtfully designed amenities centered around the Cloud Nine amenity level, with a resort-style pool and spa, cabanas, firepit and outdoor entertaining areas; expansive fitness center with private training space, yoga and spin room, steam room, sauna and treatment room; club room with catering kitchen and private dining space; theater, game and billiards spaces; two furnished guest suites; dog park; conference room and resident co-working spaces; plus valet and front desk concierge service. Step outside, and Downtown St. Petersburg unfolds before you — acclaimed restaurants, galleries, museums, waterfront parks, a marina, and the energy of Central Avenue, all within easy reach. Residence 1902 offers the combination buyers seek in downtown living: beautiful Tampa Bay and skyline views, a highly functional floor plan, extensive upgrades, generous outdoor space and the amenities of one of St. Petersburg’s newest luxury towers.

位置

详情

类型:
Residential
停车:
Assigned / Common / Reserved / Under Building / Valet
建造年份:
2025
地段:
没有数据
暖气:
Central / Electric
价格/平方英尺:
$917
冷气:
Central Air
HOA:
没有数据

Valuation

Our model vs. what's actually selling nearby.
Estimate
$2,195,000
$1.8M – $2.8M
Confidence Low
List vs. estimate
At estimate
List $2,175,000 · -0.9%
List is in line with recent comparable activity.
Price per sq ft
$917
+288.8% vs. city median $235
Based on
33 MLS comparables
Median of recent comparable listings. Sold comps use closing price, active listings use list price.

亮点

View
City, Park/Greenbelt
Garage
2 car garage
Pets
Allowed
更多事实和特点
  • 地板

    • Porcelain Tile

    暖气

    • Central

    • Electric

    冷气

    • Central Air

    设备

    • Built-In Oven

    • Cooktop

    • Dishwasher

    • Disposal

    • Dryer

    • Exhaust Fan

    • Microwave

    • Refrigerator

    • Washer

    其他室内特点

    • High Ceilings

    • Living Room/Dining Room Combo

    • Primary Bedroom Main Floor

    • Split Bedroom

    • Stone Counters

    • Window Treatments

    卧室和浴室

    • 卧室: 2

    • 洗手间: 1

    • 完整的浴室: 2

  • 停车

    • Assigned

    • Common

    • Reserved

    • Under Building

    • Valet

    房屋

    • 等级: One

    • 外观特征: Balcony / Lighting

    其他财产信息

    • 包裹编号: 193117016250001902

    • 分区: MIXED USE

  • 类型与风格

    • 财产种类: Residential

    • 属性子类型: Condominium

  • 公益

    • Cable Available

    • Electricity Connected

    • Public

    • Sewer Connected

    • Water Connected

  • 其他财政信息

    • HOA频率: Monthly

  • 来源细节

    • MLS ID: TB8536931

    其他详情

    • 建筑材料: Concrete / Stucco

    • 基金会详情: Block

    • 洗衣功能: Inside / Laundry Room

    • 窗户功能: Drapes / Insulated Windows / Window Treatments

    • 方向面: Northeast

    • 建筑风格: Colonial

    • 水体名称: TAMPA BAY

    • 车库空间: 2

    • 附属车库: 是

    • 车库: 是

    • 生活区域: 2371

    • 水源: Public

    • 细分名称: ART HOUSE CONDOMINIUM

私人咨询
与这套房产的专属顾问沟通。
户型图、HOA 文件、未公开挂牌的对比房源、安排私人看房——一条消息直达当地专家。

类似这套

待售
$1,950,000
房屋
3 贝兹 · 3 浴室 · 3,619 平方英尺
SNELL ISLE BRIGHTBAY, ST PETERSBURG
1524 BRIGHTWATERS BOULEVARD NE
待售
$1,695,000
房屋
4 贝兹 · 4 浴室 · 2,598 平方英尺
SNELL ISLE BRIGHTWATERS, ST PETERSBURG
219 MIRAMAR BOULEVARD NE
待售
$1,900,000
公寓/合作社
2 贝兹 · 2 浴室 · 2,297 平方英尺
REFLECTION ST PETE, ST PETERSBURG
777 3RD AVENUE N UNIT 1605
待售
$1,525,000
公寓/合作社
2 贝兹 · 2 浴室 · 1,753 平方英尺
REFLECTION ST PETE, ST PETERSBURG
777 3RD AVENUE N UNIT 1704
待售
$2,300,000
公寓/合作社
3 贝兹 · 2 浴室 · 3,000 平方英尺
VINOY PLACE CONDO, ST PETERSBURG
555 5TH AVENUE NE UNIT 521
待售
$1,549,000
房屋
6 贝兹 · 4 浴室 · 3,485 平方英尺
LANFIELD-SUMNER SUB, ST PETERSBURG
3320 15TH STREET N
待售
$2,800,000
公寓/合作社
3 贝兹 · 3 浴室 · 2,167 平方英尺
ART HOUSE CONDO, ST PETERSBURG
275 1ST AVENUE S UNIT 3906
待售
$2,495,000
房屋
4 贝兹 · 3 浴室 · 3,850 平方英尺
SNELL ISLE SHORES, ST PETERSBURG
126 RICARDO WAY NE

此地址周边市场

同区域的实时数据。
查看全部

The multiple listing information is provided by the Stellar MLS from a copyrighted compilation of listings. The compilation of listings and each individual listing are ©2026-present Stellar MLS. All Rights Reserved. The information provided is for consumers' personal, noncommercial use and may not be used for any purpose other than to identify prospective properties consumers may be interested in purchasing. All properties are subject to prior sale or withdrawal. All information provided is deemed reliable but is not guaranteed accurate, and should be independently verified. Listing courtesy of: SMITH & ASSOCIATES REAL ESTATE