特性
探索我们的清单
出售房产
免费房屋估价
聯繫
告诉我们您的需求

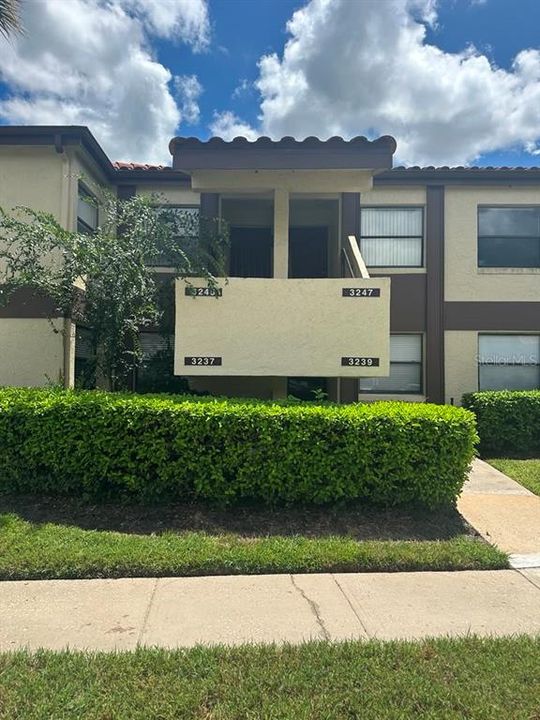
3245 CANDLE RIDGE DRIVE UNIT 203

公寓/合作社 待售
$189,000

BTC: 2.92027194

ETH: 99.33565993
10 天
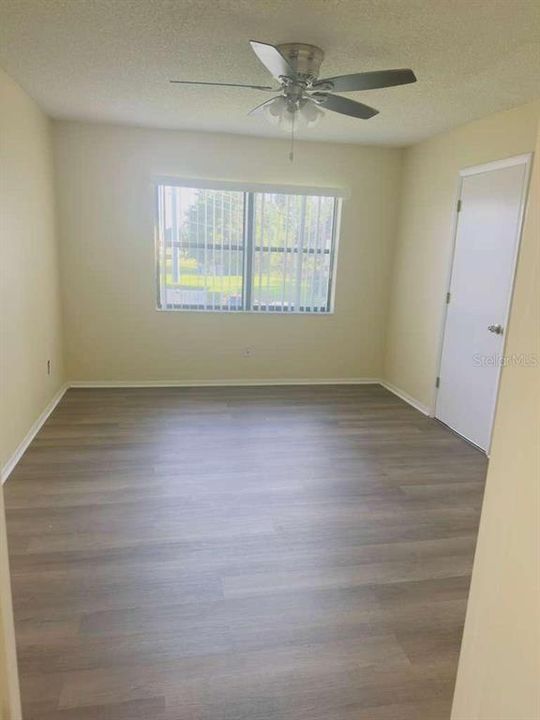
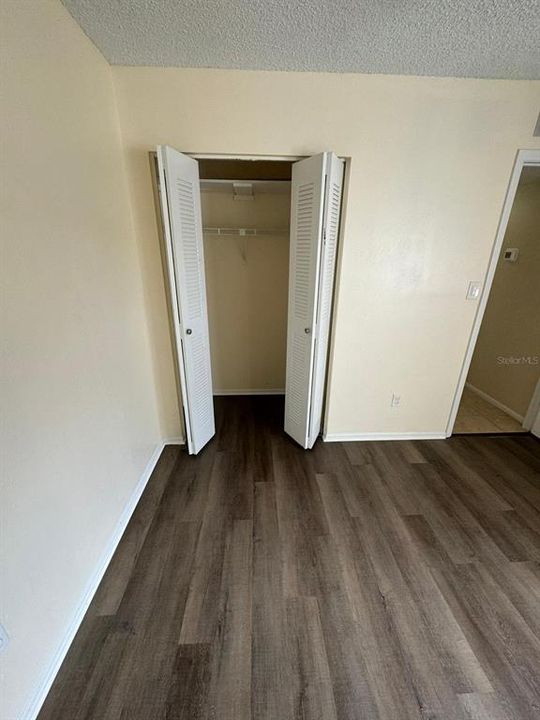
2 贝兹
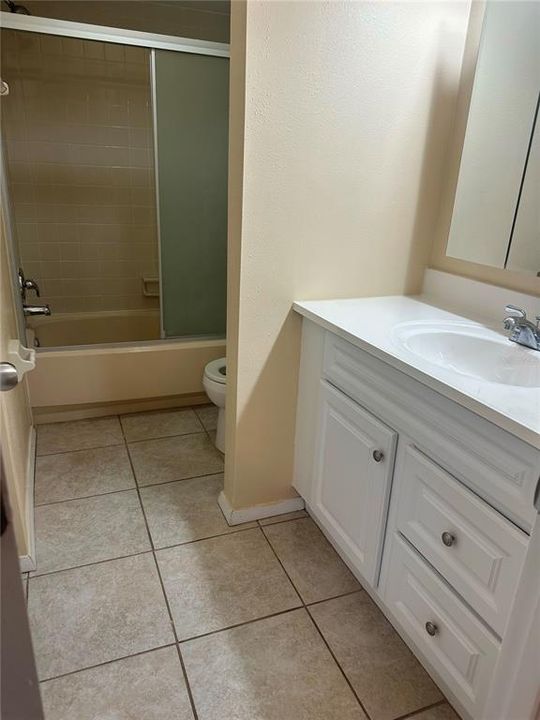
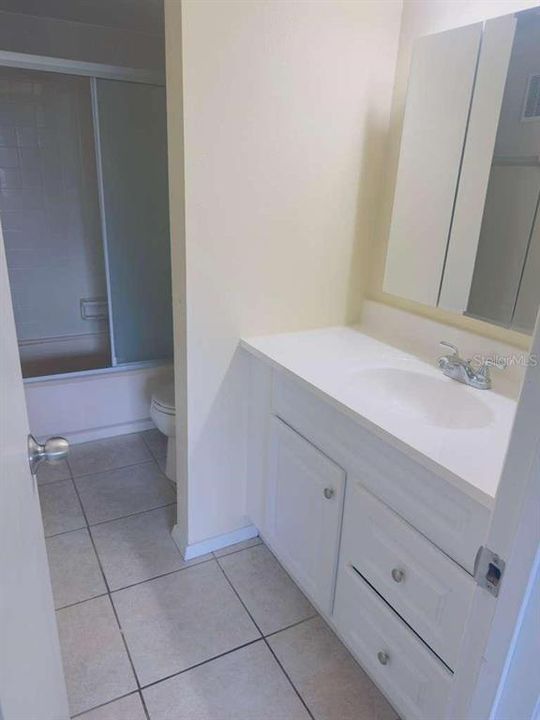
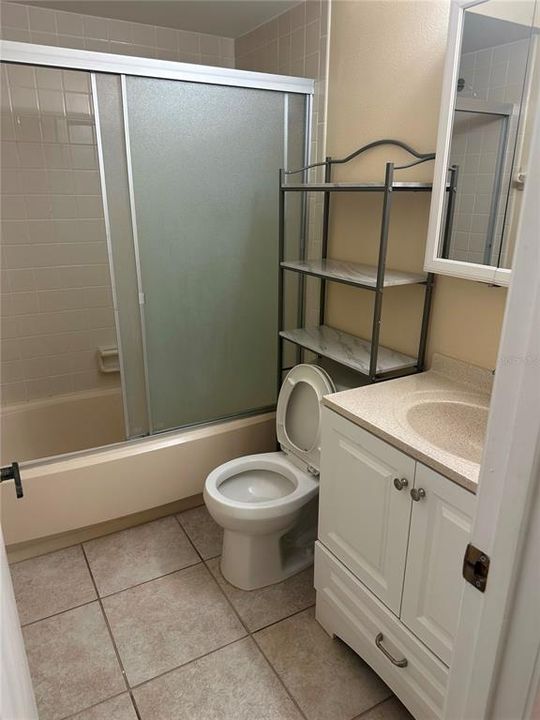
2 浴室
934 平方英尺

总览

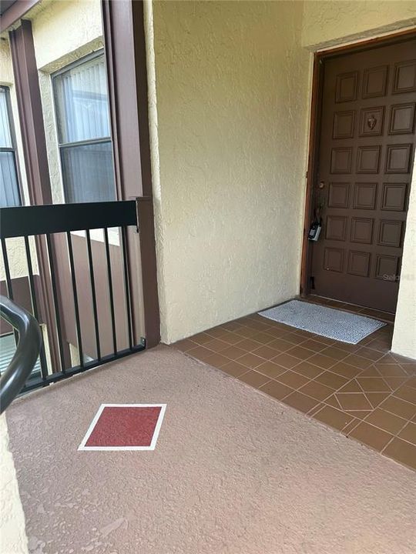
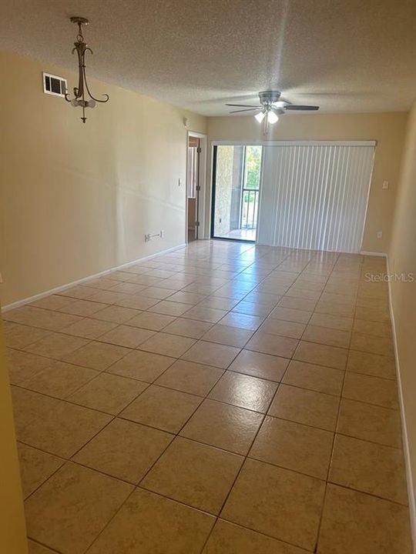
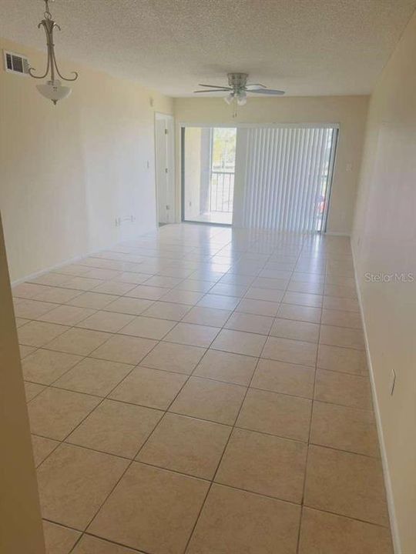
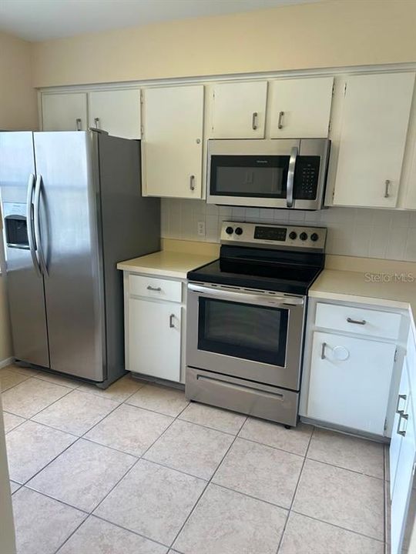
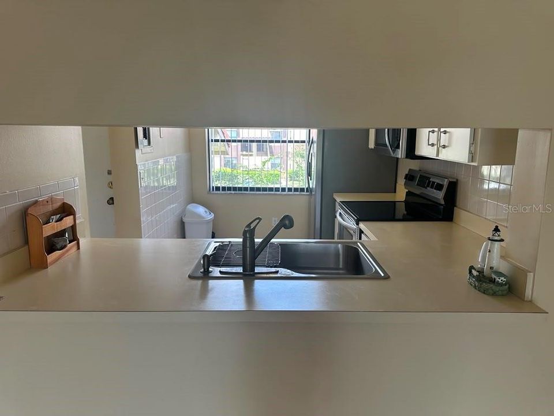
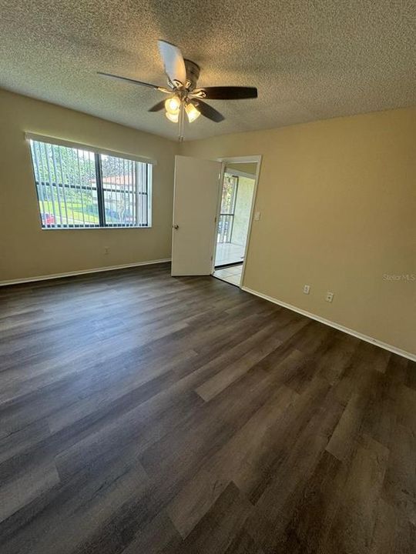
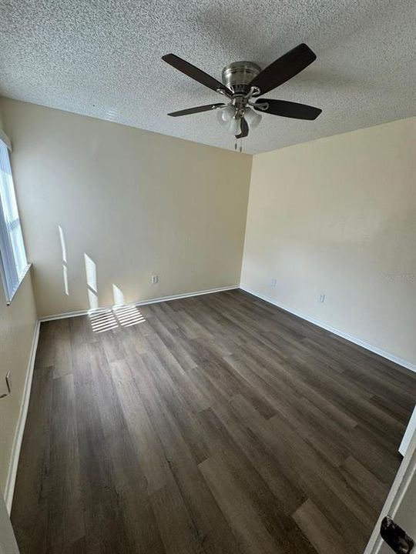
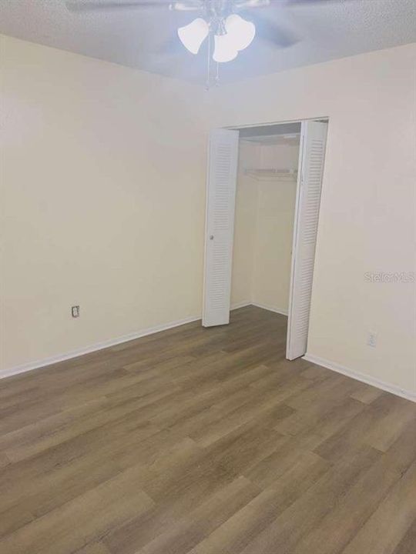
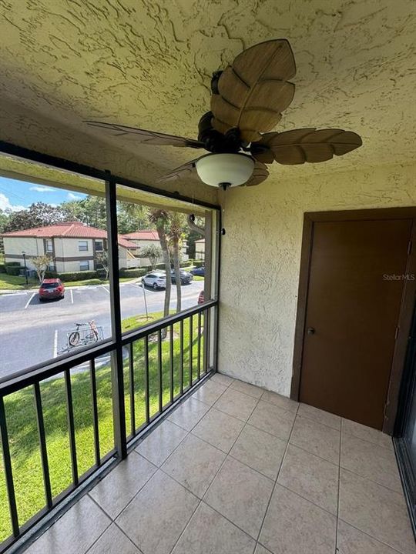
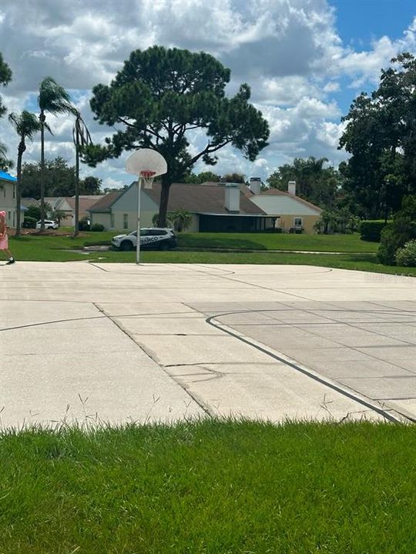
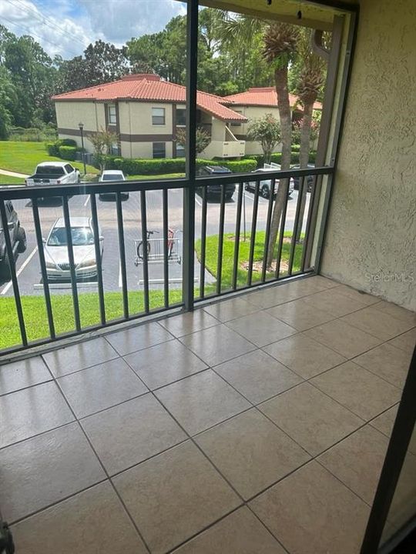
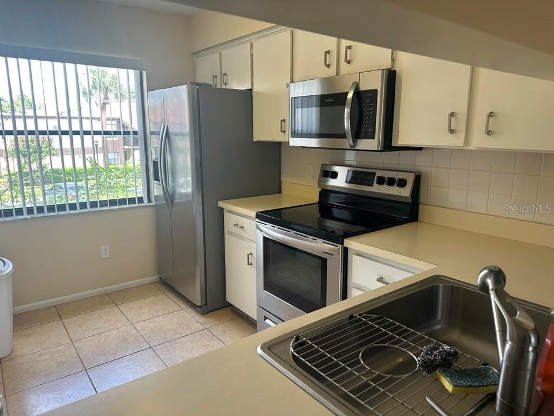
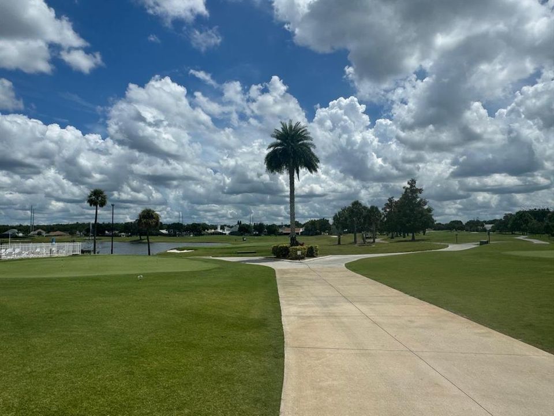
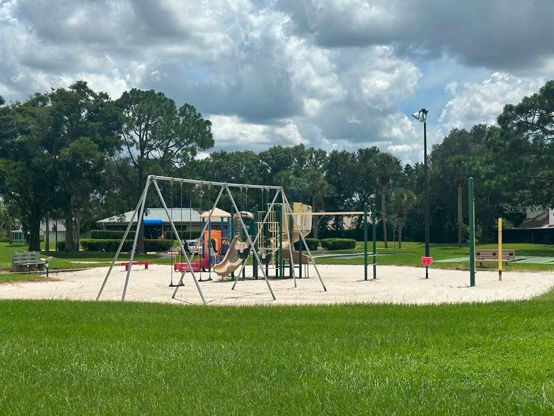
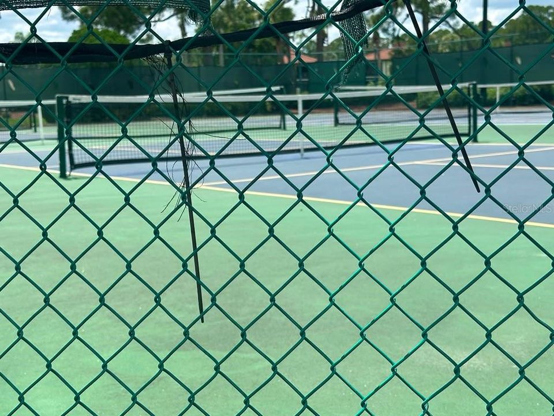
Welcome to 3245 Candle Ridge Drive, Orlando, FL 32822! This beautifully maintained home offers the perfect combination of comfort, functionality, and an unbeatable location. Featuring spacious living areas filled with natural light, a well-designed floor plan, and generous bedrooms, this property is ideal for families, first-time homebuyers, or anyone looking for a place to call home. The kitchen provides ample cabinet and counter space, making everyday living and entertaining a breeze, while the outdoor area offers the perfect setting to relax, host gatherings, or simply enjoy Florida's beautiful weather. Conveniently located near major highways including SR 408 and SR 417, Orlando International Airport, shopping centers, restaurants, schools, parks, and world-famous attractions, this home places everything you need just minutes away. The seller is motivated and this is an excellent opportunity to own a well-cared-for home in a desirable Orlando community. Schedule your private showing today and submit your offer before this opportunity is gone!

位置

详情

类型:
Residential
停车:
没有数据
建造年份:
1981
地段:
2.35 英亩
暖气:
Electric
价格/平方英尺:
$202
冷气:
Central Air
HOA:
$185

Valuation

Our model vs. what's actually selling nearby.
Estimate
$189,900
$160K – $227K
Confidence Low
List vs. estimate
At estimate
List $189,000 · -0.5%
List is in line with recent comparable activity.
Price per sq ft
$202
+6.6% vs. city median $189
Based on
17 MLS comparables
Median of recent comparable listings. Sold comps use closing price, active listings use list price.

亮点

Annual tax
$3,403
2025
HOA
$185/mo
24-Hour Guard, Community Pool, Maintenance Structure
Pets
Allowed
更多事实和特点
  • 地板

    • Ceramic Tile

    • Laminate

    暖气

    • Electric

    冷气

    • Central Air

    设备

    • Dishwasher

    • Disposal

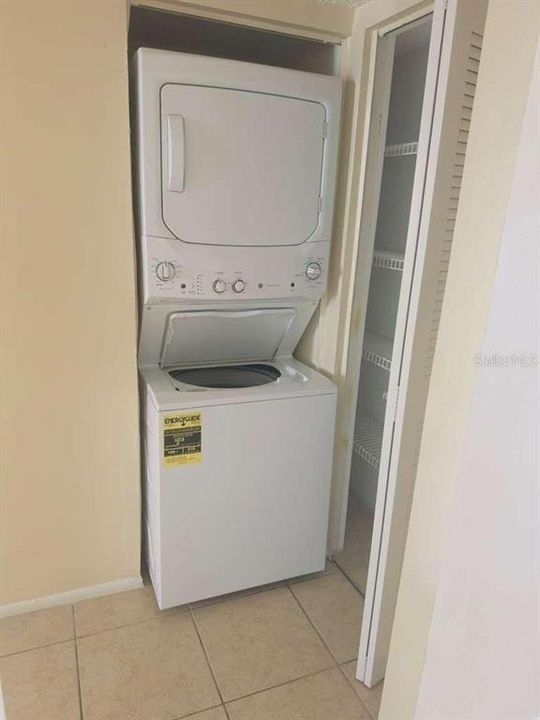
    • Dryer

    • Microwave

    • Range

    • Refrigerator

    • Washer

    其他室内特点

    • Ceiling Fan(s)

    卧室和浴室

    • 卧室: 2

    • 完整的浴室: 2

  • 房屋

    • 等级: One

    • 外观特征: Lighting / Sidewalk

    地段

    • 地段: 2.35 英亩

    其他财产信息

    • 包裹编号: 032330920508203

    • 分区: PD/AN

  • 类型与风格

    • 财产种类: Residential

    • 属性子类型: Condominium

  • 公益

    • Other

  • 其他财政信息

    • HOA: $185

    • HOA频率: Monthly

    • 年税额: $3,403

  • 来源细节

    • MLS ID: O6431225

    其他详情

    • 建筑材料: Block / Stucco

    • 基金会详情: Slab

    • 洗衣功能: Inside

    • 方向面: Southeast

    • 生活区域: 934

    • 水源: Public

    • 细分名称: WESTRIDGE CONDO PH 02

私人咨询
与这套房产的专属顾问沟通。
户型图、HOA 文件、未公开挂牌的对比房源、安排私人看房——一条消息直达当地专家。

类似这套

待售
$199,500
公寓/合作社
2 贝兹 · 2 浴室 · 934 平方英尺
WESTRIDGE CONDO PH 1, Orlando
3211 Westridge Boulevard # 202, Orlando FL 32822
待售
$235,000
公寓/合作社
2 贝兹 · 2 浴室 · 1,097 平方英尺
COACH HOMES AT DOVER VILLAGE, ORLANDO
5336 WHITE CLIFF LANE UNIT 4
待售
$178,000
公寓/合作社
2 贝兹 · 2 浴室 · 870 平方英尺
SIENNA PLACE CONDO, ORLANDO
4882 CONWAY ROAD UNIT 82
待售
$245,000
3 贝兹 · 2 浴室 · 1,058 平方英尺
LYNNWOOD ESTATES 1ST ADD, ORLANDO
待售
$170,000
公寓/合作社
2 贝兹 · 2 浴室 · 820 平方英尺
SOUTHPOINTE CONDO, ORLANDO
3976 ATRIUM DRIVE UNIT U4
待售
$195,000
公寓/合作社
2 贝兹 · 2 浴室 · 1,316 平方英尺
DAHLIA VILLAGE 02 CONDO, ORLANDO
192 DAHLIA VILLAGE CIRCLE UNIT 72
待售
$220,000
公寓/合作社
3 贝兹 · 2 浴室 · 1,226 平方英尺
OASIS 02 CONDO, ORLANDO
3930 SOUTHPOINTE DRIVE UNIT 213
待售
$210,000
房屋
3 贝兹 · 2 浴室 · 1,152 平方英尺
LYNNWOOD ESTATES 1ST ADD, ORLANDO
6931 POMPEII ROAD

此地址周边市场

同区域的实时数据。
查看全部

The multiple listing information is provided by the Stellar MLS from a copyrighted compilation of listings. The compilation of listings and each individual listing are ©2026-present Stellar MLS. All Rights Reserved. The information provided is for consumers' personal, noncommercial use and may not be used for any purpose other than to identify prospective properties consumers may be interested in purchasing. All properties are subject to prior sale or withdrawal. All information provided is deemed reliable but is not guaranteed accurate, and should be independently verified. Listing courtesy of: LPT REALTY, LLC