
特性
探索我们的清单
出售房产
免费房屋估价
聯繫
告诉我们您的需求

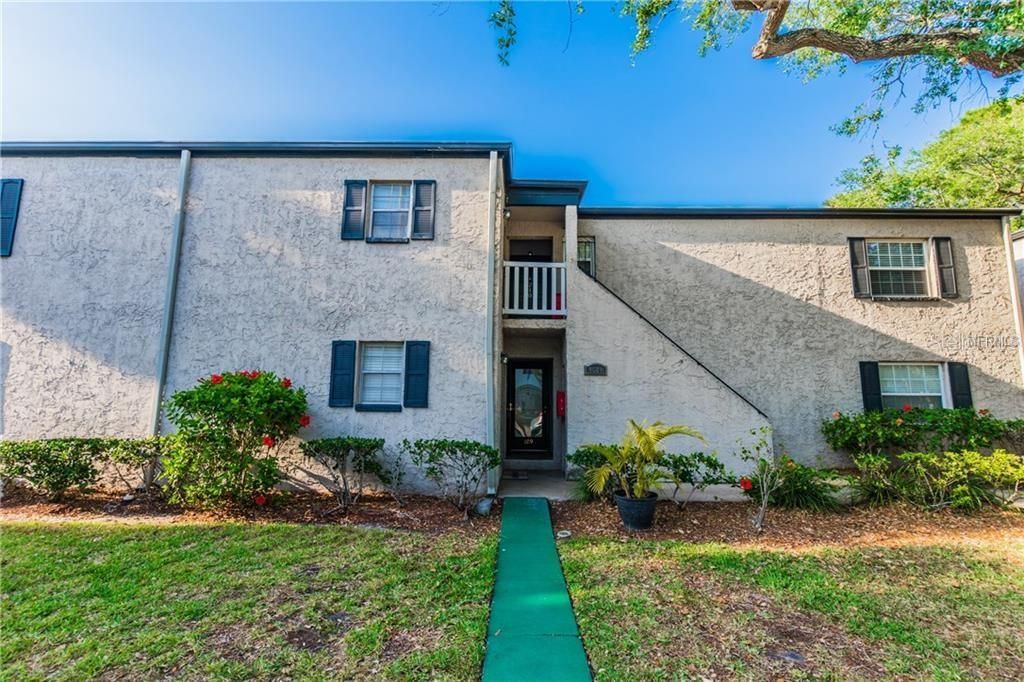
4609 W NORTH B STREET UNIT 109

公寓/合作社 最近售出
$125,000

BTC: 1.50348809

ETH: 47.16981132
发售日期: 2020-04-10
244 天
2 贝兹
1 浴室
884 平方英尺

总览

***PRICE REDUCED*** Take advantage of this 2/1 condo located in the desirable Westshore Palms area near the upscale shops and restaurants of the Westshore Business District. It hosts a smart, spacious, and practical floorplan which welcomes any style of decor. The addition of the sunroom is a great bonus space that opens directly to the community pool, literally just steps away. Not only can residents enjoy the clubhouse, but also the convenience of covered assigned parking within close proximity to the unit. While there is a laundry facility on the premise, this unit conveniently provides hookups for its own washer and dryer. This prime location is conveniently surrounded by A+ rated schools (Grady, Coleman, Plant) and within minutes of key landmarks such as Tampa International Airport (3 miles), Downtown Tampa (5 miles), MacDill Air Force Base (8 miles), and Clearwater (18 miles). Property is vacant, photos were taken prior to vacancy.

位置

详情

类型:
Residential
停车:
Assigned / Covered
建造年份:
1983
地段:
没有数据
暖气:
Central
价格/平方英尺:
$152
冷气:
Central Air
HOA:
$401

Valuation

Our model vs. what's actually selling nearby.
Estimate
$110,000
$65K – $205K
Confidence Low
List vs. estimate
$24K above estimate
List $134,500 · +22.3%
Our model says this listing is priced above recent comparable activity. Room to negotiate.
Price per sq ft
$152
Based on
7 MLS comparables
Median of recent comparable listings. Sold comps use closing price, active listings use list price.

亮点

Annual tax
$1,876
2018
HOA
$400/mo
Community Pool, Escrow Reserves Fund, Insurance
Pool
In Ground
View
Pool
Pets
Allowed
更多事实和特点
  • 地板

    • Ceramic Tile

    暖气

    • Central

    冷气

    • Central Air

    设备

    • Cooktop

    • Dishwasher

    • Disposal

    • Microwave

    • Range

    • Refrigerator

    其他室内特点

    • Ceiling Fan(s)

    • Kitchen/Family Room Combo

    • Open Floorplan

    卧室和浴室

    • 卧室: 2

    • 完整的浴室: 1

  • 停车

    • Assigned

    • Covered

    房屋

    • 等级: One

    • 私人泳池: 是

    • 外观特征: Other

    其他财产信息

    • 包裹编号: A2029183KVJ0000000109.0

    • 分区: RM-24

  • 类型与风格

    • 财产种类: Residential

    • 属性子类型: Condominium

  • 公益

    • Cable Available

    • Electricity Connected

    • Public

    • Street Lights

  • 其他财政信息

    • HOA: $401

    • HOA频率: Monthly

    • 年税额: $1,876

  • 来源细节

    • MLS ID: O5787568

    其他详情

    • 建筑材料: Stucco

    • 基金会详情: Slab

    • 洗衣功能: Inside / Laundry Closet

    • 天井和门廊特色: Enclosed

    • 泳池特色: In Ground

    • 窗户功能: Blinds

    • 方向面: South

    • 生活区域: 884

    • 水源: Public

    • 细分名称: THE VINEYARD A CONDO

私人咨询
与这套房产的专属顾问沟通。
户型图、HOA 文件、未公开挂牌的对比房源、安排私人看房——一条消息直达当地专家。

类似这套

最近售出
$149,900
房屋
3 贝兹 · 1 浴室 · 1,355 平方英尺
GLENNOAKS REV SUB, TAMPA
2902 W WOODLAWN AVENUE
最近售出
$136,000
房屋
4 贝兹 · 1 浴室 · 1,255 平方英尺
LINCOLN GARDENS, TAMPA
3911 W WALNUT STREET
最近售出
$0
公寓/合作社
2 贝兹 · 2 浴室 · 942 平方英尺
SHORE COLONY CONDO, TAMPA
4610 W GRAY STREET UNIT 205
最近售出
$159,000
公寓/合作社
2 贝兹 · 1 浴室 · 819 平方英尺
PALMA CEIA GARDENS CONDO, TAMPA
3206 W AZEELE STREET UNIT 219
最近售出
$118,000
多户家庭
0 room(s) · 1,365 平方英尺
MAC FARLANES REV MAP OF ADD, TAMPA
2923 W CHESTNUT STREET
最近售出
$130,000
房屋
4 贝兹 · 3 浴室 · 2,548 平方英尺
PALMERE, TAMPA
3604 W NORTH B STREET
最近售出
$89,000
商业的
0 room(s) · 1,190 平方英尺
4710 MEDICAL ARTS CONDO, TAMPA
4710 N HABANA AVENUE UNIT 404

此地址周边市场

同区域的实时数据。
查看全部

The multiple listing information is provided by the Stellar MLS from a copyrighted compilation of listings. The compilation of listings and each individual listing are ©2026-present Stellar MLS. All Rights Reserved. The information provided is for consumers' personal, noncommercial use and may not be used for any purpose other than to identify prospective properties consumers may be interested in purchasing. All properties are subject to prior sale or withdrawal. All information provided is deemed reliable but is not guaranteed accurate, and should be independently verified. Listing courtesy of: CENTURY 21 STONEBRIDGE REAL ESTATE GROUP