特性
探索我们的清单
出售房产
免费房屋估价
聯繫
告诉我们您的需求

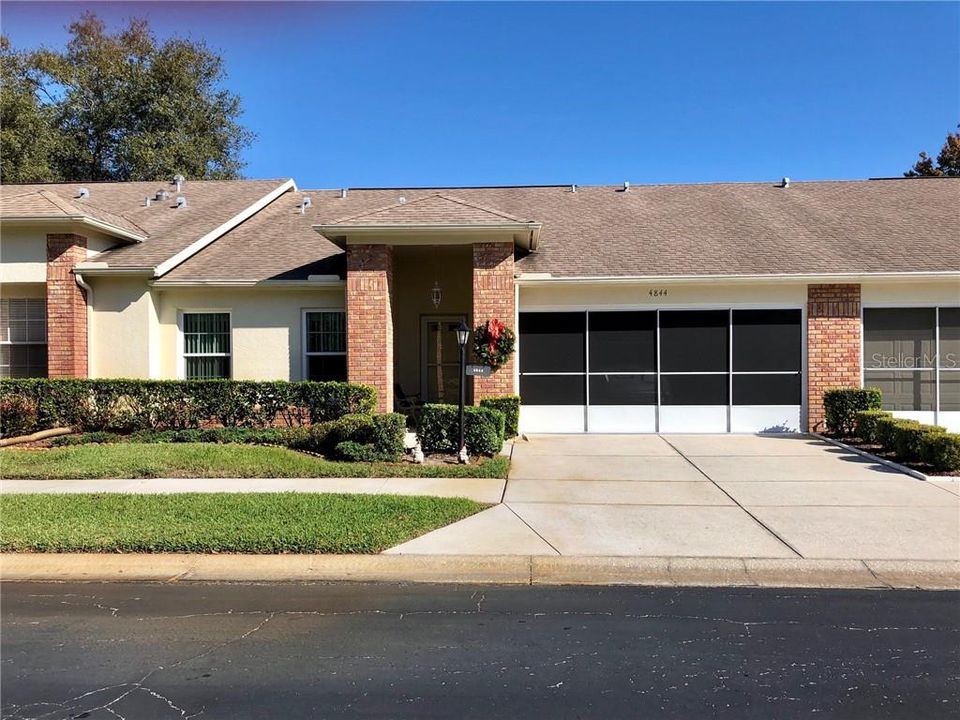
4844 TROON LANE

公寓/合作社 最近售出
$169,900

BTC: 2.11108350

ETH: 69.86019737
发售日期: 2020-01-21
1 天
2 贝兹
2 浴室
1,407 平方英尺

总览

Well maintained, upgraded 2 bedroom 2 bath condo with serene water views located in popular Heritage Lake 55+ community. Open floor plan with upgraded energy efficient windows throughout. Upgrades include newer A/C, water heater, water softener, carpet, designer cabinets in kitchen and baths, granite countertops in kitchen and baths, and newer appliances. Two car garage with screen. Convenient to shopping, banking and medical.

位置

详情

类型:
Residential
停车:
Driveway / Garage Door Opener
建造年份:
1993
地段:
0.08 英亩
暖气:
Central
价格/平方英尺:
$121
冷气:
Central Air
HOA:
$58

Valuation

Our model vs. what's actually selling nearby.
Estimate
$212,400
$153K – $258K
Confidence Low
List vs. estimate
$42K below estimate
List $169,900 · -20.0%
Our model says this listing is priced below recent comparable activity. Expect competition.
Price per sq ft
$120
-8.7% vs. city median $132
Based on
6 MLS comparables
Median of recent comparable listings. Sold comps use closing price, active listings use list price.

亮点

Annual tax
$969
2018
HOA
$58/mo
Community Pool, Maintenance Structure, Maintenance Grounds
View
Water
Garage
2 car garage
Pets
Breed Restrictions
更多事实和特点
  • 地板

    • Carpet

    • Ceramic Tile

    暖气

    • Central

    冷气

    • Central Air

    设备

    • Dishwasher

    • Disposal

    • Dryer

    • Electric Water Heater

    • Microwave

    • Range

    • Refrigerator

    • Washer

    • Water Softener

    其他室内特点

    • Ceiling Fan(s)

    • Eating Space In Kitchen

    • Living Room/Dining Room Combo

    • Primary Bedroom Main Floor

    • Open Floorplan

    • Solid Surface Counters

    • Solid Wood Cabinets

    • Thermostat

    • Walk-In Closet(s)

    卧室和浴室

    • 卧室: 2

    • 完整的浴室: 2

  • 停车

    • Driveway

    • Garage Door Opener

    房屋

    • 等级: One

    • 外观特征: Irrigation System / Rain Gutters / Sidewalk

    地段

    • 地段: 0.08 英亩

    其他财产信息

    • 包裹编号: 132616012A008000270

    • 分区: PUD

  • 类型与风格

    • 财产种类: Residential

    • 属性子类型: Condominium

  • 公益

    • BB/HS Internet Available

    • Cable Available

    • Electricity Connected

    • Public

    • Sewer Connected

  • 其他财政信息

    • HOA: $58

    • HOA频率: Monthly

    • 年税额: $969

  • 来源细节

    • MLS ID: T3213764

    其他详情

    • 建筑材料: Block

    • 基金会详情: Slab

    • 窗户功能: Blinds

    • 方向面: West

    • 车库空间: 2

    • 附属车库: 是

    • 车库: 是

    • 生活区域: 1407

    • 水源: Public

    • 细分名称: CAMBRIDGE COMMONS CONDO PH 1

私人咨询
与这套房产的专属顾问沟通。
户型图、HOA 文件、未公开挂牌的对比房源、安排私人看房——一条消息直达当地专家。

类似这套

最近售出
$138,000
公寓/合作社
2 贝兹 · 2 浴室 · 1,251 平方英尺
WOODTRAIL CONDO, NEW PORT RICHEY
4008 PASSPORT LANE UNIT 104
最近售出
$220,000
房屋
3 贝兹 · 2 浴室 · 1,653 平方英尺
FAIRWAY SPGS, NEW PORT RICHEY
3602 SARAZEN DRIVE
最近售出
$155,000
房屋
2 贝兹 · 1 浴室 · 959 平方英尺
MILLPOND ESTATES, NEW PORT RICHEY
4222 REVERE CIRCLE
最近售出
$170,900
公寓/合作社
2 贝兹 · 2 浴室 · 923 平方英尺
SEVEN SPGS VILLAS CONDO, NEW PORT RICHEY
3659 TROPHY BOULEVARD UNIT 3659
最近售出
$199,000
公寓/合作社
2 贝兹 · 2 浴室 · 1,206 平方英尺
CEDARWOOD VILLAGE CONDO 01, NEW PORT RICHEY
4809 WESTBURY COURT UNIT 4809
最近售出
$150,000
房屋
2 贝兹 · 2 浴室 · 1,262 平方英尺
MILLPOND ESTATES, NEW PORT RICHEY
4233 NORTHAMPTON DRIVE
最近售出
$135,000
房屋
2 贝兹 · 1 浴室 · 775 平方英尺
SEVEN SPGS HOMES, NEW PORT RICHEY
7645 ARLIGHT DRIVE
最近售出
$135,000
房屋
2 贝兹 · 2 浴室 · 1,070 平方英尺
MILLPOND ESTATES SECTION V, NEW PORT RICHEY
4435 DEVON DRIVE

此地址周边市场

同区域的实时数据。
查看全部

The multiple listing information is provided by the Stellar MLS from a copyrighted compilation of listings. The compilation of listings and each individual listing are ©2026-present Stellar MLS. All Rights Reserved. The information provided is for consumers' personal, noncommercial use and may not be used for any purpose other than to identify prospective properties consumers may be interested in purchasing. All properties are subject to prior sale or withdrawal. All information provided is deemed reliable but is not guaranteed accurate, and should be independently verified. Listing courtesy of: CHARLES RUTENBERG REALTY INC