特性
探索我们的清单
出售房产
免费房屋估价
聯繫
告诉我们您的需求

5100 BURCHETTE ROAD UNIT 3107

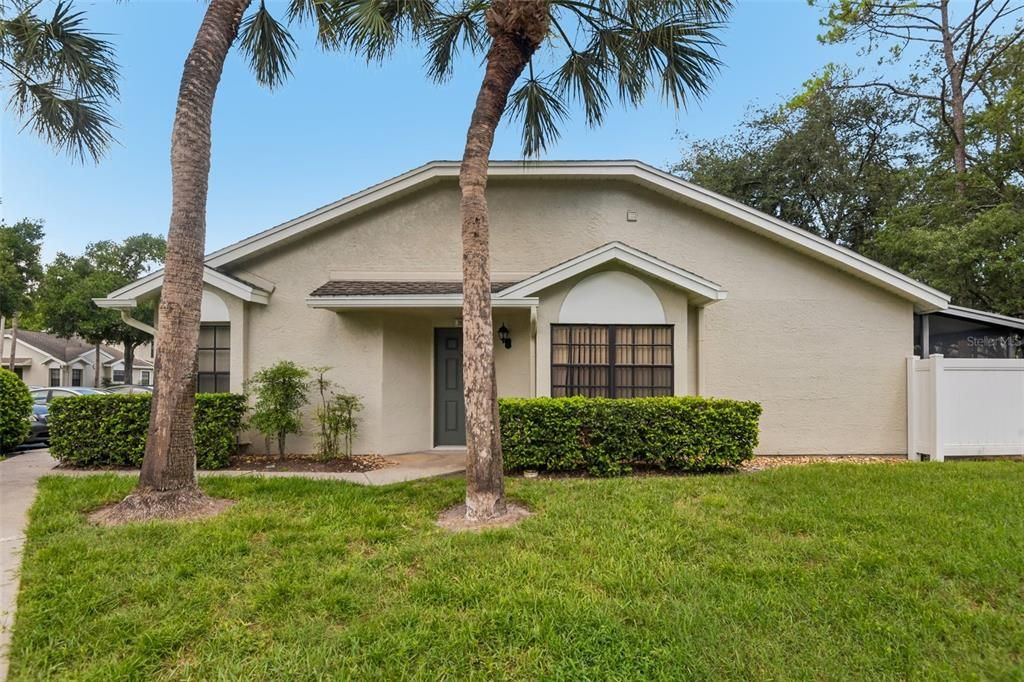
公寓/合作社 待售
$189,900

BTC: 2.96718750

ETH: 119.08270573

4 天
3 贝兹
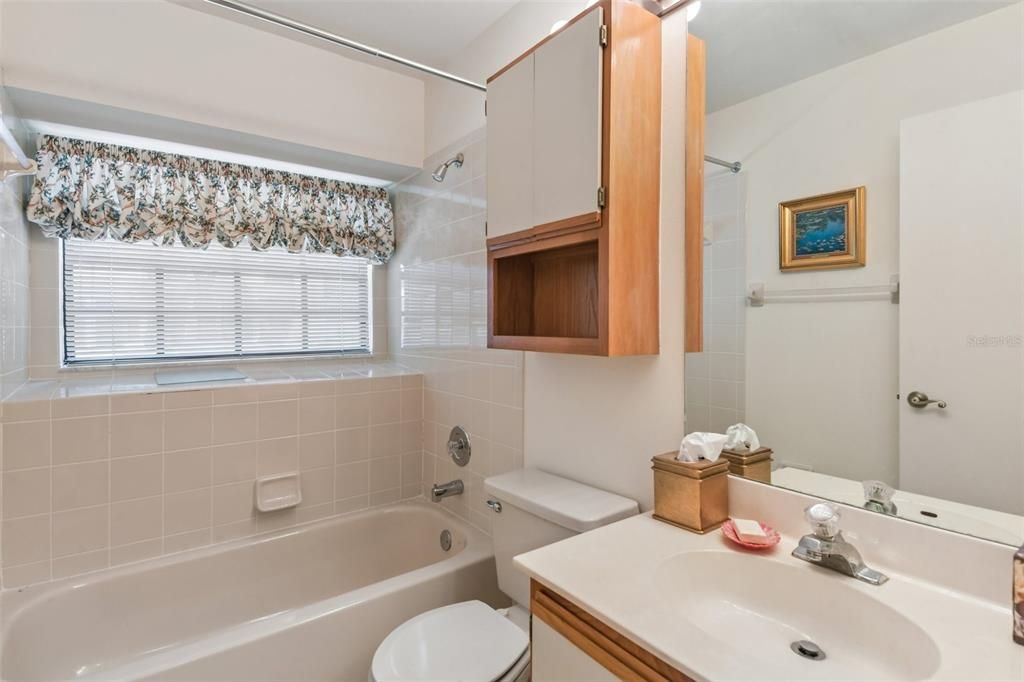
2 浴室
1,080 平方英尺

总览

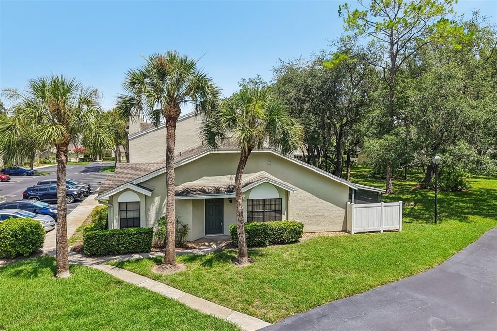
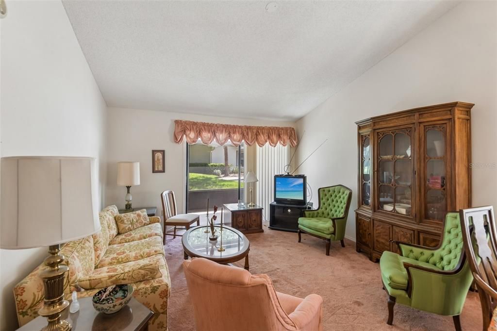
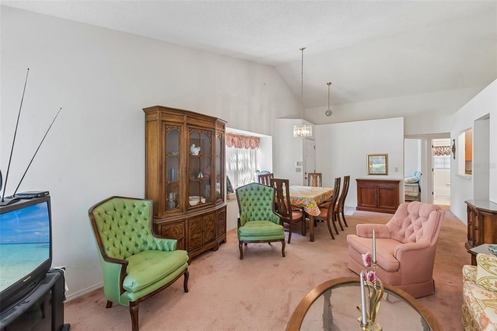
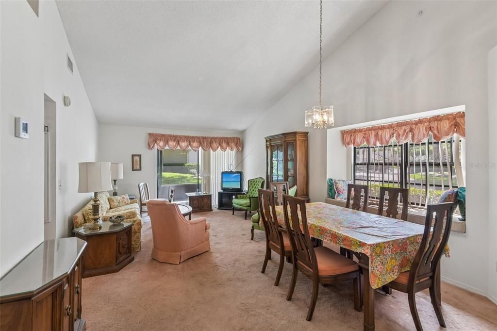
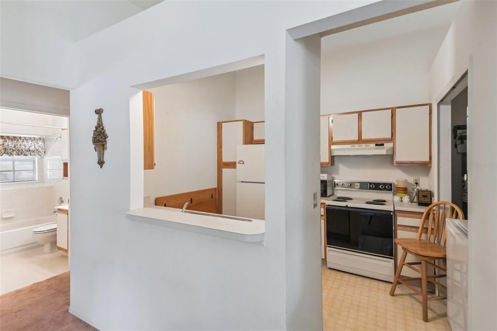
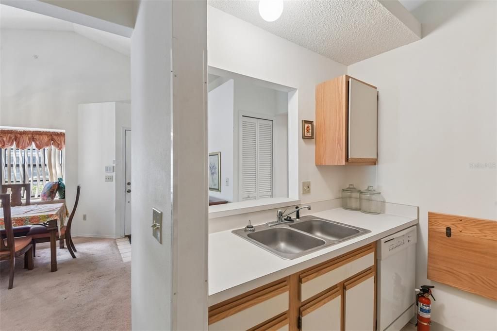
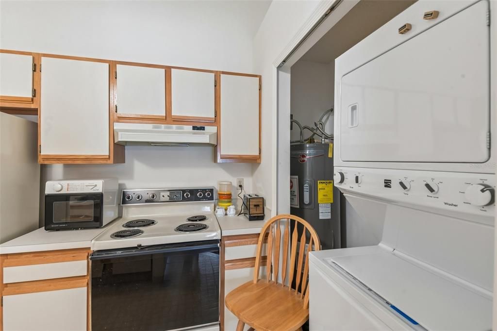
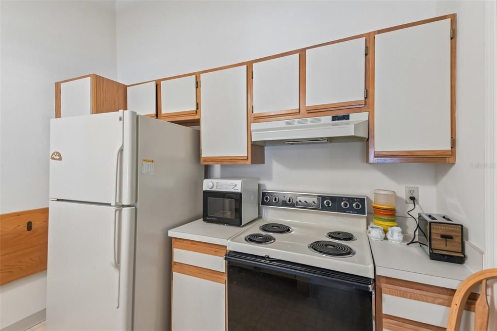
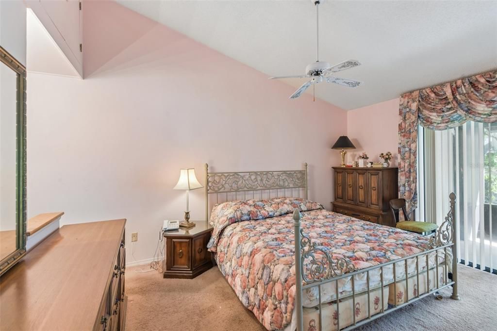
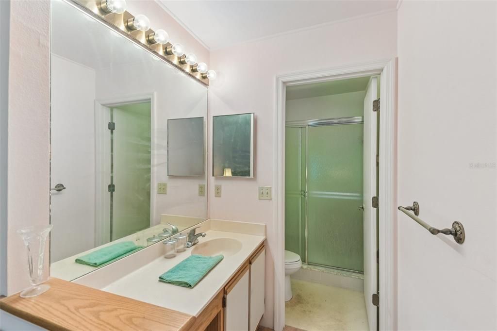
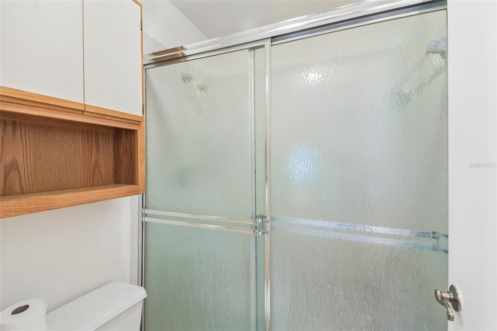
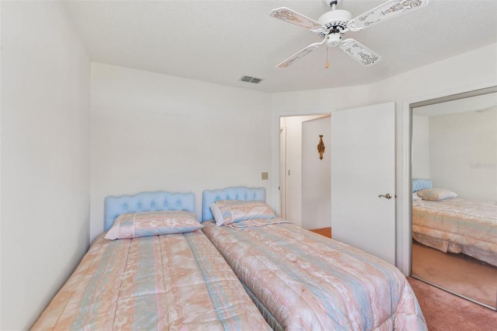
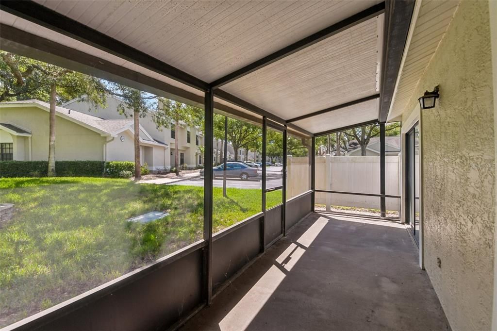
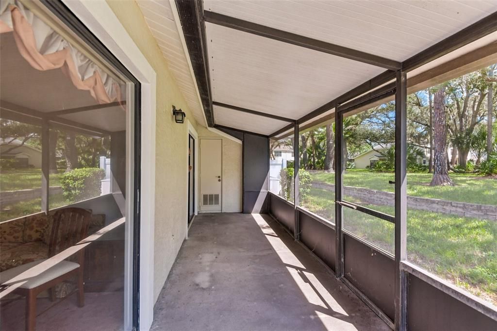
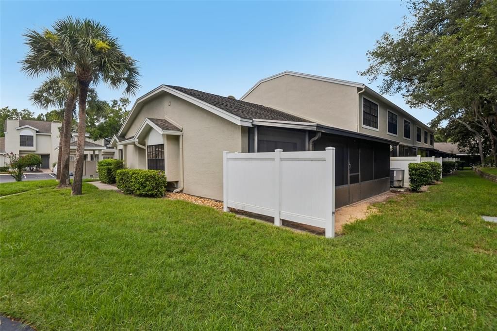
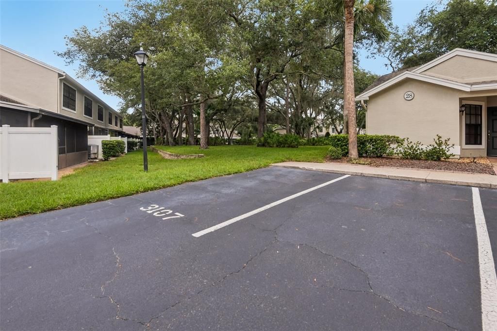
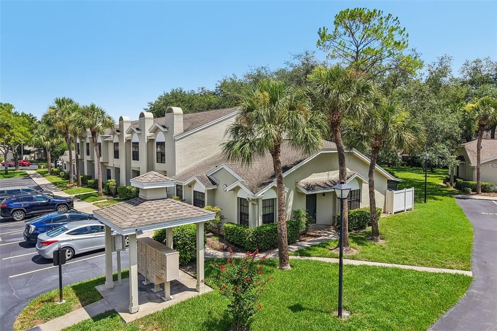
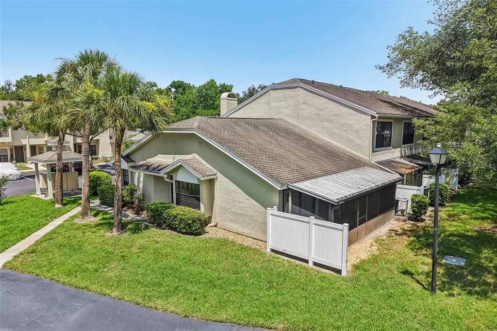
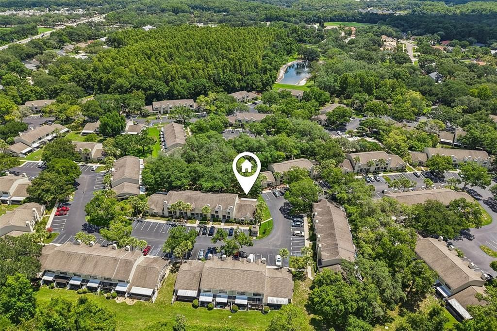
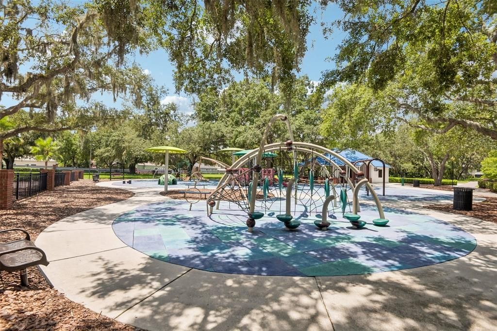
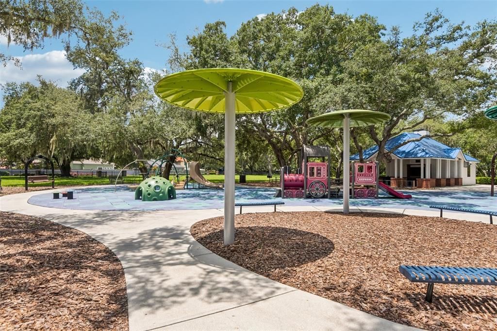
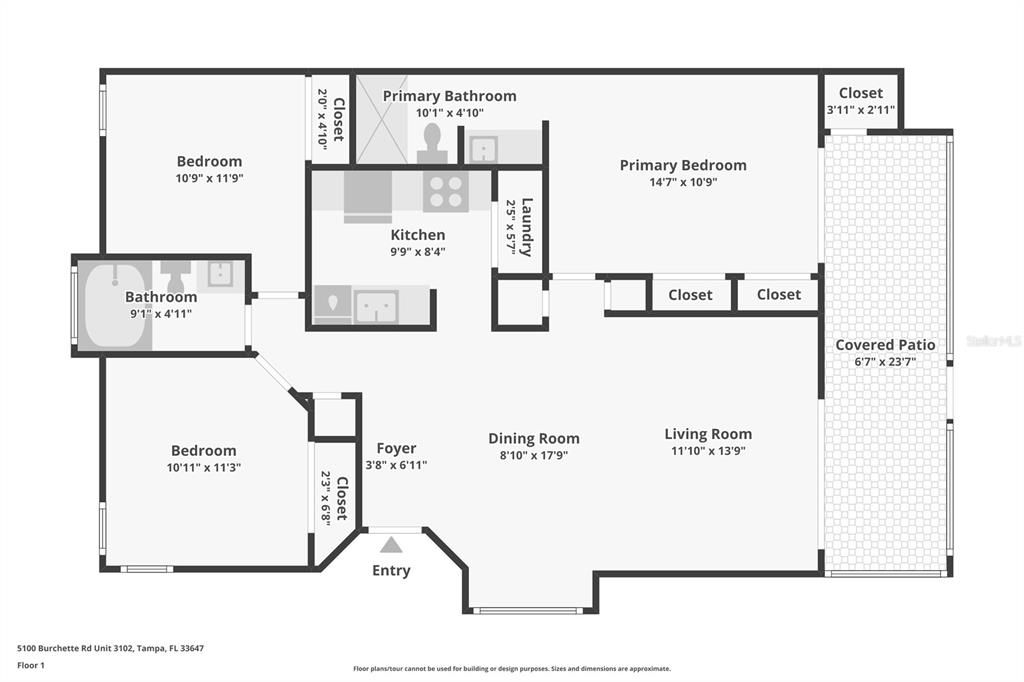
If you're looking for a peaceful retreat that doesn't sacrifice convenience, 5100 Burchette Rd #3107 hits all the right notes. This 1,080-square-foot, single-level end-unit Villa/Condo features three bedrooms, two baths, 1 assigned parking spot, and a bright, open floor plan where the living and dining areas flow together effortlessly. The kitchen is complete with ample countertops, a breakfast bar, and plenty of cabinetry. This home is being sold as-is and just needs your vision. Located in a top-rated school district, the home sits in the highly sought-after Tampa Palms neighborhood—a gorgeous, lake-dotted community tucked between Bruce B. Downs Boulevard and I-75. Here, life moves at a wonderful pace; your daily rhythm can easily shift from a round of golf or tennis at the local country club to a scenic bike ride through Flatwoods Park, followed by a quiet evening walk under the mature oaks or a night out at the New Tampa Performing Arts Center.

位置

详情

类型:
Residential
停车:
Assigned
建造年份:
1988
地段:
0.03 英亩
暖气:
Electric
价格/平方英尺:
$176
冷气:
Central Air
HOA:
$322

Valuation

Our model vs. what's actually selling nearby.
Estimate
$199,000
$135K – $255K
Confidence Low
List vs. estimate
$9K below estimate
List $189,900 · -4.6%
Our model says this listing is priced below recent comparable activity. Expect competition.
Price per sq ft
$175
-26.7% vs. city median $239
Based on
49 MLS comparables
Median of recent comparable listings. Sold comps use closing price, active listings use list price.

亮点

Annual tax
$1,070
2025
HOA
$322/yr
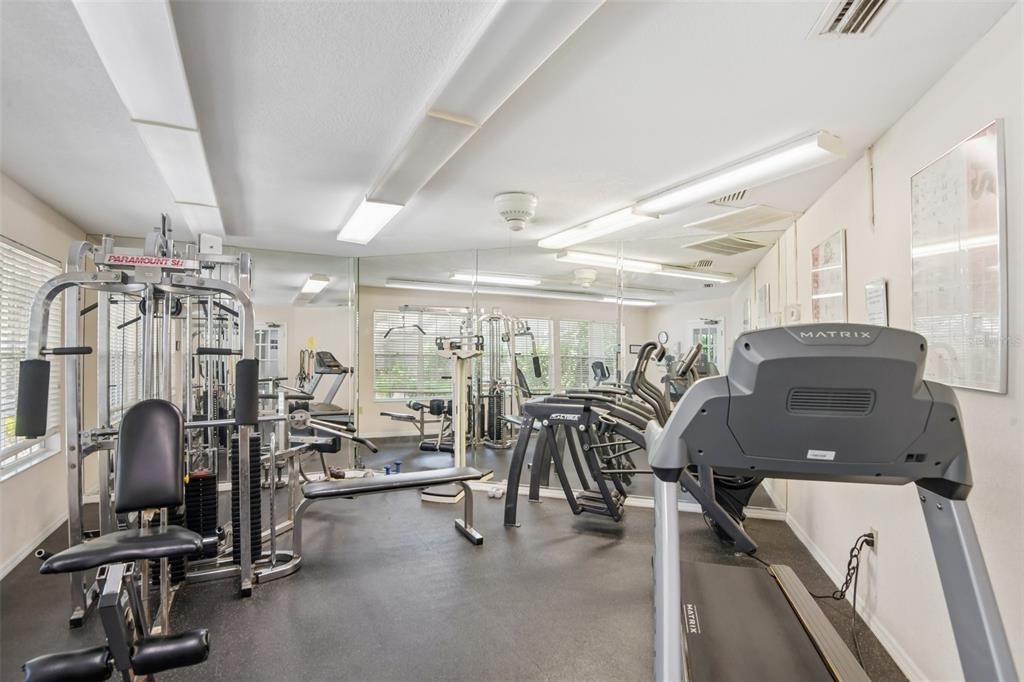
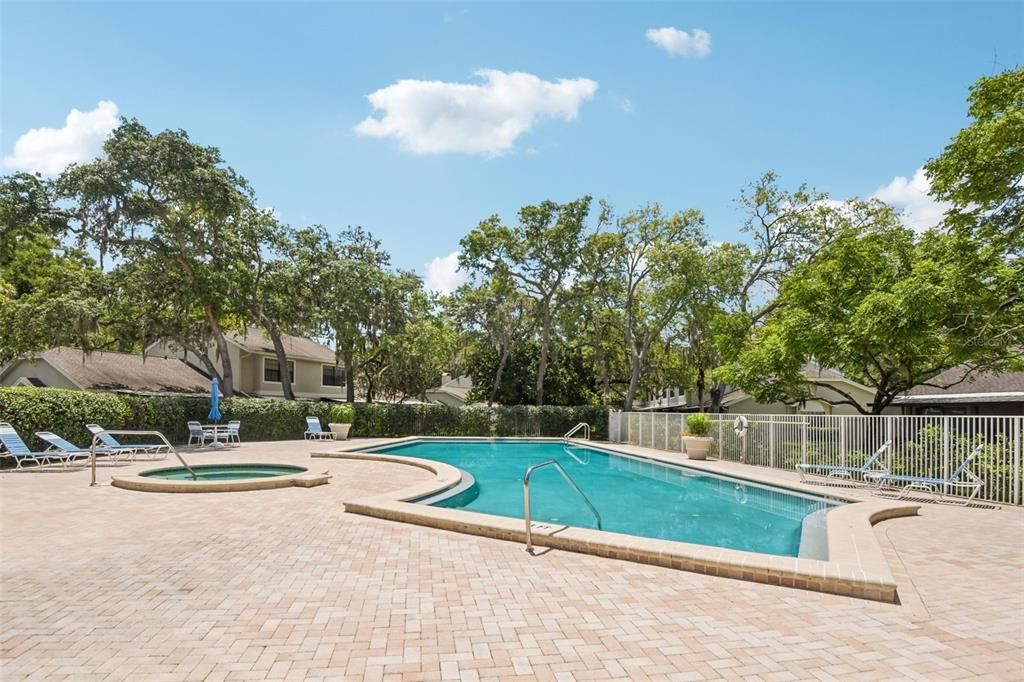
Common Area Taxes, Community Pool, Escrow Reserves Fund
View
Trees/Woods
Furnished
Furnished
Pets
Allowed
更多事实和特点
  • 地板

    • Carpet

    • Linoleum

    暖气

    • Electric

    冷气

    • Central Air

    设备

    • Dishwasher

    • Dryer

    • Electric Water Heater

    • Range

    • Refrigerator

    • Washer

    其他室内特点

    • Ceiling Fan(s)

    • Eating Space In Kitchen

    • Living Room/Dining Room Combo

    • Open Floorplan

    • Primary Bedroom Main Floor

    • Solid Surface Counters

    • Thermostat

    卧室和浴室

    • 卧室: 3

    • 完整的浴室: 2

  • 停车

    • Assigned

    房屋

    • 等级: One

    • 外观特征: Irrigation System / Private Entrance / Rain Gutters / Sidewalk

    地段

    • 地段: 0.03 英亩

    其他财产信息

    • 包裹编号: A3427191DX00003103107.0

    • 分区: CU

  • 类型与风格

    • 财产种类: Residential

    • 属性子类型: Condominium

  • 公益

    • Electricity Connected

    • Public

    • Sewer Connected

    • Street Lights

    • Underground Utilities

    • Water Connected

  • 其他财政信息

    • HOA: $322

    • HOA频率: Annually

    • 年税额: $1,070

  • 来源细节

    • MLS ID: TB8526600

    其他详情

    • 建筑材料: Stucco

    • 基金会详情: Slab

    • 洗衣功能: Inside / Laundry Room

    • 天井和门廊特色: Covered / Rear Porch / Screened

    • 方向面: Southwest

    • 生活区域: 1080

    • 水源: Public

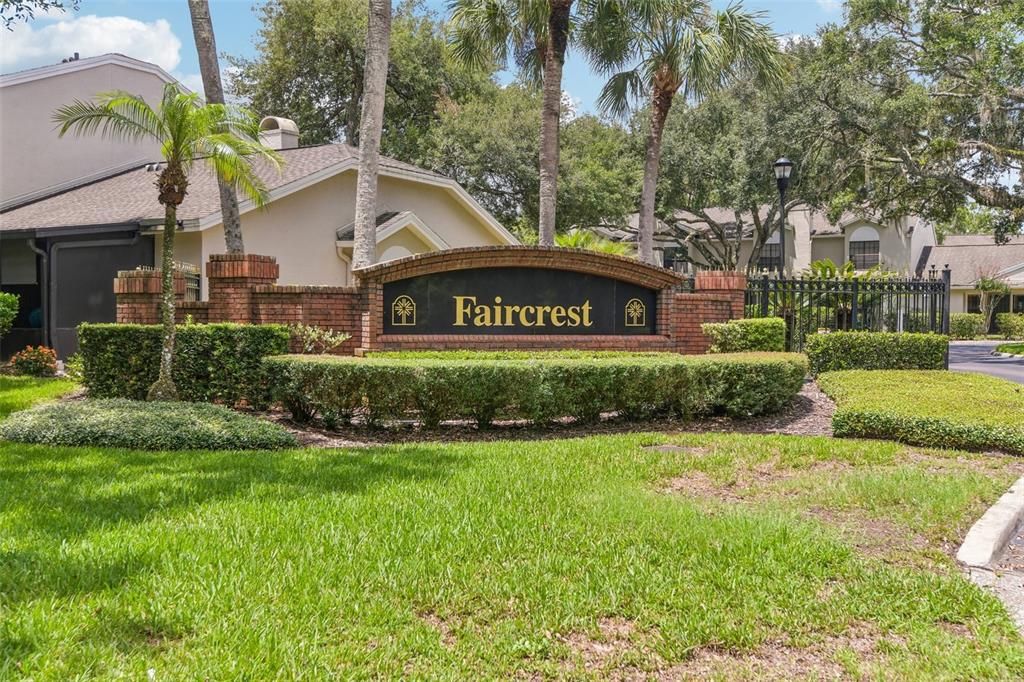
    • 细分名称: FAIRCREST III A CONDO

私人咨询
与这套房产的专属顾问沟通。
户型图、HOA 文件、未公开挂牌的对比房源、安排私人看房——一条消息直达当地专家。

类似这套

待售
$135,000
公寓/合作社
1 贝兹 · 1 浴室 · 780 平方英尺
JADE AT TAMPA PALMS, TAMPA
17112 CARRINGTON PARK DRIVE UNIT 926
待售
$223,000
公寓/合作社
2 贝兹 · 2 浴室 · 1,185 平方英尺
FAIRCREST I CONDO, TAMPA
5100 BURCHETTE ROAD UNIT 404
待售
$168,000
公寓/合作社
2 贝兹 · 2 浴室 · 912 平方英尺
THE OAKS UNIT V A CONDOMINIUM, TAMPA
14203 SHADOW MOSS LANE UNIT 102
待售
$195,000
公寓/合作社
2 贝兹 · 2 浴室 · 943 平方英尺
ASHFORD GREEN CONDO, TAMPA
4015 ASHFORD GREEN PLACE UNIT D202
待售
$220,000
公寓/合作社
3 贝兹 · 2 浴室 · 1,118 平方英尺
RAINTREE VILLAGE CONDO N, TEMPLE TERRACE
6018 LAKTREE LANE UNIT E
待售
$145,000
公寓/合作社
2 贝兹 · 1 浴室 · 1,060 平方英尺
RAINTREE VILLAGE CONDO N, TAMPA
11942 SKYLAKE PLACE UNIT C
待售
$145,000
公寓/合作社
2 贝兹 · 2 浴室 · 1,060 平方英尺
BAVARIAN VILLAGE PH II CONDO, TAMPA
14424 REUTER STRASSE CIRCLE UNIT 104
待售
$169,900
公寓/合作社
2 贝兹 · 2 浴室 · 912 平方英尺
NORTH OAKS CONDO IV, TAMPA
14662 NORWOOD OAKS DRIVE UNIT 104

此地址周边市场

同区域的实时数据。
查看全部

The multiple listing information is provided by the Stellar MLS from a copyrighted compilation of listings. The compilation of listings and each individual listing are ©2026-present Stellar MLS. All Rights Reserved. The information provided is for consumers' personal, noncommercial use and may not be used for any purpose other than to identify prospective properties consumers may be interested in purchasing. All properties are subject to prior sale or withdrawal. All information provided is deemed reliable but is not guaranteed accurate, and should be independently verified. Listing courtesy of: REDFIN CORPORATION