特性
探索我们的清单
出售房产
免费房屋估价
聯繫
告诉我们您的需求

5140 CONROY ROAD UNIT 35

公寓/合作社 待售
$135,000

BTC: 1.66071781

ETH: 55.12454063

1 天
1 贝兹
1 浴室
711 平方英尺

总览

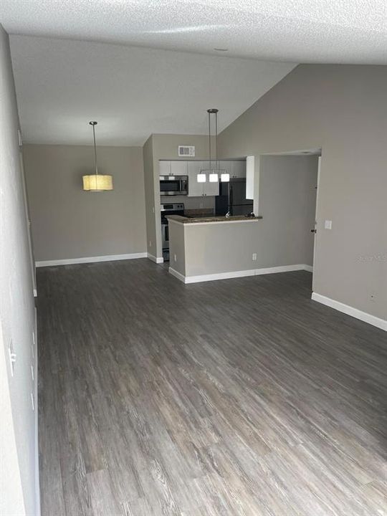
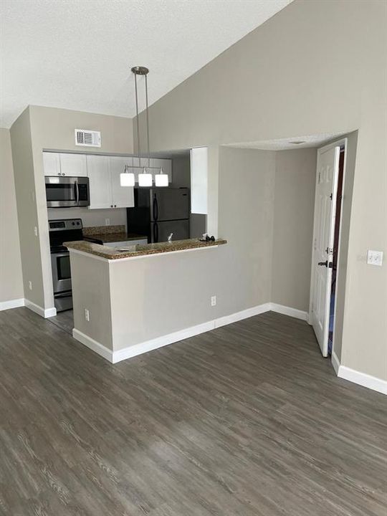
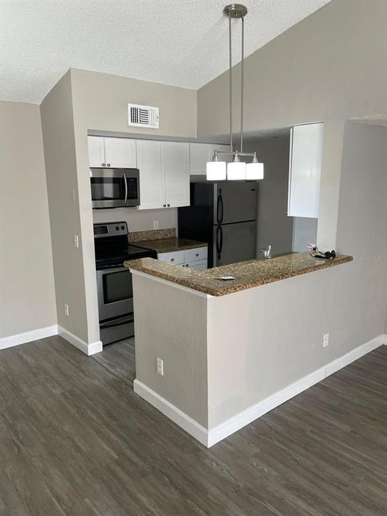
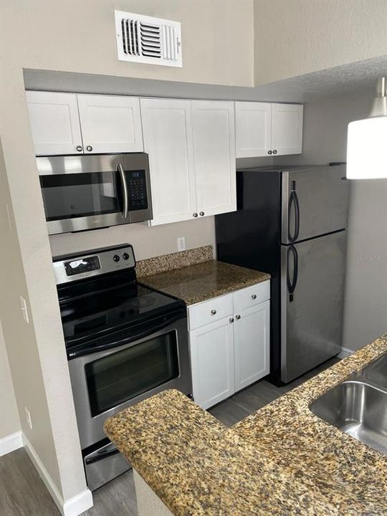
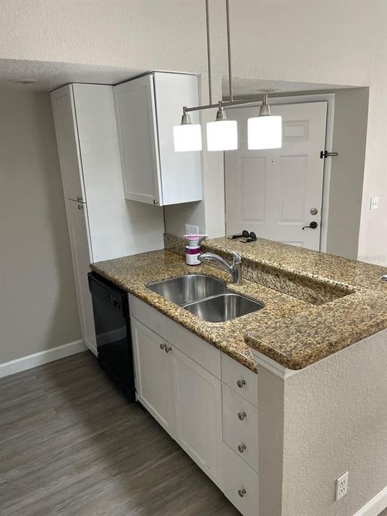
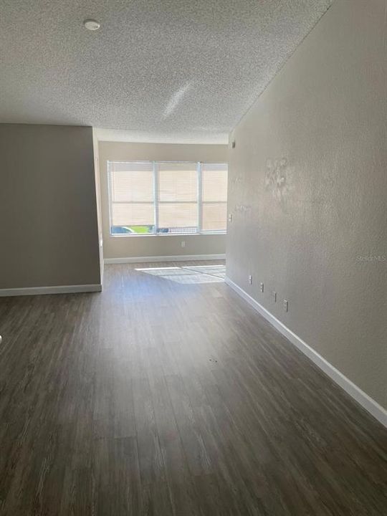
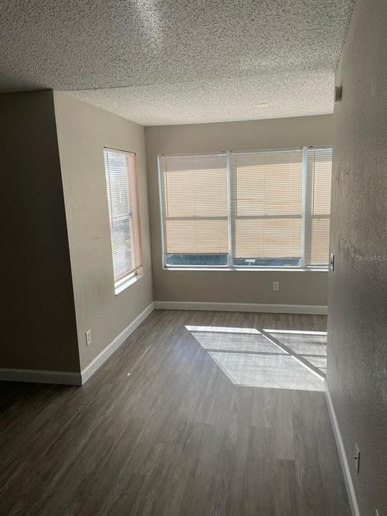
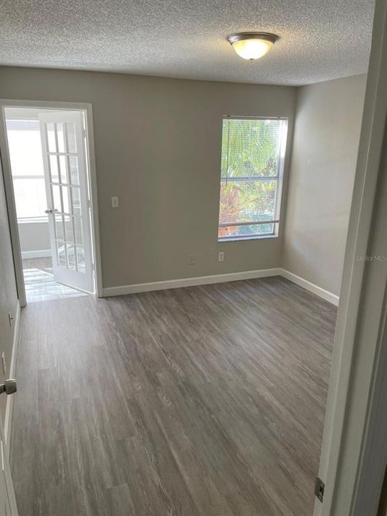
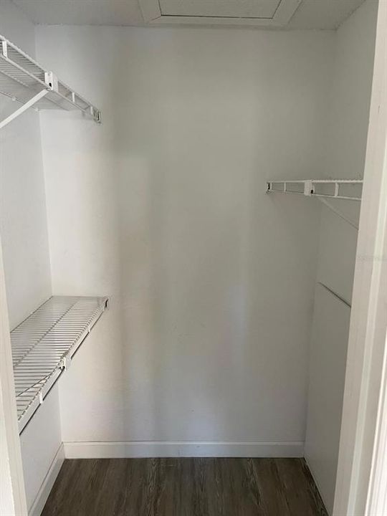
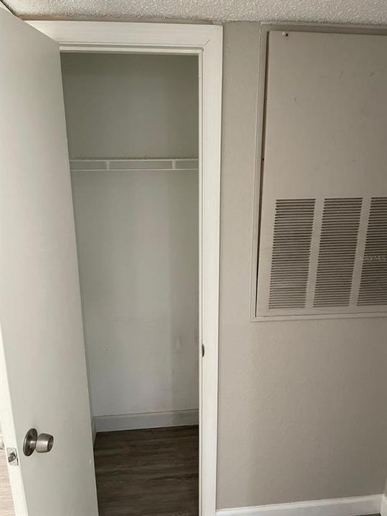
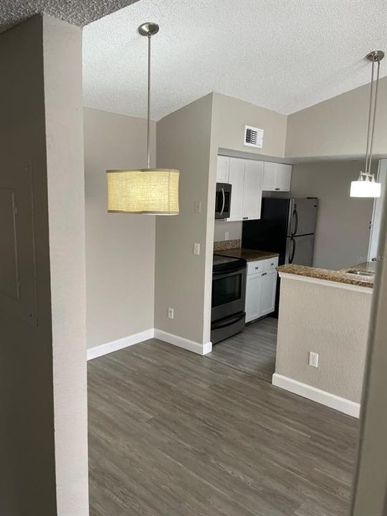
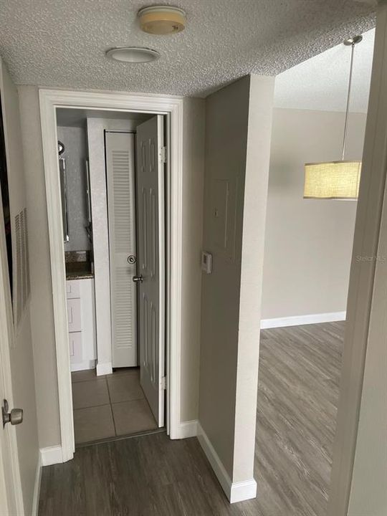
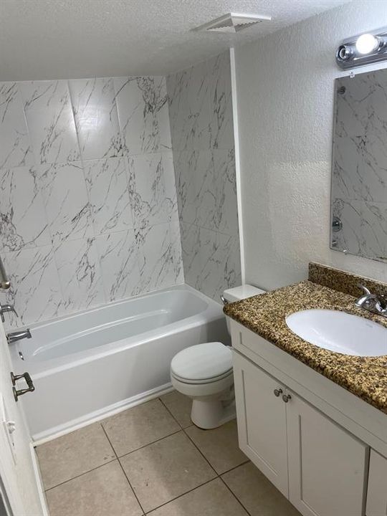
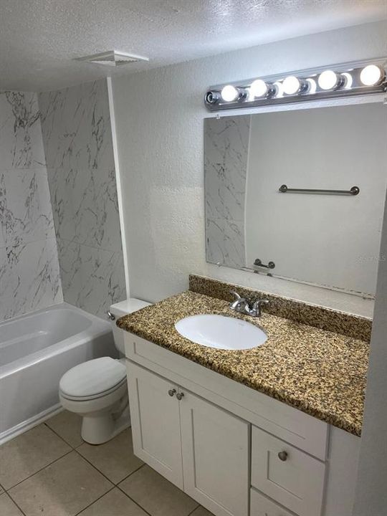
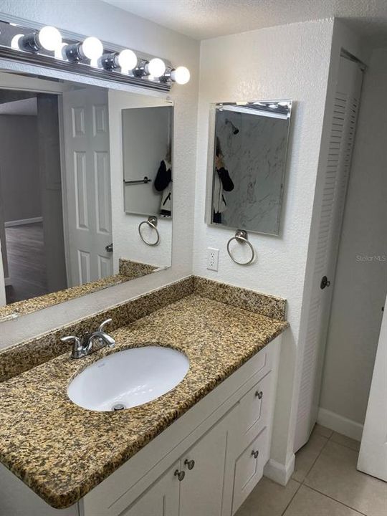
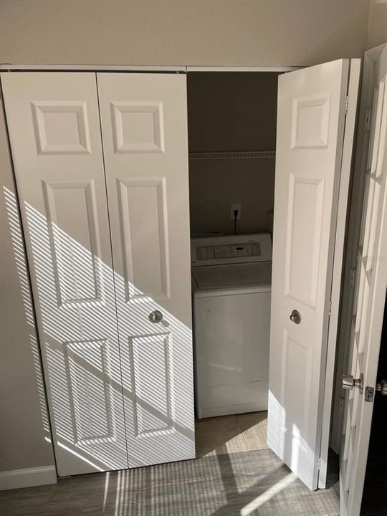
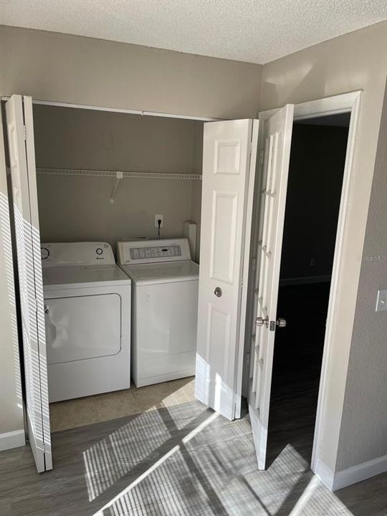
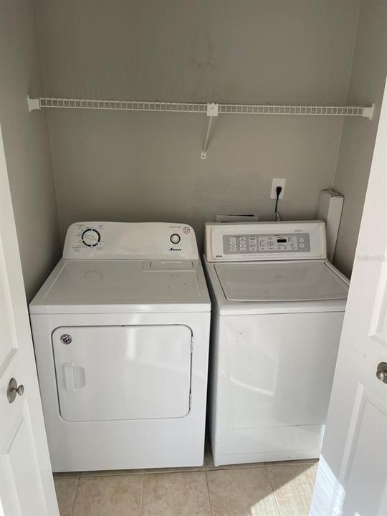
Discover an outstanding opportunity at 5140 Conroy Road, Unit 35, in the gated Villa Medici community. This inviting 711-square-foot, one-bedroom, one-bath condominium offers a functional layout with a spacious living area filled with natural light, granite countertops in the kitchen and bathroom, rich wood cabinetry, a full appliance package, and a private interior laundry area with room for a full-size washer and dryer. Whether you are searching for a comfortable Orlando residence or a strategically located investment property, this condo combines convenience, lifestyle, and value. Villa Medici offers resort-style amenities, including two community pools, a fitness center, clubhouse, tennis court, playground, barbecue and picnic areas, and a car-care center. The community is also adjacent to the Shingle Creek multi-use trail and conveniently located near I-4, Mall at Millenia, Universal Orlando, Valencia College, International Drive outlets, restaurants, shopping, and entertainment. Opportunities offering this combination of location, amenities, and accessibility are limited. Schedule your showing and see the potential this condo has to offer.

位置

详情

类型:
Residential
停车:
没有数据
建造年份:
1988
地段:
0.20 英亩
暖气:
Central
价格/平方英尺:
$190
冷气:
Central Air
HOA:
$372

Valuation

Our model vs. what's actually selling nearby.
Estimate
$134,995
$100K – $164K
Confidence Low
List vs. estimate
At estimate
List $135,000 · +0.0%
List is in line with recent comparable activity.
Price per sq ft
$189
+0.1% vs. city median $189
Based on
101 MLS comparables
Median of recent comparable listings. Sold comps use closing price, active listings use list price.

亮点

Annual tax
$2,275
2025
HOA
$371/mo
24-Hour Guard, Community Pool, Maintenance Structure
Pets
Allowed
更多事实和特点
  • 地板

    • Ceramic Tile

    • Vinyl

    暖气

    • Central

    冷气

    • Central Air

    设备

    • Dishwasher

    • Disposal

    • Dryer

    • Electric Water Heater

    • Microwave

    • Range

    • Refrigerator

    • Washer

    其他室内特点

    • Open Floorplan

    • Thermostat

    卧室和浴室

    • 卧室: 1

    • 完整的浴室: 1

  • 房屋

    • 等级: One

    • 外观特征: Sidewalk

    地段

    • 地段: 0.20 英亩

    其他财产信息

    • 包裹编号: 072329735940350

    • 分区: R-3B

  • 类型与风格

    • 财产种类: Residential

    • 属性子类型: Condominium

  • 公益

    • Cable Connected

    • Electricity Connected

    • Sewer Connected

    • Water Connected

  • 其他财政信息

    • HOA: $372

    • HOA频率: Monthly

    • 年税额: $2,275

  • 来源细节

    • MLS ID: O6429100

    其他详情

    • 建筑材料: Stucco

    • 基金会详情: Slab

    • 洗衣功能: Laundry Closet

    • 方向面: Southwest

    • 生活区域: 711

    • 水源: Public

    • 细分名称: RESIDENCES/MILLENIA

私人咨询
与这套房产的专属顾问沟通。
户型图、HOA 文件、未公开挂牌的对比房源、安排私人看房——一条消息直达当地专家。

类似这套

待售
$155,000
公寓/合作社
1 贝兹 · 1 浴室 · 782 平方英尺
MOSAIC/MILLENIA, ORLANDO
3561 CONROY ROAD UNIT 234
待售
$99,900
公寓/合作社
1 贝兹 · 1 浴室 · 660 平方英尺
PLAZA/MILLENIUM, ORLANDO
1908 LAKE ATRIUMS CIRCLE UNIT 9
待售
$165,000
公寓/合作社
1 贝兹 · 1 浴室 · 1,092 平方英尺
HAMPTONS/METROWEST, ORLANDO
3301 SOHO STREET UNIT 204
待售
$165,000
公寓/合作社
2 贝兹 · 2 浴室 · 874 平方英尺
BELMONT/PK CENTRAL CONDO, ORLANDO
5112 PARK CENTRAL DRIVE UNIT 621
待售
$149,900
公寓/合作社
2 贝兹 · 2 浴室 · 991 平方英尺
CENTRAL PARK METROWEST CONDO, ORLANDO
5980 WESTGATE DRIVE UNIT 201
待售
$169,900
公寓/合作社
3 贝兹 · 2 浴室 · 1,146 平方英尺
WINDHOVER CONDO, ORLANDO
6057 WINDHOVER DRIVE UNIT E-08
-$7K
待售
$165,000
公寓/合作社
2 贝兹 · 1 浴室 · 1,035 平方英尺
HAMPTONS/METROWEST, ORLANDO
6663 QUEENS BOROUGH AVENUE UNIT 206
待售
$142,000
公寓/合作社
2 贝兹 · 2 浴室 · 1,212 平方英尺
GRAND RESERVE/KIRKMAN PARKE CO, ORLANDO
3379 S KIRKMAN ROAD UNIT 1032

此地址周边市场

同区域的实时数据。
查看全部

The multiple listing information is provided by the Stellar MLS from a copyrighted compilation of listings. The compilation of listings and each individual listing are ©2026-present Stellar MLS. All Rights Reserved. The information provided is for consumers' personal, noncommercial use and may not be used for any purpose other than to identify prospective properties consumers may be interested in purchasing. All properties are subject to prior sale or withdrawal. All information provided is deemed reliable but is not guaranteed accurate, and should be independently verified. Listing courtesy of: LEGACY PLUS REALTY