特性
探索我们的清单
出售房产
免费房屋估价
聯繫
告诉我们您的需求

5817 LEGACY CRESCENT PLACE UNIT 302

公寓/合作社 出租
$1,500

BTC: 0.01789656

ETH: 0.56603774
/mo
1 天
2 贝兹
1 浴室
927 平方英尺

总览

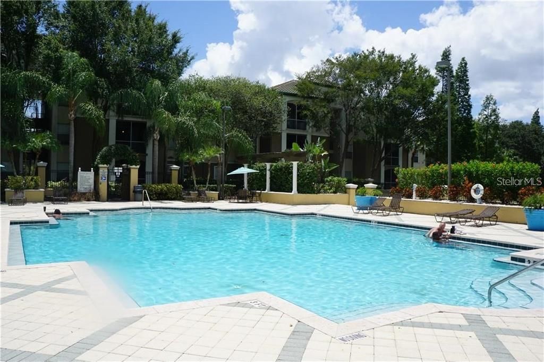
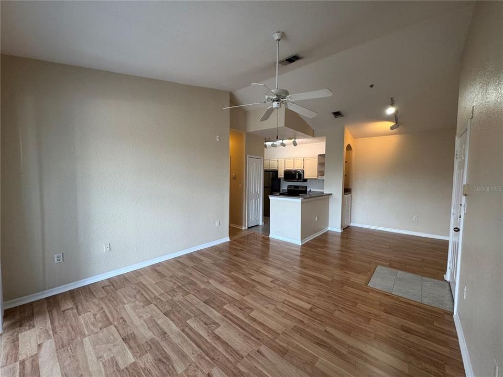
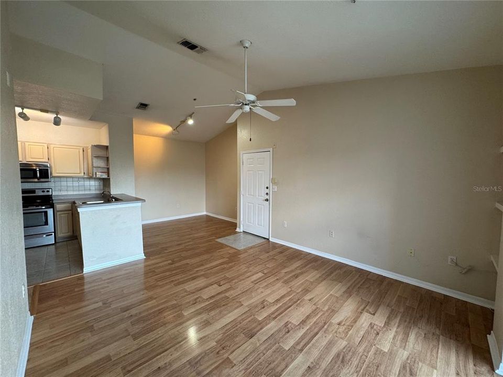
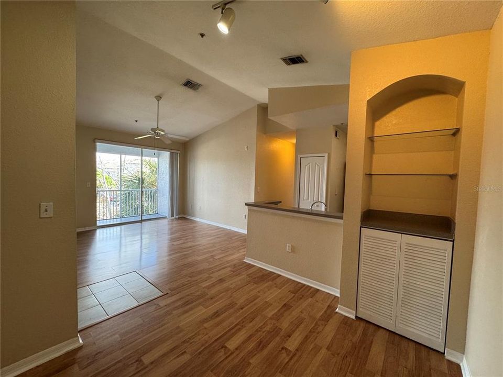
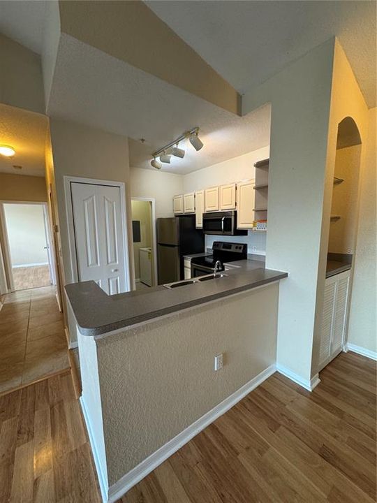
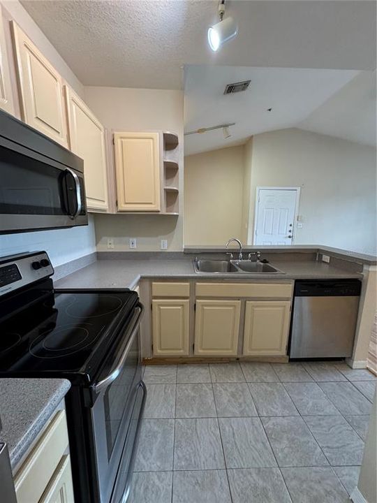
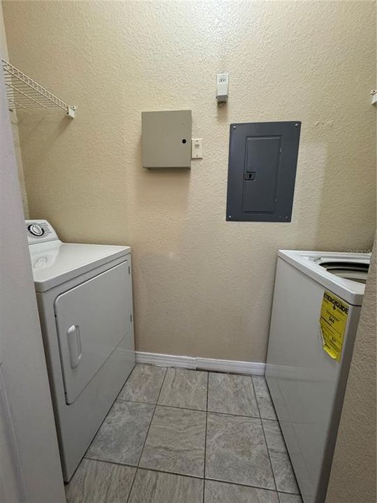
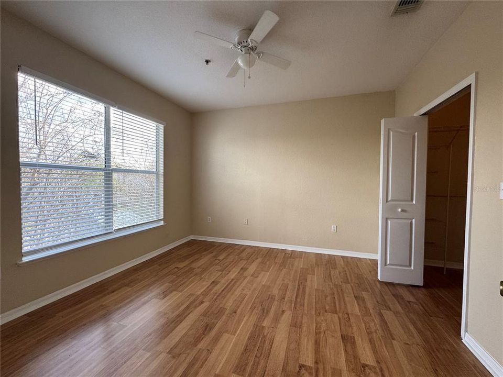
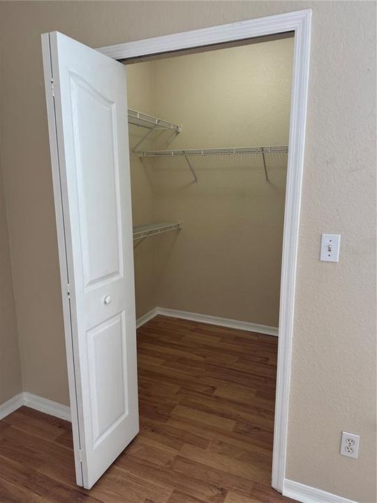
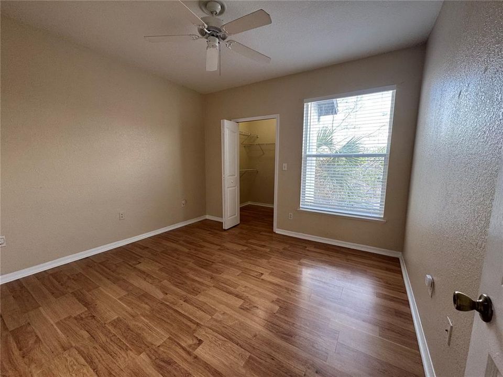
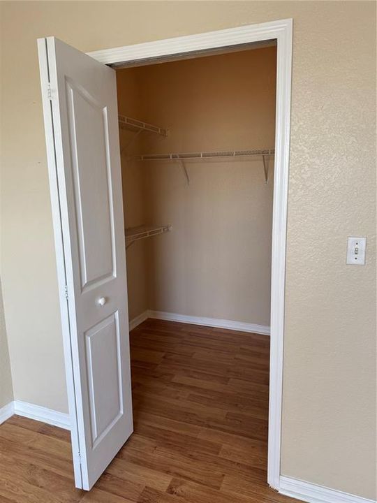
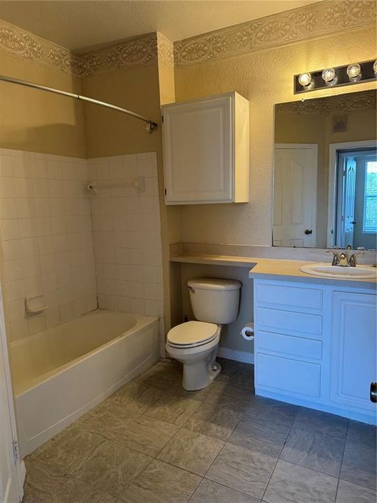
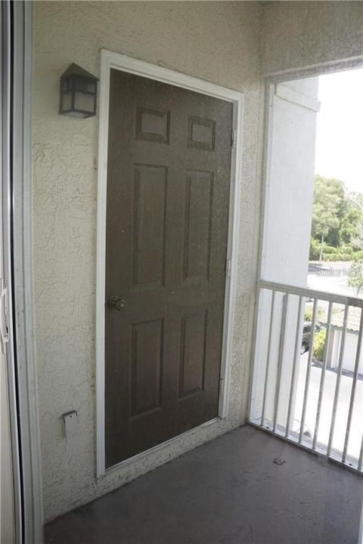
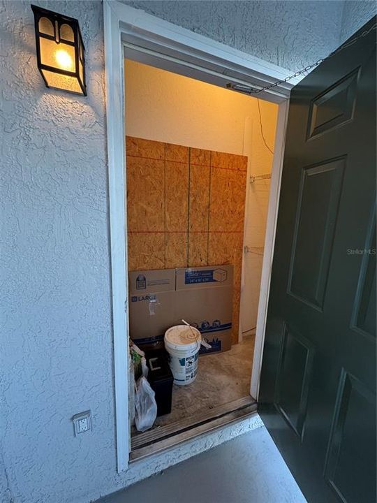
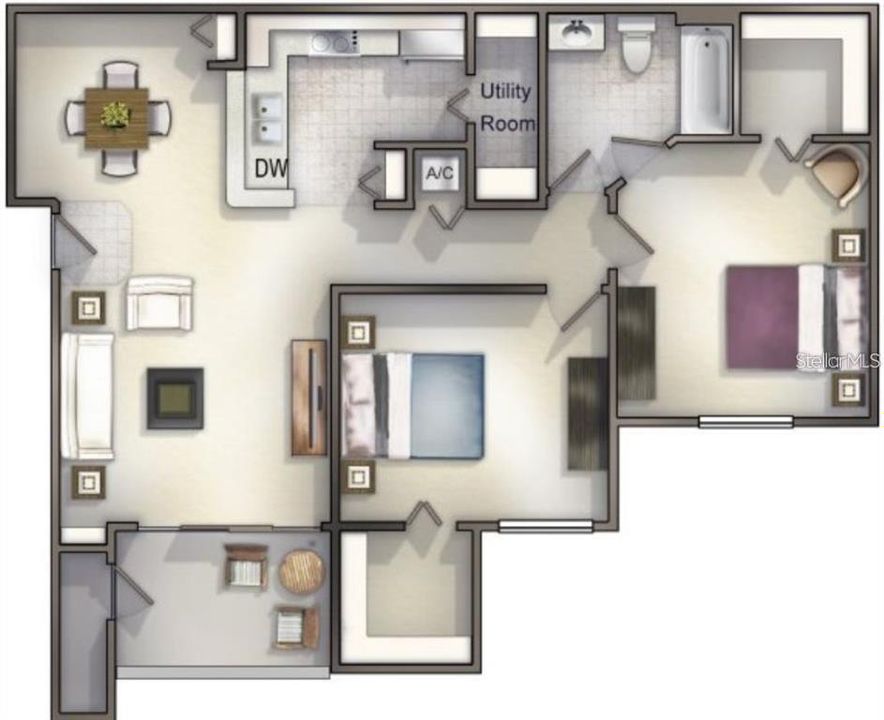
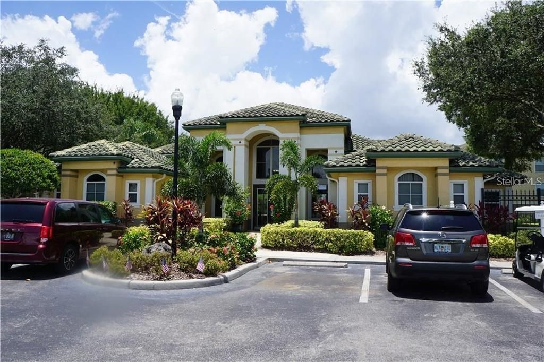
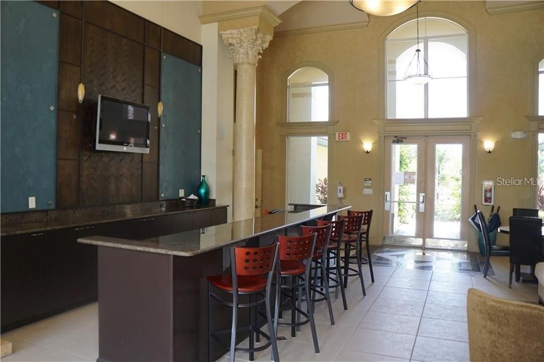
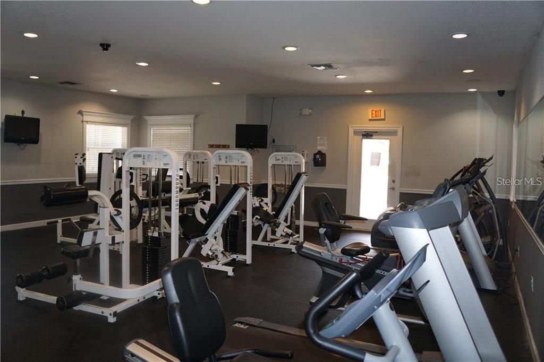
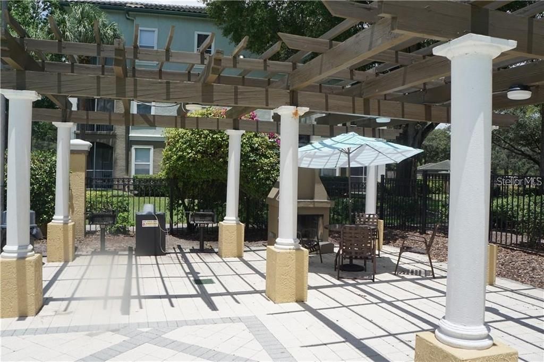
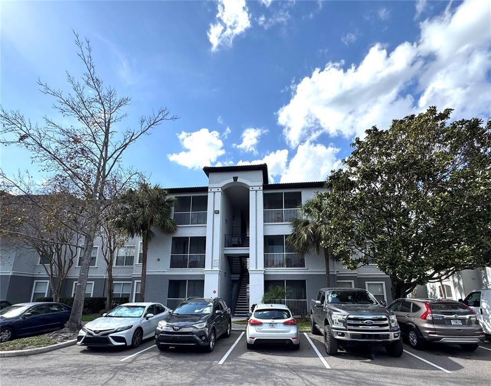
Nice 2/1 condo on the 3rd/top floor in the Allegro Palm gated community! The condo features: living and dining room combination with built-in shelving, easy care laminate flooring in the living room, dining room and both bedrooms, ceramic tile flooring in the hallway and all wet areas, kitchen is fully equipped, utility room includes washer and dryer, walk-in closets in both bedrooms, bathroom has oversized tub with shower and a private entrance to the primary bedroom, nice screened balcony with a storage room that extends the living area to the outdoors. Easy walking distance to the community clubhouse and pool. Allegro Palm is conveniently located to shopping, dining, entertainment, I75, Selmon Expressway, Hwy 301, Hwy 60. Easy commute to Brandon, downtown Tampa & MacDill A.F.B. Tenant applicants must have 600+ minimum credit score with clean history and earn minimum 2.5 times the rent for approval. One small pet (no cats please) permitted with owner approval for a non-refundable pet fee of $350. The washer, dryer, disposal, ceiling fans and ice maker are left for the convenience of the tenant and are not warranted.

位置

详情

类型:
Residential Lease
停车:
Open
建造年份:
1999
地段:
2 平方英尺
暖气:
Central
价格/平方英尺:
$2
冷气:
Central Air
HOA:
没有数据

Valuation

Our model vs. what's actually selling nearby.
Estimate
$1,500
$1K – $1K
Confidence Medium
List vs. estimate
At estimate
List $1,500 · +0.0%
List is in line with recent comparable activity.
Price per sq ft
$1
-98.9% vs. city median $152
Based on
5 MLS comparables
Median of recent comparable listings. Sold comps use closing price, active listings use list price.

亮点

Pets
Breed Restrictions, Number Limit
更多事实和特点
  • 地板

    • Ceramic Tile

    • Laminate

    暖气

    • Central

    冷气

    • Central Air

    设备

    • Dishwasher

    • Disposal

    • Dryer

    • Electric Water Heater

    • Microwave

    • Range

    • Refrigerator

    • Washer

    其他室内特点

    • Ceiling Fan(s)

    • High Ceilings

    • Living Room/Dining Room Combo

    • Vaulted Ceiling(s)

    • Walk-In Closet(s)

    卧室和浴室

    • 卧室: 2

    • 完整的浴室: 1

  • 停车

    • Open

    房屋

    • 等级: One

    地段

    • 地段: 2 平方英尺

    其他财产信息

    • 包裹编号: U06302090400581700302.0

  • 类型与风格

    • 财产种类: Residential Lease

    • 属性子类型: Condominium

  • 来源细节

    • MLS ID: TB8554221

    其他详情

    • 洗衣功能: In Kitchen / Laundry Closet

    • 窗户功能: Blinds

    • 生活区域: 927

    • 细分名称: ALLEGRO PALM A CONDO

私人咨询
与这套房产的专属顾问沟通。
户型图、HOA 文件、未公开挂牌的对比房源、安排私人看房——一条消息直达当地专家。

类似这套

新
出租
$1,700 /mo
联排别墅
3 贝兹 · 3 浴室 · 1,412 平方英尺
OSPREY RUN TWNHMS PH 1, RIVERVIEW
6339 OSPREY LAKE CIRCLE
新
出租
$1,925 /mo
房屋
3 贝兹 · 2 浴室 · 1,104 平方英尺
UNPLATTED, RIVERVIEW
8807 DYER ROAD
新
出租
$1,645 /mo
房屋
2 贝兹 · 1 浴室 · 1,000 平方英尺
MINNIE VILLAS SUB, RIVERVIEW
6905 MATHERS LANE
新
出租
$1,850 /mo
联排别墅
2 贝兹 · 2 浴室 · 1,280 平方英尺
MAGNOLIA PARK CENTRAL PH B, RIVERVIEW
4638 CHATTERTON WAY
新
出租
$1,500 /mo
公寓/合作社
3 贝兹 · 2 浴室 · 1,151 平方英尺
VILLAGES OF BLOOMINGDALE CONDO, RIVERVIEW
9621 LAKEDALE WAY UNIT 202
出租
$1,750 /mo
房屋
3 贝兹 · 2 浴室 · 984 平方英尺
CLAIR MEL CITY UNIT 3, TAMPA
7805 TIDEWATER TRAIL
出租
$1,625 /mo
公寓/合作社
2 贝兹 · 2 浴室 · 1,045 平方英尺
COURTNEY PALMS CONDO, TAMPA
10205 COURTNEY PALMS BOULEVARD UNIT 203
出租
$1,625 /mo
公寓/合作社
2 贝兹 · 2 浴室 · 1,157 平方英尺
COURTNEY PALMS CONDO, TAMPA
10121 COURTNEY PALMS BOULEVARD UNIT 103

此地址周边市场

同区域的实时数据。
查看全部

The multiple listing information is provided by the Stellar MLS from a copyrighted compilation of listings. The compilation of listings and each individual listing are ©2026-present Stellar MLS. All Rights Reserved. The information provided is for consumers' personal, noncommercial use and may not be used for any purpose other than to identify prospective properties consumers may be interested in purchasing. All properties are subject to prior sale or withdrawal. All information provided is deemed reliable but is not guaranteed accurate, and should be independently verified. Listing courtesy of: SUNSET LAKES REALTY GROUP