特性
探索我们的清单
出售房产
免费房屋估价
聯繫
告诉我们您的需求

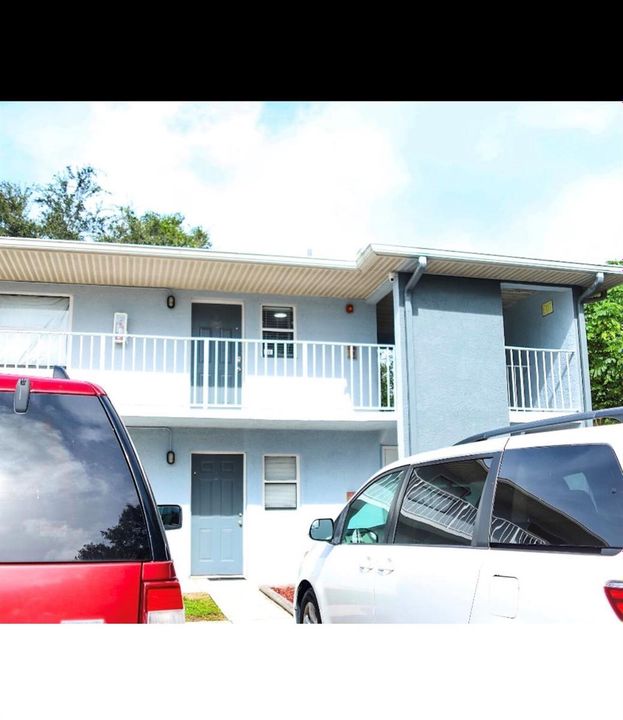
605 Ixoria Avenue Unit 21, Fort Pierce FL 34982

公寓/合作社 待售
$138,000

BTC: 1.80392157

ETH: 54.53467694

2 贝兹
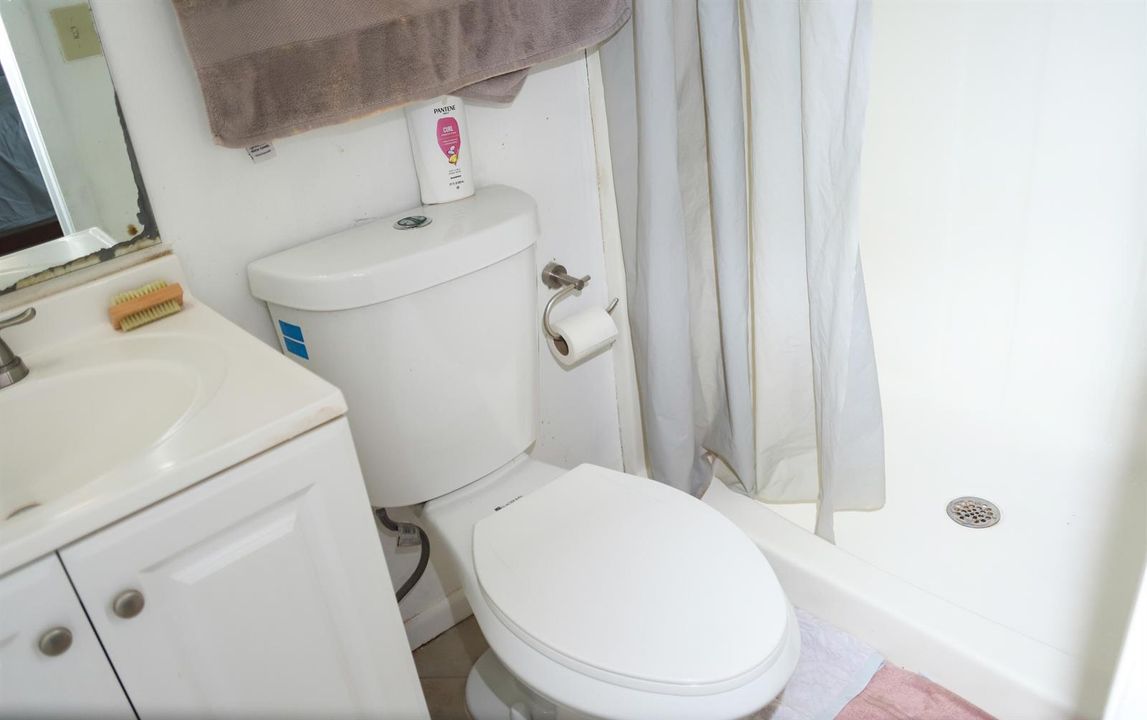
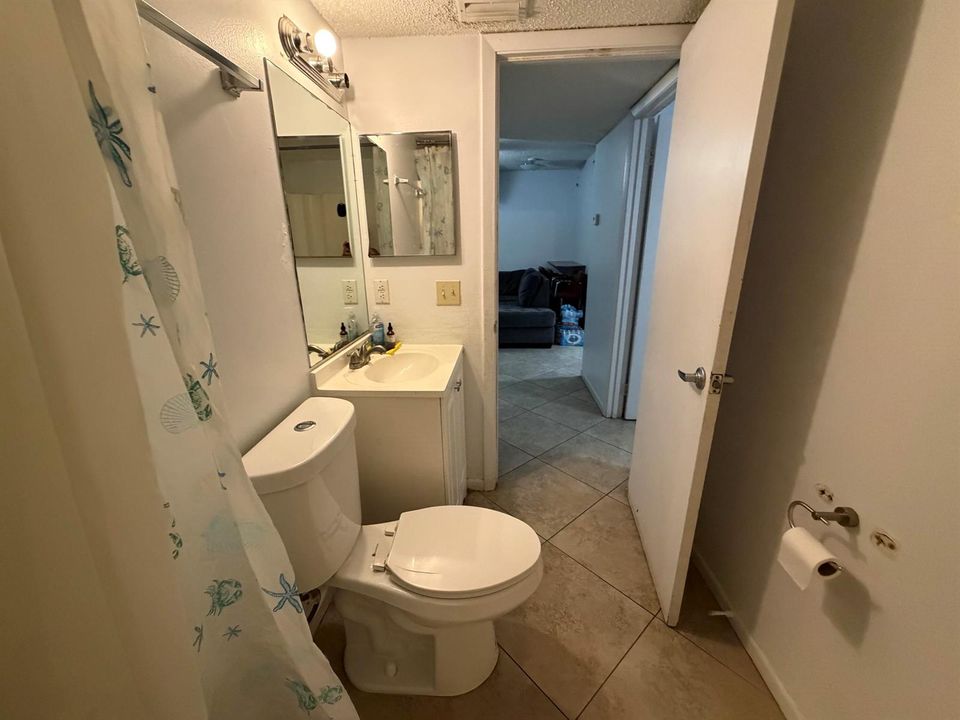
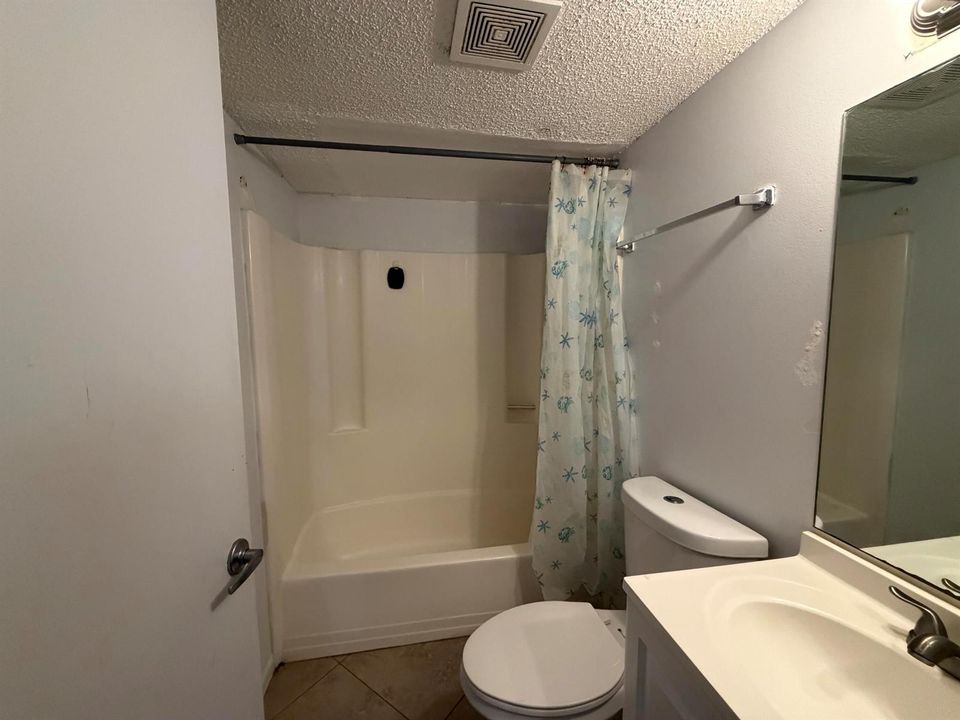
2 浴室
744 平方英尺

总览

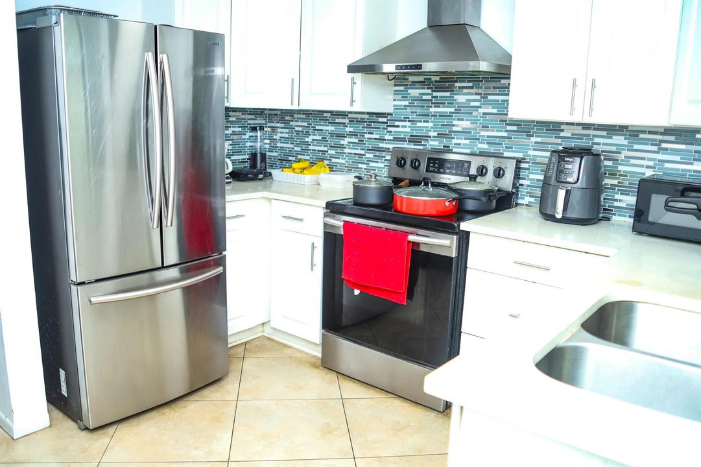
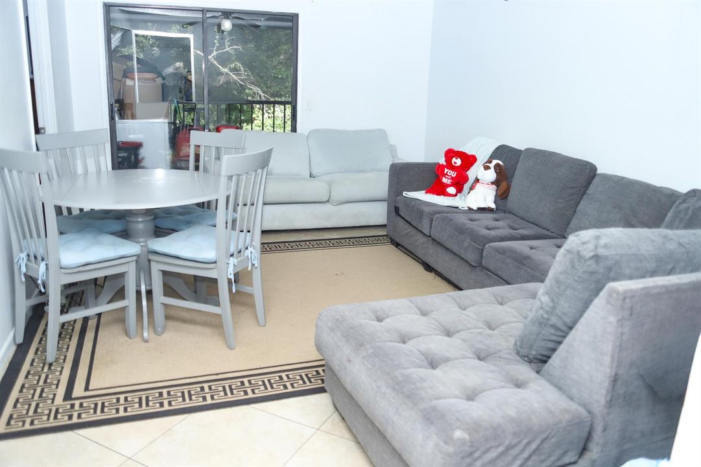
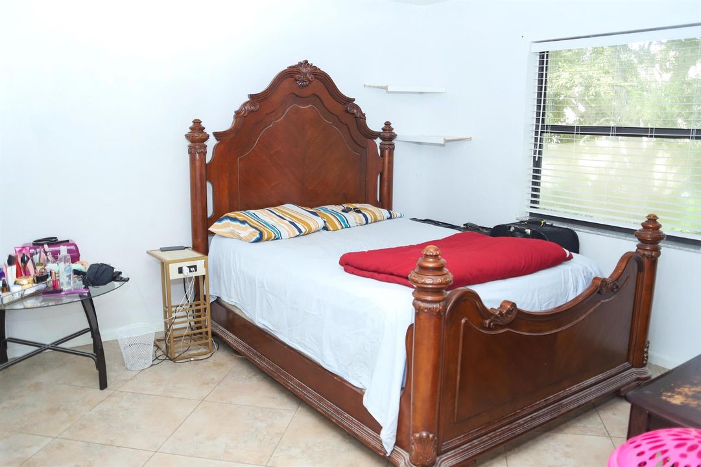
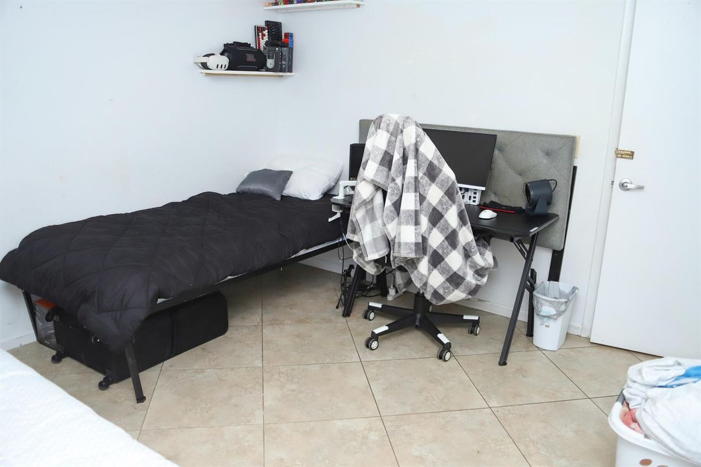
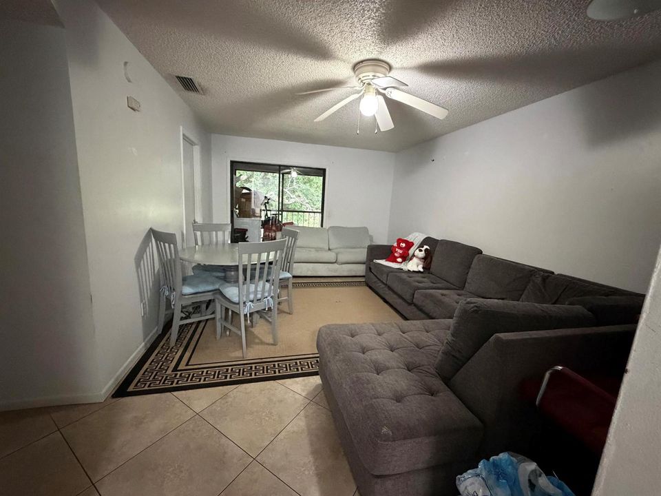
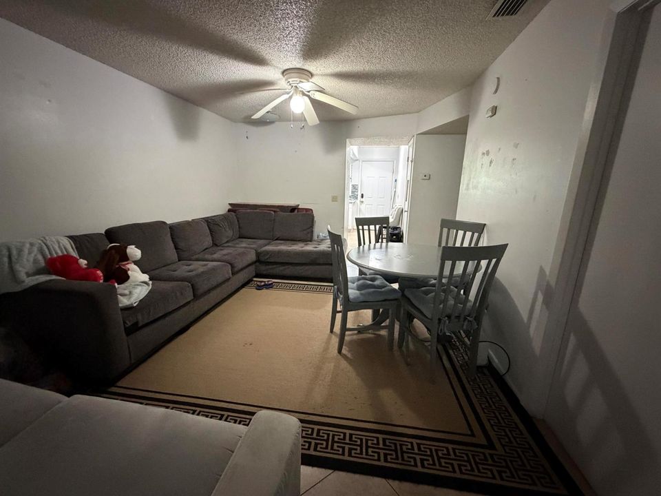
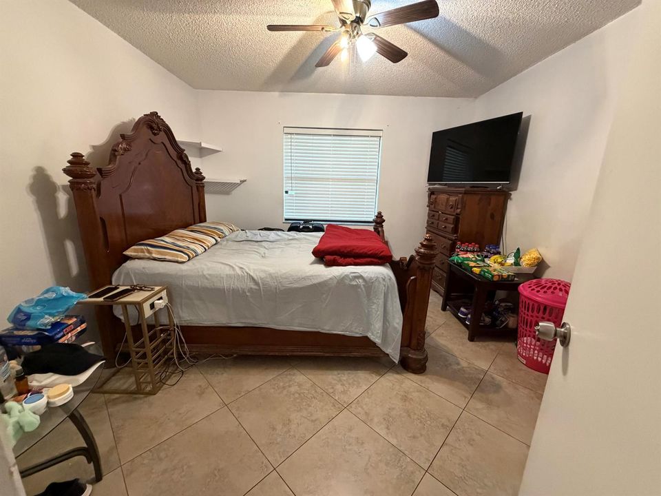
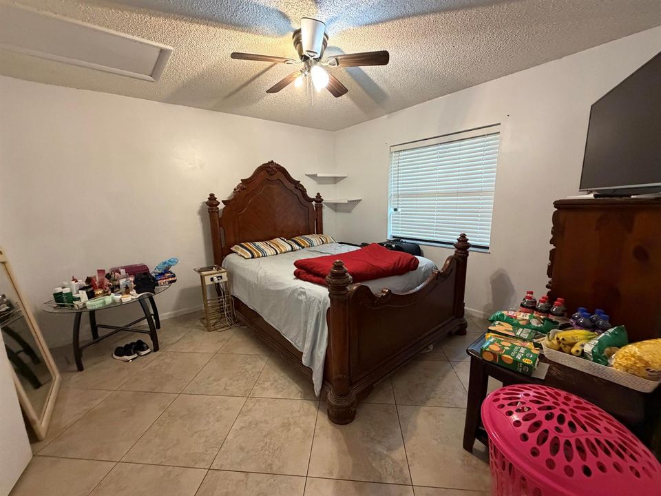
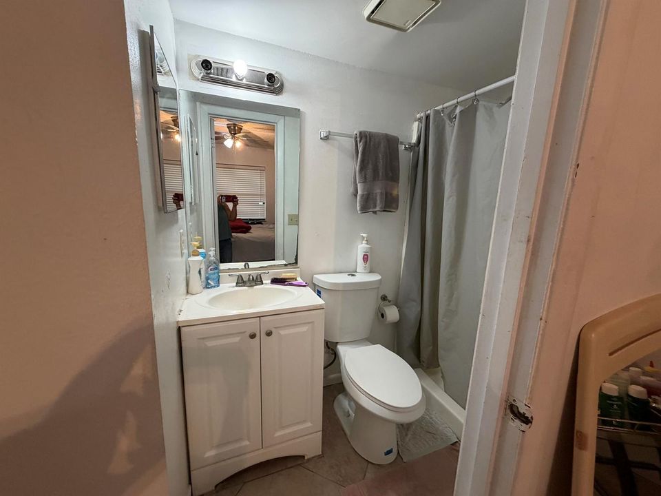
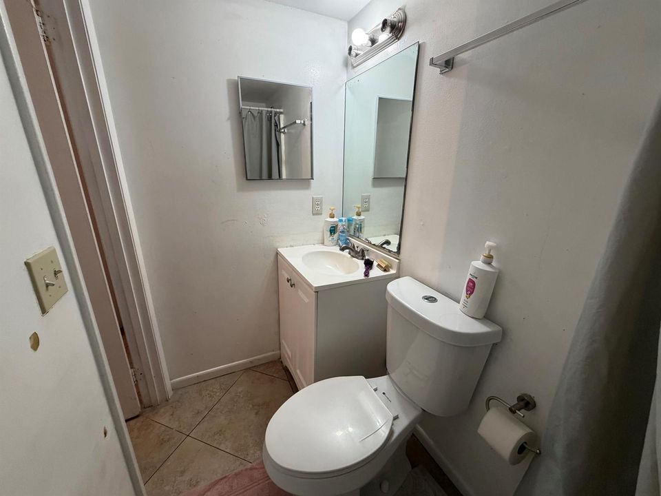
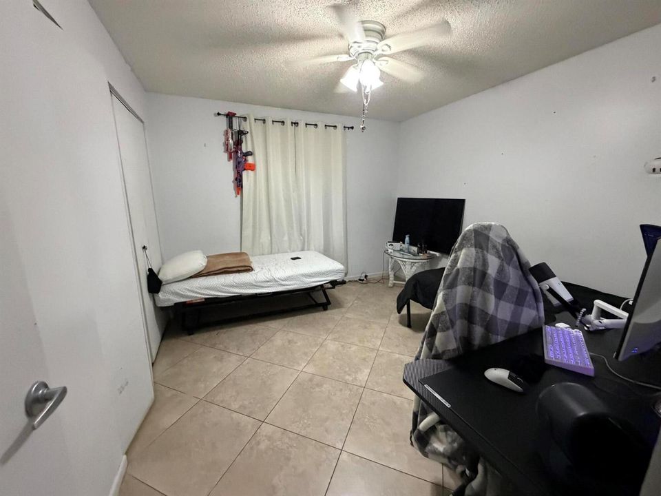
"Excellent investment or primary residential opportunity" This two-bedroom, two-bathroom apartment offers the perfect canvas for an investor looking for a profitable rental property or a buyer wanting to customize their own space. Located just minutes from historic downtown Fort Pierce, Indian River State College and local beaches, this property has immense potential but needs some work to reach its full value. "Schedule your private tour today and unlock this property true potential"

位置

详情

类型:
Residential
停车:
Assigned / Guest / Limited # Of Vehicle / No Rv/Boats
建造年份:
1988
地段:
没有数据
暖气:
Electric
价格/平方英尺:
$185
冷气:
Ceiling Fan(s) / Central Individual A/C
HOA:
$400

Valuation

Our model vs. what's actually selling nearby.
Estimate
$140,250
$111K – $166K
Confidence Low
List vs. estimate
At estimate
List $138,000 · -1.6%
List is in line with recent comparable activity.
Price per sq ft
$185
-12.7% vs. city median $212
Based on
10 MLS comparables
Median of recent comparable listings. Sold comps use closing price, active listings use list price.

亮点

Annual tax
$2,123
2025
HOA
$400/mo
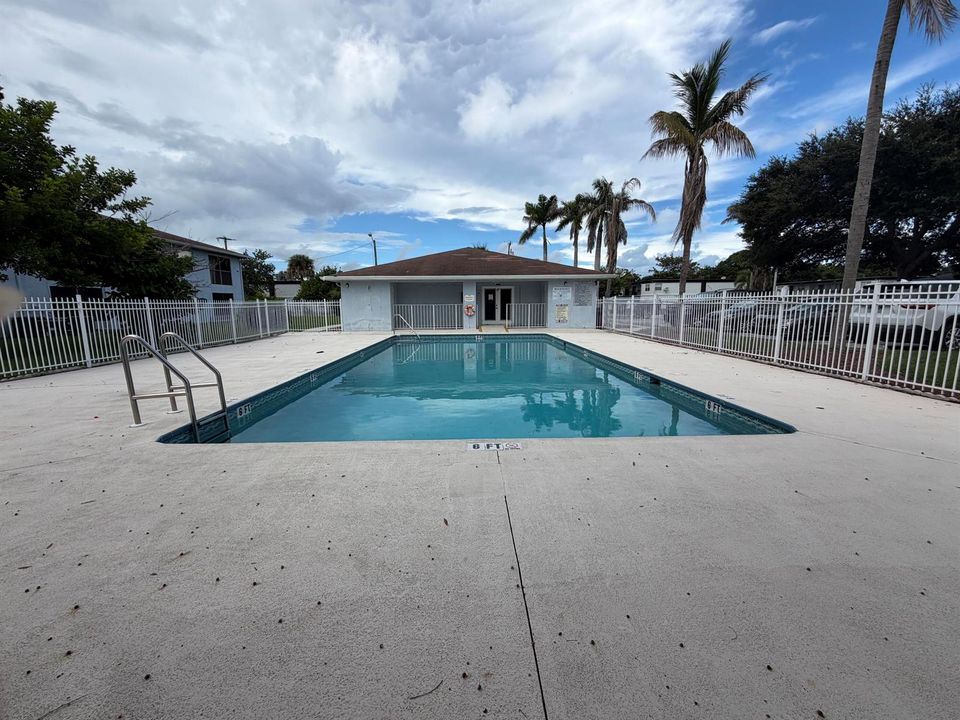
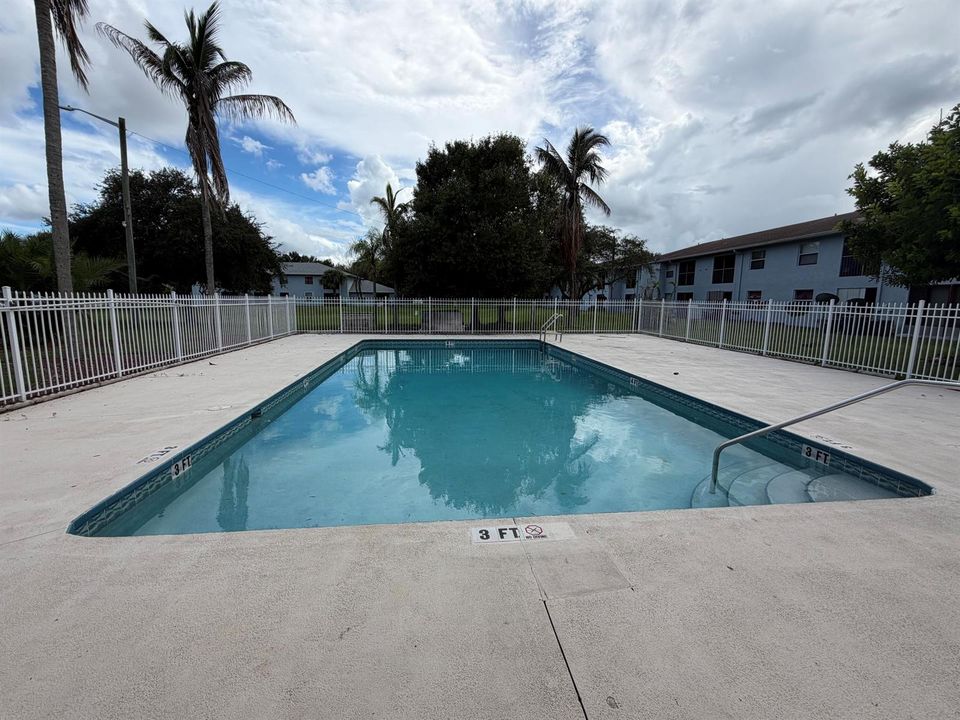
Pool
Community
Parking
1 spaces
Pets
Allowed
更多事实和特点
  • 地板

    • Ceramic Floor

    暖气

    • Electric

    冷气

    • Ceiling Fan(s)

    • Central Individual A/C

    设备

    • Electric Water Heater

    • Refrigerator

    其他室内特点

    • Closet Cabinetry

    • Walk-In Closet(s)

    卧室和浴室

    • 卧室: 2

    • 完整的浴室: 2

  • 停车

    • Assigned

    • Guest

    • Limited # Of Vehicle

    • No Rv/Boats

    房屋

    • 等级: 1

    • 私人泳池: 是

    其他财产信息

    • 包裹编号: 242271500200003

    • 分区: Medium Den

  • 类型与风格

    • 财产种类: Residential

    • 属性子类型: Condominium

  • 公益

    • Cable Connected

    • Electricity Connected

    • Water Connected

    • Cable Available

    • Electricity Available

    • Sewer Available

    • Water Available

  • 其他财政信息

    • HOA: $400

    • HOA频率: Monthly

    • 年税额: $2,123

  • 来源细节

    • MLS ID: B26076131

    其他详情

    • 建筑材料: Concrete Block Construction / Stucco

    • 洗衣功能: Washer Hookup

    • 泳池特色: Community

    • 方向面: East

    • 其他结构: Livable

    • 建筑风格: Corner Unit

    • 生活区域: 744

    • 水源: Public

    • 细分名称: THE HEMINGWAY, A CONDOMINI

私人咨询
与这套房产的专属顾问沟通。
户型图、HOA 文件、未公开挂牌的对比房源、安排私人看房——一条消息直达当地专家。

类似这套

待售
$138,900
公寓/合作社
1 贝兹 · 2 浴室 · 1,096 平方英尺
SAVANNAH'S CONDOMINIUM SEC, Fort Pierce
1737 W ROYAL TERN Lane # 2, Fort Pierce FL 34982
待售
$135,000
公寓/合作社
2 贝兹 · 2 浴室 · 1,190 平方英尺
WOODLANDS CONDOMINIUM APA, Fort Pierce
2516 S 19th St # 208, Fort Pierce FL 34982
待售
$175,000
房屋
2 贝兹 · 1 浴室 · 1,368 平方英尺
WALTER PETERSON SUBDIVISI, Fort Pierce
1124 Boston Ave, Fort Pierce FL 34950
待售
$130,000
公寓/合作社
2 贝兹 · 2 浴室 · 1,120 平方英尺
HIGH POINT OF FORT PIERCE, Fort Pierce
912 Savannas Point Drive Apt b, Fort Pierce FL 34982
待售
$144,000
联排别墅
2 贝兹 · 2 浴室 · 1,120 平方英尺
SOUTHERN COURTYARD TOWN HO, Fort Pierce
2018 S 10TH Street, Fort Pierce FL 34950
待售
$100,000
商业的
0 room(s)
ASSESSOR'S MAP OF N PART O, Fort Pierce
604 N 6TH Street, Fort Pierce FL 34950
待售
$120,000
公寓/合作社
1 贝兹 · 1 浴室 · 767 平方英尺
ISLAND HOUSE CONDOMINIUM P, Fort Pierce
2050 Oleander Boulevard # 202, Fort Pierce FL 34950
待售
$142,000
联排别墅
2 贝兹 · 2 浴室 · 1,005 平方英尺
STONES THROW TOWNHOMES,Surrey Woods, Fort Pierce
2837 STONEWAY Lane # D, Fort Pierce FL 34982

此地址周边市场

同区域的实时数据。
查看全部

The multiple listing information is provided by the Miami Association of REALTORS® from a copyrighted compilation of listings. The compilation of listings and each individual listing are ©2026-present Miami Association of REALTORS®. All Rights Reserved. The information provided is for consumers' personal, noncommercial use and may not be used for any purpose other than to identify prospective properties consumers may be interested in purchasing. All properties are subject to prior sale or withdrawal. All information provided is deemed reliable but is not guaranteed accurate, and should be independently verified. Listing courtesy of: LPT Realty, LLC