特性
探索我们的清单
出售房产
免费房屋估价
聯繫
告诉我们您的需求

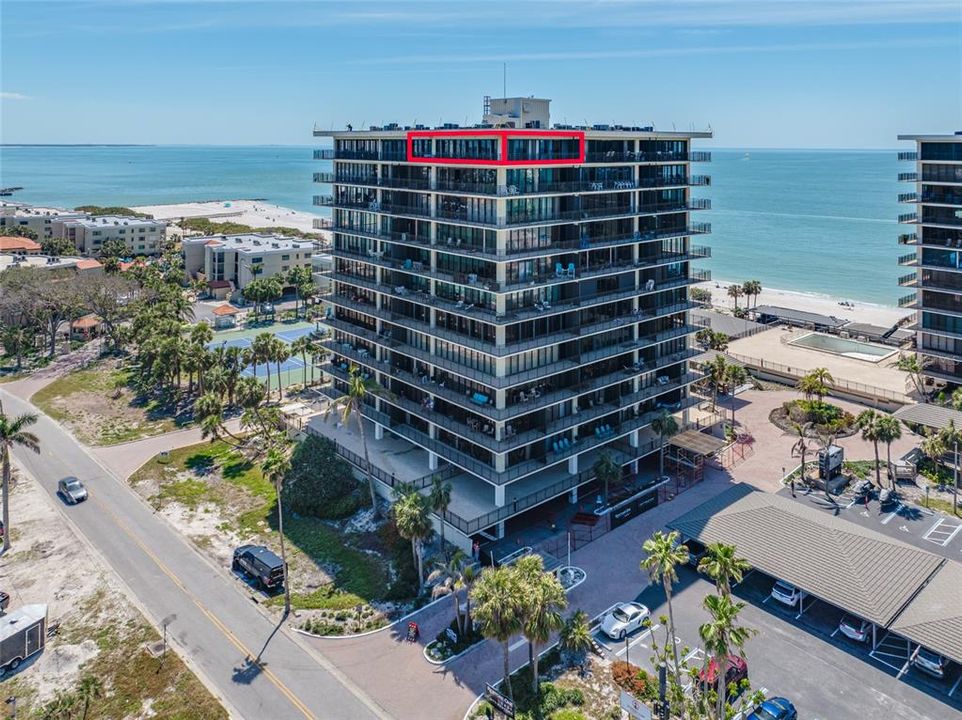
7600 BAYSHORE DRIVE UNIT 1206

公寓/合作社 待售
$1,195,000

BTC: 15.35693632

ETH: 497.91666667

1 天
2 贝兹
2 浴室
1,510 平方英尺

总览

Virtually Staged. Welcome to unparalleled coastal luxury in this exceptional 12th-floor condo, nestled on the pristine shores of Sunset Beach in Treasure Island. This stunning residence offers unobstructed, breathtaking views of the sparkling Intercoastal waterways where every sunset paints the sky in vibrant hues, creating a masterpiece from the comfort of your own home. As you enter this exquisite unit, you are greeted by an expansive open floor plan that seamlessly blends elegant design with modern living. Floor-to-ceiling windows bathe the space in natural light and frame the panoramic vistas, enhancing the beauty of the coastal surroundings.Located on the south east corner of the Mansions the 90ft balcony wraps around the building and offers daily sunrise views and evening sunsets. The gourmet kitchen is a culinary enthusiast's dream, featuring top of the line appliances, custom cabinetry, and a spacious island with exquisite granite countertops, perfect for entertaining guests or enjoying casual meals. The luxurious master suite serves as your personal retreat, complete with stunning water views, a private balcony for relaxation, and an opulent ensuite bathroom featuring an elegant shower enclosure. The Additional bedroom is designed as a private haven with generous closet space and beautifully appointed bathroom. Custom closets throughout. Step outside to your private balcony, where you can enjoy morning coffee or evening cocktails while soaking in the breathtaking sights and sounds of coastal living. The Coveted Mansions by the Sea offers an array of resort-style amenities, including a sparkling swimming pool, state-of-the-art fitness center,tennis courts, saunas, pickle-ball courts and direct access to the powdery sands of Sunset Beach. Additional storage also included. This remarkable condo is not just a home; it’s a lifestyle. With fine dining, boutique shopping, and vibrant nightlife just moments away, you’ll enjoy the perfect balance of tranquility and excitement in this idyllic coastal paradise. Experience the epitome of coastal luxury in this exceptional 12th-floor unit. Schedule your private tour today and embrace the extraordinary lifestyle that awaits you! Call agent for more details and bring you pickiest Buyers. The Mansions do not disappoint.

位置

详情

类型:
Residential
停车:
Common / Deeded / Ground Level / Guest
建造年份:
1980
地段:
没有数据
暖气:
Central
价格/平方英尺:
$791
冷气:
Central Air
HOA:
没有数据

Valuation

Our model vs. what's actually selling nearby.
Estimate
$584,450
$345K – $1.1M
Confidence Low
List vs. estimate
$610K above estimate
List $1,195,000 · +104.5%
Our model says this listing is priced above recent comparable activity. Room to negotiate.
Price per sq ft
$791
+122.0% vs. city median $356
Based on
72 MLS comparables
Median of recent comparable listings. Sold comps use closing price, active listings use list price.

亮点

Annual tax
$9,180
2025
Pool
Child Safety Fence
View
City, Tennis Court
Garage
1 car garage
Furnished
Furnished
Pets
Not allowed
更多事实和特点
  • 地板

    • Carpet

    • Ceramic Tile

    • Luxury Vinyl

    暖气

    • Central

    冷气

    • Central Air

    设备

    • Dishwasher

    • Disposal

    • Dryer

    • Electric Water Heater

    • Microwave

    • Range

    • Refrigerator

    • Washer

    其他室内特点

    • Ceiling Fan(s)

    • Eating Space In Kitchen

    • Living Room/Dining Room Combo

    • Open Floorplan

    • Primary Bedroom Main Floor

    • Solid Surface Counters

    • Solid Wood Cabinets

    • Split Bedroom

    • Stone Counters

    • Walk-In Closet(s)

    • Window Treatments

    卧室和浴室

    • 卧室: 2

    • 完整的浴室: 2

  • 停车

    • Common

    • Deeded

    • Ground Level

    • Guest

    房屋

    • 等级: One

    • 外观特征: Balcony / Hurricane Shutters / Lighting / Shade Shutter(s) / Storage / Tennis Court(s)

    其他财产信息

    • 包裹编号: 363115549640011206

  • 类型与风格

    • 财产种类: Residential

    • 属性子类型: Condominium

  • 公益

    • Public

  • 其他财政信息

    • 年税额: $9,181

  • 来源细节

    • MLS ID: TB8539996

    其他详情

    • 建筑材料: Concrete

    • 基金会详情: Slab

    • 洗衣功能: Inside / Laundry Closet

    • 地段特征: FloodZone / City Lot / Landscaped

    • 天井和门廊特色: Side Porch / Wrap Around

    • 泳池特色: Child Safety Fence / Deck / Gunite / Heated / In Ground / Lighting / Tile

    • 窗户功能: Blinds / Shutters

    • 方向面: Northeast

    • 建筑风格: Florida

    • 水体名称: BOCA CIEGA BAY

    • 车库空间: 1

    • 附属车库: 是

    • 车库: 是

    • 生活区域: 1510

    • 水源: Public

    • 细分名称: MANSIONS BY THE SEA CONDO

私人咨询
与这套房产的专属顾问沟通。
户型图、HOA 文件、未公开挂牌的对比房源、安排私人看房——一条消息直达当地专家。

类似这套

待售
$1,150,000
地段/土地
0.21 acres
ST PETERSBURG BEACH NORTH UNIT 10, ST PETE BEACH
9300 GULF BOULEVARD
待售
$889,999
房屋
6 贝兹 · 4 浴室 · 3,478 平方英尺
PASADENA TERRACE, ST PETERSBURG
6910 DARTMOUTH AVENUE N
待售
$1,295,000
房屋
4 贝兹 · 3 浴室 · 2,424 平方英尺
CAPRI ISLE SUB, TREASURE ISLAND
12125 5TH STREET E
待售
$1,199,999
房屋
3 贝兹 · 2 浴室 · 1,684 平方英尺
SOUTH CSWY ISLE SUB, ST PETERSBURG
7852 CAUSEWAY BOULEVARD S
待售
$1,450,000
地段/土地
0.16 acres
BOCA CIEGA ISLE, ST PETE BEACH
720 BOCA CIEGA ISLE DRIVE
待售
$1,549,000
联排别墅
3 贝兹 · 3 浴室 · 2,235 平方英尺
COASTAL COLLECTION TWNHMS, TREASURE ISLAND
11797 1ST STREET E
待售
$1,150,000
房屋
4 贝兹 · 3 浴室 · 2,363 平方英尺
ST PETERSBURG BEACH NORTH UNIT 10, ST PETE BEACH
9300 GULF BOULEVARD
待售
$1,450,000
房屋
3 贝兹 · 2 浴室 · 2,046 平方英尺
BOCA CIEGA ISLE, ST PETE BEACH
720 BOCA CIEGA ISLE DRIVE

此地址周边市场

同区域的实时数据。
查看全部

The multiple listing information is provided by the Stellar MLS from a copyrighted compilation of listings. The compilation of listings and each individual listing are ©2026-present Stellar MLS. All Rights Reserved. The information provided is for consumers' personal, noncommercial use and may not be used for any purpose other than to identify prospective properties consumers may be interested in purchasing. All properties are subject to prior sale or withdrawal. All information provided is deemed reliable but is not guaranteed accurate, and should be independently verified. Listing courtesy of: SMITH & ASSOCIATES REAL ESTATE