特性
探索我们的清单
出售房产
免费房屋估价
聯繫
告诉我们您的需求

7770 SANDY RIDGE DRIVE UNIT 129

公寓/合作社 合同活跃
$265,000

BTC: 4.16666667

ETH: 139.28015810
-$60K (2026/04/24)
160 天
4 贝兹
3 浴室
1,771 平方英尺

总览

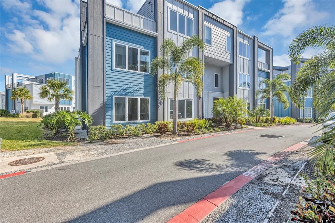
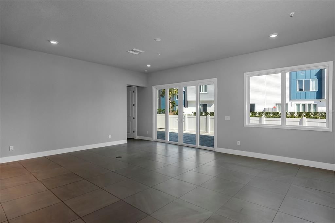
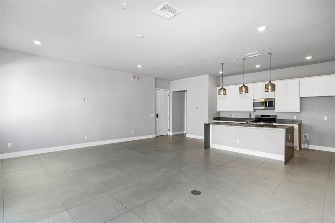
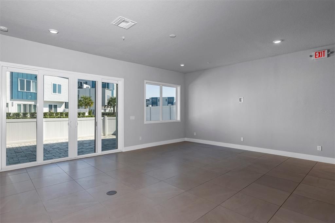
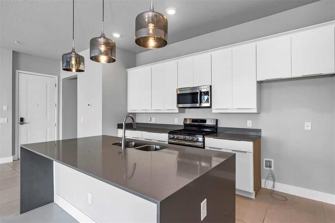
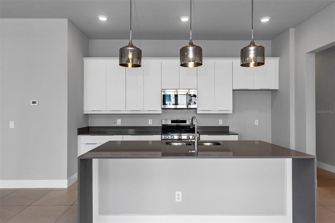
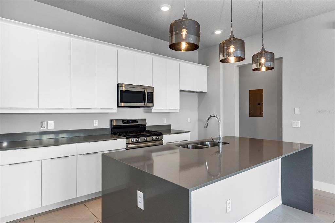
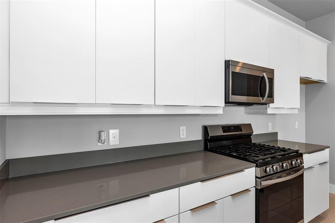
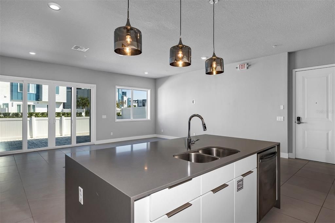
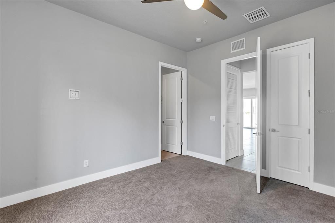
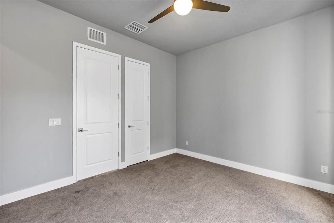
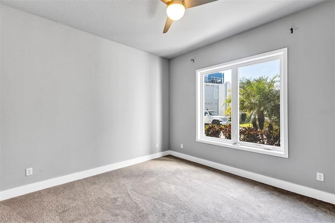
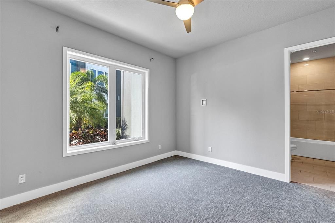
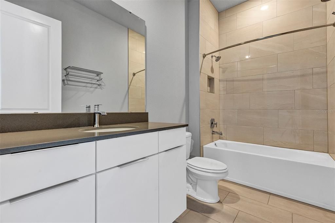
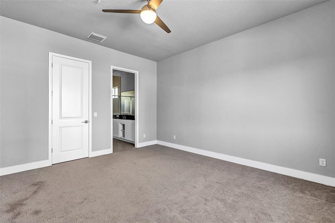
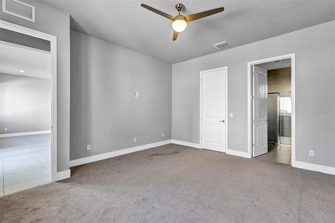
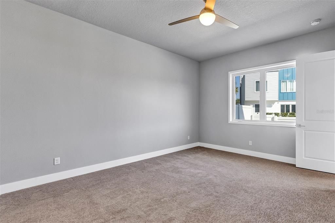
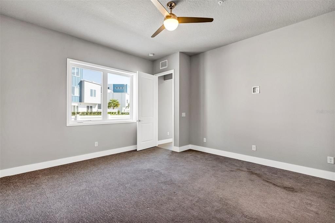
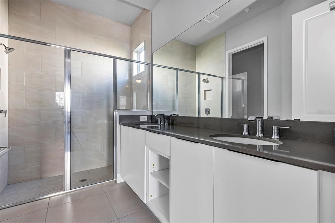
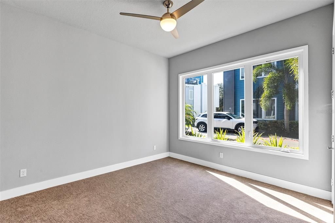
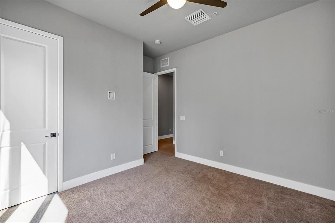
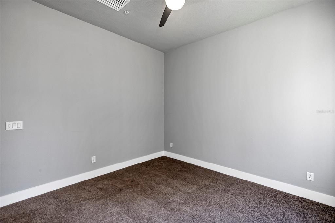
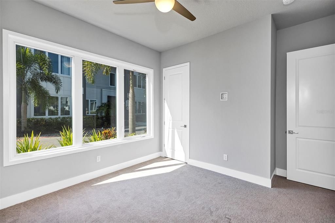
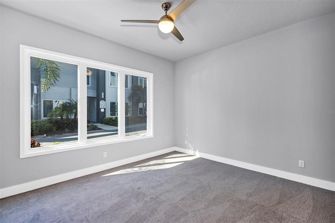
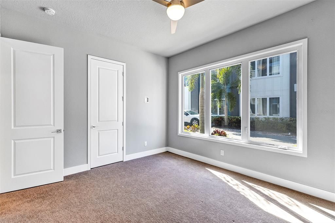
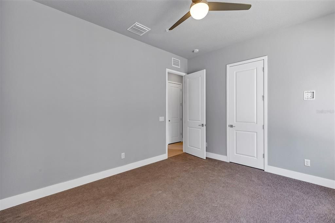
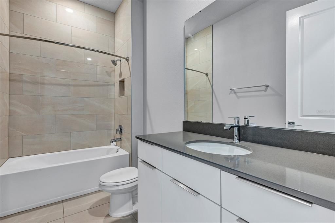
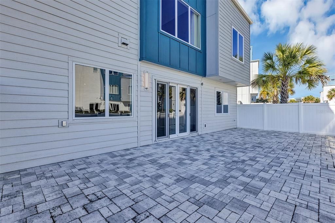
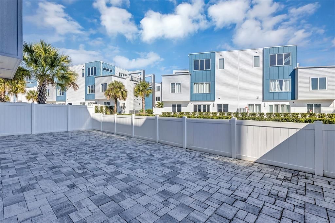
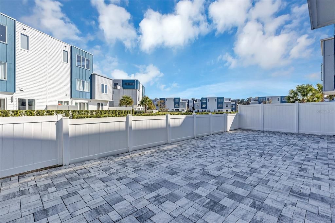
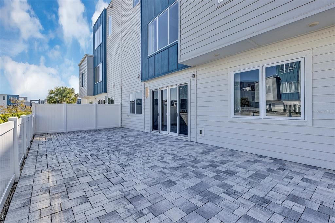
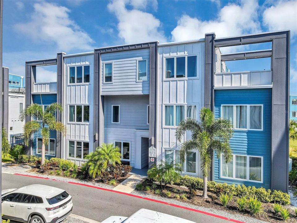
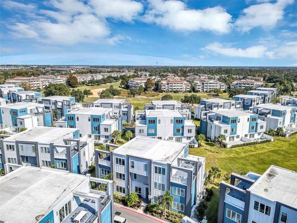
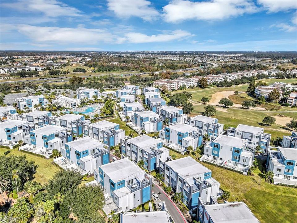
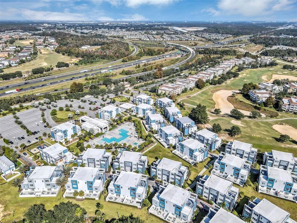
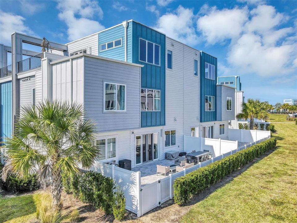
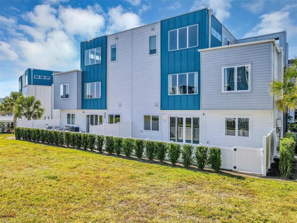
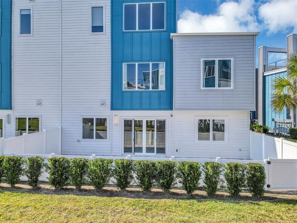
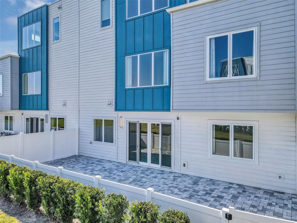
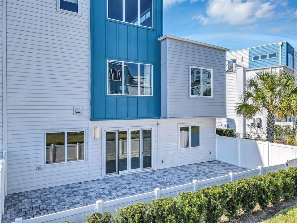
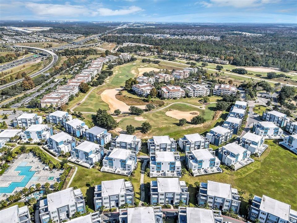
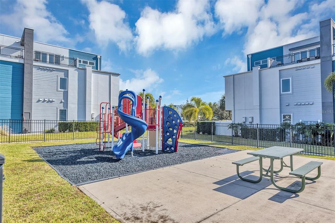
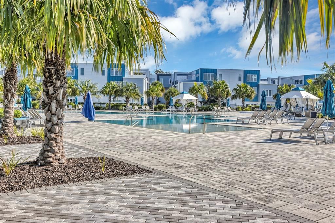
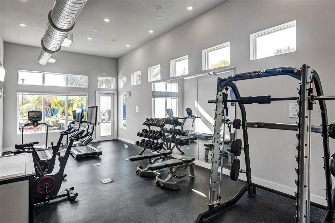
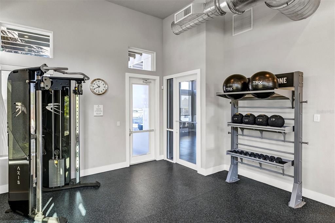
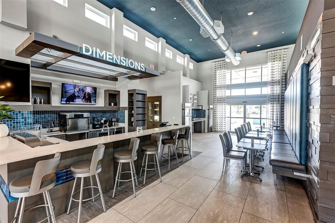
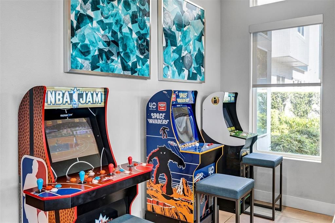
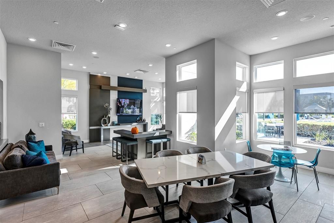
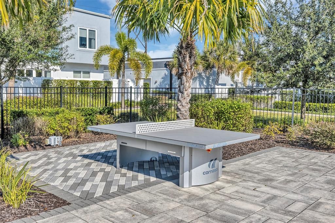
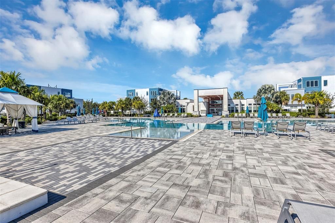
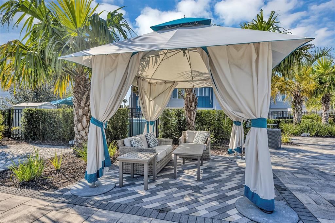
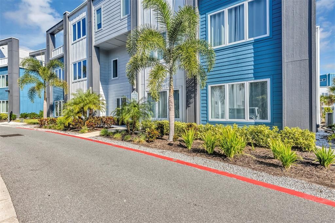
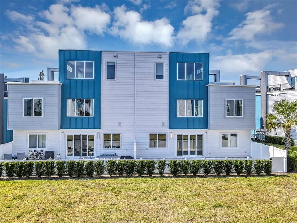
Experience resort-style living just minutes from Walt Disney World in this contemporary 4-bedroom, 3-bath condo at Spectrum+ in Reunion Resort. This spacious residence features an open-concept floor plan with high ceilings, hard-surface flooring in the main living areas, and cozy carpeting in the bedrooms. The sleek kitchen is designed for both everyday living and entertaining, offering quartz countertops, modern cabinetry, and stainless steel appliances, all flowing seamlessly into the living and dining areas and out to an oversized paver patio—perfect for morning coffee or relaxing after a day at the parks. Located in one of Reunion’s most sought-after enclaves, you’ll enjoy access to world-class amenities including multiple resort pools, a state-of-the-art fitness center, water park with lazy river and slides, tennis courts, mini golf, on-site restaurants, walking trails, and three championship golf courses by Jack Nicklaus, Arnold Palmer, and Tom Watson (with membership required for some amenities). Ideally positioned just a short drive from Disney, Universal, top dining, shopping, and Orlando International Airport, this property works beautifully as a primary residence, vacation home, or investment.

位置

详情

类型:
Residential
停车:
没有数据
建造年份:
2023
地段:
0.06 英亩
暖气:
Central
价格/平方英尺:
$150
冷气:
Central Air
HOA:
$475

Valuation

Our model vs. what's actually selling nearby.
Estimate
$369,000
$299K – $428K
Confidence Low
List vs. estimate
$104K below estimate
List $265,000 · -28.2%
Our model says this listing is priced below recent comparable activity. Expect competition.
Price per sq ft
$149
-27.2% vs. city median $205
Based on
33 MLS comparables
Median of recent comparable listings. Sold comps use closing price, active listings use list price.

亮点

Annual tax
$8,165
2024
HOA
$475/mo
None
Pets
Allowed
更多事实和特点
  • 地板

    • Carpet

    • Tile

    暖气

    • Central

    冷气

    • Central Air

    设备

    • Microwave

    • Range

    其他室内特点

    • Thermostat

    卧室和浴室

    • 卧室: 4

    • 完整的浴室: 3

  • 房屋

    • 等级: One

    • 外观特征: Courtyard

    地段

    • 地段: 0.06 英亩

    其他财产信息

    • 包裹编号: 2725275743007B1290

    • 分区: RES

  • 类型与风格

    • 财产种类: Residential

    • 属性子类型: Condominium

  • 公益

    • Public

  • 其他财政信息

    • HOA: $475

    • HOA频率: Monthly

    • 年税额: $8,165

  • 来源细节

    • MLS ID: TB8448948

    其他详情

    • 建筑材料: Block / Vinyl Siding

    • 基金会详情: Slab

    • 洗衣功能: None

    • 方向面: Southwest

    • 生活区域: 1771

    • 水源: Public

    • 细分名称: SPECTRUM AT REUNION CONDO PH 7A & 7B

私人咨询
与这套房产的专属顾问沟通。
户型图、HOA 文件、未公开挂牌的对比房源、安排私人看房——一条消息直达当地专家。

类似这套

合同活跃
$325,000
房屋
4 贝兹 · 3 浴室 · 1,768 平方英尺
SANDY RIDGE PH 01, DAVENPORT
178 HAMMOCK COURT
合同活跃
$299,000
房屋
3 贝兹 · 2 浴室 · 1,325 平方英尺
SUNRIDGE WOODS PH 01, DAVENPORT
309 WILD FORREST DRIVE
合同活跃
$290,000
房屋
3 贝兹 · 2 浴室 · 1,282 平方英尺
LOMA LINDA PH 111, DAVENPORT
322 WINDWARD WAY
合同活跃
$320,000
房屋
3 贝兹 · 2 浴室 · 1,440 平方英尺
SUNRIDGE WOODS PH 03, DAVENPORT
245 FOGGY CREEK ROAD
合同活跃
$290,000
房屋
4 贝兹 · 2 浴室 · 1,602 平方英尺
INDIAN RIDGE UNIT 1, KISSIMMEE
7681 BENJI RIDGE TRAIL
合同活跃
$299,900
联排别墅
3 贝兹 · 2 浴室 · 1,622 平方英尺
FESTIVAL PH 5, DAVENPORT
925 CONCH ROAD
合同活跃
$229,000
公寓/合作社
2 贝兹 · 2 浴室 · 1,826 平方英尺
PROMENADES AT BELLATRAE CONDO PH 19 BLDG 43, DAVENPORT
8301 BELLA VIDA CIRCLE UNIT 8301
合同活跃
$229,000
4 贝兹 · 2 浴室 · 1,620 平方英尺
TOWN/LOUGHMAN, DAVENPORT
6412 OLD LAKE WILSON ROAD

此地址周边市场

同区域的实时数据。
查看全部

The multiple listing information is provided by the Stellar MLS from a copyrighted compilation of listings. The compilation of listings and each individual listing are ©2026-present Stellar MLS. All Rights Reserved. The information provided is for consumers' personal, noncommercial use and may not be used for any purpose other than to identify prospective properties consumers may be interested in purchasing. All properties are subject to prior sale or withdrawal. All information provided is deemed reliable but is not guaranteed accurate, and should be independently verified. Listing courtesy of: EDGESTONE REAL ESTATE, INC.