特性
探索我们的清单
出售房产
免费房屋估价
聯繫
告诉我们您的需求

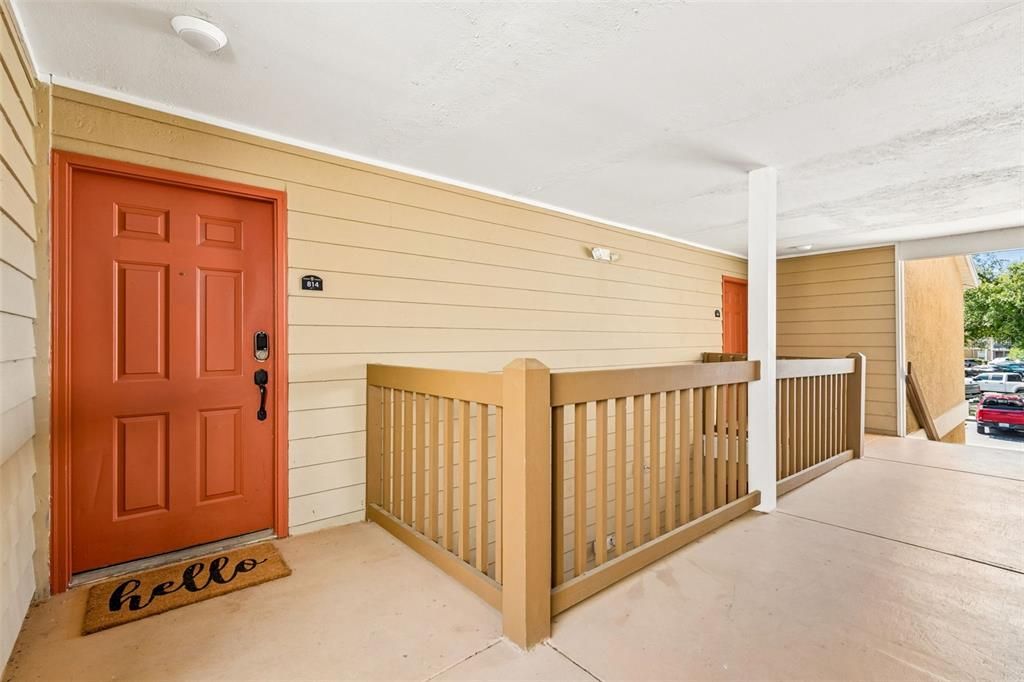
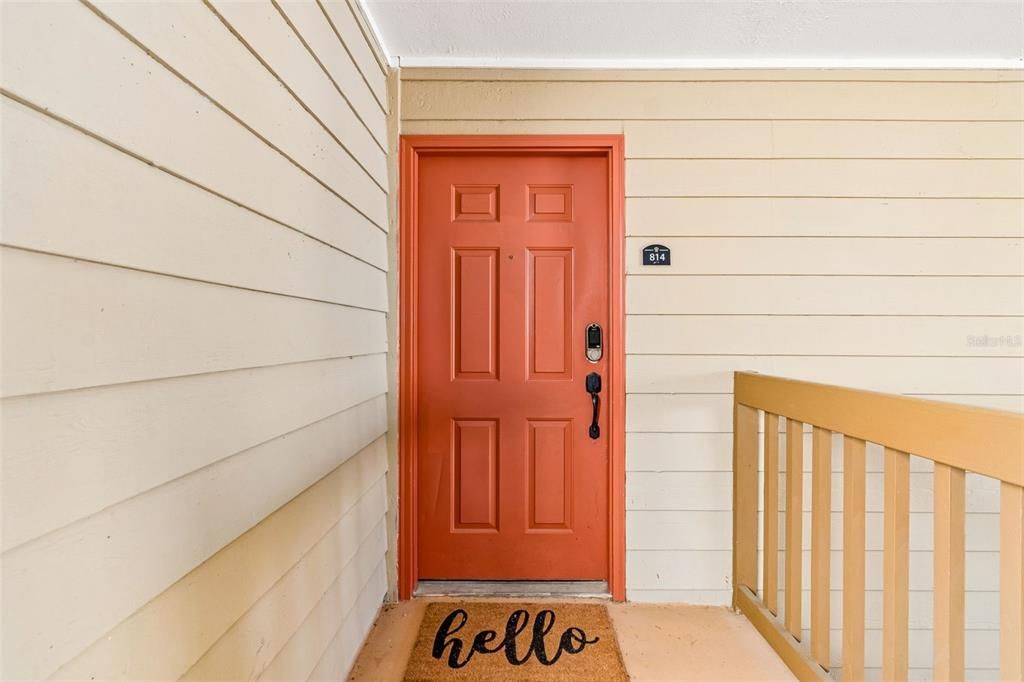
9481 HIGHLAND OAK DRIVE UNIT 814

公寓/合作社 待售
$149,990

BTC: 2.37513856

ETH: 94.05589801

1 天
2 贝兹
2 浴室
1,164 平方英尺

总览

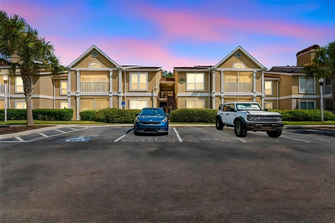
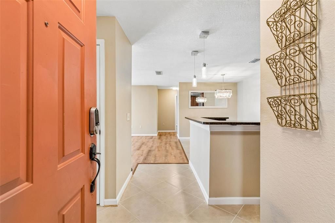
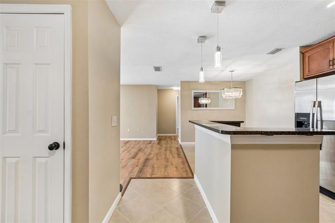
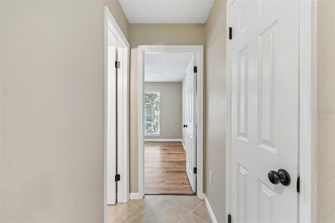
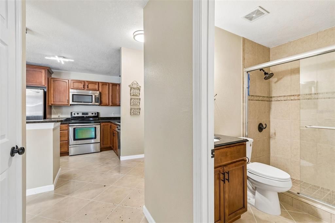
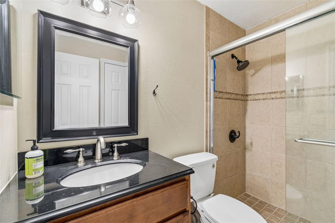
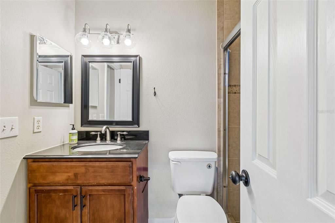
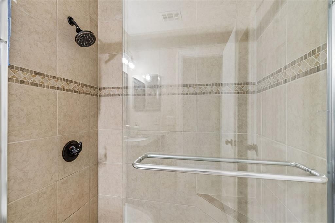
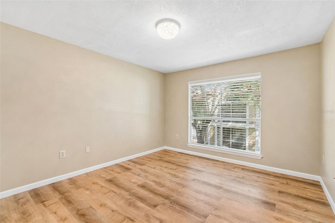
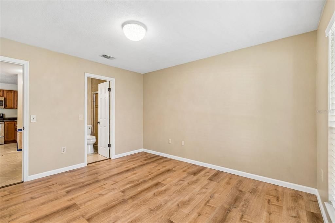
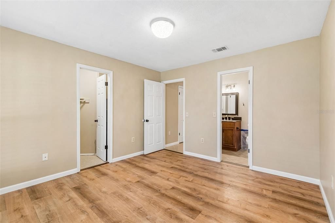
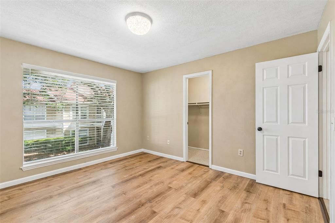
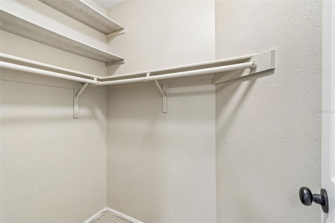
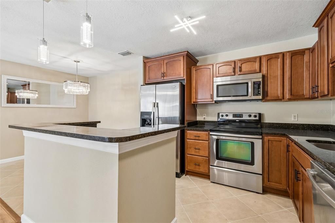
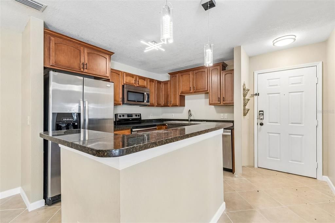
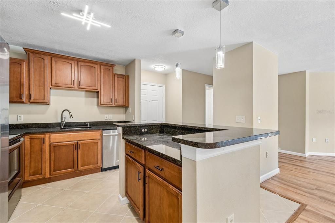
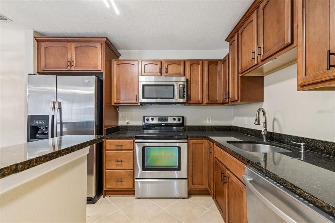
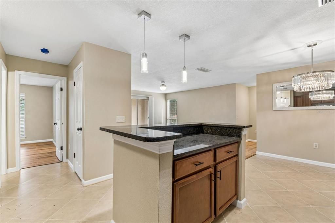
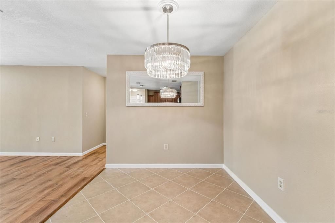
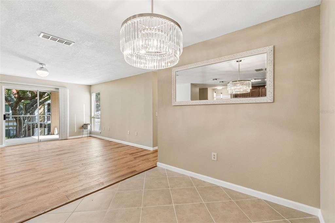
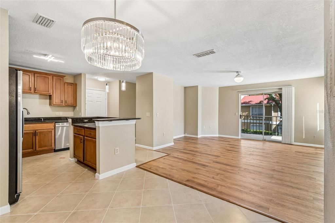
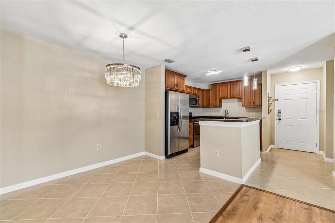
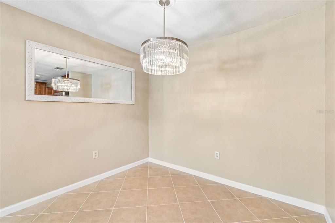
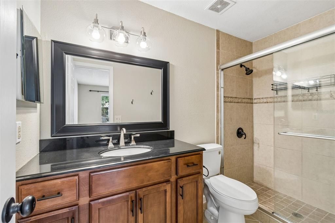
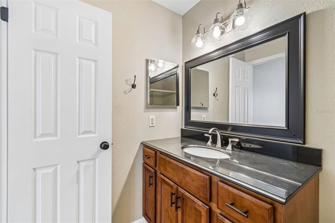
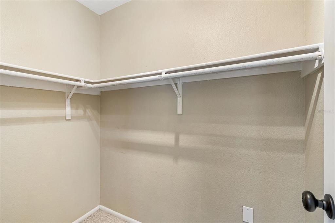
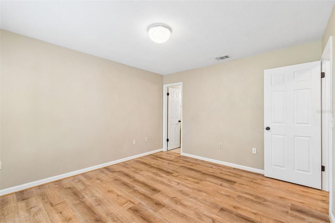
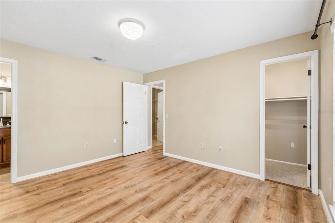
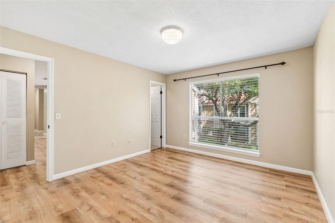
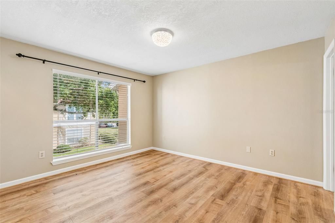
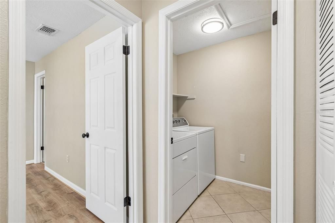
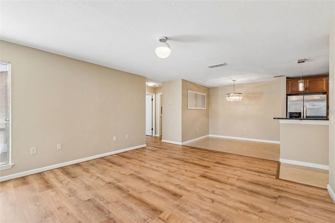
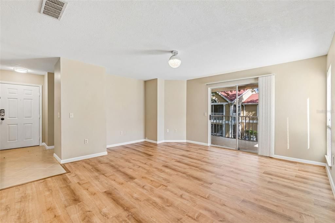
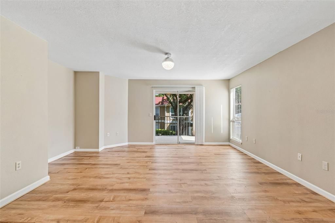
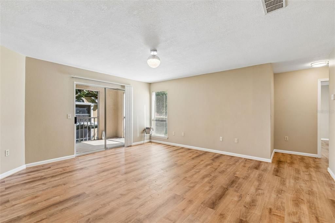
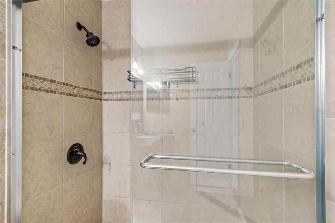
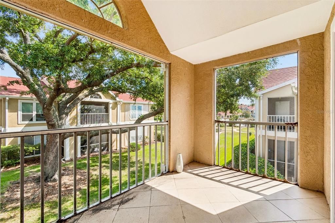
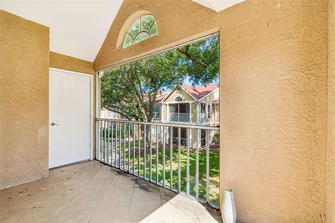
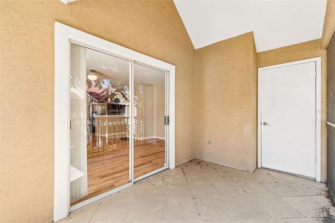
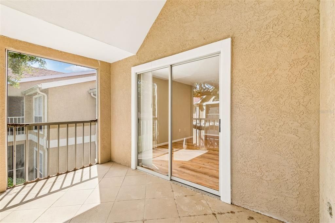
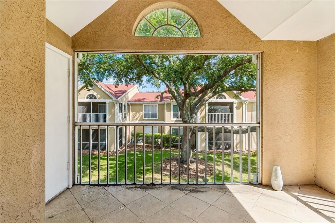
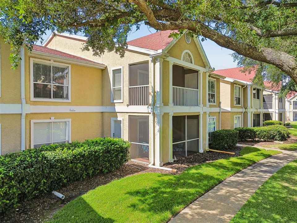
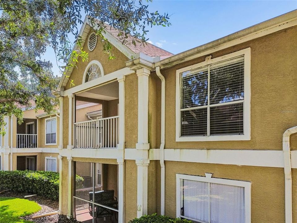
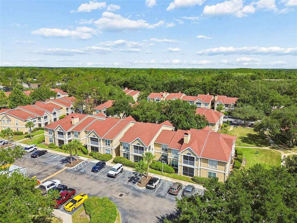
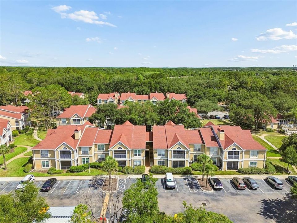
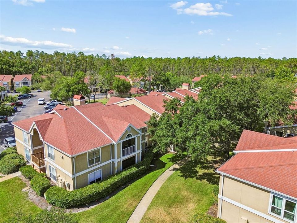
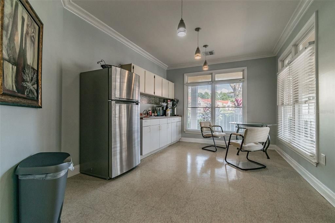
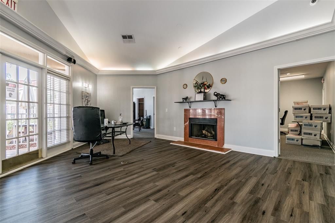
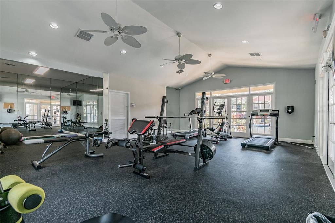
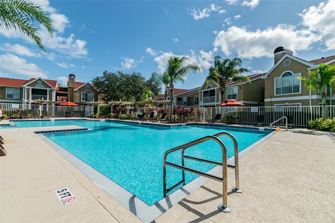
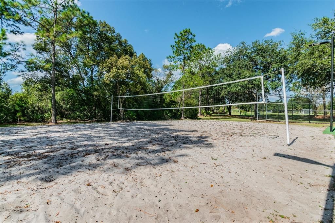
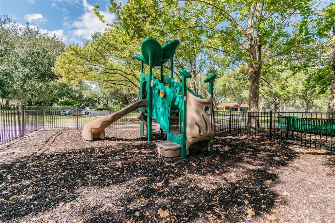
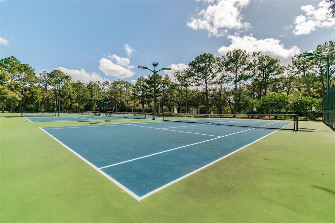
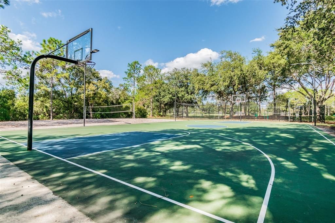
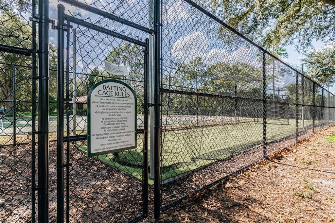
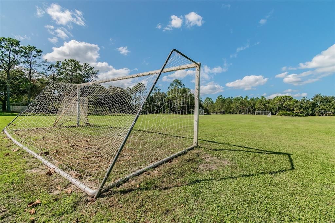
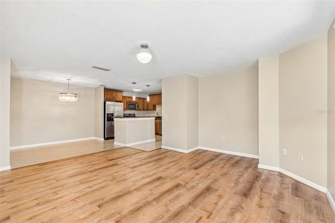
RUN and come take a look at this well maintained condo in the highly coveted community of Hunters Green! Walk through the door into a beautifully laid out open concept floor plan with ample room for a sectional sofa in the living area and a good sized dining room table perfect for hosting during the holidays. The kitchen has everything you would want and need from stainless steel appliances to the solid surface counters and a nice sized island with ample storage space. One bedroom in the front and one bedroom in the back each with private access to perfectly finished bathrooms as well as walk in closets. Rounding out this beautifully appointed unit is a generously sized balcony to enjoy your morning coffee or to wind down and watch the sunset with a glass of wine. Take a walk on the nature trails or relax by the pool, pick up a game of basketball or head to the fitness room, your options are endless in this community. Not to mention how close you are to any kind of restaurant, shopping or head over and watch a movie at the local theater. You are only minutes away from most anything! Don't think twice about making this a place to call home!

位置

详情

类型:
Residential
停车:
Assigned
建造年份:
1992
地段:
0.03 英亩
暖气:
Electric
价格/平方英尺:
$129
冷气:
Central Air
HOA:
没有数据

Valuation

Our model vs. what's actually selling nearby.
Estimate
$168,900
$116K – $222K
Confidence Low
List vs. estimate
$18K below estimate
List $149,990 · -11.2%
Our model says this listing is priced below recent comparable activity. Expect competition.
Price per sq ft
$128
-46.8% vs. city median $242
Based on
35 MLS comparables
Median of recent comparable listings. Sold comps use closing price, active listings use list price.

亮点

Annual tax
$3,231
2025
Pets
Allowed
更多事实和特点
  • 地板

    • Laminate

    • Tile

    暖气

    • Electric

    冷气

    • Central Air

    设备

    • Dishwasher

    • Dryer

    • Electric Water Heater

    • Microwave

    • Range

    • Refrigerator

    • Washer

    其他室内特点

    • Open Floorplan

    • Solid Surface Counters

    • Walk-In Closet(s)

    卧室和浴室

    • 卧室: 2

    • 完整的浴室: 2

  • 停车

    • Assigned

    房屋

    • 等级: One

    • 外观特征: Sidewalk

    地段

    • 地段: 0.03 英亩

    其他财产信息

    • 包裹编号: A17272069M00000000814.0

    • 分区: PD-A

  • 类型与风格

    • 财产种类: Residential

    • 属性子类型: Condominium

  • 公益

    • Public

  • 其他财政信息

    • HOA频率: Monthly

    • 年税额: $3,231

  • 来源细节

    • MLS ID: TB8528340

    其他详情

    • 建筑材料: Stucco / Wood Frame

    • 基金会详情: Slab

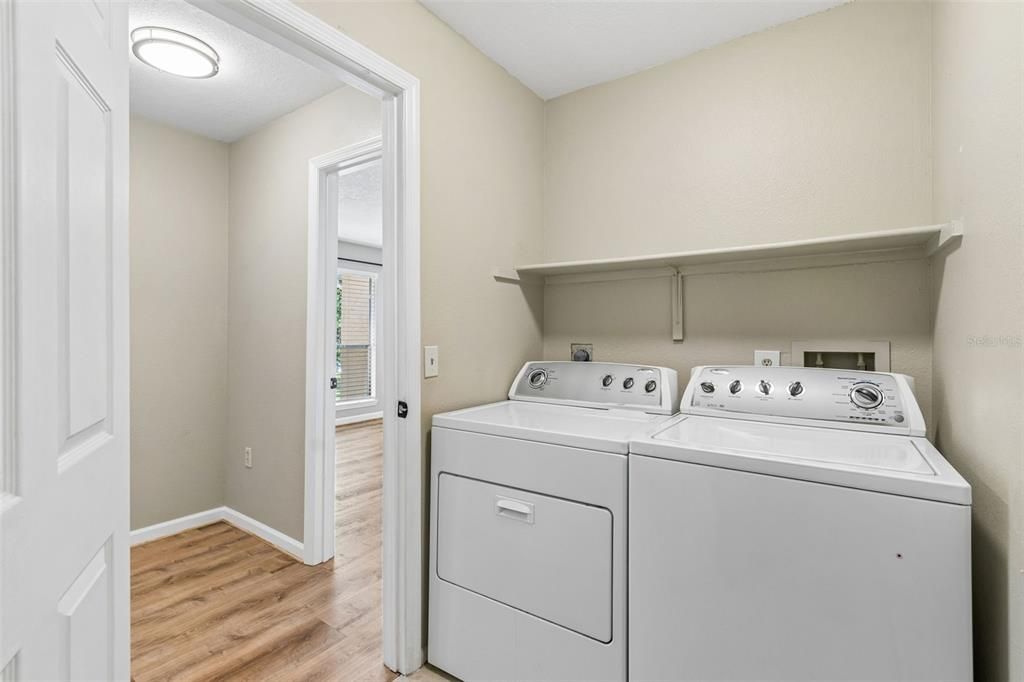
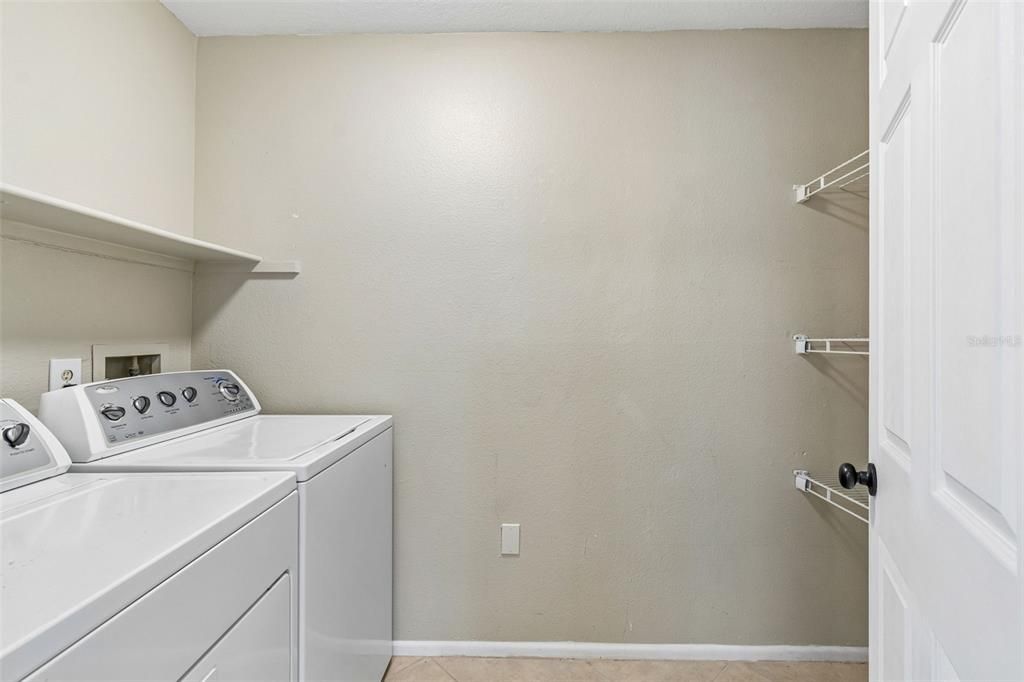
    • 洗衣功能: Inside / Laundry Room

    • 方向面: South

    • 生活区域: 1164

    • 水源: Public

    • 地块大小: 0

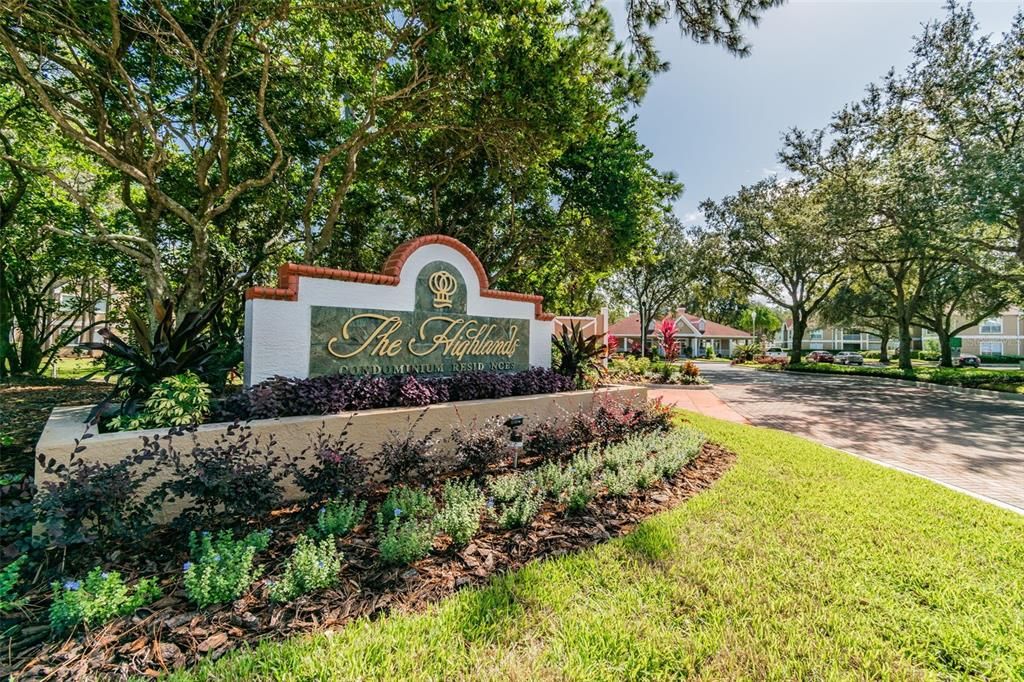
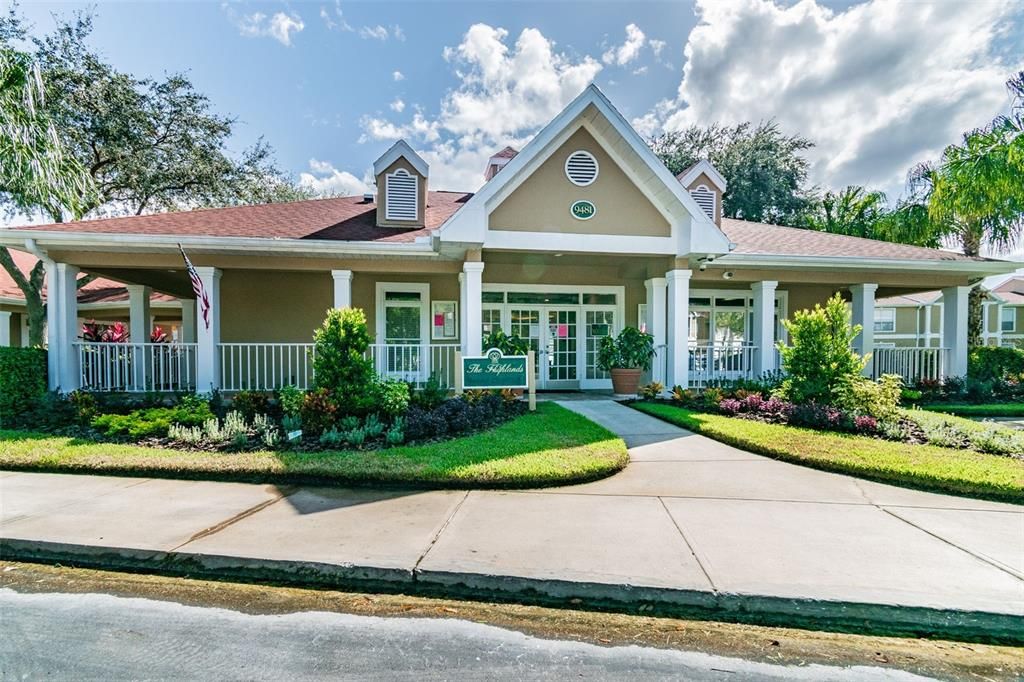
    • 细分名称: THE HIGHLANDS AT HUNTERS GREEN

私人咨询
与这套房产的专属顾问沟通。
户型图、HOA 文件、未公开挂牌的对比房源、安排私人看房——一条消息直达当地专家。

类似这套

待售
$150,000
公寓/合作社
3 贝兹 · 2 浴室 · 1,274 平方英尺
THE HIGHLANDS AT HUNTERS GREE, TAMPA
9481 HIGHLAND OAK DRIVE UNIT 1502
待售
$134,900
公寓/合作社
1 贝兹 · 1 浴室 · 951 平方英尺
THE VILLAS CONDO, TAMPA
18111 VILLA CREEK DRIVE UNIT 18111
待售
$151,000
公寓/合作社
1 贝兹 · 1 浴室 · 732 平方英尺
THE ENCLAVE AT RICHMOND PLACE, TAMPA
18001 RICHMOND PLACE DRIVE UNIT 533
待售
$155,000
公寓/合作社
2 贝兹 · 2 浴室 · 1,175 平方英尺
THE VILLAS CONDO, TAMPA
10526 VILLA VIEW CIRCLE UNIT 10526
-$30K
待售
$169,000
公寓/合作社
3 贝兹 · 2 浴室 · 1,445 平方英尺
THE VILLAS CONDO, TAMPA
18058 VILLA CREEK DRIVE UNIT 18058
-$15K
待售
$160,000
公寓/合作社
2 贝兹 · 1 浴室 · 1,051 平方英尺
THE HIGHLANDS AT HUNTERS GREE, TAMPA
9481 HIGHLAND OAK DRIVE UNIT 1001
-$11K
待售
$164,900
公寓/合作社
2 贝兹 · 2 浴室 · 1,083 平方英尺
THE ENCLAVE AT RICHMOND PLACE, TAMPA
18001 RICHMOND PLACE DRIVE UNIT 1010
-$10K
待售
$164,900
公寓/合作社
3 贝兹 · 2 浴室 · 1,274 平方英尺
THE HIGHLANDS AT HUNTERS GREE, TAMPA
9481 HIGHLAND OAK DRIVE UNIT 1112

此地址周边市场

同区域的实时数据。
查看全部

The multiple listing information is provided by the Stellar MLS from a copyrighted compilation of listings. The compilation of listings and each individual listing are ©2026-present Stellar MLS. All Rights Reserved. The information provided is for consumers' personal, noncommercial use and may not be used for any purpose other than to identify prospective properties consumers may be interested in purchasing. All properties are subject to prior sale or withdrawal. All information provided is deemed reliable but is not guaranteed accurate, and should be independently verified. Listing courtesy of: RE/MAX REALTY UNLIMITED