特性
探索我们的清单
出售房产
免费房屋估价
聯繫
告诉我们您的需求

15588 59TH STREET N

多户家庭 待售
$414,000

BTC: 6.39678616

ETH: 217.59239793

2 天
4 贝兹
1,820 平方英尺

总览

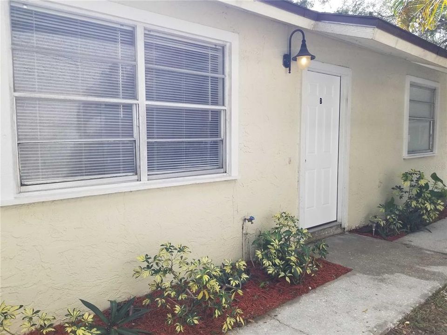
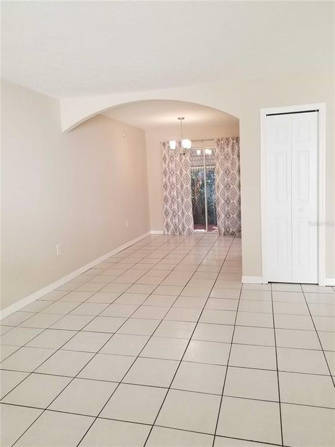
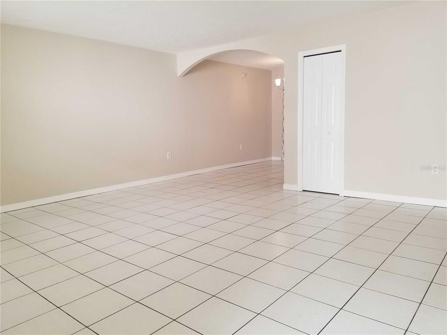
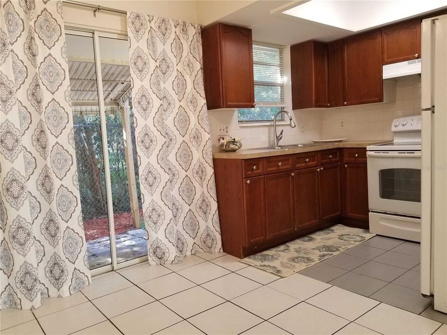
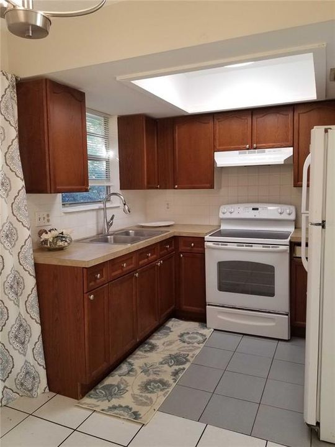
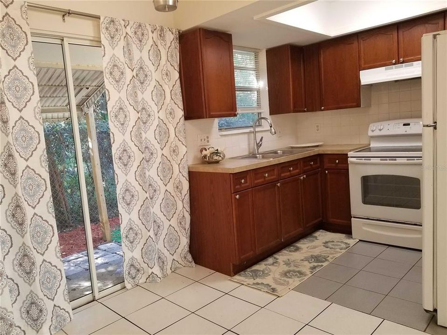
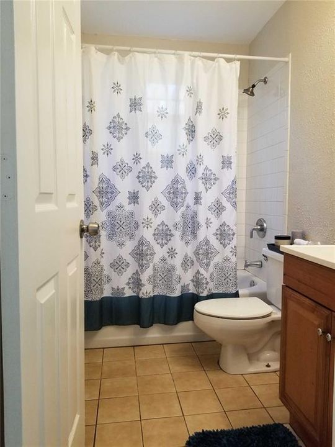
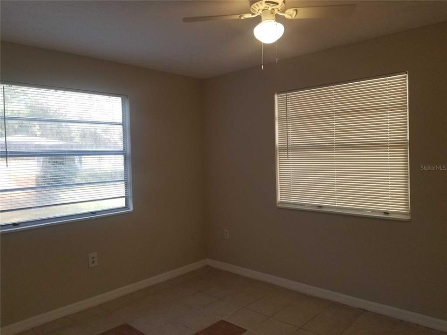
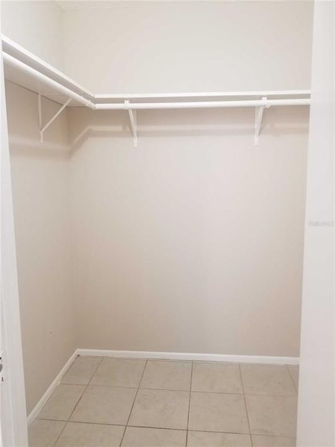
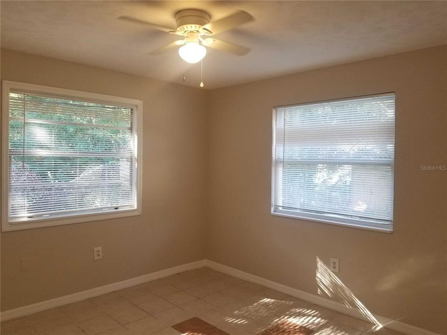
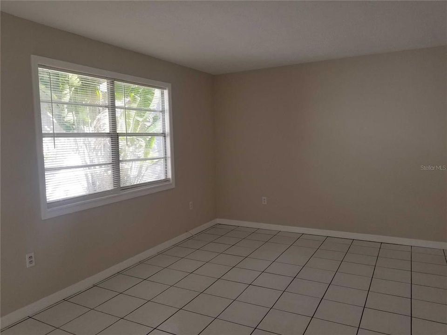
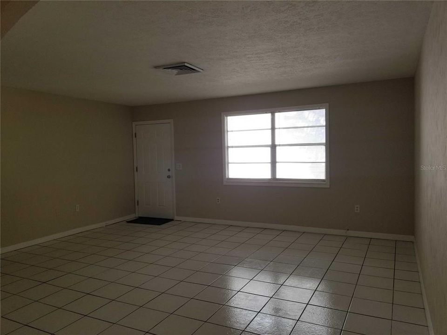
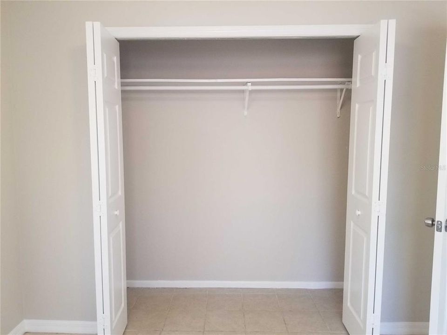
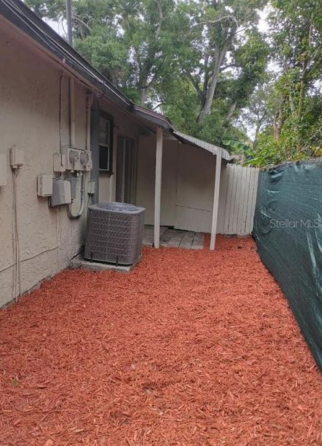
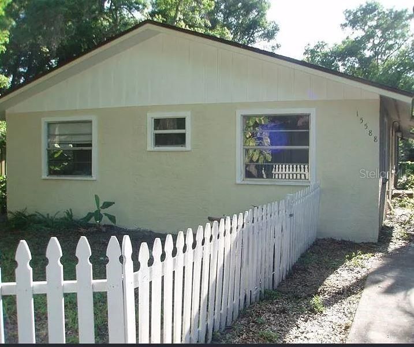
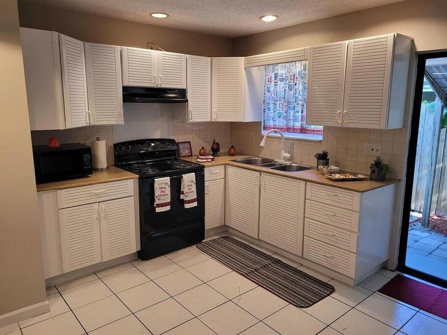
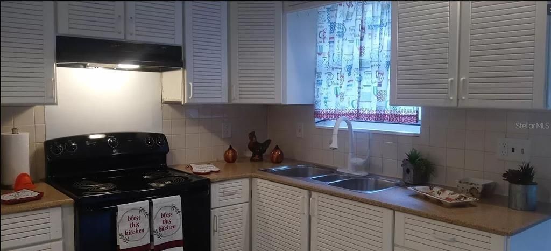
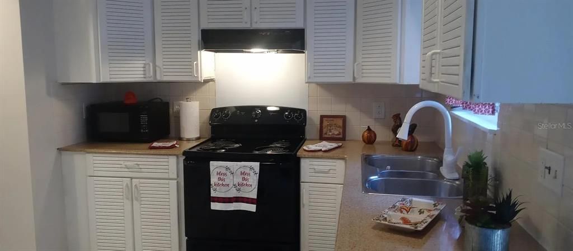
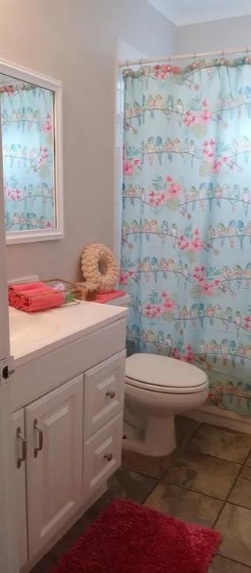
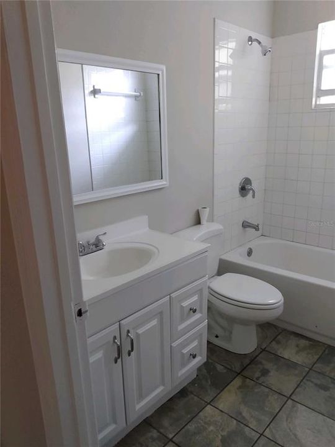
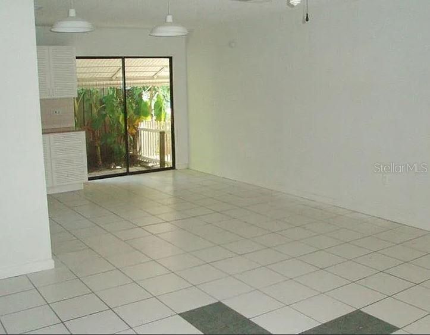
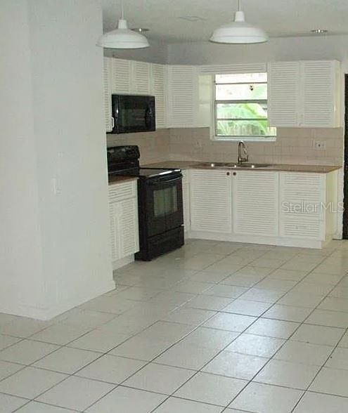
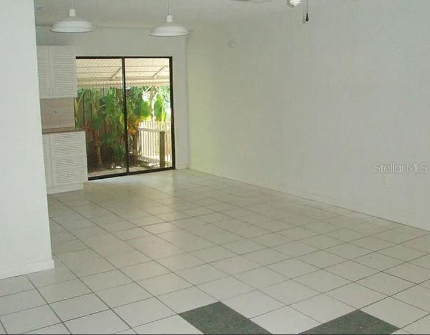
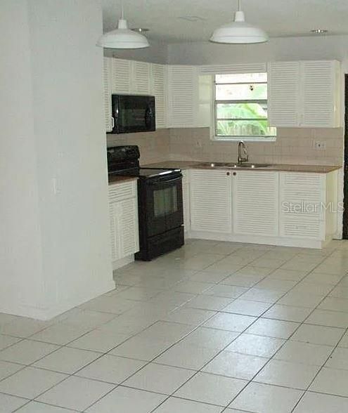
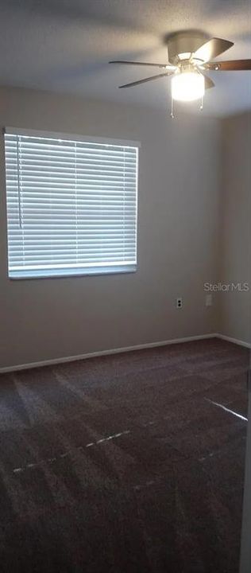
Clearwater duplex offering approximately 1,820 square feet of living space on a 6,251-square-foot lot with two separate units and no HOA. Built in 1982, the property features open floor plans and separately metered units. The roof was replaced in 2016, and one kitchen and both bathrooms were updated in 2016. Unit B features a newer bathtub with subway tile surround. Both units have central HVAC, ceramic tile flooring, and individual laundry closets. Unit A has washer and dryer hookups only; no washer or dryer is included with Unit A. Unit B has an existing washer and dryer that will remain with the property and convey AS IS. Each unit has a small patio area off the kitchen with a metal awning and separate outdoor space. The front yard is fully fenced and is currently used by Unit A. Unit B has driveway parking, while Unit A utilizes street parking. The property is located near major roadways, shopping, dining, services, St. Pete-Clearwater International Airport, Tampa International Airport, and Gulf beaches, with access to US 19 and I-275. Photos of Unit A were taken prior to the current tenant's occupancy and include both staged and non staged images. Photos of Unit B were taken in 2025 with staging. Staging shown in the photographs was physical staging and was not digitally or virtually added.

位置

详情

类型:
Residential Income
停车:
None
建造年份:
1982
地段:
0.14 英亩
暖气:
Electric
价格/平方英尺:
$227
冷气:
Central Air
HOA:
没有数据

Valuation

Our model vs. what's actually selling nearby.
Estimate
$414,000
$349K – $600K
Confidence Low
List vs. estimate
At estimate
List $414,000 · +0.0%
List is in line with recent comparable activity.
Price per sq ft
$227
-17.1% vs. city median $274
Based on
17 MLS comparables
Median of recent comparable listings. Sold comps use closing price, active listings use list price.

亮点

Annual tax
$6,217
2025
更多事实和特点
  • 地板

    • Ceramic Tile

    暖气

    • Electric

    冷气

    • Central Air

    设备

    • Dryer

    • Range

    • Range Hood

    • Refrigerator

    • Washer

    其他室内特点

    • Ceiling Fan(s)

    卧室和浴室

    • 卧室: 4

  • 停车

    • None

    房屋

    • 等级: One

    • 外观特征: Fenced

    地段

    • 地段: 0.14 英亩

    其他财产信息

    • 包裹编号: 322916292500020020

    • 分区: R-4

  • 类型与风格

    • 财产种类: Residential Income

    • 属性子类型: Duplex

  • 公益

    • Public

  • 其他财政信息

    • 年税额: $6,217

  • 来源细节

    • MLS ID: TB8538354

    其他详情

    • 建筑材料: Stucco / Wood Frame

    • 基金会详情: Slab

    • 洗衣功能: Electric Dryer Hookup / Inside / Laundry Closet / Washer Hookup

    • 生活区域: 1820

    • 水源: Public

    • 细分名称: FOUR PINES

私人咨询
与这套房产的专属顾问沟通。
户型图、HOA 文件、未公开挂牌的对比房源、安排私人看房——一条消息直达当地专家。

类似这套

待售
$310,000
公寓/合作社
2 贝兹 · 2 浴室 · 1,309 平方英尺
GRAND BELLAGIO AT BAYWATCH CONDO THE, CLEARWATER
2717 VIA CIPRIANI UNIT 621B
待售
$485,000
房屋
3 贝兹 · 2 浴室 · 2,044 平方英尺
VENETIAN GARDENS, CLEARWATER
1874 WATEROAK DRIVE W
待售
$324,000
联排别墅
2 贝兹 · 2 浴室 · 1,431 平方英尺
WHITNEY LAKES, CLEARWATER
1929 WHITNEY WAY
待售
$464,900
房屋
3 贝兹 · 2 浴室 · 1,470 平方英尺
SHERWOOD HEIGHTS ADD, CLEARWATER
1931 VALENCIA WAY
待售
$435,000
联排别墅
3 贝兹 · 2 浴室 · 2,043 平方英尺
BAY ISLE LANDINGS, CLEARWATER
5166 BAY ISLE CIRCLE
待售
$499,900
房屋
3 贝兹 · 2 浴室 · 1,139 平方英尺
KEENE PARK, LARGO
510 HILLCREST DRIVE
待售
$489,000
房屋
3 贝兹 · 2 浴室 · 1,364 平方英尺
LONGBROOKE SUB UNIT TWO, CLEARWATER
3010 LONGBROOKE WAY
待售
$364,900
公寓/合作社
2 贝兹 · 2 浴室 · 1,350 平方英尺
GRAND VENEZIA AT BAYWATCH CONDO, CLEARWATER
2739 VIA CAPRI UNIT 1039

此地址周边市场

同区域的实时数据。
查看全部

The multiple listing information is provided by the Stellar MLS from a copyrighted compilation of listings. The compilation of listings and each individual listing are ©2026-present Stellar MLS. All Rights Reserved. The information provided is for consumers' personal, noncommercial use and may not be used for any purpose other than to identify prospective properties consumers may be interested in purchasing. All properties are subject to prior sale or withdrawal. All information provided is deemed reliable but is not guaranteed accurate, and should be independently verified. Listing courtesy of: CAPSTONE REALTY & ASSOCIATES