特性
探索我们的清单
出售房产
免费房屋估价
聯繫
告诉我们您的需求

11231 NE 60TH STREET

待售
$199,900

BTC: 3.12343750

ETH: 125.35351698

1 天
4 贝兹
2 浴室
1,560 平方英尺

总览

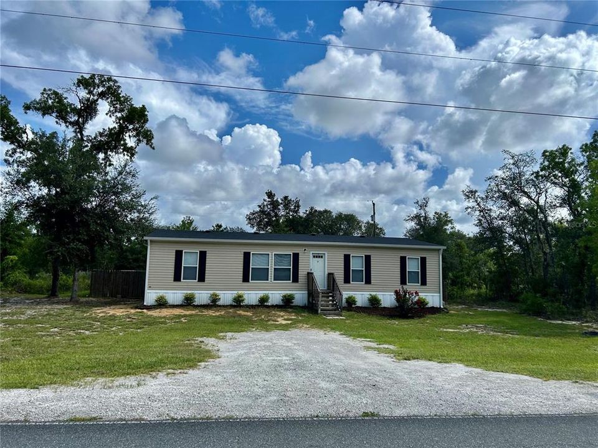
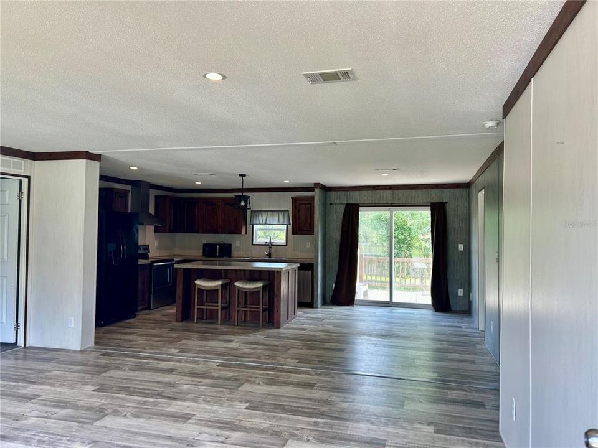
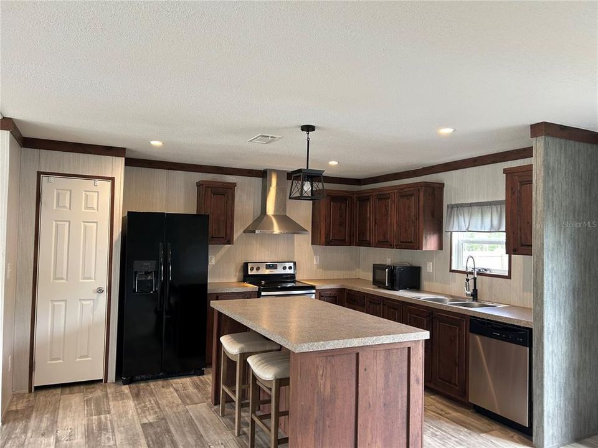
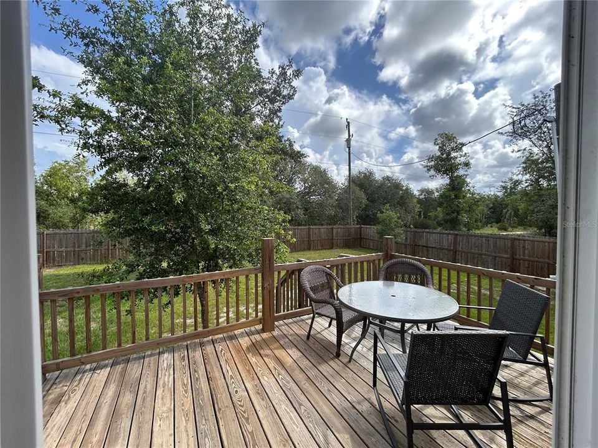
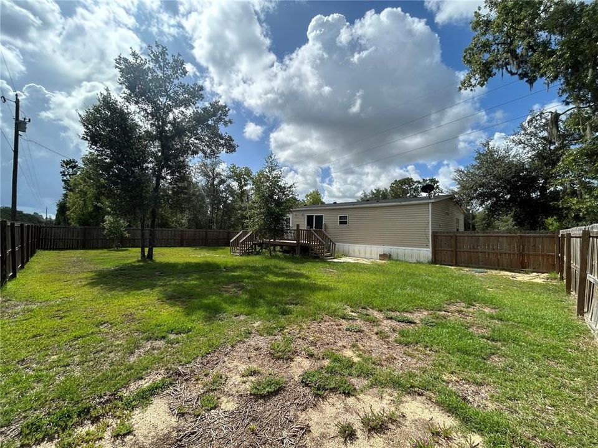
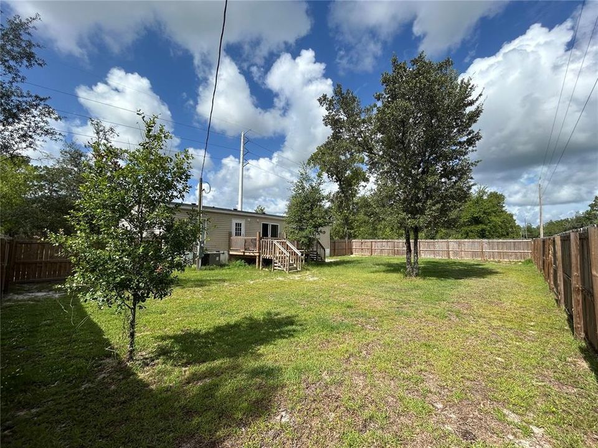
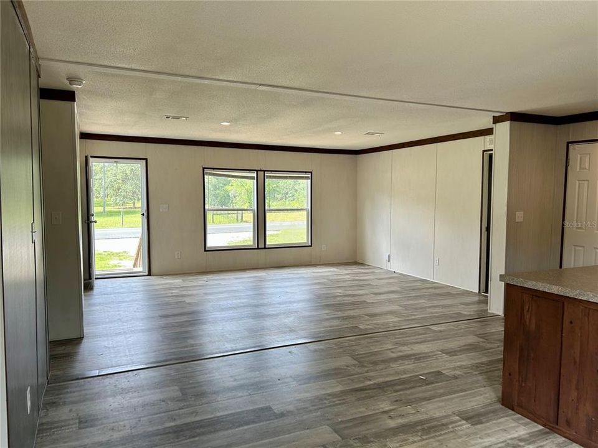
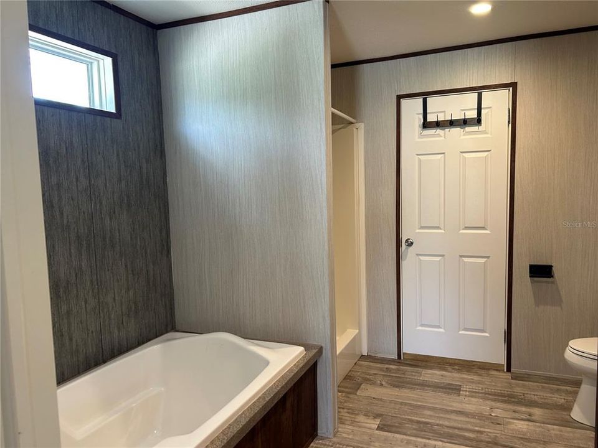
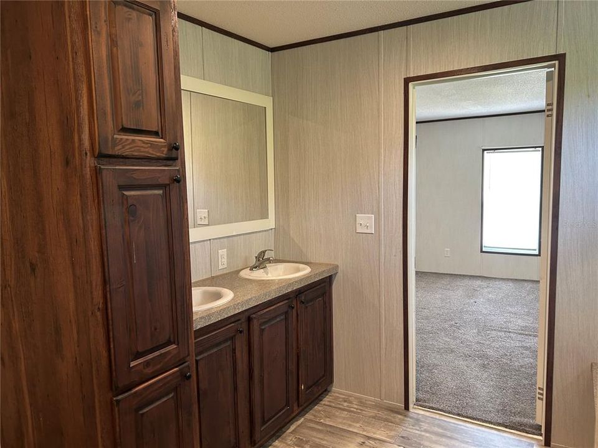
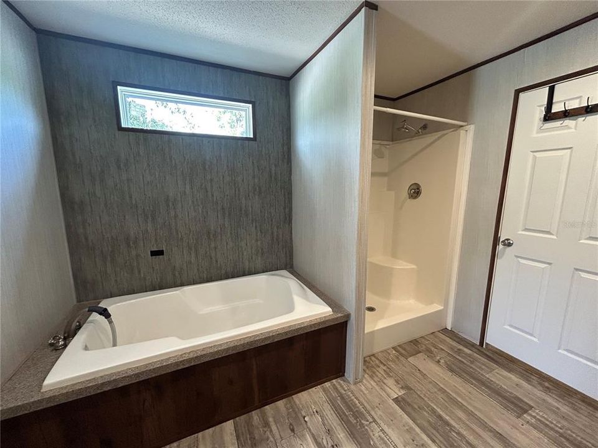
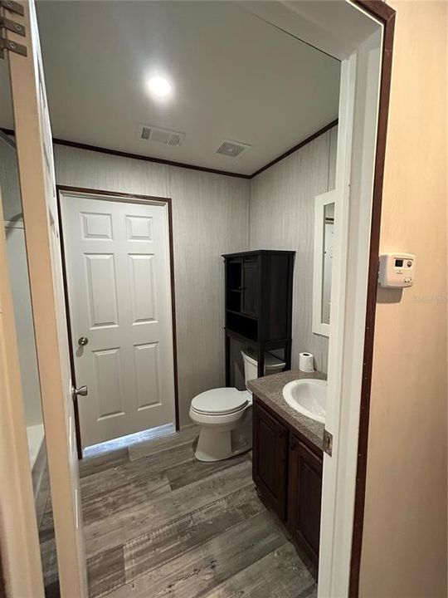
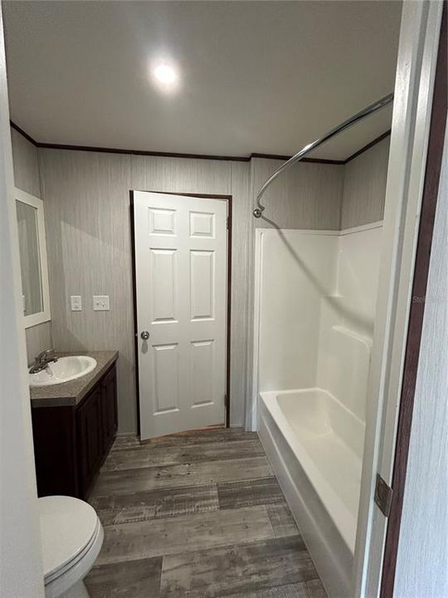
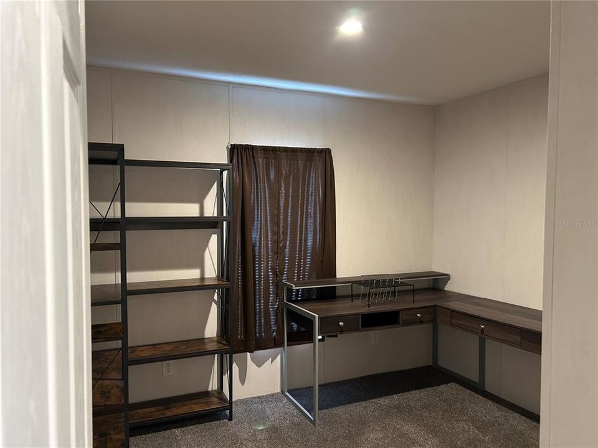
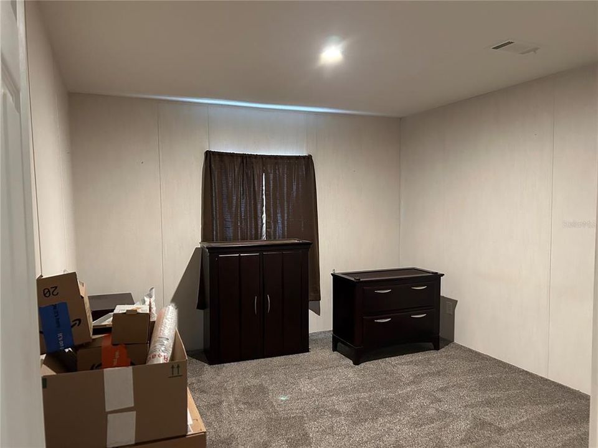
SPACIOUS 4 BEDROOM HOME WITH A PRIVACY-FENCED BACKYARD! This 4 bedroom, 2 bath manufactured home offers a spacious open floor plan designed for comfortable everyday living and entertaining. The large island kitchen features rustic-style wood cabinetry, plenty of storage space, and an open layout that keeps everyone connected. A separate laundry room provides additional storage and convenient mudroom space. The spacious primary suite offers a relaxing retreat with a dual vanity, linen cabinet, soaking tub, separate shower, and walk-in closet. Outside, enjoy the privacy-fenced backyard and back deck—a great spot for grilling, entertaining, or simply relaxing outdoors. Situated on a 1/4-acre lot with paved road frontage and conveniently located between Bronson and Williston, this home offers easy access to Gainesville and Ocala for work, shopping, dining, and more. Outdoor recreation is never far away, with popular destinations including Blue Springs, Blue Grotto, Devil’s Den, Rainbow River, and many of North Central Florida’s natural attractions within an easy drive. If you’re looking for a spacious 4 bedroom home with plenty of storage, outdoor living space, and a convenient Levy County location, this one is ready to welcome you home!

位置

佛罗里达 BRONSON 32621 待售

详情

类型:
Residential
停车:
没有数据
建造年份:
2024
地段:
0.24 英亩
暖气:
Central / Electric
价格/平方英尺:
$128
冷气:
Central Air
HOA:
没有数据

Valuation

Our model vs. what's actually selling nearby.
Estimate
$275,000
$199K – $302K
Confidence Low
List vs. estimate
$75K below estimate
List $199,900 · -27.3%
Our model says this listing is priced below recent comparable activity. Expect competition.
Price per sq ft
$128
-30.9% vs. city median $185
Based on
25 MLS comparables
Median of recent comparable listings. Sold comps use closing price, active listings use list price.

亮点

Annual tax
$1,966
2025
更多事实和特点
  • 地板

    • Vinyl

    暖气

    • Central

    • Electric

    冷气

    • Central Air

    设备

    • Dishwasher

    • Range

    • Range Hood

    • Refrigerator

    其他室内特点

    • Open Floorplan

    卧室和浴室

    • 卧室: 4

    • 完整的浴室: 2

  • 房屋

    • 等级: One

    • 外观特征: Other

    地段

    • 地段: 0.24 英亩

    其他财产信息

    • 包裹编号: 0942601100

    • 分区: RR

  • 类型与风格

    • 财产种类: Residential

    • 属性子类型: Manufactured Home

  • 公益

    • Electricity Connected

  • 其他财政信息

    • 年税额: $1,966

  • 来源细节

    • MLS ID: OM728384

    其他详情

    • 建筑材料: Vinyl Siding

    • 基金会详情: Crawlspace

    • 洗衣功能: Laundry Room

    • 方向面: South

    • 生活区域: 1560

    • 水源: Well

    • 地块大小: 85 x 125

    • 细分名称: OAK RIDGE ESTATES

私人咨询
与这套房产的专属顾问沟通。
户型图、HOA 文件、未公开挂牌的对比房源、安排私人看房——一条消息直达当地专家。

类似这套

待售
$219,900
房屋
3 贝兹 · 2 浴室 · 1,056 平方英尺
OAK RIDGE ESTATES, WILLISTON
11960 NE 67TH LANE
待售
$235,000
3 贝兹 · 2 浴室 · 1,216 平方英尺
FOREST PARK, WILLISTON
12750 NE 65TH STREET
待售
$165,000
3 贝兹 · 2 浴室 · 1,001 平方英尺
OAK RIDGE ESTATES, WILLISTON
TBD NE 115TH AVENUE
-$36K
待售
$199,000
3 贝兹 · 2 浴室 · 1,344 平方英尺
FLORIAN HEIGHTS, WILLISTON
4551 NE 132ND COURT
待售
$249,999
房屋
3 贝兹 · 2 浴室 · 1,004 平方英尺
THIRD ADD TO BRONSON HEIGHTS SUB, BRONSON
10191 NE 67TH LANE
-$10K
待售
$229,990
3 贝兹 · 2 浴室 · 1,530 平方英尺
OAK RIDGE ESTATE, WILLISTON
12070 NE 63RD PLACE
待售
$182,000
3 贝兹 · 2 浴室 · 1,001 平方英尺
UNIVERSITY ESTATES, BRONSON
10970 NE 71ST STREET
-$64K
待售
$215,000
5 贝兹 · 3 浴室 · 2,052 平方英尺
N/A, BRONSON
7290 NE 110TH AVENUE

此地址周边市场

同区域的实时数据。
查看全部

The multiple listing information is provided by the Stellar MLS from a copyrighted compilation of listings. The compilation of listings and each individual listing are ©2026-present Stellar MLS. All Rights Reserved. The information provided is for consumers' personal, noncommercial use and may not be used for any purpose other than to identify prospective properties consumers may be interested in purchasing. All properties are subject to prior sale or withdrawal. All information provided is deemed reliable but is not guaranteed accurate, and should be independently verified. Listing courtesy of: HARRIETT DOWNS REAL ESTATE LLC