特性
探索我们的清单
出售房产
免费房屋估价
聯繫
告诉我们您的需求

1710 7TH STREET SW UNIT 50

待售
$180,000

BTC: 2.80155642

ETH: 94.60539040
70 天
2 贝兹
2 浴室
1,404 平方英尺

总览

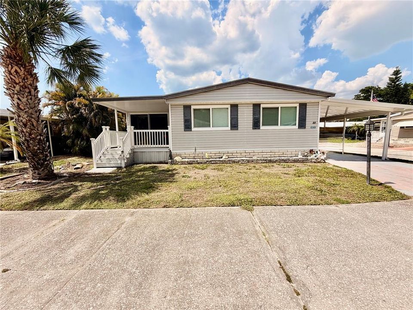
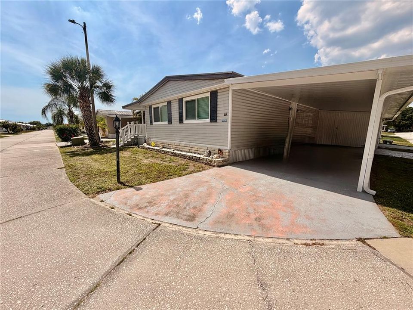
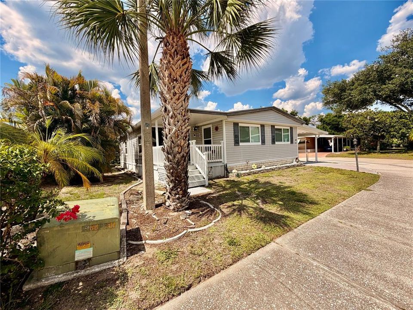
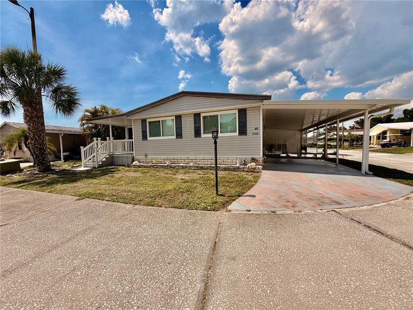
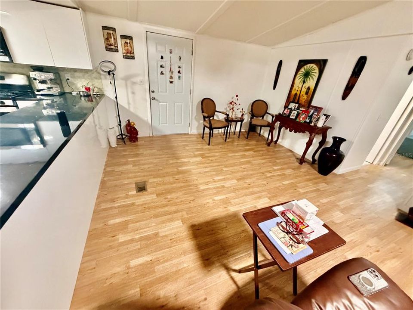
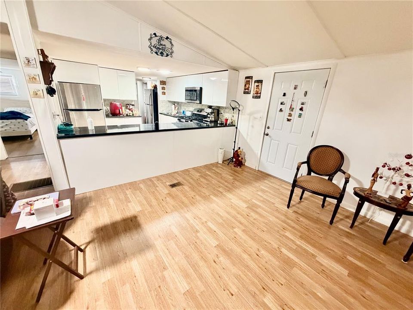
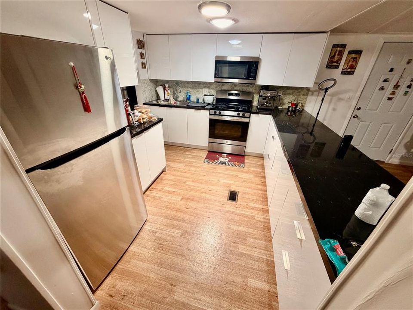
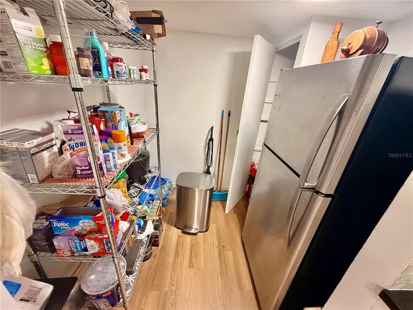
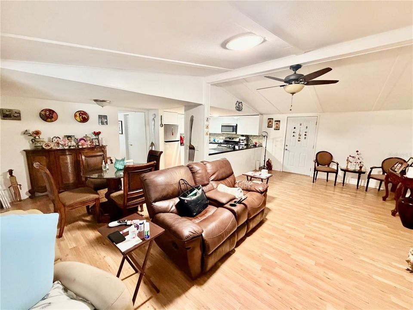
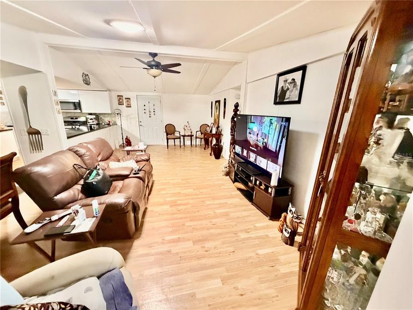
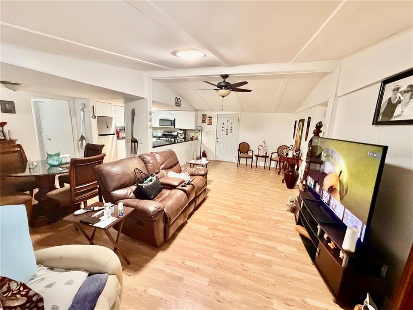
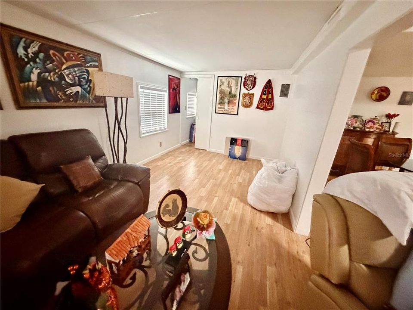
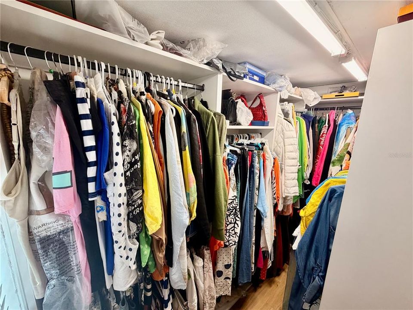
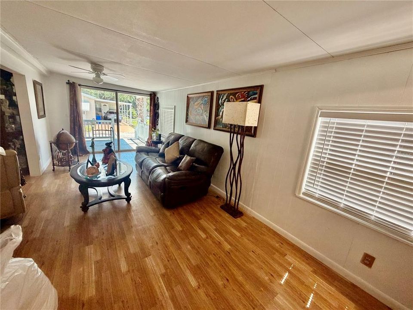
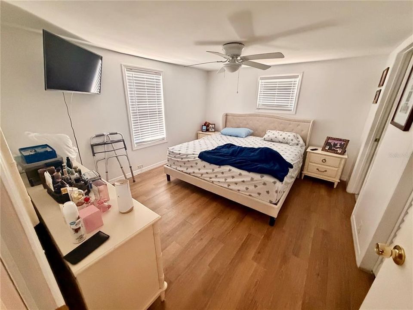
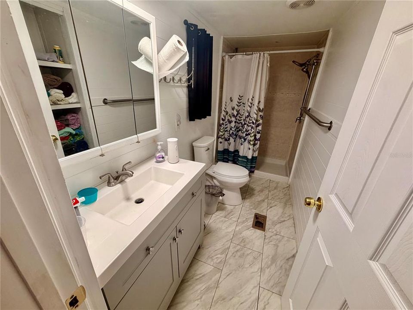
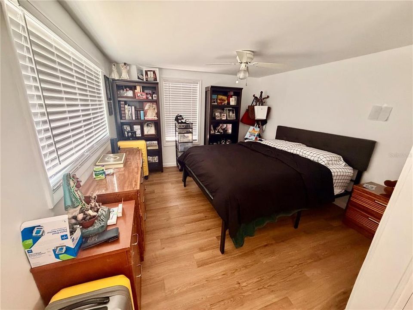
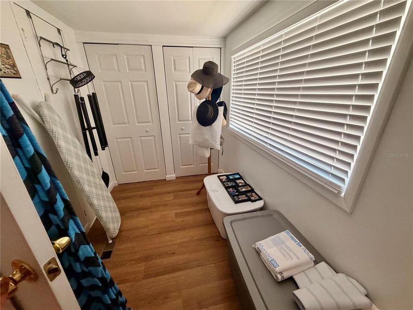
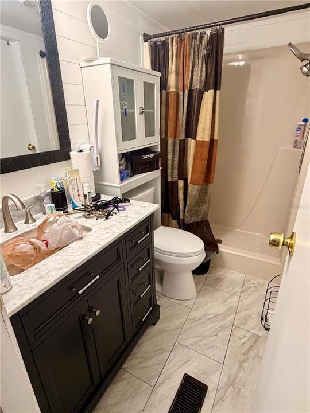
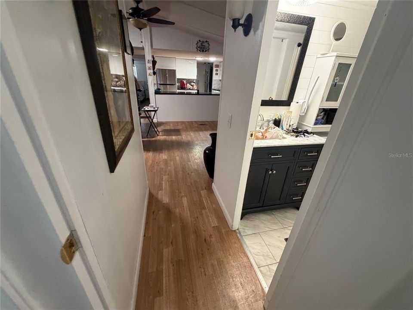
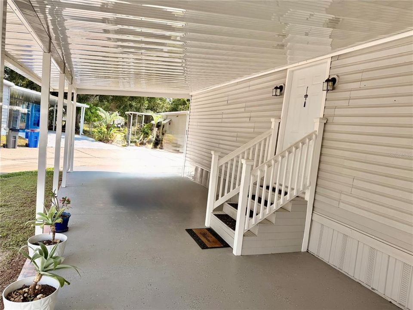
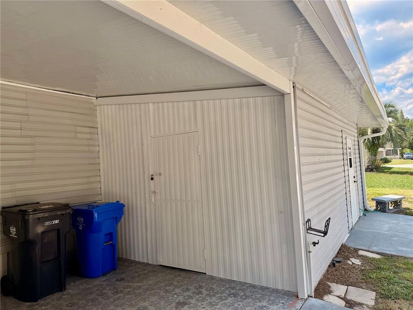
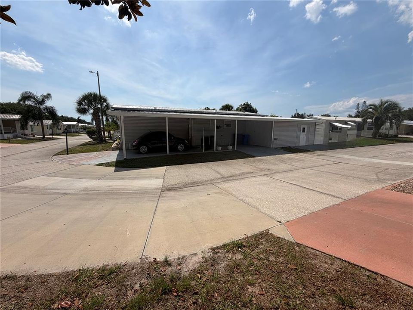
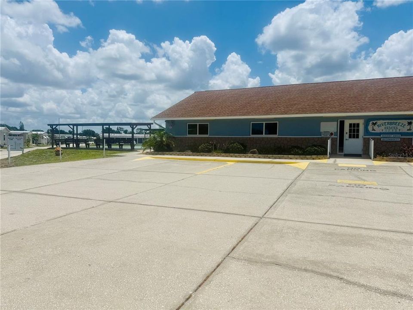
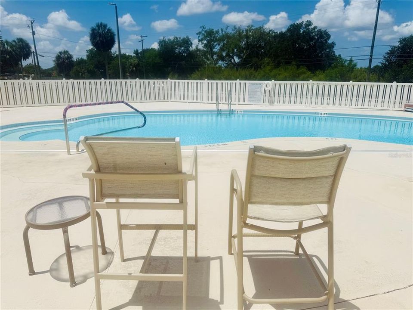
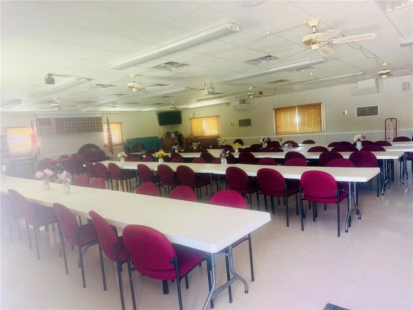
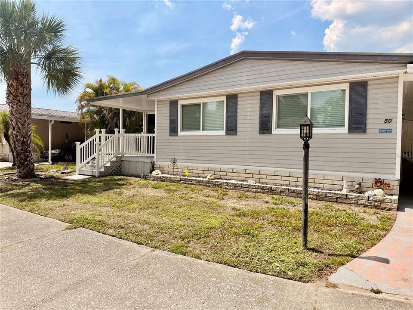
Come enjoy your retirement at Riverbreeze Estates, a 55+ cooperative community in Ruskin. Situated on a quiet, private corner lot, this unique double-wide home—featuring 2 bedrooms and 2 bathrooms—awaits its next owner. NEW UPGRADES: a hurricane-reinforced carport with exclusive golf cart access. Its open-concept layout offers a spacious feel, complemented by a newly remodeled modern kitchen, a walk-in closet, and a double-glass-door entryway that floods the home with natural light, creating a warm and inviting atmosphere; the home also boasts solid construction. Community amenities include a clubhouse with a full schedule of organized activities, a large heated community pool, shuffleboard courts, and a fenced storage area for RVs and boats. Buyer approval is required. One indoor-only pet cat or a service animal is permitted. The community is strategically located near US-41 and I-75, providing easy access to Bradenton, Sarasota, Tampa, and St. Pete for shopping, beaches, and dining. OWN THE LAND—furniture included! Schedule your visit today!

位置

佛罗里达 RUSKIN 33570 待售

详情

类型:
Residential
停车:
没有数据
建造年份:
1984
地段:
0.05 英亩
暖气:
Central
价格/平方英尺:
$128
冷气:
Central Air
HOA:
$140

Valuation

Our model vs. what's actually selling nearby.
Estimate
$179,900
$112K – $230K
Confidence Low
List vs. estimate
At estimate
List $180,000 · +0.1%
List is in line with recent comparable activity.
Price per sq ft
$128
-29.0% vs. city median $180
Based on
7 MLS comparables
Median of recent comparable listings. Sold comps use closing price, active listings use list price.

亮点

Annual tax
$1,260
2025
HOA
$140/yr
Garage
2 car garage
Furnished
Furnished
Pets
Allowed
更多事实和特点
  • 地板

    • Vinyl

    暖气

    • Central

    冷气

    • Central Air

    设备

    • Dishwasher

    • Microwave

    • Range

    • Refrigerator

    其他室内特点

    • Walk-In Closet(s)

    卧室和浴室

    • 卧室: 2

    • 完整的浴室: 2

  • 房屋

    • 等级: One

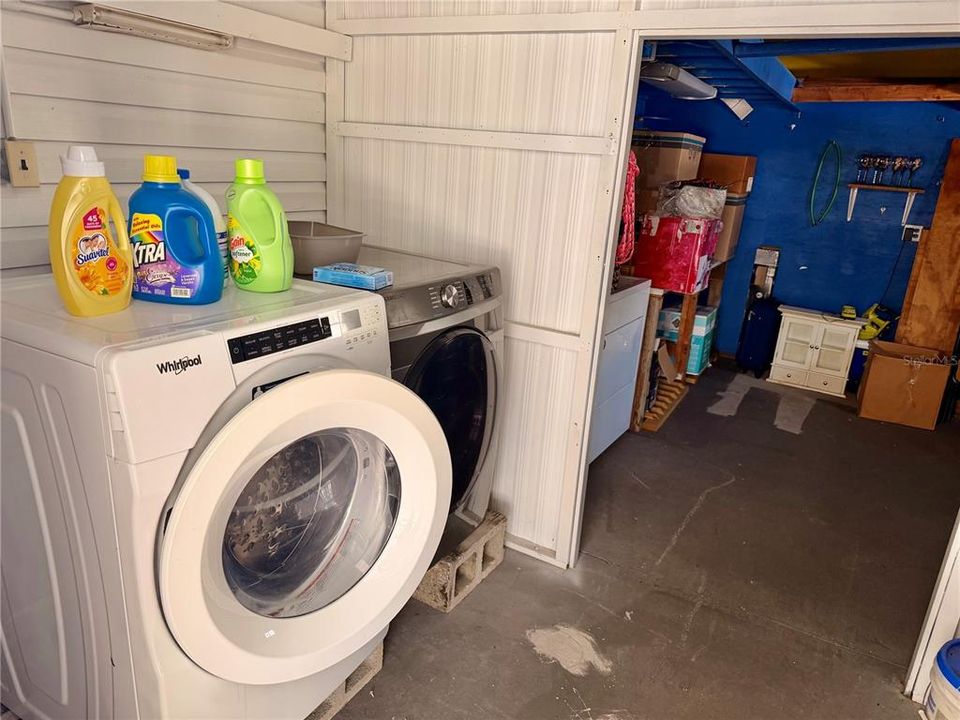
    • 外观特征: Storage

    地段

    • 地段: 0.05 英亩

    其他财产信息

    • 包裹编号: U18321920L00000000050.0

    • 分区: PD

  • 类型与风格

    • 财产种类: Residential

    • 属性子类型: Manufactured Home

  • 公益

    • Cable Available

    • Electricity Available

    • Sewer Available

    • Water Available

  • 其他财政信息

    • HOA: $140

    • HOA频率: Annually

    • 年税额: $1,261

  • 来源细节

    • MLS ID: TB8511656

    其他详情

    • 建筑材料: Metal Siding

    • 基金会详情: Other

    • 洗衣功能: Laundry Room

    • 方向面: Northwest

    • 车库空间: 2

    • 车库: 是

    • 生活区域: 1404

    • 水源: Public

    • 细分名称: RUSKIN COLONY FARMS 3RD ADD

私人咨询
与这套房产的专属顾问沟通。
户型图、HOA 文件、未公开挂牌的对比房源、安排私人看房——一条消息直达当地专家。

类似这套

待售
$230,000
房屋
3 贝兹 · 2 浴室 · 1,657 平方英尺
RUSKIN CITY MAP OF, RUSKIN
806 W SHELL POINT ROAD
+$18K
待售
$160,000
联排别墅
4 贝兹 · 3 浴室 · 1,676 平方英尺
HAWKS POINT PH 1C, RUSKIN
1432 HARBOUR BLUE STREET
待售
$230,000
房屋
3 贝兹 · 1 浴室 · 1,282 平方英尺
RUSKIN GROWERS SUB UNI, RUSKIN
1406 MURILLO LOOP
-$10K
待售
$173,000
联排别墅
3 贝兹 · 2 浴室 · 1,760 平方英尺
HAWKS POINT PH 1C, RUSKIN
1511 HARBOUR BLUE STREET
待售
$200,000
地段/土地
0.21 acres
RUSKIN CITY MAP OF N 100 FT OF LOT 130, RUSKIN
826 W SHELL POINT STREET
待售
$169,000
公寓/合作社
1 贝兹 · 1 浴室 · 355 平方英尺
ISLAND RESORT AT MARINERS CLUB, RUSKIN
611 DESTINY DRIVE UNIT 403
待售
$129,000
公寓/合作社
· 1 浴室 · 308 平方英尺
ISLAND RESORT AT MARINERS CLUB, RUSKIN
611 DESTINY DRIVE UNIT 204
-$25K
待售
$220,000
联排别墅
3 贝兹 · 2 浴室 · 1,578 平方英尺
HAWKS POINT PH N TWNHMS, RUSKIN
2224 GOLDEN FALCON DRIVE

此地址周边市场

同区域的实时数据。
查看全部

The multiple listing information is provided by the Stellar MLS from a copyrighted compilation of listings. The compilation of listings and each individual listing are ©2026-present Stellar MLS. All Rights Reserved. The information provided is for consumers' personal, noncommercial use and may not be used for any purpose other than to identify prospective properties consumers may be interested in purchasing. All properties are subject to prior sale or withdrawal. All information provided is deemed reliable but is not guaranteed accurate, and should be independently verified. Listing courtesy of: AVISTA BAY REALTY, LLC