特性
探索我们的清单
出售房产
免费房屋估价
聯繫
告诉我们您的需求

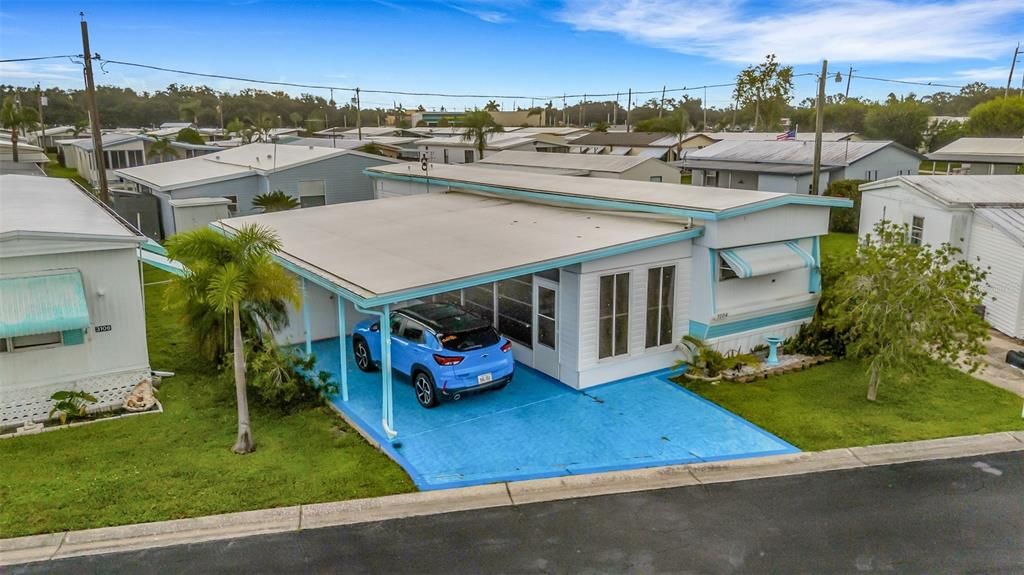
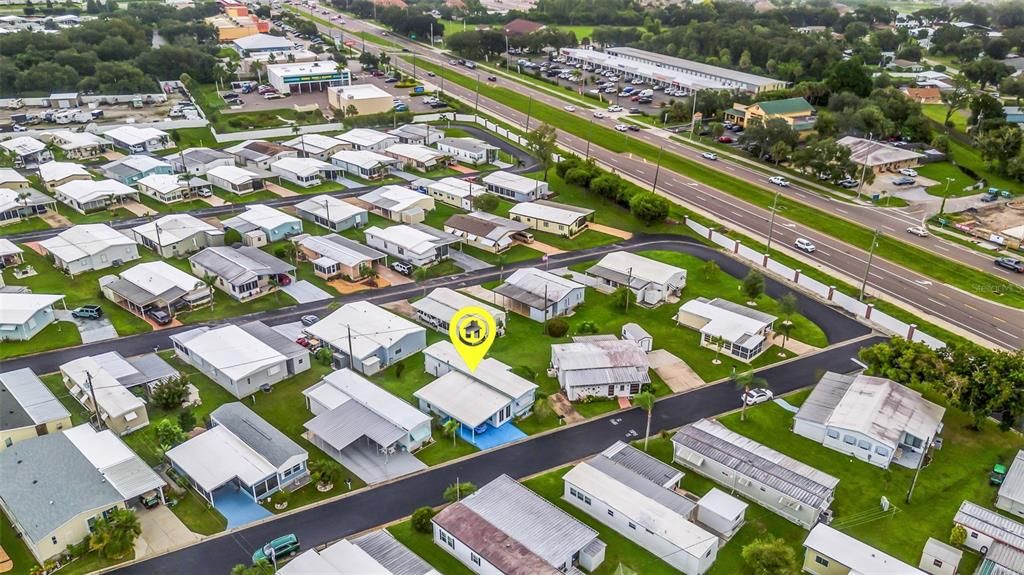
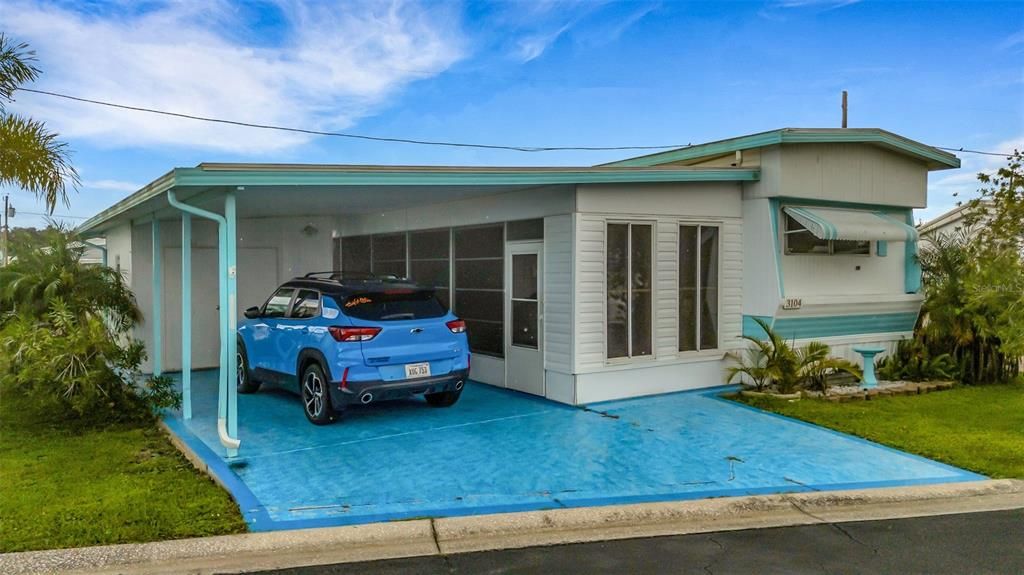
3104 DARNEA LANE

待售
$79,900

BTC: 0.97439024

ETH: 32.85361842
14 天
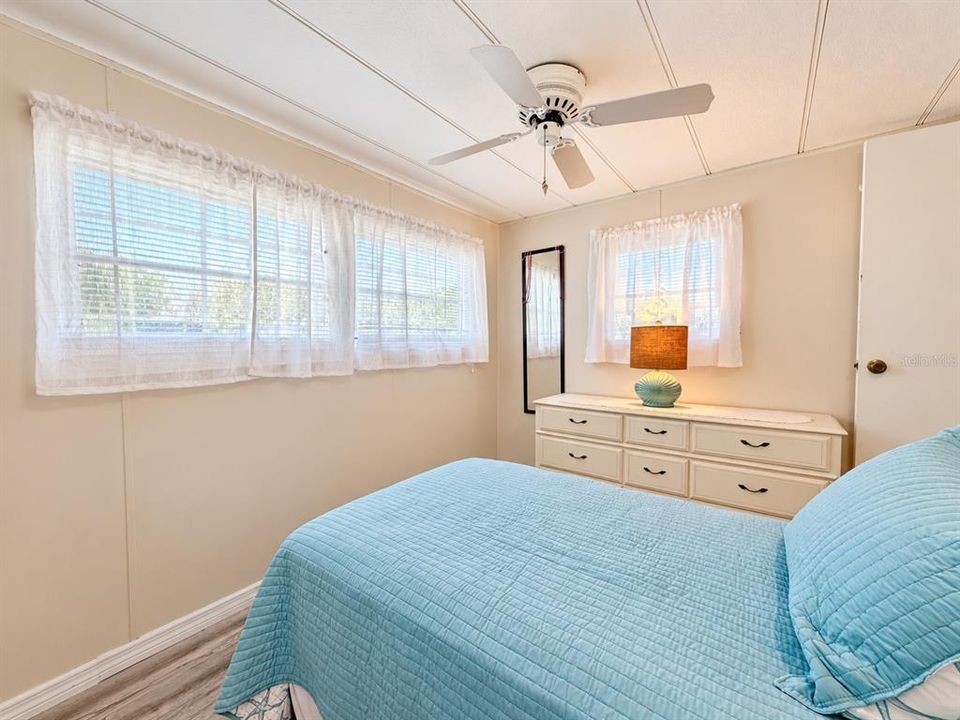
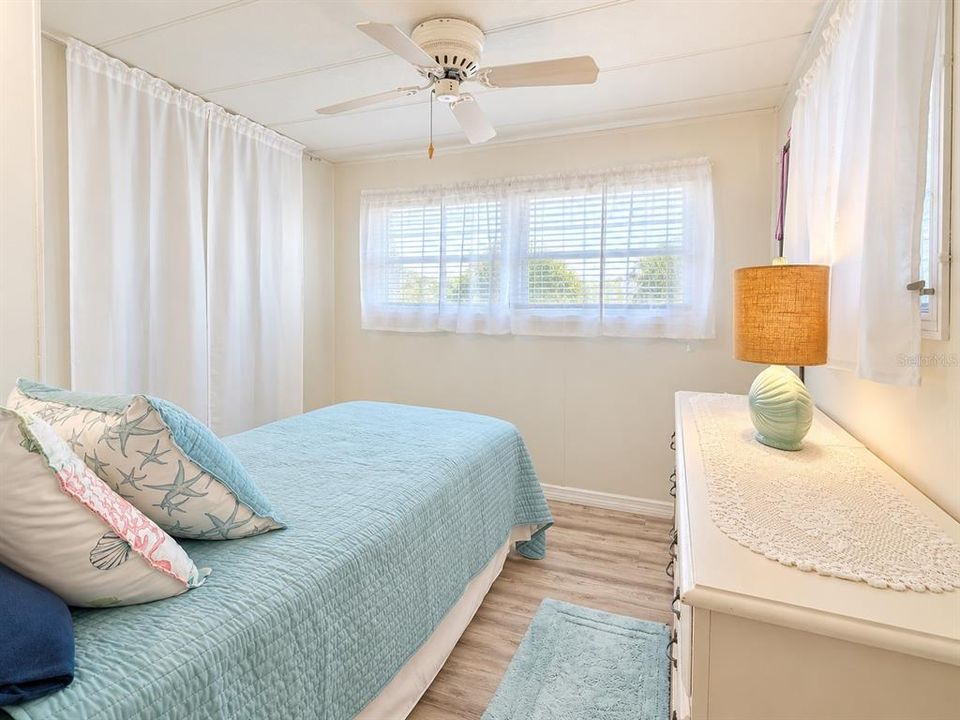
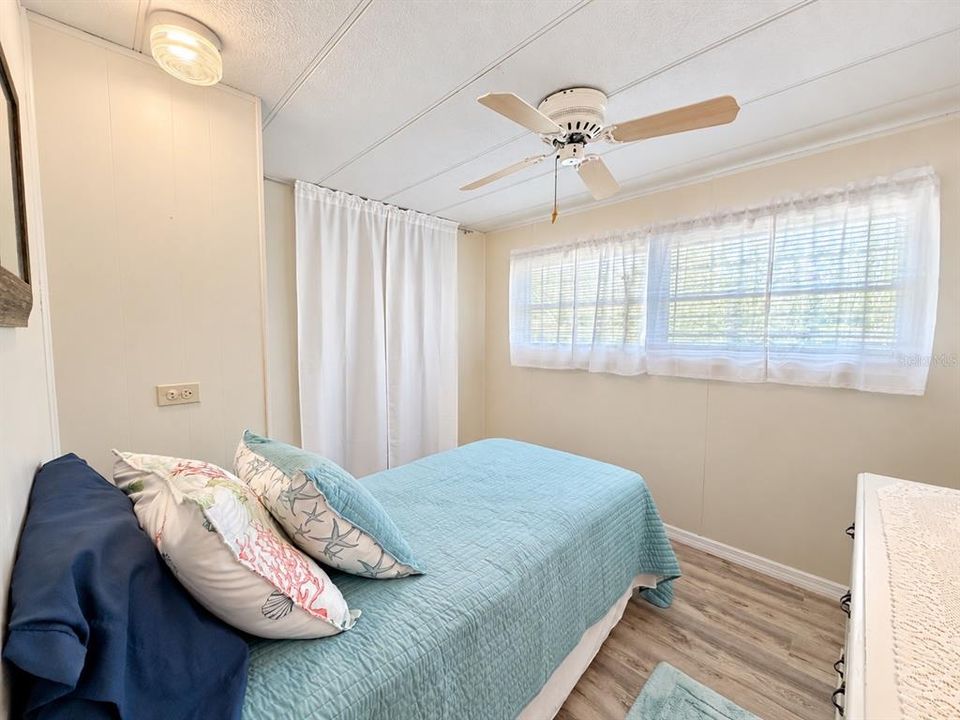
3 贝兹
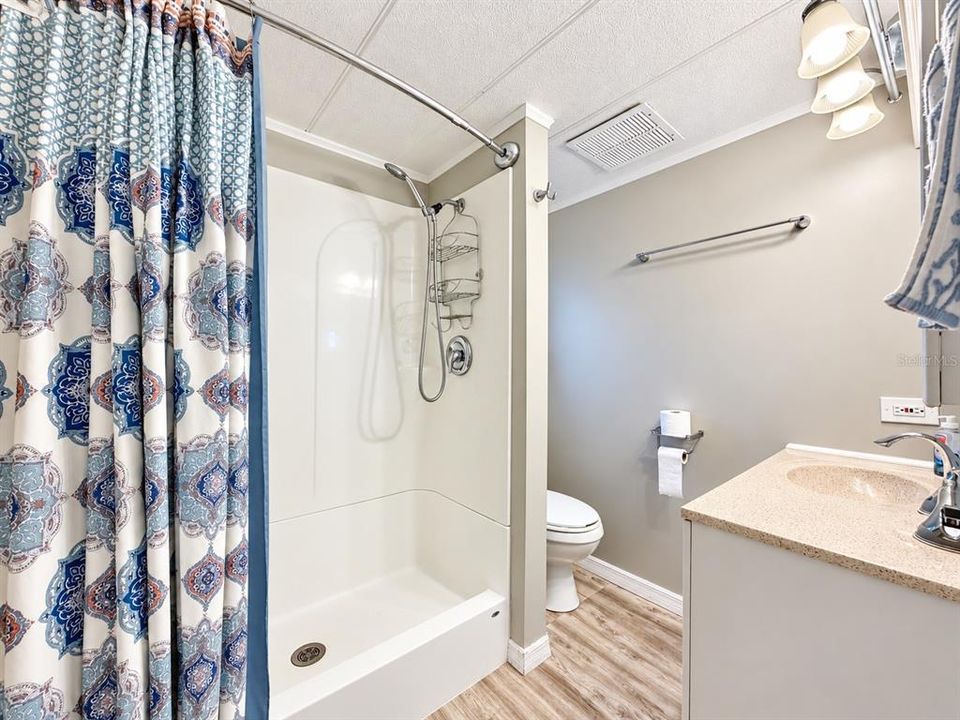
1 浴室
732 平方英尺
总览

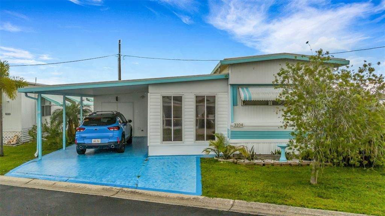
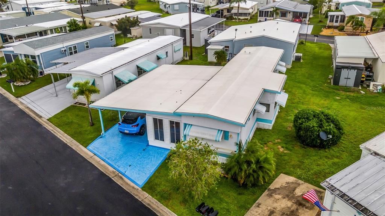
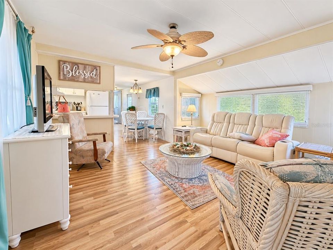
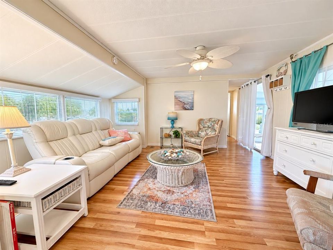
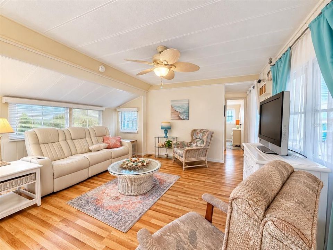
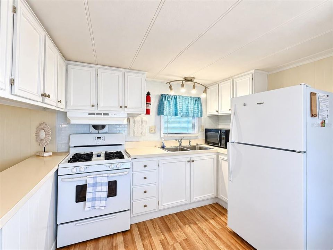
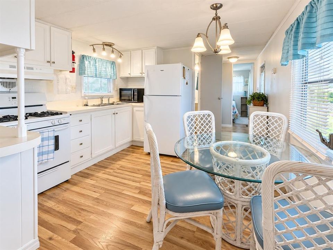
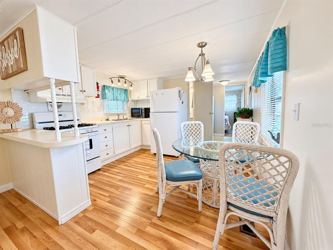
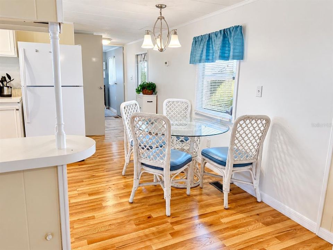
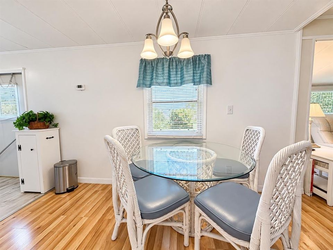
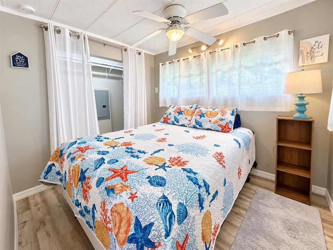
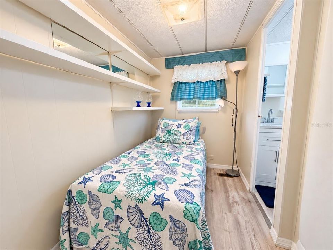
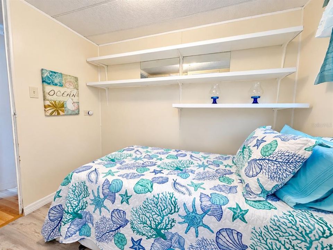
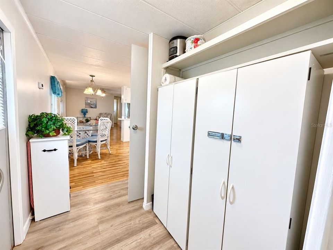
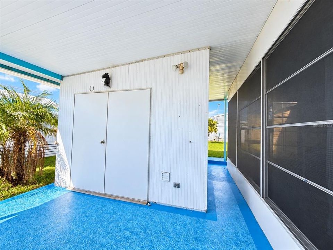
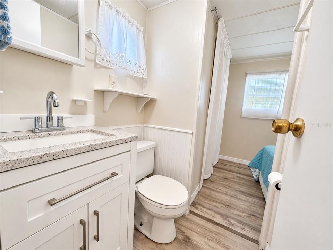
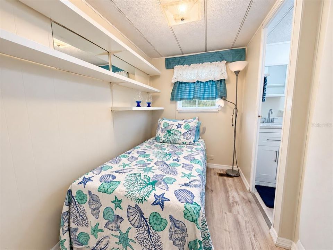
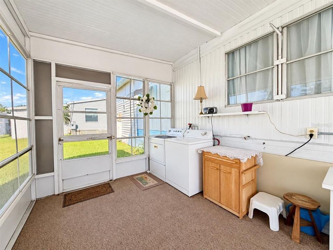
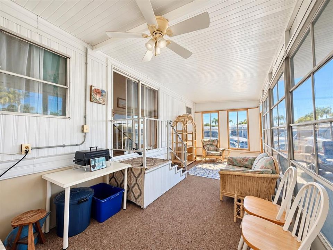
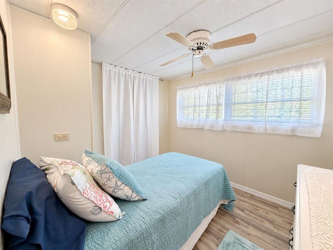
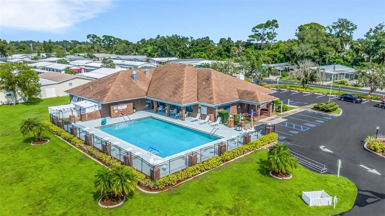
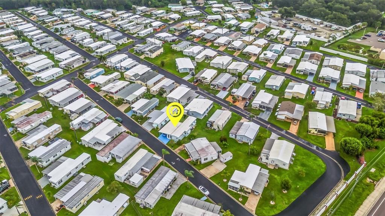
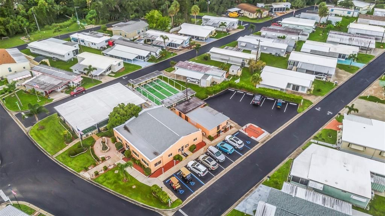
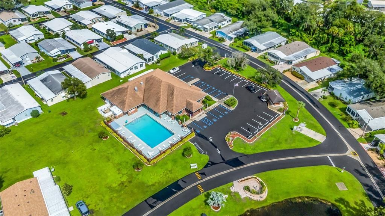
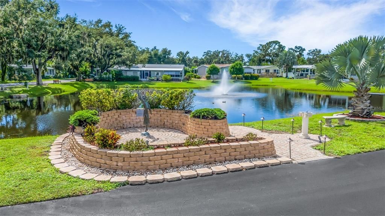
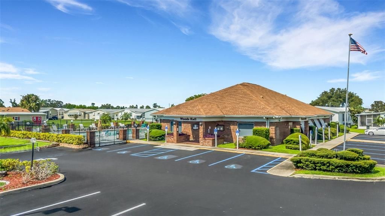
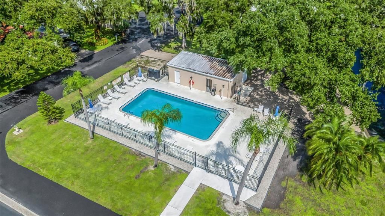
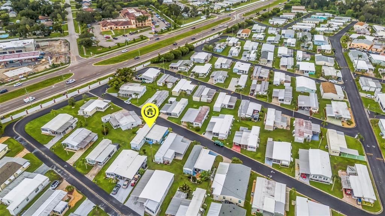
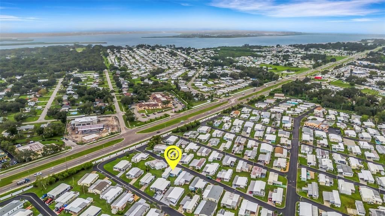
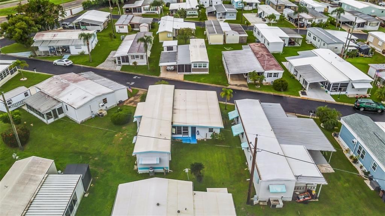
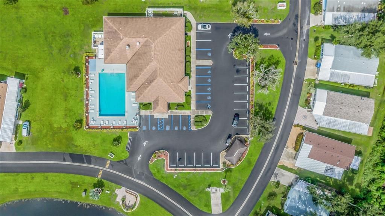
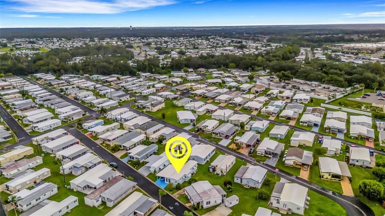
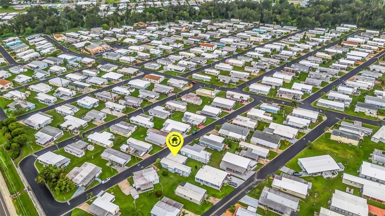
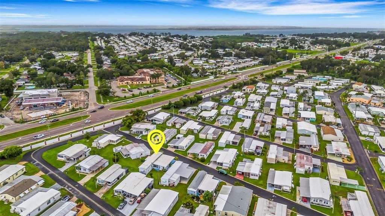
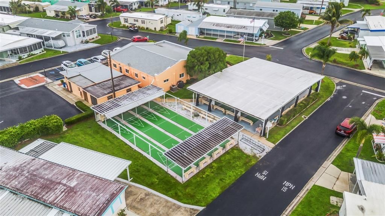
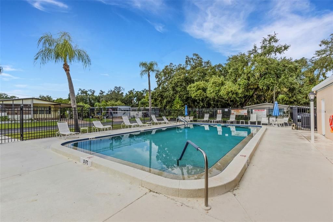
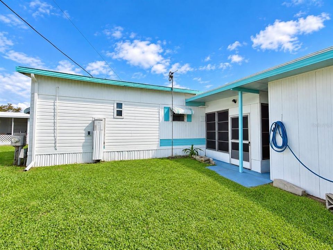
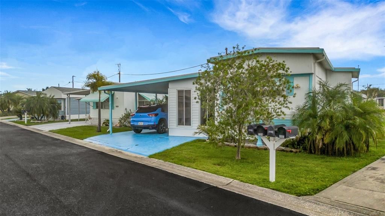
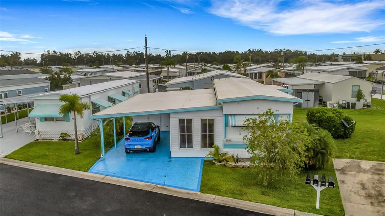
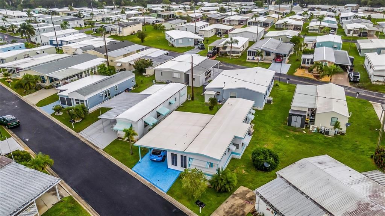
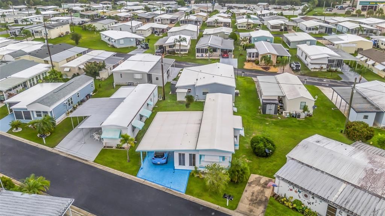
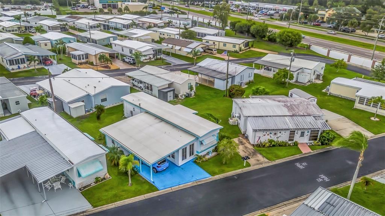
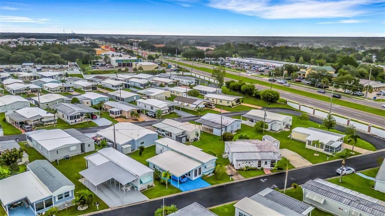
Enjoy a relaxed Florida lifestyle in this inviting 3-bedroom, 1½-bath home in Terra Siesta, a resident-owned 55+ cooperative community in Ellenton. Newer interior finishes, a neutral palette and wood-look flooring give the home a welcoming feel. The bright eat-in kitchen features white cabinetry, a coordinating backsplash and an adjacent dining area with plenty of natural light. Three bedrooms provide flexibility for a home office, hobbies or guest accommodations, while the additional half bath adds everyday convenience. Newer gas on demand water, heater, fridge, roof and AC. Terra Siesta offers two swimming pools, two community halls, pickleball, bocce, shuffleboard and a variety of social activities. Whether you’re looking for a seasonal retreat or a year-round residence, this home offers a comfortable setting to enjoy Florida living.

位置

佛罗里达 • ELLENTON • 34222 • 待售

详情

类型:
Residential
停车:
Covered / Driveway / Guest
建造年份:
1969
地段:
0.12 英亩
暖气:
Heat Pump
价格/平方英尺:
$109
冷气:
Central Air
HOA:
$213

Valuation

Our model vs. what's actually selling nearby.
Estimate
$115,000
$78K – $124K
Confidence Low
List vs. estimate
$35K below estimate
List $79,900 · -30.5%
Our model says this listing is priced below recent comparable activity. Expect competition.
Price per sq ft
$109
-37.3% vs. city median $174
Based on
9 MLS comparables
Median of recent comparable listings. Sold comps use closing price, active listings use list price.

亮点

Annual tax
$946
2025
HOA
$213/mo
Pool Maintenance, Private Road, Sewer
Furnished
Negotiable
Pets
Allowed
更多事实和特点
  • 地板

    • Vinyl

    暖气

    • Heat Pump

    冷气

    • Central Air

    设备

    • Microwave

    • Range

    • Range Hood

    • Refrigerator

    其他室内特点

    • Ceiling Fan(s)

    • Eating Space In Kitchen

    • Living Room/Dining Room Combo

    • Thermostat

    • Window Treatments

    卧室和浴室

    • 卧室: 3

    • 洗手间: 1

    • 完整的浴室: 1

  • 停车

    • Covered

    • Driveway

    • Guest

    房屋

    • 等级: One

    • 外观特征: Awning(s)

    地段

    • 地段: 0.12 英亩

    其他财产信息

    • 包裹编号: 825934706

    • 分区: RSMH-6

  • 类型与风格

    • 财产种类: Residential

    • 属性子类型: Manufactured Home

  • 公益

    • Cable Available

    • Water Connected

  • 其他财政信息

    • HOA: $213

    • HOA频率: Monthly

    • 年税额: $946

  • 来源细节

    • MLS ID: A4707381

    其他详情

    • 建筑材料: Metal Frame

    • 基金会详情: Crawlspace

    • 洗衣功能: Laundry Room / Other

    • 窗户功能: Window Treatments

    • 方向面: North

    • 生活区域: 732

    • 水源: Public

    • 细分名称: TERRA SIESTA MOBILE HOME PARK CO-OP

私人咨询
与这套房产的专属顾问沟通。
户型图、HOA 文件、未公开挂牌的对比房源、安排私人看房——一条消息直达当地专家。

类似这套

新
待售
$98,900
2 贝兹 · 2 浴室 · 864 平方英尺
TIDEVUE ESTATES FIRST ADD, ELLENTON
4609 10TH STREET COURT E
待售
$58,500
房屋
2 贝兹 · 1 浴室 · 576 平方英尺
TERRA SIESTA MOBILE HOME PARK CO-OP, ELLENTON
3323 BONNIE DRIVE
待售
$65,000
房屋
2 贝兹 · 1 浴室 · 888 平方英尺
TIDEVUE ESTATES FIRST ADD, ELLENTON
4509 10TH STREET COURT E
待售
$97,500
房屋
2 贝兹 · 1 浴室 · 444 平方英尺
TERRA SIESTA MOBILE HOME PARK CO-OP, ELLENTON
3321 CAROL DRIVE
待售
$95,000
房屋
2 贝兹 · 1 浴室 · 624 平方英尺
TERRA SIESTA MOBILE HOME PARK CO-OP, ELLENTON
3114 CRYSTAL LANE
-$5K
待售
$85,000
房屋
2 贝兹 · 1 浴室 · 540 平方英尺
TERRA SIESTA MOBILE HOME PARK CO-OP, ELLENTON
3405 FLORENCE DRIVE
-$16K
待售
$69,900
房屋
2 贝兹 · 1 浴室 · 624 平方英尺
TERRA SIESTA MOBILE HOME PARK CO-OP, ELLENTON
7703 AUDRY LANE
-$25K
待售
$99,900
2 贝兹 · 1 浴室 · 770 平方英尺
TERRA SIESTA MOBILE HOME PARK CO-OP, ELLENTON
3326 BONNIE DRIVE

此地址周边市场

同区域的实时数据。
查看全部

The multiple listing information is provided by the Stellar MLS from a copyrighted compilation of listings. The compilation of listings and each individual listing are ©2026-present Stellar MLS. All Rights Reserved. The information provided is for consumers' personal, noncommercial use and may not be used for any purpose other than to identify prospective properties consumers may be interested in purchasing. All properties are subject to prior sale or withdrawal. All information provided is deemed reliable but is not guaranteed accurate, and should be independently verified. Listing courtesy of: RE/MAX ALLIANCE GROUP