特性
探索我们的清单
出售房产
免费房屋估价
聯繫
告诉我们您的需求

4215 14TH STREET E
待售
$179,900

BTC: 2.81093750

ETH: 94.55283185

8 天
2 贝兹
2 浴室
1,144 平方英尺

总览

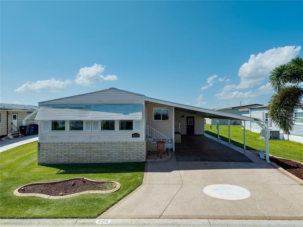
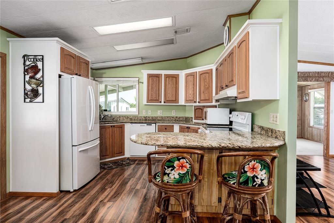
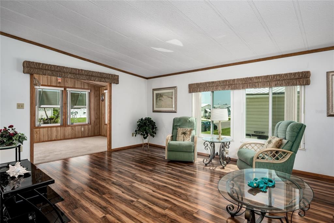
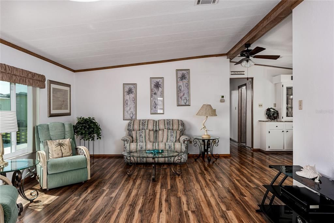
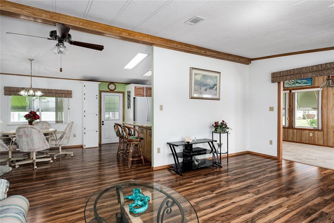
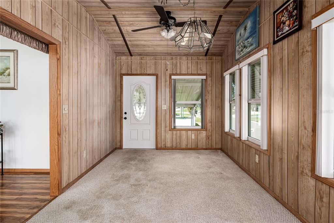
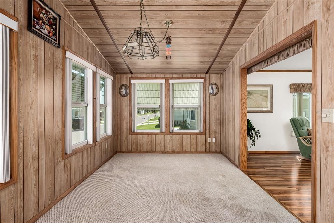
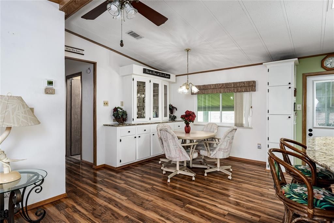
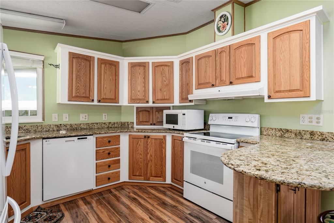
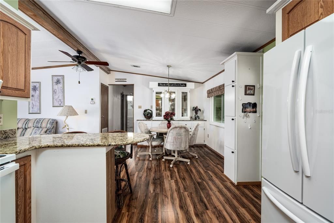
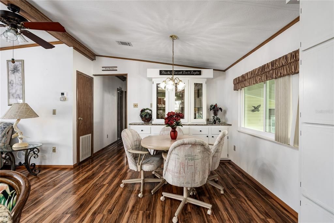
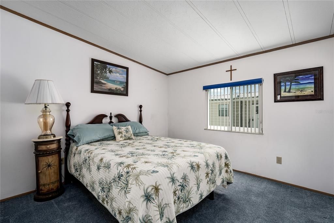
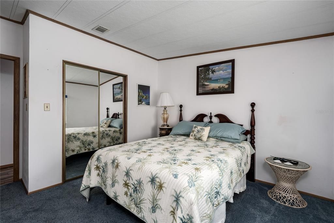
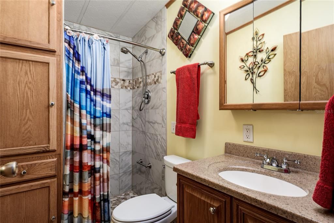
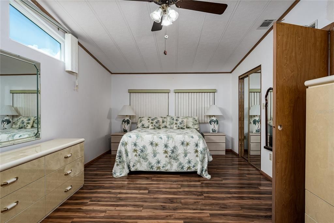
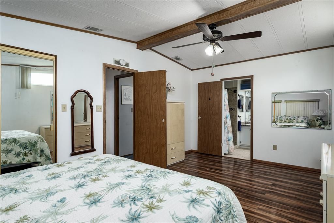
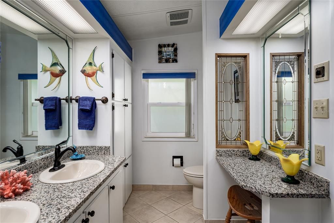
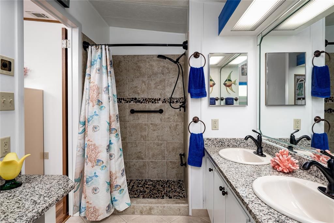
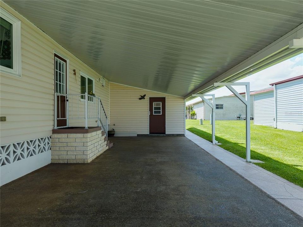
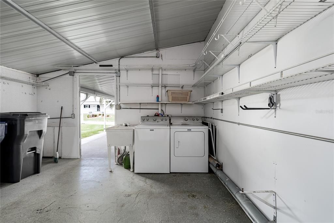
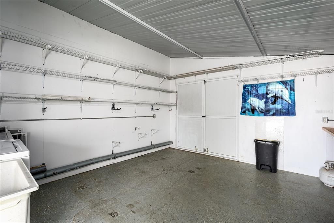
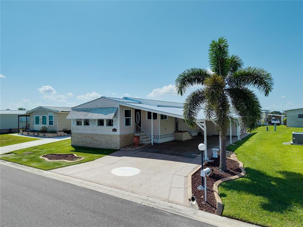
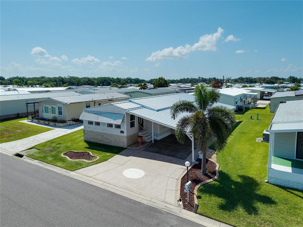
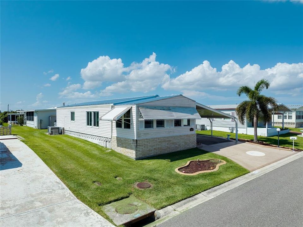
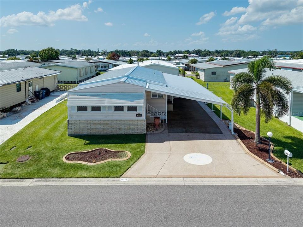
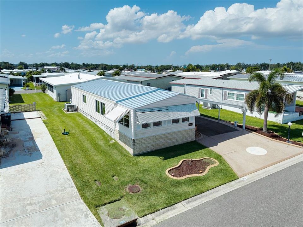
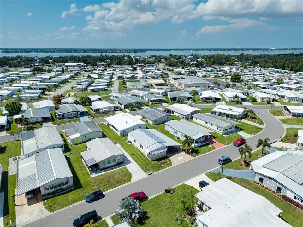
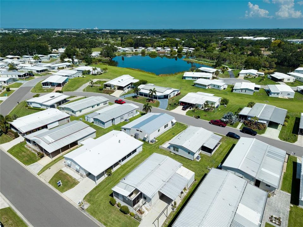
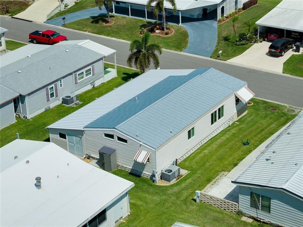
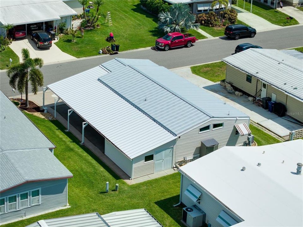
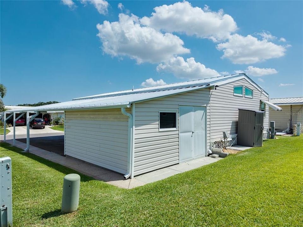
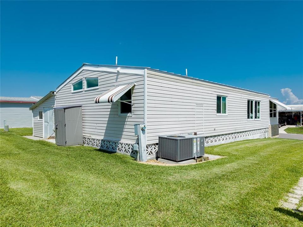
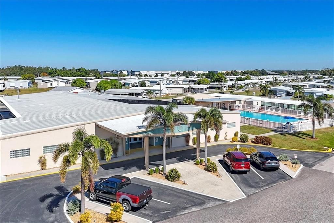
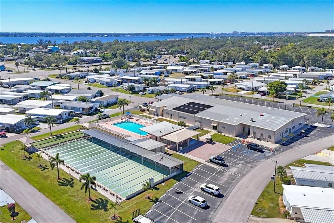
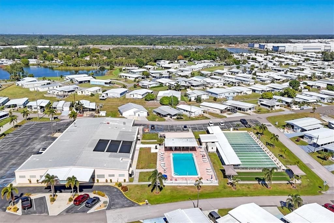
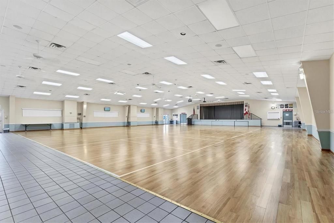
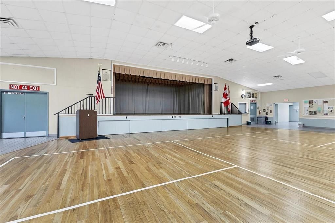
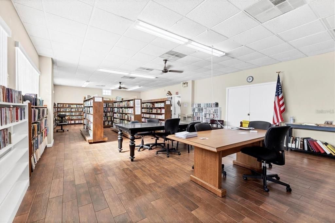
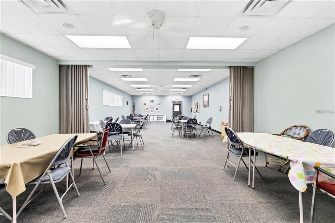
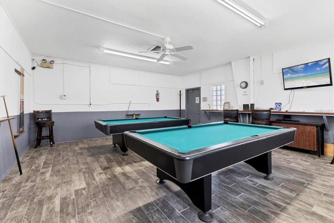
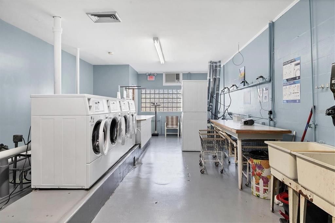
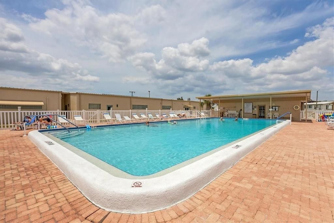
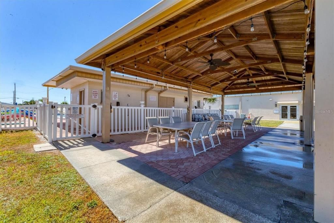
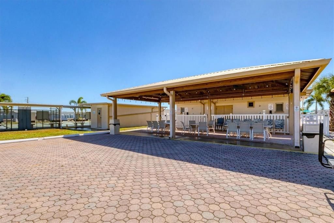
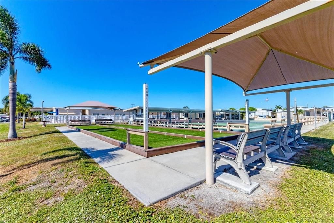
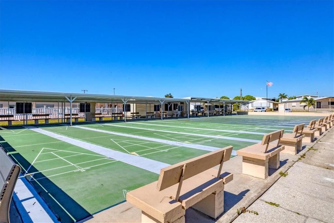
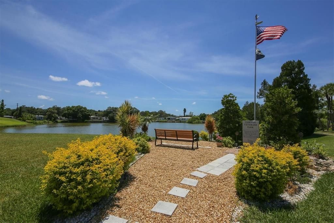
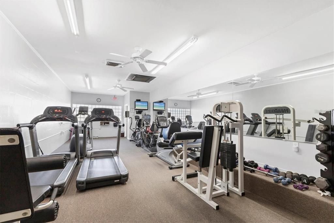
Enjoy the best of Florida living at 4215 14th St E in the highly sought-after Tidevue Estates, a vibrant 55+ land-owned community where you own the land and enjoy an active lifestyle with an incredibly low HOA of just $600 per year. From the moment you arrive, you'll appreciate the oversized covered carport offering plenty of room for multiple vehicles and the perfect space to create an outdoor seating or entertaining area. The attached storage shed features double doors, making it ideal for golf cart parking, a workshop, hobby space, or additional storage. Step inside to discover a bright, open floor plan designed for both everyday living and entertaining. The spacious kitchen is beautifully appointed with rich maple cabinetry, granite countertops, two large windows that fill the space with natural light, a convenient breakfast bar, and an appliance garage to keep everything neat and organized. The adjoining formal dining room provides plenty of space for gatherings and features a built-in china cabinet with a matching granite serving area, adding both charm and functionality. The expansive living room flows effortlessly into the light-filled Florida room, where walls of windows create the perfect place to enjoy your morning coffee, read a book, or entertain guests year-round. Vaulted ceilings and laminate flooring throughout the home enhance the open, airy feel while providing easy maintenance. The generously sized primary suite is a true retreat, featuring transom windows for additional natural light, a spacious walk-in closet, and a beautifully updated ensuite bathroom with dual granite vanities, a dedicated makeup station, and a stunning walk-in shower finished with river rock tile. Additional updates include a newly replaced carport and roof (2025), providing added peace of mind for the next owner. Beyond the home itself, Tidevue Estates offers an exceptional resort-style lifestyle with outstanding amenities, including a renovated fitness center, indoor pickleball, bocce ball, shuffleboard, water aerobics, golf leagues, and countless social activities where neighbors quickly become friends. Take a relaxing bike or golf cart ride to nearby Veterans Park to enjoy breathtaking sunsets and Florida wildlife. Conveniently located just minutes from the Ellenton Premium Outlets, dining, medical facilities, and I-75, you'll enjoy easy access to Sarasota, St. Petersburg, Tampa, and Florida's world-famous Gulf Coast beaches. If you've been searching for an affordable, move-in-ready home in a welcoming community where you own the land, enjoy incredible amenities, and embrace the Florida lifestyle, this is the one you've been waiting for. Schedule your private showing today and see everything this beautiful home and community have to offer!

位置

佛罗里达 ELLENTON 34222 待售

详情

类型:
Residential
停车:
没有数据
建造年份:
1983
地段:
0.09 英亩
暖气:
Central / Electric
价格/平方英尺:
$157
冷气:
Central Air / Humidity Control
HOA:
$600

Valuation

Our model vs. what's actually selling nearby.
Estimate
$162,500
$129K – $199K
Confidence Low
List vs. estimate
$17K above estimate
List $179,900 · +10.7%
Our model says this listing is priced above recent comparable activity. Room to negotiate.
Price per sq ft
$157
-13.7% vs. city median $182
Based on
31 MLS comparables
Median of recent comparable listings. Sold comps use closing price, active listings use list price.

亮点

Annual tax
$1,009
2025
HOA
$600/yr
Community Pool, Escrow Reserves Fund, Pool Maintenance
Furnished
Turnkey
Pets
Not allowed
更多事实和特点
  • 地板

    • Carpet

    • Ceramic Tile

    • Laminate

    暖气

    • Central

    • Electric

    冷气

    • Central Air

    • Humidity Control

    设备

    • Dishwasher

    • Disposal

    • Dryer

    • Electric Water Heater

    • Microwave

    • Range

    • Refrigerator

    • Washer

    其他室内特点

    • Built-in Features

    • Ceiling Fan(s)

    • Stone Counters

    • Vaulted Ceiling(s)

    • Walk-In Closet(s)

    卧室和浴室

    • 卧室: 2

    • 完整的浴室: 2

  • 房屋

    • 等级: One

    • 外观特征: Private Mailbox / Rain Gutters

    地段

    • 地段: 0.09 英亩

    其他财产信息

    • 包裹编号: 877722751

    • 分区: RSMH6

  • 类型与风格

    • 财产种类: Residential

    • 属性子类型: Manufactured Home

  • 公益

    • Cable Connected

    • Electricity Connected

    • Sewer Connected

    • Street Lights

    • Underground Utilities

    • Water Connected

  • 其他财政信息

    • HOA: $600

    • HOA频率: Annually

    • 年税额: $1,009

  • 来源细节

    • MLS ID: A4698650

    其他详情

    • 建筑材料: Vinyl Siding / Wood Frame

    • 基金会详情: Crawlspace

    • 洗衣功能: Outside

    • 方向面: North

    • 生活区域: 1144

    • 水源: Public

    • 细分名称: TIDEVUE ESTATES SECOND ADD

私人咨询
与这套房产的专属顾问沟通。
户型图、HOA 文件、未公开挂牌的对比房源、安排私人看房——一条消息直达当地专家。

类似这套

待售
$219,000
房屋
2 贝兹 · 1 浴室 · 704 平方英尺
BRADEN COTTAGES, BRADENTON
559 18TH STREET E
待售
$189,900
房屋
2 贝兹 · 2 浴室 · 1,624 平方英尺
ONAHOM FARMS, PALMETTO
3415 41ST STREET E
待售
$158,900
房屋
2 贝兹 · 2 浴室 · 920 平方英尺
DE SOTO COMMUNITY UNIT ONE, ELLENTON
1111 42ND AVENUE E
待售
$189,900
联排别墅
2 贝兹 · 2 浴室 · 1,100 平方英尺
CITY HOMES AT CYPRESS WALK, BRADENTON
2577 6TH AVENUE DRIVE E
待售
$190,000
0 room(s)
RIVIERA DUNES MARINA PH 2, PALMETTO
102 RIVIERA DUNES WAY UNIT C-24
待售
$195,000
0 room(s)
RIVIERA DUNES MARINA PH 2, PALMETTO
102 RIVIERA DUNES WAY UNIT C-50
待售
$217,888
公寓/合作社
2 贝兹 · 2 浴室 · 1,100 平方英尺
SPICEWOOD PH I, BRADENTON
4416 SPICEWOOD DRIVE UNIT J
待售
$189,900
2 贝兹 · 2 浴室 · 1,428 平方英尺
TIDEVUE ESTATES SECOND ADD, ELLENTON
4543 12TH STREET COURT E

此地址周边市场

同区域的实时数据。
查看全部

The multiple listing information is provided by the Stellar MLS from a copyrighted compilation of listings. The compilation of listings and each individual listing are ©2026-present Stellar MLS. All Rights Reserved. The information provided is for consumers' personal, noncommercial use and may not be used for any purpose other than to identify prospective properties consumers may be interested in purchasing. All properties are subject to prior sale or withdrawal. All information provided is deemed reliable but is not guaranteed accurate, and should be independently verified. Listing courtesy of: LESLIE WELLS REALTY, INC.