特性
探索我们的清单
出售房产
免费房屋估价
聯繫
告诉我们您的需求

4500 SW 194TH AVENUE

合同活跃
$159,900

BTC: 1.98633540

ETH: 60.33962264
-$10K (2026/10/02)
11 天
3 贝兹
2 浴室
1,152 平方英尺

总览

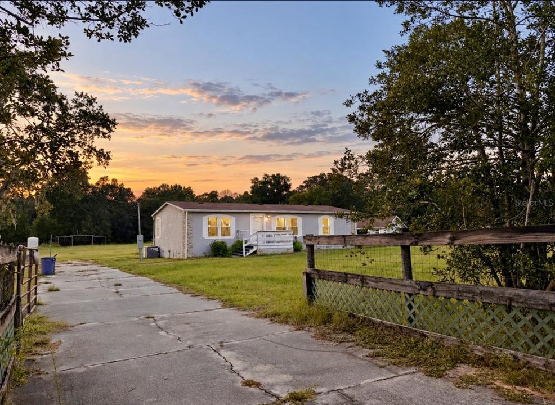
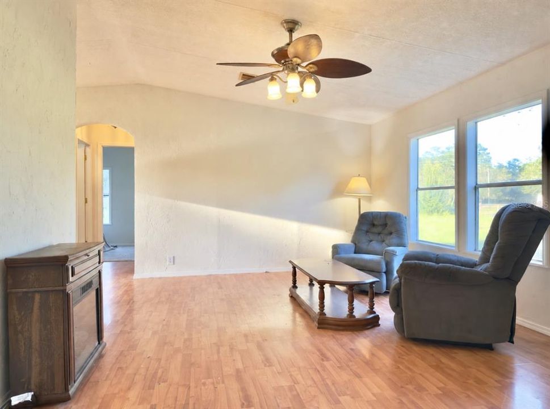
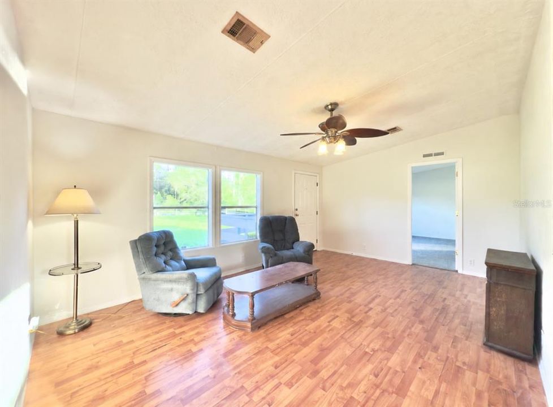
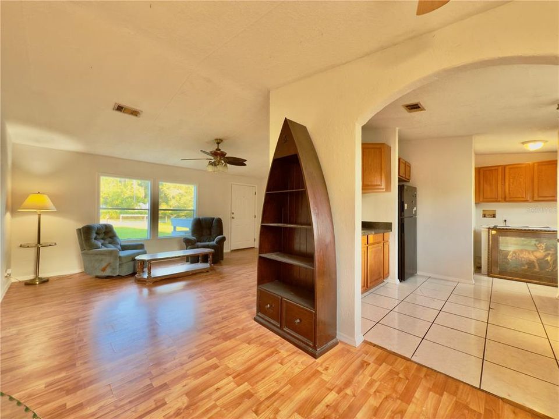
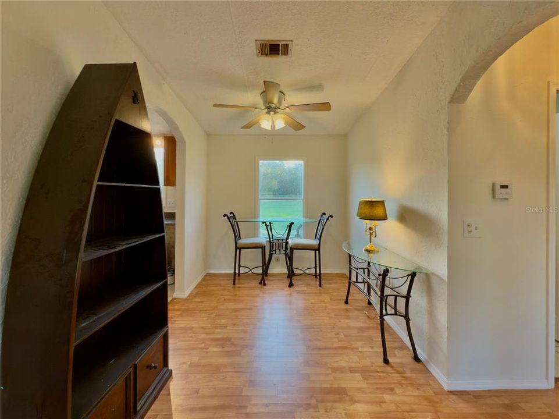
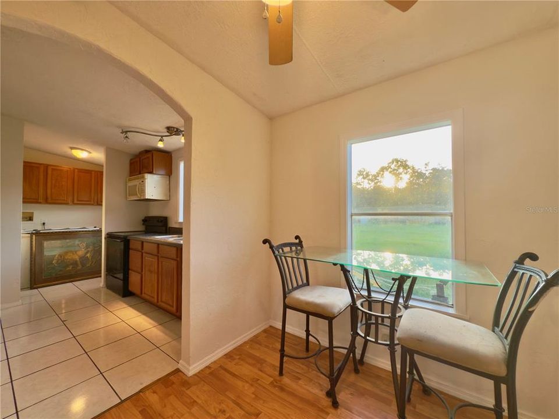
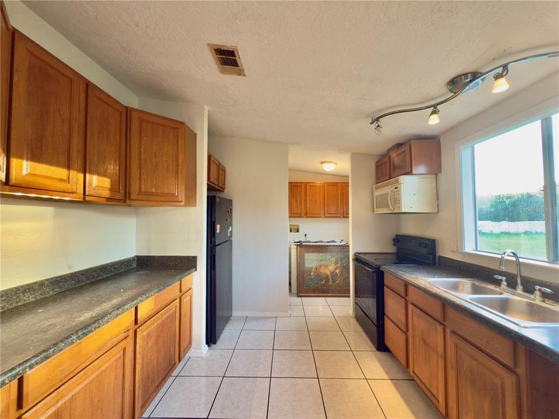
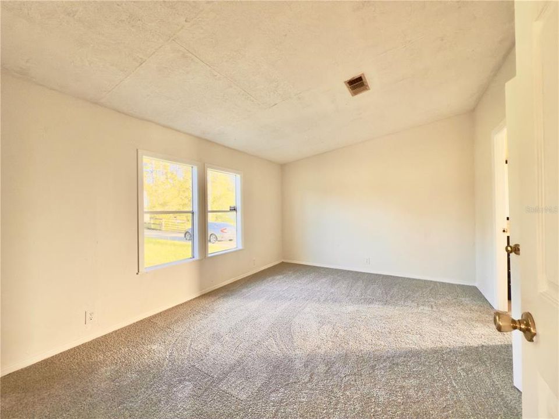
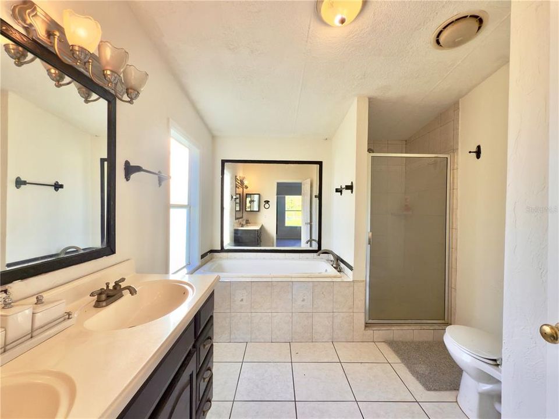
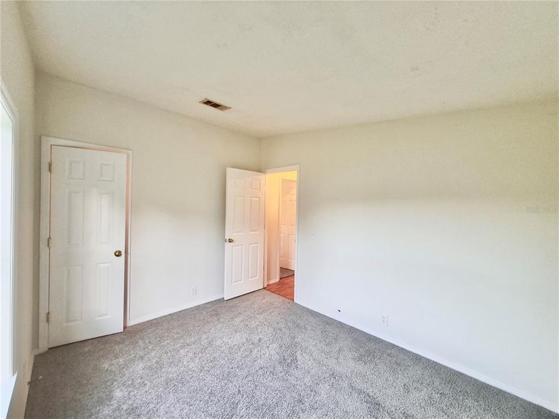
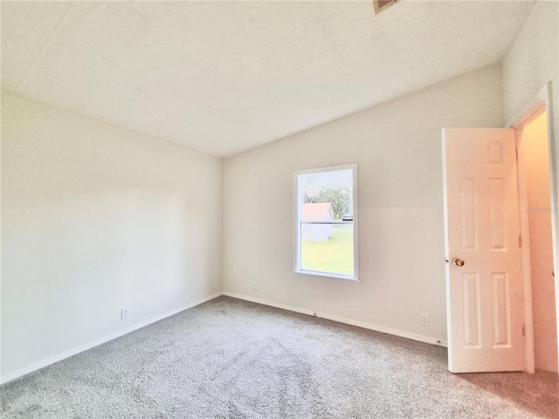
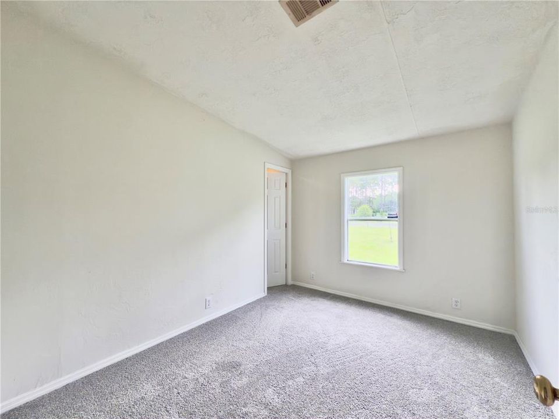
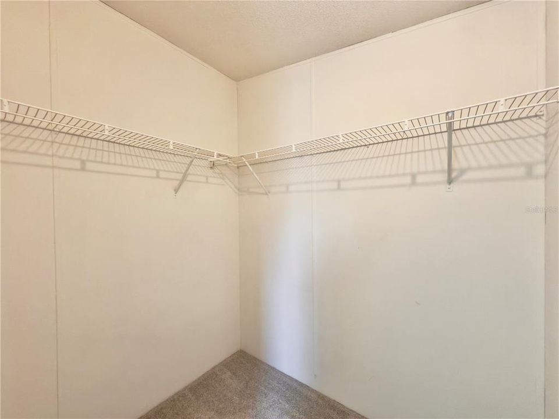
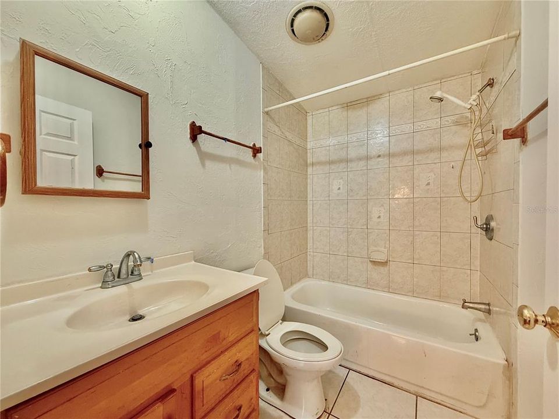
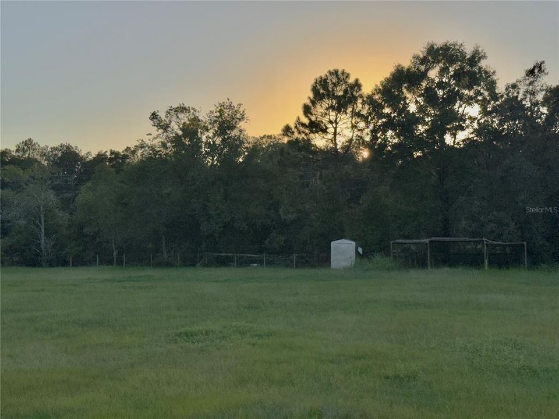
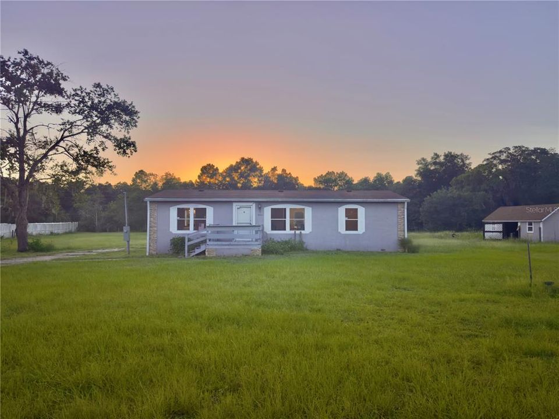
Under contract-accepting backup offers. BACK ON MARKET DUE TO BUYER FINANCING FALLING THROUGH. SELLER WANTS SOLD! PRICE IMPROVEMENT!! Welcome home to your own private slice of country living! Situated on 1.5 fully fenced acres with sought-after A-1 General Agriculture zoning, this beautifully refreshed 3-bedroom, 2-bath home offers 1,152 square feet of comfortable, move-in-ready living. Located just 10 minutes from downtown Dunnellon and the scenic Rainbow River, and less than an hour from Ocala, this property offers the perfect blend of peaceful rural living and convenient access to nearby recreation, shopping, dining, and amenities. The desirable split-bedroom floor plan provides added privacy, with the spacious primary suite on one side of the home and two additional bedrooms with a full bath on the other. The primary bathroom features a dual-sink vanity and relaxing jetted tub. Major improvements include a brand-new roof, A/C system, carpet, and fresh paint, with 10-year warranties on both the roof and A/C for added peace of mind. Outside, you’ll find a large 20-by-10-foot storage shed, an additional smaller shed, and a detached three-car carport—providing plenty of room for vehicles, equipment, hobbies, and storage. The A-1 zoning and generous acreage offer exciting possibilities for gardening, animals, a small homestead, and potentially a smaller accessory dwelling or guest cottage, subject to Marion County approval and applicable regulations. Fresh, functional, and filled with possibilities—schedule your private showing today!

位置

佛罗里达 • DUNNELLON • 34432 • 合同活跃

详情

类型:
Residential
停车:
Driveway
建造年份:
1997
地段:
1.53 英亩
暖气:
Central
价格/平方英尺:
$139
冷气:
Central Air
HOA:
没有数据

亮点

Annual tax
$907
2025
Furnished
Negotiable
更多事实和特点
  • 地板

    • Laminate

    • Porcelain Tile

    暖气

    • Central

    冷气

    • Central Air

    设备

    • Freezer

    • Microwave

    • Range

    • Refrigerator

    其他室内特点

    • Attic Fan

    • Ceiling Fan(s)

    • Eating Space In Kitchen

    • High Ceilings

    • Living Room/Dining Room Combo

    • Primary Bedroom Main Floor

    • Solid Wood Cabinets

    • Split Bedroom

    • Vaulted Ceiling(s)

    • Walk-In Closet(s)

    卧室和浴室

    • 卧室: 3

    • 完整的浴室: 2

  • 停车

    • Driveway

    房屋

    • 等级: One

    • 外观特征: Lighting / Private Mailbox / Private Yard / Rain Gutters / Storage

    地段

    • 地段: 1.53 英亩

    其他财产信息

    • 包裹编号: 1736900100

    • 分区: A1

  • 类型与风格

    • 财产种类: Residential

    • 属性子类型: Manufactured Home

  • 公益

    • BB/HS Internet Available

    • Cable Connected

    • Electricity Connected

    • Fiber Optics

    • Sewer Connected

    • Water Connected

  • 其他财政信息

    • 年税额: $908

  • 来源细节

    • MLS ID: TB8549884

    其他详情

    • 建筑材料: Stucco

    • 基金会详情: Crawlspace

    • 洗衣功能: In Kitchen / Inside

    • 地段特征: Cleared / Farm / Oversized Lot

    • 天井和门廊特色: Front Porch / Rear Porch

    • 方向面: East

    • 其他结构: Shed(s) / Storage / Workshop

    • 生活区域: 1152

    • 水源: Well

    • 细分名称: LAKE TROPICANA RANCHETTES FOURTH ADD

私人咨询
与这套房产的专属顾问沟通。
户型图、HOA 文件、未公开挂牌的对比房源、安排私人看房——一条消息直达当地专家。

类似这套

+$10K
合同活跃
$199,900
3 贝兹 · 2 浴室 · 1,152 平方英尺
LAKE TROPICANA RANCHETTES 45, DUNNELLON
18870 SW 51ST LANE
-$9K
合同活跃
$206,000
房屋
3 贝兹 · 2 浴室 · 1,252 平方英尺
RAINBOW LAKES ESTATE, DUNNELLON
21174 SW PEACH BLOSSOM STREET

此地址周边市场

同区域的实时数据。
查看全部

The multiple listing information is provided by the Stellar MLS from a copyrighted compilation of listings. The compilation of listings and each individual listing are ©2026-present Stellar MLS. All Rights Reserved. The information provided is for consumers' personal, noncommercial use and may not be used for any purpose other than to identify prospective properties consumers may be interested in purchasing. All properties are subject to prior sale or withdrawal. All information provided is deemed reliable but is not guaranteed accurate, and should be independently verified. Listing courtesy of: WEICHERT REALTORS EXCLUSIVE PROPERTIES