特性
探索我们的清单
出售房产
免费房屋估价
聯繫
告诉我们您的需求

5230 THORNHILL ROAD

待售
$329,900

BTC: 4.23954250

ETH: 137.45833333

1 天
3 贝兹
2 浴室
1,400 平方英尺

总览

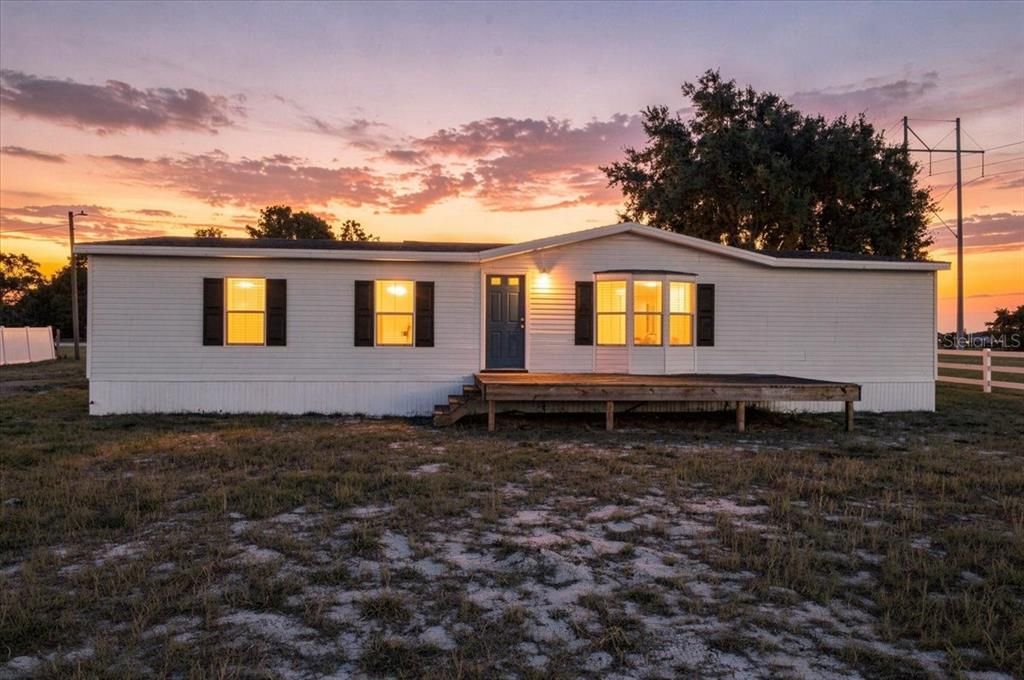
6.36 ACRES, NO HOA, GATED ENTRY & 3-CAR GARAGE/WORKSHOP! Enjoy country living without sacrificing convenience! This spacious 3-bedroom, 2-bath home with a flex/bonus room sits on 6.36 acres with NO HOA, offering privacy, freedom and room to spread out. Inside, LVP flooring flows throughout the bright, open-concept floor plan. The oversized living room opens to the updated kitchen and dining area, creating an inviting space for everyday living and entertaining. The kitchen features an abundance of cabinetry and counter space. The spacious primary suite offers a comfortable retreat, while generously sized guest bedrooms provide excellent storage, including walk-in closets. The laundry area includes the washer and dryer, and the home also features a tankless water heater and whole-house water treatment system. Outside, a keypad-entry gate provides added privacy, while the expansive screened patio is perfect for relaxing or entertaining. The impressive 24x32 3-car garage/workshop offers plenty of room for vehicles, recreational equipment, storage or your dream workshop. ROOF REPLACED 2022 Conveniently located near the Polk Parkway between Winter Haven and Lakeland, with easy access to shopping, dining and everyday necessities. Come experience the space, freedom and possibilities this property offers!

位置

佛罗里达 WINTER HAVEN 33880 待售

详情

类型:
Residential
停车:
Open
建造年份:
1995
地段:
6.36 英亩
暖气:
Central
价格/平方英尺:
$236
冷气:
Central Air
HOA:
没有数据

亮点

Annual tax
$2,931
2025
Garage
3 car garage
Pets
Allowed
更多事实和特点
  • 地板

    • Luxury Vinyl

    暖气

    • Central

    冷气

    • Central Air

    设备

    • Dishwasher

    • Dryer

    • Microwave

    • Range

    • Refrigerator

    • Tankless Water Heater

    • Washer

    其他室内特点

    • Ceiling Fan(s)

    • Eating Space In Kitchen

    • Open Floorplan

    • Split Bedroom

    • Thermostat

    • Walk-In Closet(s)

    卧室和浴室

    • 卧室: 3

    • 完整的浴室: 2

  • 停车

    • Open

    房屋

    • 等级: One

    • 外观特征: Private Yard

    地段

    • 地段: 6.36 英亩

    其他财产信息

    • 包裹编号: 252903357010000031

    • 分区: RC

  • 类型与风格

    • 财产种类: Residential

    • 属性子类型: Manufactured Home

  • 公益

    • Cable Available

    • Electricity Connected

    • Private

    • Water Connected

  • 其他财政信息

    • 年税额: $2,931

  • 来源细节

    • MLS ID: L4964392

    其他详情

    • 建筑材料: Vinyl Siding

    • 基金会详情: Pillar/Post/Pier

    • 洗衣功能: Inside / Laundry Room

    • 地段特征: In County

    • 天井和门廊特色: Covered / Deck / Enclosed / Patio / Screened

    • 方向面: South

    • 其他结构: Storage

    • 车库空间: 3

    • 车库: 是

    • 生活区域: 1400

    • 水源: Well

    • 细分名称: SOUTHERN GARDENS REP

私人咨询
与这套房产的专属顾问沟通。
户型图、HOA 文件、未公开挂牌的对比房源、安排私人看房——一条消息直达当地专家。

类似这套

待售
$234,000
房屋
8 贝兹 · 4 浴室 · 720 平方英尺
ACREAGE, BARTOW
4615 CLARK ROAD
待售
$309,240
房屋
4 贝兹 · 3 浴室 · 2,231 平方英尺
RANCHES AT MCLEOD 50GC, EAGLE LAKE
2850 PIONEER TRAIL
待售
$315,000
房屋
4 贝兹 · 3 浴室 · 2,004 平方英尺
JAN PHYL VILLAGE, WINTER HAVEN
506 CLAYTON CIRCLE
待售
$244,900
房屋
3 贝兹 · 2 浴室 · 1,393 平方英尺
QUEENS COVE PH 03B, WINTER HAVEN
3735 IMPERIAL DRIVE
待售
$279,000
房屋
3 贝兹 · 2 浴室 · 1,124 平方英尺
NOT IN SUBDIVISION, WINTER HAVEN
214 KING ROAD
待售
$316,490
房屋
4 贝兹 · 3 浴室 · 2,175 平方英尺
RANCHES AT MCLEOD 60GC, EAGLE LAKE
2855 PIONEER TRAIL
待售
$320,000
房屋
3 贝兹 · 2 浴室 · 1,221 平方英尺
THORNHILL OAKS, WINTER HAVEN
6631 THORNHILL ROAD
待售
$325,000
房屋
3 贝兹 · 2 浴室 · 1,800 平方英尺
JAN PHYL VILLAGE UN #16, WINTER HAVEN
205 FERN ROAD

此地址周边市场

同区域的实时数据。
查看全部

The multiple listing information is provided by the Stellar MLS from a copyrighted compilation of listings. The compilation of listings and each individual listing are ©2026-present Stellar MLS. All Rights Reserved. The information provided is for consumers' personal, noncommercial use and may not be used for any purpose other than to identify prospective properties consumers may be interested in purchasing. All properties are subject to prior sale or withdrawal. All information provided is deemed reliable but is not guaranteed accurate, and should be independently verified. Listing courtesy of: THE STONES REAL ESTATE FIRM