特性
探索我们的清单
出售房产
免费房屋估价
聯繫
告诉我们您的需求

17225 HARMONY DRIVE

房屋 待售
$100,000

BTC: 1.23016134

ETH: 40.83299306

1 天
3 贝兹
1 浴室
1,083 平方英尺

总览

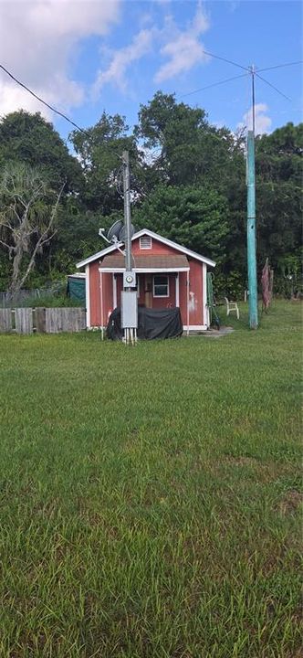
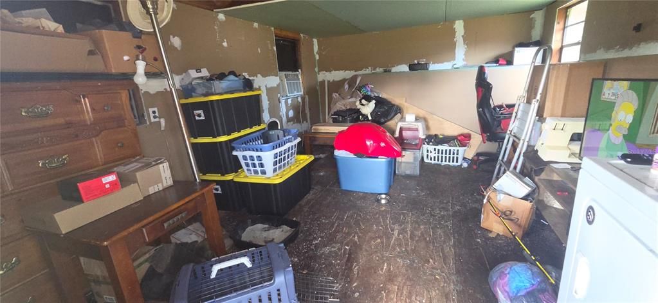
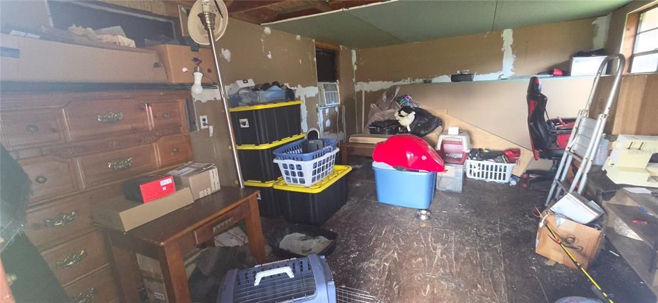
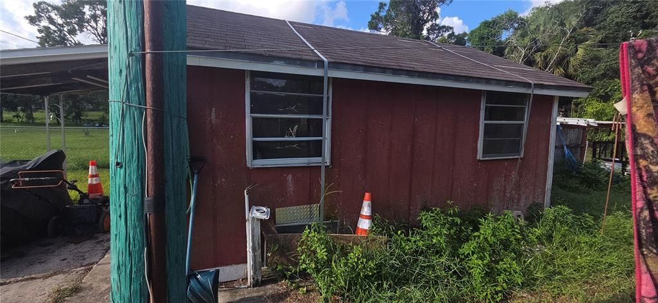
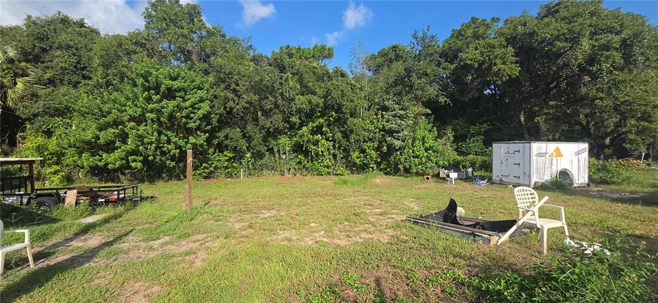
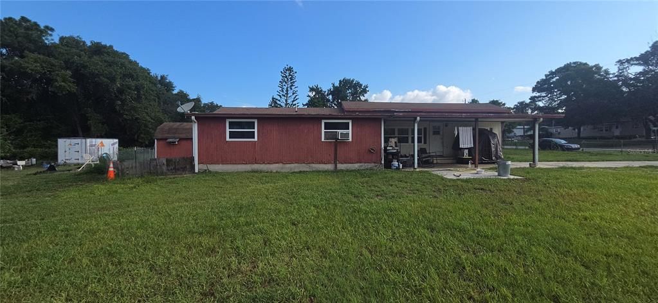
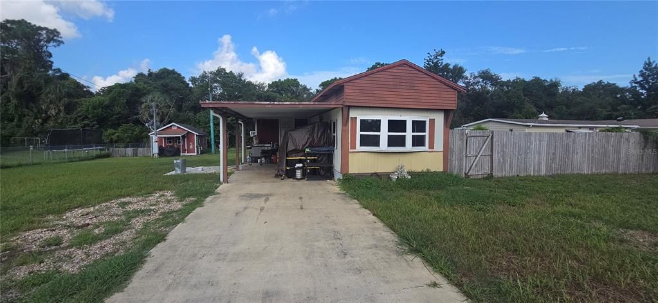
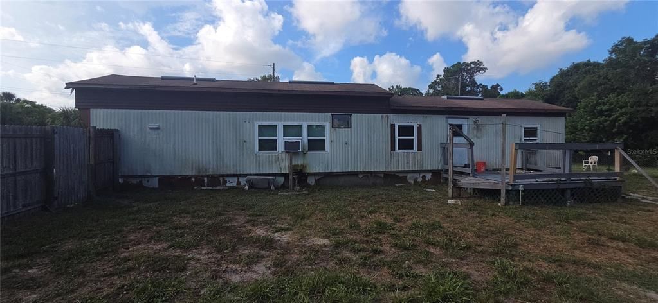
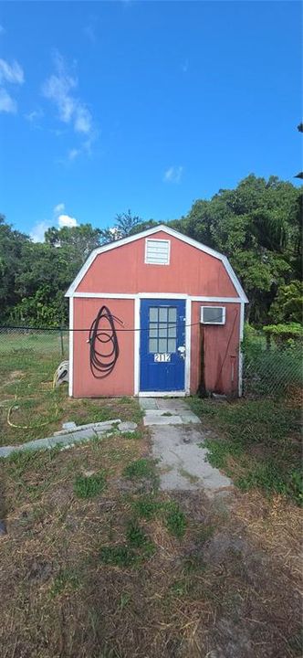
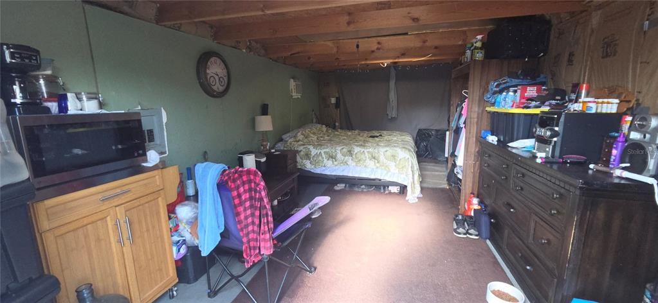
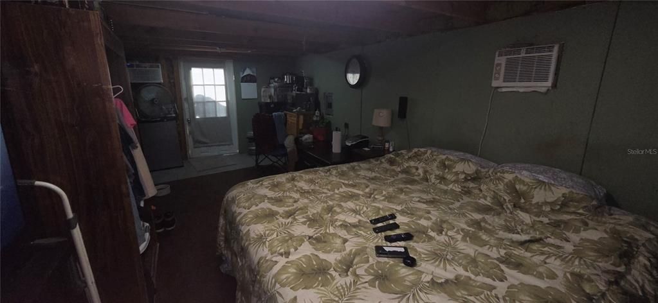
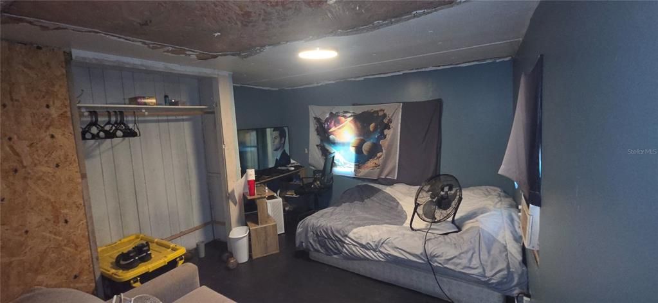
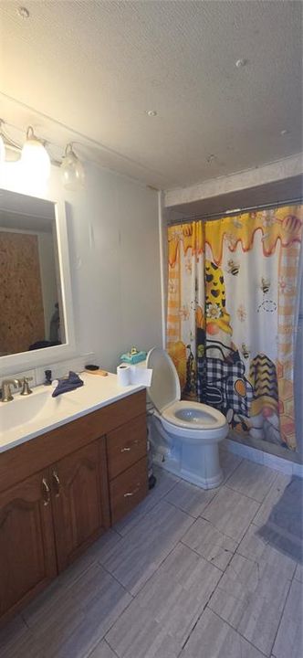
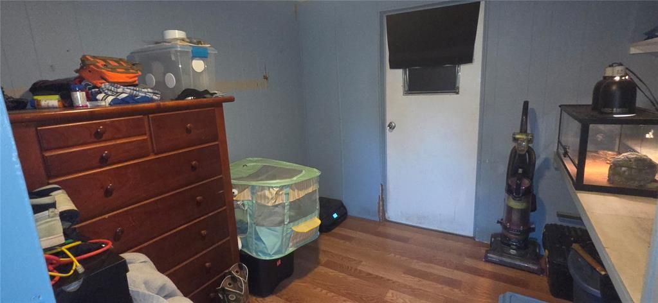
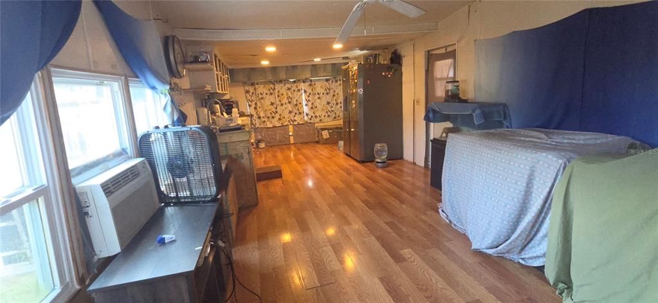
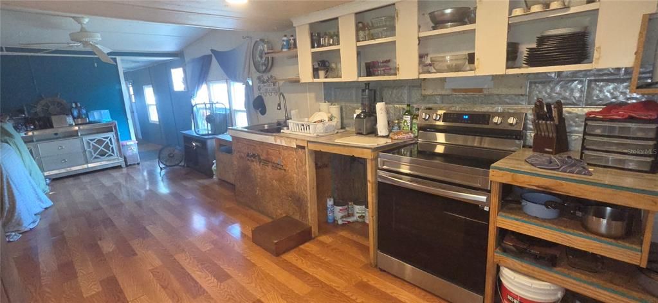
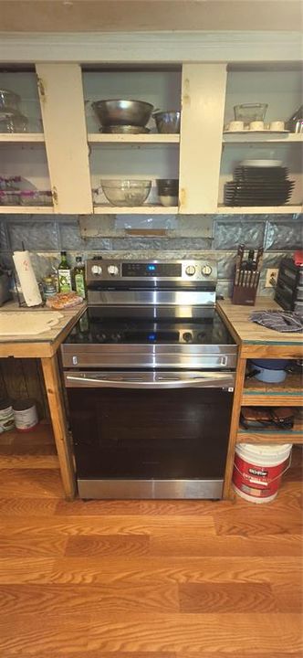
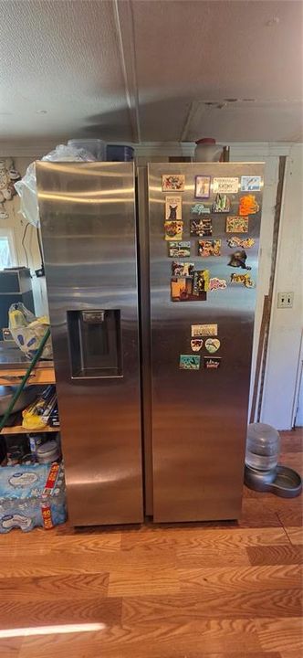
INVESTOR SPECIAL – NEARLY HALF AN ACRE IN HUDSON! Opportunity awaits at 17225 Harmony Drive, Hudson, FL! Situated on approximately 0.40 acres of fee-simple land, this property offers plenty of potential for an investor, renovator, or buyer looking for a site for a future manufactured home. The existing 1974 single-wide mobile home features 3 bedrooms and 1 bathroom and is in need of extensive renovation. Bring your tools and vision, or explore the possibility of removing the existing home and replacing it with a new manufactured home, subject to Pasco County permitting and approval. The property already has existing well, septic and electric service, potentially giving a future owner a head start compared with developing a vacant parcel. The spacious lot also includes two large outbuildings/sheds that were previously used as additional living space, plus a chicken coop and plenty of room for parking, storage, outdoor projects, boats, trailers, or recreational toys. This property is being offered AS-IS and is priced with its current condition in mind. Whether you're looking for your next renovation project, investment opportunity, or a sizable piece of land to create something new, this Harmony Drive property deserves a look. Cash buyers and investors encouraged. Bring your vision and see the possibilities!

位置

佛罗里达 HUDSON 34667 房屋 待售

详情

类型:
Residential
停车:
没有数据
建造年份:
1974
地段:
0.40 英亩
暖气:
Electric
价格/平方英尺:
$92
冷气:
Wall/Window Unit(s)
HOA:
没有数据

Valuation

Our model vs. what's actually selling nearby.
Estimate
$105,000
$79K – $142K
Confidence Low
List vs. estimate
$5K below estimate
List $100,000 · -4.8%
Our model says this listing is priced below recent comparable activity. Expect competition.
Price per sq ft
$92
-53.4% vs. city median $198
Based on
8 MLS comparables
Median of recent comparable listings. Sold comps use closing price, active listings use list price.

亮点

Annual tax
$441
2025
更多事实和特点
  • 地板

    • Laminate

    暖气

    • Electric

    冷气

    • Wall/Window Unit(s)

    设备

    • Dryer

    • Range

    • Refrigerator

    • Washer

    其他室内特点

    • Ninguno

    卧室和浴室

    • 卧室: 3

    • 完整的浴室: 1

  • 房屋

    • 等级: One

    • 外观特征: None

    地段

    • 地段: 0.40 英亩

    其他财产信息

    • 包裹编号: 0724170010000000140

    • 分区: AR

  • 类型与风格

    • 财产种类: Residential

    • 属性子类型: Mobile Home

  • 公益

    • Electricity Connected

    • Sewer Connected

  • 其他财政信息

    • 年税额: $441

  • 来源细节

    • MLS ID: W7888885

    其他详情

    • 建筑材料: Metal Frame / Metal Siding

    • 基金会详情: Crawlspace

    • 洗衣功能: Inside

    • 方向面: East

    • 生活区域: 1083

    • 水源: Well

    • 细分名称: HOLIDAY ESTATES

私人咨询
与这套房产的专属顾问沟通。
户型图、HOA 文件、未公开挂牌的对比房源、安排私人看房——一条消息直达当地专家。

类似这套

待售
$75,000
2 贝兹 · 2 浴室 · 1,320 平方英尺
LAKE MARINETTE MHP, HUDSON
16806 HARLEY STREET
待售
$75,000
地段/土地
0.27 acres
PRESERVE AT SEA PINES, HUDSON
GULF WAY
-$10K
待售
$129,900
房屋
2 贝兹 · 1 浴室 · 862 平方英尺
SUNNYDALE UNREC, HUDSON
8431 SUNNYDALE DRIVE
待售
$85,000
地段/土地
0.34 acres
SPRING HILL, SPRING HILL
5540 BAFFIN CIRCLE
待售
$80,000
地段/土地
0.92 acres
HIGHLANDS UNREC, HUDSON
18379 THOMAS BOULEVARD
待售
$126,000
0 room(s) · 10,716 平方英尺
GULF COAST ACRES ADD, HUDSON
9737 NEW YORK AVENUE
待售
$90,000
2 贝兹 · 2 浴室 · 960 平方英尺
LAKE MARINETTE MHP, HUDSON
10339 MARINETTE AVENUE
-$28K
待售
$87,000
房屋
3 贝兹 · 2 浴室 · 1,128 平方英尺
HIGHLAND ESTATES, HUDSON
9918 FARGO DRIVE

此地址周边市场

同区域的实时数据。
查看全部

The multiple listing information is provided by the Stellar MLS from a copyrighted compilation of listings. The compilation of listings and each individual listing are ©2026-present Stellar MLS. All Rights Reserved. The information provided is for consumers' personal, noncommercial use and may not be used for any purpose other than to identify prospective properties consumers may be interested in purchasing. All properties are subject to prior sale or withdrawal. All information provided is deemed reliable but is not guaranteed accurate, and should be independently verified. Listing courtesy of: F I GREY & SON RESIDENTIAL