特性
探索我们的清单
出售房产
免费房屋估价
聯繫
告诉我们您的需求

18675 US HIGHWAY 19 N UNIT 311

房屋 待售
$230,000

BTC: 3.02631579

ETH: 92.00000000

滨水区
3 贝兹
2 浴室
1,036 平方英尺

总览

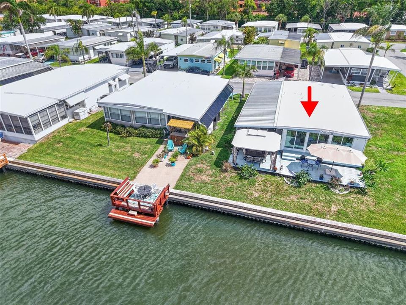
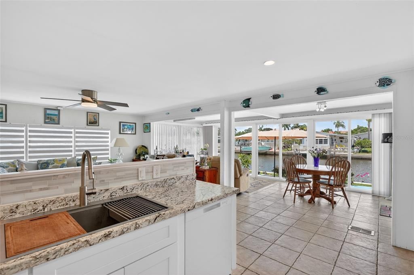
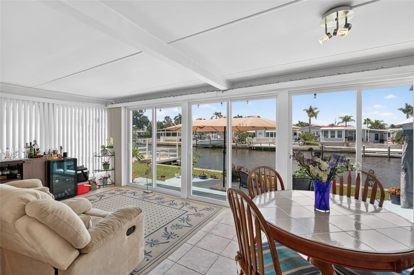
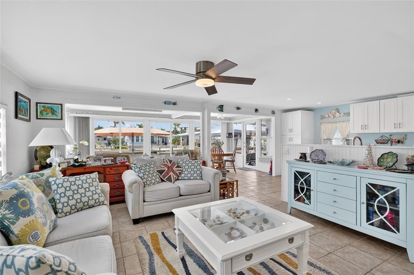
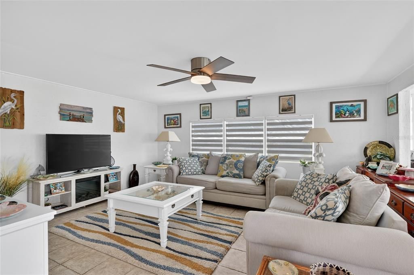
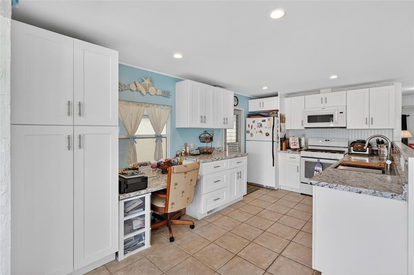
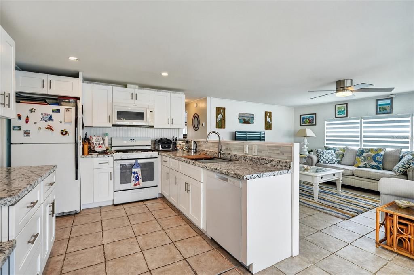
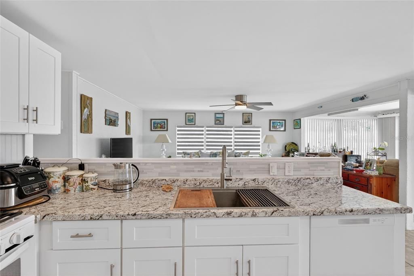
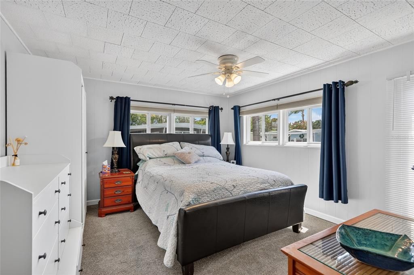
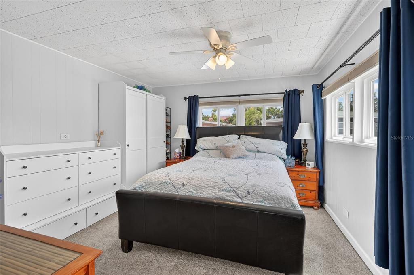
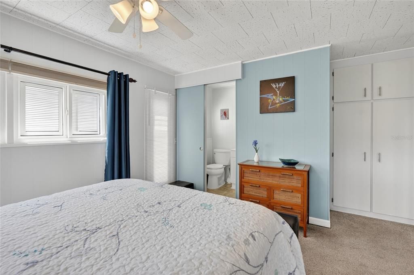
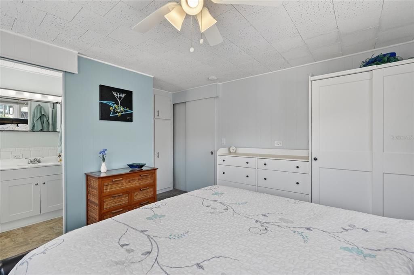
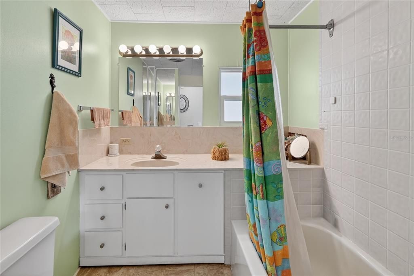
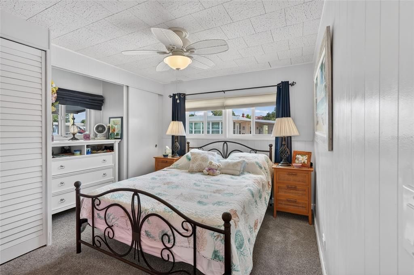
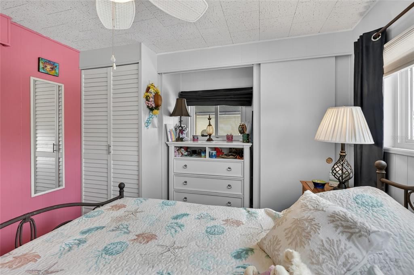
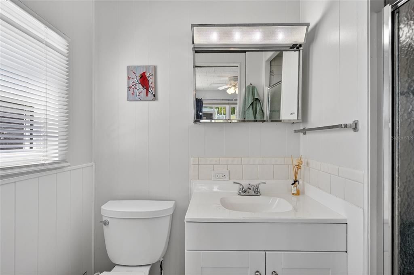
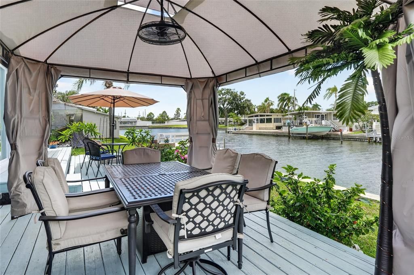
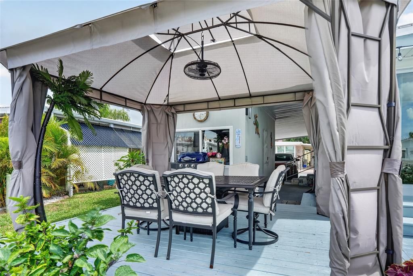
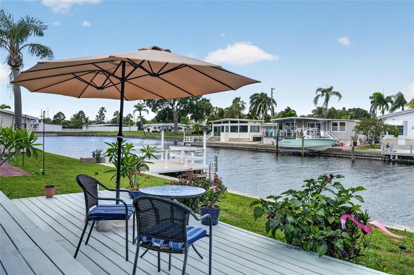
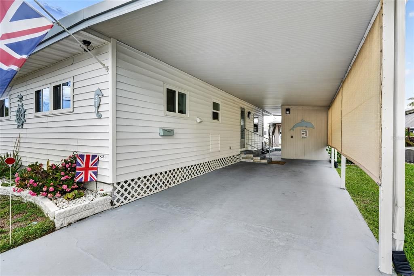
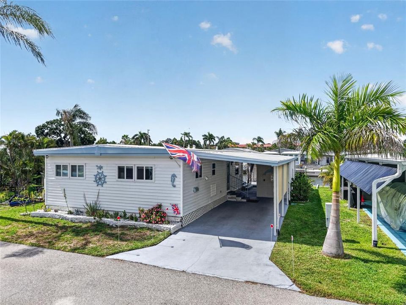
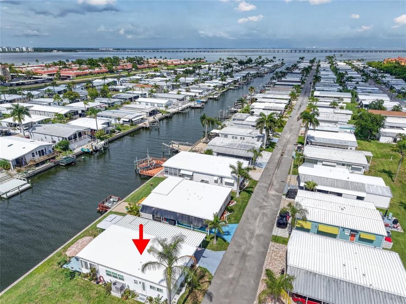
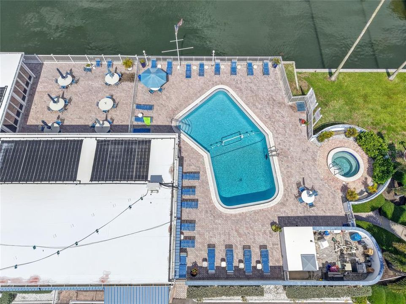
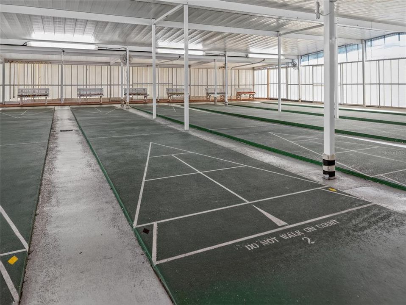
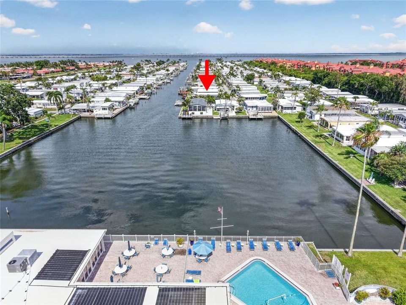
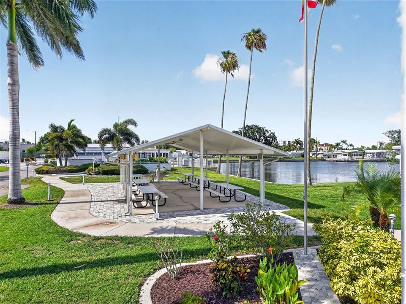
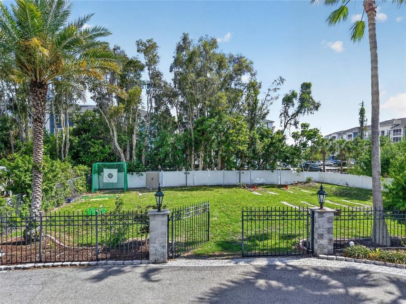
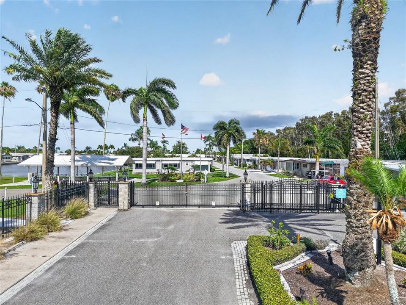
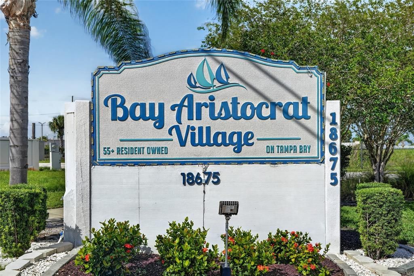
Plenty of homes in Bay Aristocrat Village face the water, but this one sits right on it, with 40 feet of seawalled saltwater canal frontage, a wall of sliding glass doors, and a back deck where morning coffee turns into watching boats and wildlife idle past on their way out to Old Tampa Bay. For buyers searching for a waterfront 55+ community in Clearwater, this 2-bedroom, 2-bath double-wide delivers one-level living with the canal as your backyard. Inside, more than 1,000 heated square feet centers on a remodeled kitchen with white shaker cabinetry, a large workstation sink with a pull-down faucet, a gas range, and a newer dishwasher. The kitchen opens to a bright living room with ceiling fans and tile underfoot, then flows into an expansive Florida room where new sliding doors frame the canal from the dining table. The primary suite features its own private bath, new carpet, and windows on two walls, while the second bedroom gives guests, a craft room, or a home office a comfortable place to land. Outside, the open deck and covered gazebo dining area look across a lawn that runs down to the seawall, and an extended carport and storage shed keep cars, bikes, and fishing gear handled. The big-ticket items are already done, including newer windows, roof, and siding, new ductwork, a new vapor barrier with improved insulation, both main electrical service lines replaced with additional electrical upgrades beneath the home, and termite tenting in 2021 backed by a 10-year warranty. The home is offered furnished, so you can settle in as soon as you have the keys. Bay Aristocrat Village is a gated, resident-owned co-op, so the purchase price includes your share of the community and there is no lot rent. The $360 monthly fee covers water, sewer, trash, and grounds maintenance, along with a waterfront heated pool and spa, a clubhouse with a full social calendar, shuffleboard, two fishing piers on Tampa Bay, and a community boat ramp. One indoor cat is permitted, with emotional support animals subject to association approval. Tucked just off US-19, this Pinellas County retirement community keeps Morton Plant Hospital, Countryside shopping, downtown Safety Harbor, and Clearwater Beach within an easy drive, with St. Pete-Clearwater International Airport about 15 minutes away and Tampa International about 20. Set the table in the Florida room, slide the doors open, and let the canal set the pace.

位置

详情

类型:
Residential
停车:
Driveway
建造年份:
1967
地段:
50.51 英亩
暖气:
Central / Electric
价格/平方英尺:
$222
冷气:
Central Air
HOA:
$360

Valuation

Our model vs. what's actually selling nearby.
Estimate
$230,000
$102K – $323K
Confidence Low
List vs. estimate
At estimate
List $230,000 · +0.0%
List is in line with recent comparable activity.
Price per sq ft
$222
-23.6% vs. city median $290
Based on
7 MLS comparables
Median of recent comparable listings. Sold comps use closing price, active listings use list price.

亮点

Annual tax
$2,972
2025
HOA
$360/mo
Community Pool, Maintenance Grounds, Manager
Pool
Gunite
View
Pool, Water
Waterfront
Bay/Harbor Front, Canal Front
Furnished
Furnished
Pets
Allowed
更多事实和特点
  • 地板

    • Carpet

    • Ceramic Tile

    暖气

    • Central

    • Electric

    冷气

    • Central Air

    设备

    • Dishwasher

    • Dryer

    • Microwave

    • Range

    • Refrigerator

    • Washer

    其他室内特点

    • Ceiling Fan(s)

    • Eating Space In Kitchen

    • Open Floorplan

    • Solid Surface Counters

    • Thermostat

    卧室和浴室

    • 卧室: 3

    • 完整的浴室: 2

  • 停车

    • Driveway

    房屋

    • 等级: One

    • 外观特征: Lighting / Sliding Doors / Storage

    地段

    • 地段: 50.51 英亩

    其他财产信息

    • 包裹编号: 202916032900003110

  • 类型与风格

    • 财产种类: Residential

    • 属性子类型: Mobile Home

  • 公益

    • BB/HS Internet Available

    • Cable Connected

    • Electricity Connected

    • Phone Available

    • Sewer Connected

    • Street Lights

    • Water Connected

  • 其他财政信息

    • HOA: $360

    • HOA频率: Monthly

    • 年税额: $2,972

  • 来源细节

    • MLS ID: TB8543437

    其他详情

    • 建筑材料: Metal Siding / Vinyl Siding

    • 基金会详情: Pillar/Post/Pier

    • 壁炉功能: Decorative / Electric

    • 洗衣功能: Laundry Closet / Outside

    • 地段特征: City Lot / Landscaped / Near Public Transit

    • 天井和门廊特色: Deck / Patio

    • 泳池特色: Gunite / In Ground / Outside Bath Access

    • 窗户功能: Blinds

    • 方向面: South

    • 滨水区: 是

    • 壁炉: 是

    • 生活区域: 1036

    • 水源: Public

    • 细分名称: BAY ARISTOCRAT VILLAGE MOBILE HOME PARK UNREC

私人咨询
与这套房产的专属顾问沟通。
户型图、HOA 文件、未公开挂牌的对比房源、安排私人看房——一条消息直达当地专家。

类似这套

待售
$219,000
公寓/合作社
2 贝兹 · 2 浴室 · 1,450 平方英尺
FORESTBROOK I CONDO, LARGO
700 STARKEY ROAD UNIT 824
待售
$190,000
公寓/合作社
2 贝兹 · 2 浴室 · 1,070 平方英尺
COVE CAY VILLAGE IV, CLEARWATER
2900 COVE CAY DRIVE UNIT 4B
待售
$174,000
房屋
2 贝兹 · 1 浴室 · 812 平方英尺
MISSION HILLS CONDO, CLEARWATER
2935 FEATHER DRIVE UNIT 65-D
待售
$239,500
公寓/合作社
2 贝兹 · 2 浴室 · 1,368 平方英尺
GRAND BELLAGIO AT BAYWATCH CONDO THE, CLEARWATER
2733 VIA CIPRIANI UNIT 820B
待售
$200,000
公寓/合作社
2 贝兹 · 2 浴室 · 1,035 平方英尺
HARBOUR TOWNE CONDO, CLEARWATER
400 N BAYSHORE BOULEVARD UNIT 203
待售
$282,000
公寓/合作社
3 贝兹 · 2 浴室 · 1,480 平方英尺
GRAND VENEZIA AT BAYWATCH CONDO, CLEARWATER
2731 VIA CAPRI UNIT 921
待售
$249,000
房屋
2 贝兹 · 1 浴室 · 1,120 平方英尺
SKY CREST UNIT 4, CLEARWATER
115 S ORION AVENUE
待售
$189,900
2 贝兹 · 2 浴室 · 1,392 平方英尺
FAIRWAY VILLAGE MOBILE HOME PARK UNREC, LARGO
1100 BELCHER ROAD S UNIT 535

此地址周边市场

同区域的实时数据。
查看全部

The multiple listing information is provided by the Stellar MLS from a copyrighted compilation of listings. The compilation of listings and each individual listing are ©2026-present Stellar MLS. All Rights Reserved. The information provided is for consumers' personal, noncommercial use and may not be used for any purpose other than to identify prospective properties consumers may be interested in purchasing. All properties are subject to prior sale or withdrawal. All information provided is deemed reliable but is not guaranteed accurate, and should be independently verified. Listing courtesy of: KELLER WILLIAMS REALTY PORTFOLIO COLLECTION