特性
探索我们的清单
出售房产
免费房屋估价
聯繫
告诉我们您的需求

N/A S 475 HIGHWAY

房屋 待售
$990,000

BTC: 12.72248281

ETH: 412.50000000
4 天
4 贝兹
3 浴室
3,344 平方英尺

总览

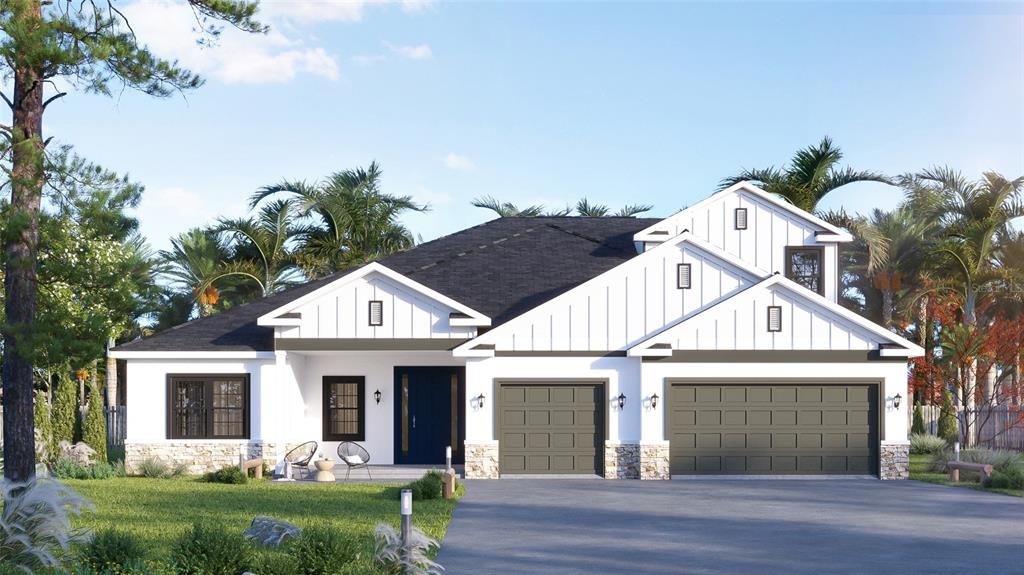
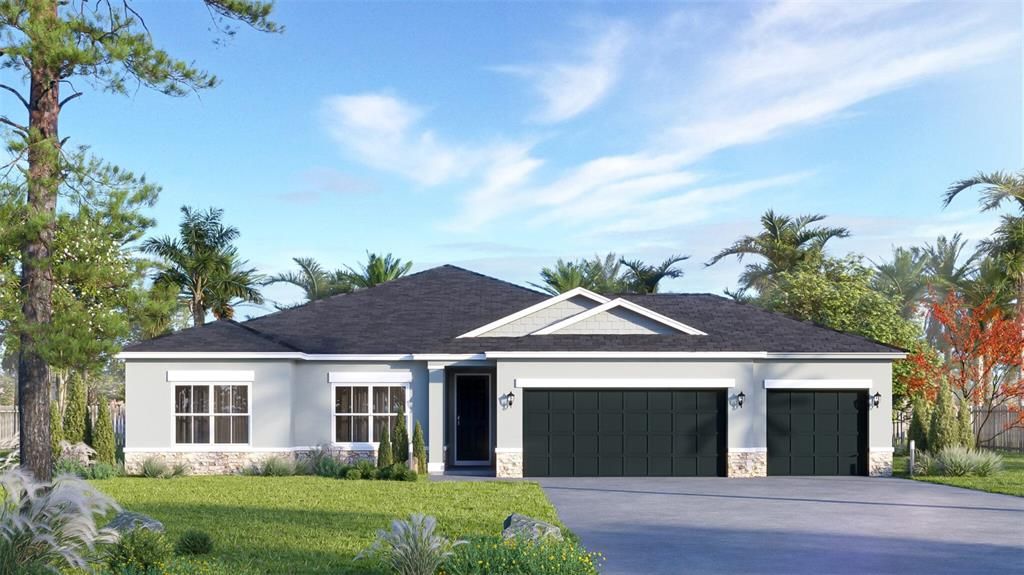
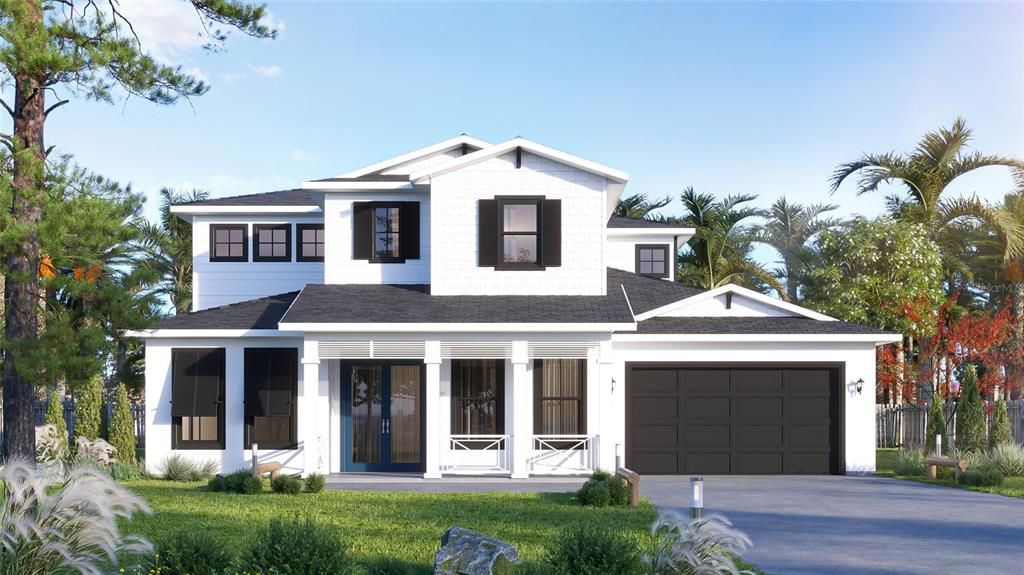
Pre-Construction. To be built. TO-BE-BUILT opportunity on approximately 9.66 acres in Oxford! Bring your vision to life and create a home tailored to your lifestyle while enjoying the privacy, space, and flexibility that acreage living provides. Home packages start at approximately $550,000, with multiple floor plans and customization options available through the builder. Final pricing will vary based on the selected floor plan, square footage, finishes, site requirements, and buyer-selected upgrades. Buyers may also explore additional features such as an RV garage, barn, stable, expanded outdoor living areas, or other improvements to create the property that best fits their needs. The featured model showcases what can be built starting at $990,000, offering approximately 3,344 heated square feet, 4,408 total square feet under roof, 4 bedrooms, 3.5 bathrooms, a 3-car garage, first-floor primary suite, flex space, upstairs loft, open-concept living area, and covered lanai. Enjoy nearly 10 acres with the opportunity to combine new construction with the space and freedom that are increasingly difficult to find. Whether your vision includes additional garage space, room for recreational vehicles, equestrian improvements, or simply more privacy, this property offers the flexibility to make it your own. Photos, renderings, floor plans, features, and specifications shown are for illustrative purposes and represent a proposed to-be-built home. Home has not yet been constructed. Starting price is subject to change based on selected floor plan, upgrades, site conditions, construction costs, and buyer selections. Final plans, pricing, features, and availability to be confirmed with builder.

位置

佛罗里达 OXFORD 34484 房屋 待售

详情

类型:
Residential
停车:
没有数据
建造年份:
2026
地段:
9.66 英亩
暖气:
Central
价格/平方英尺:
$296
冷气:
Central Air
HOA:
没有数据

亮点

Annual tax
$14
2025
Garage
3 car garage
更多事实和特点
  • 地板

    • Other

    暖气

    • Central

    冷气

    • Central Air

    设备

    • Built-In Oven

    • Dishwasher

    • Disposal

    • Electric Water Heater

    • Microwave

    • Refrigerator

    其他室内特点

    • Ceiling Fan(s)

    • High Ceilings

    • Open Floorplan

    卧室和浴室

    • 卧室: 4

    • 洗手间: 1

    • 完整的浴室: 3

  • 房屋

    • 等级: Two

    • 外观特征: None

    地段

    • 地段: 9.66 英亩

    其他财产信息

    • 包裹编号: C17052

    • 分区: A-1

  • 类型与风格

    • 财产种类: Residential

    • 属性子类型: Single Family Residence

  • 公益

    • Cable Available

    • Electricity Available

    • Water Available

  • 其他财政信息

    • 年税额: $15

  • 来源细节

    • MLS ID: S5152869

    其他详情

    • 建筑材料: Block

    • 基金会详情: Slab

    • 洗衣功能: Laundry Room

    • 方向面: South

    • 车库空间: 3

    • 附属车库: 是

    • 车库: 是

    • 生活区域: 3344

    • 水源: Well

    • 细分名称: N/A

私人咨询
与这套房产的专属顾问沟通。
户型图、HOA 文件、未公开挂牌的对比房源、安排私人看房——一条消息直达当地专家。

类似这套

待售
$749,900
房屋
3 贝兹 · 3 浴室 · 3,088 平方英尺
EQUINE ACRES, WILDWOOD
1947 NW 102ND BOULEVARD
待售
$1,175,000
2 贝兹 · 1 浴室 · 710 平方英尺
NONE, WILDWOOD
1285 102ND BLVD A
待售
$1,250,000
2 贝兹 · 1 浴室 · 710 平方英尺
NONE, WILDWOOD
1177 NW 102ND BOULEVARD
待售
$849,900
房屋
2 贝兹 · 2 浴室 · 2,880 平方英尺
NOT APPLICABLE, OXFORD
904 NW 111TH LANE
待售
$1,200,000
房屋
4 贝兹 · 4 浴室 · 4,191 平方英尺
NOT IN SUBDIVISION, OXFORD
830 NW 111TH LANE
-$24K
待售
$725,000
地段/土地
20.00 acres
OXFORD
855 NE 107TH ROAD
-$51K
待售
$947,000
房屋
3 贝兹 · 2 浴室 · 2,832 平方英尺
OAK HILL SUB, WILDWOOD
2207 COUNTY ROAD 243E

此地址周边市场

同区域的实时数据。
查看全部

The multiple listing information is provided by the Stellar MLS from a copyrighted compilation of listings. The compilation of listings and each individual listing are ©2026-present Stellar MLS. All Rights Reserved. The information provided is for consumers' personal, noncommercial use and may not be used for any purpose other than to identify prospective properties consumers may be interested in purchasing. All properties are subject to prior sale or withdrawal. All information provided is deemed reliable but is not guaranteed accurate, and should be independently verified. Listing courtesy of: EXP REALTY LLC