特性
探索我们的清单
出售房产
免费房屋估价
聯繫
告诉我们您的需求

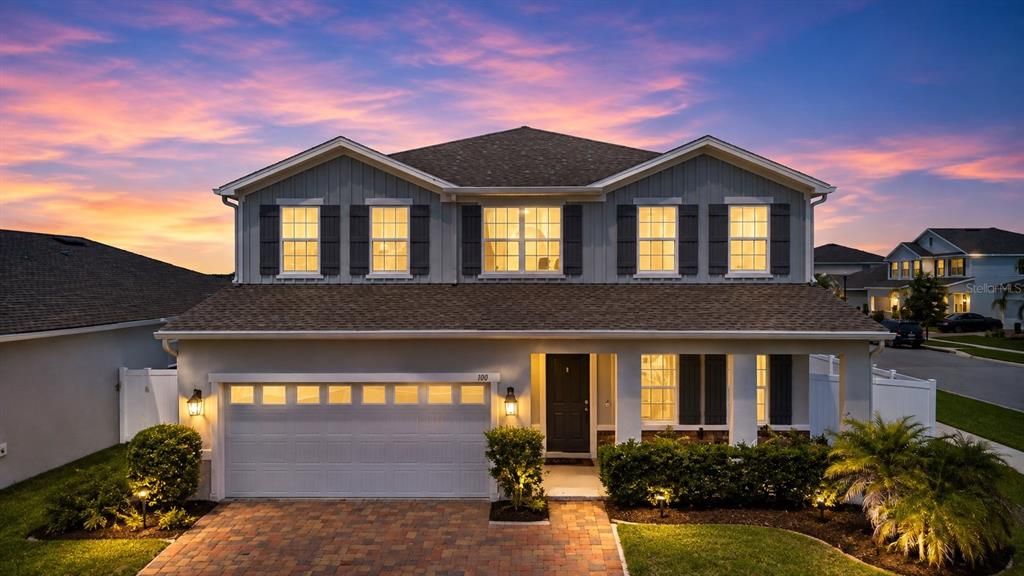
100 LAVENNA AVENUE

房屋 合同活跃
$485,000

BTC: 6.05353320

ETH: 199.42434211
8 天
4 贝兹
2 浴室
2,768 平方英尺

总览

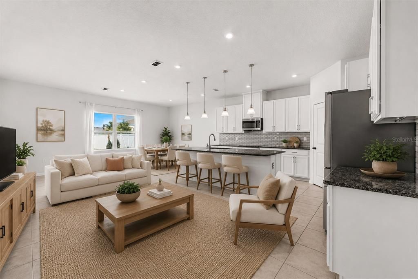
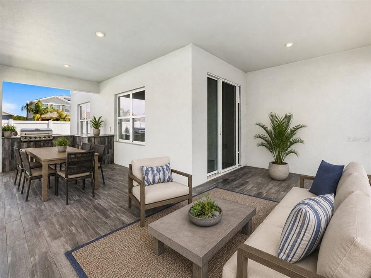
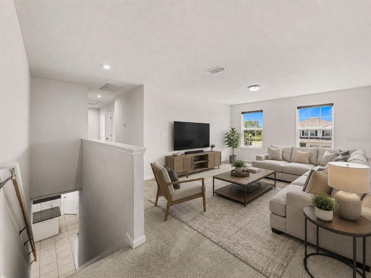
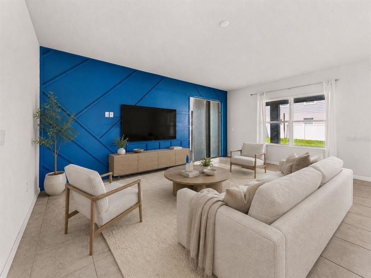
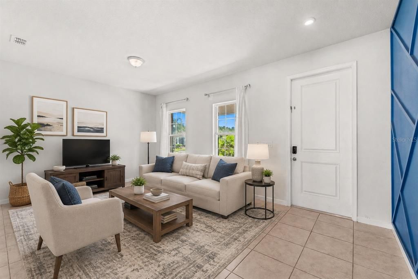
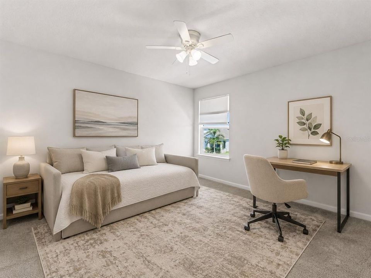
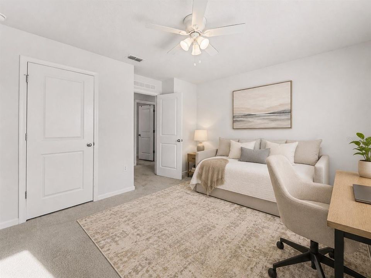
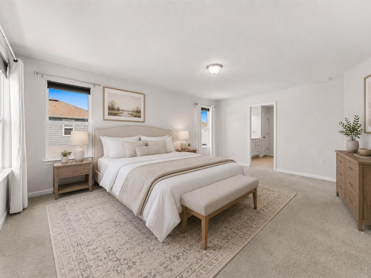
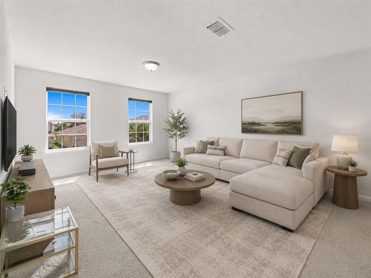
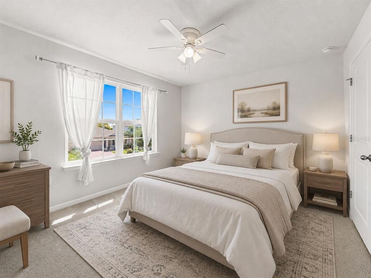
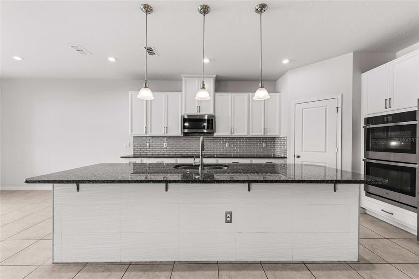
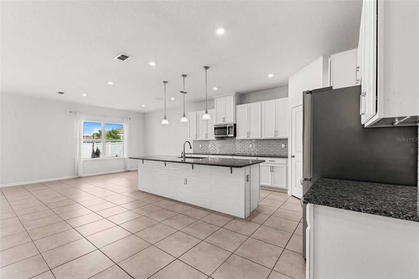
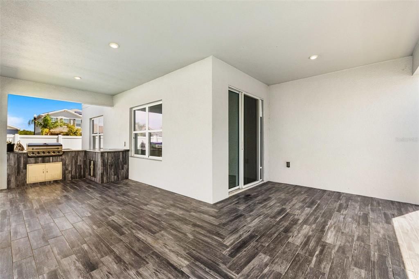
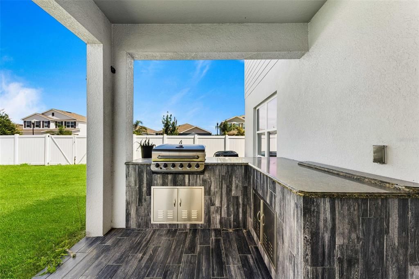
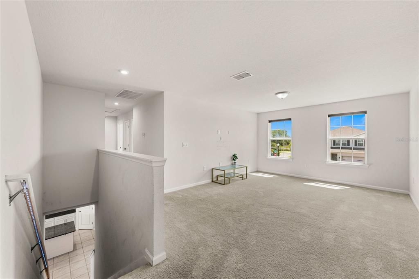
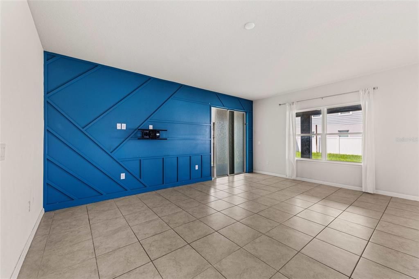
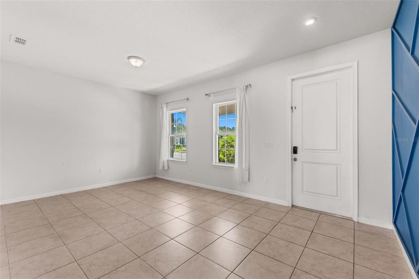
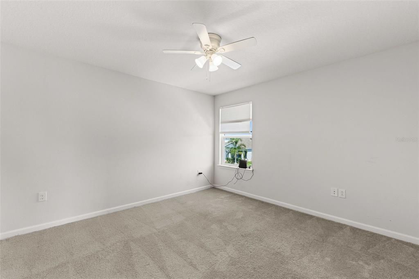
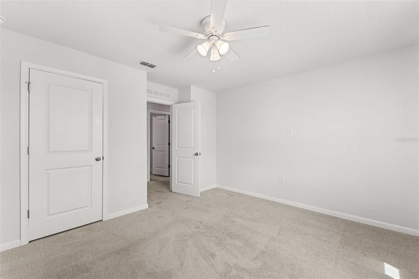
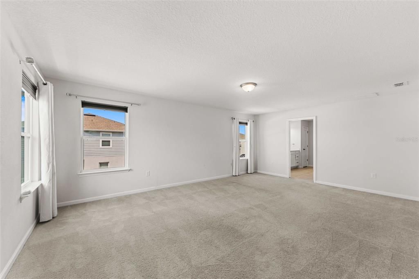
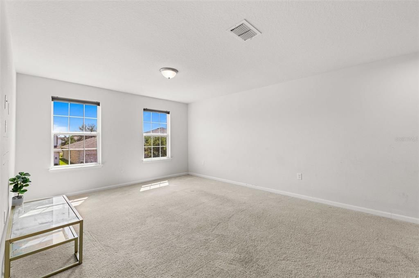
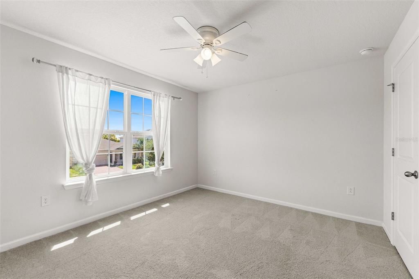
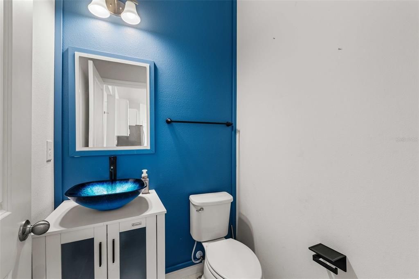
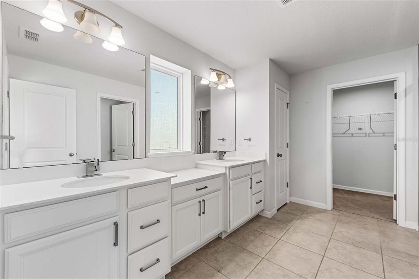
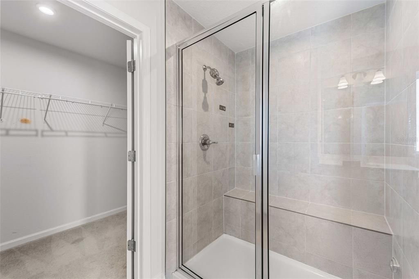
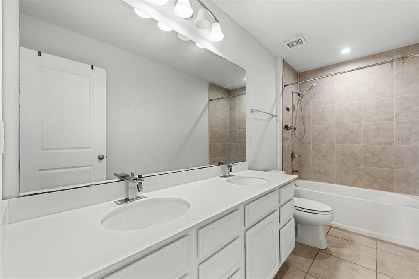
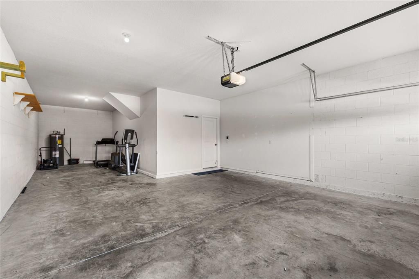
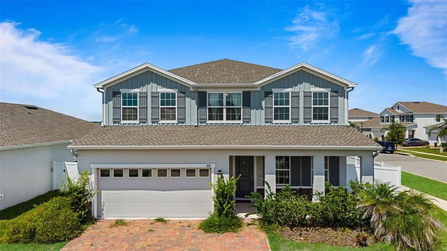
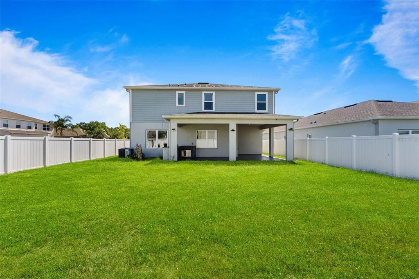
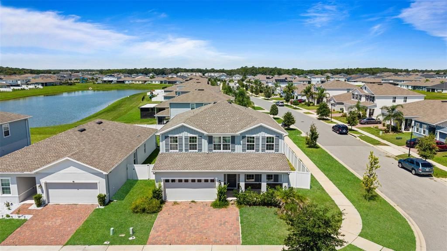
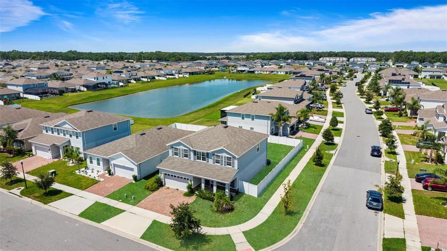
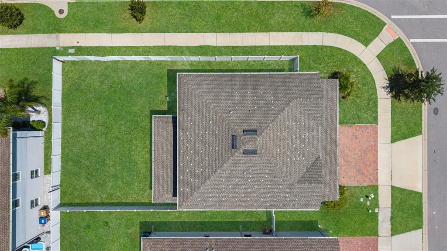
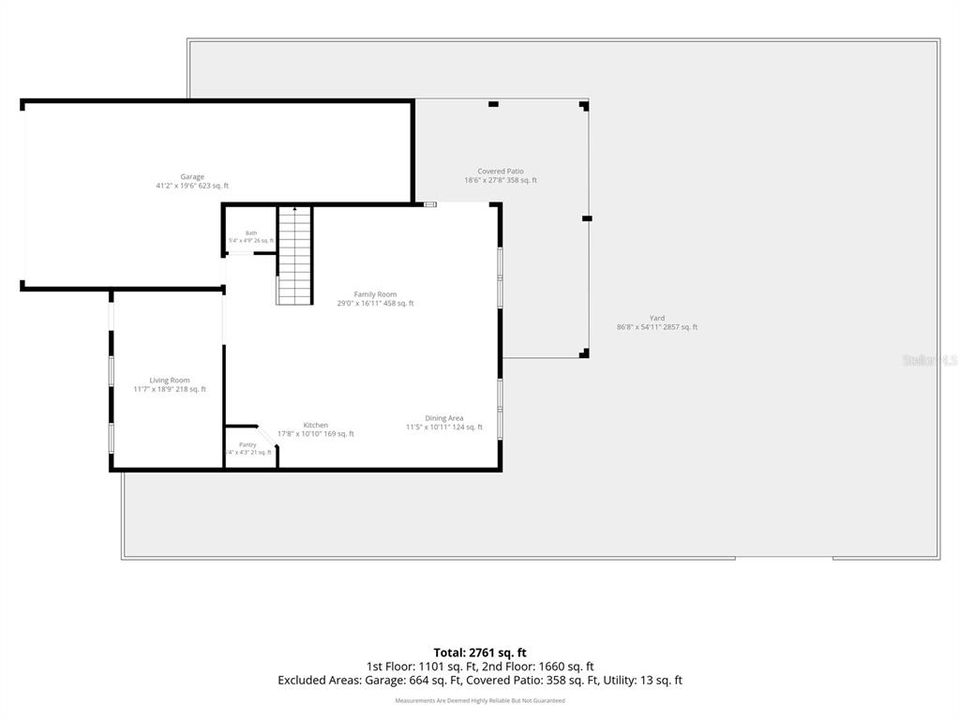
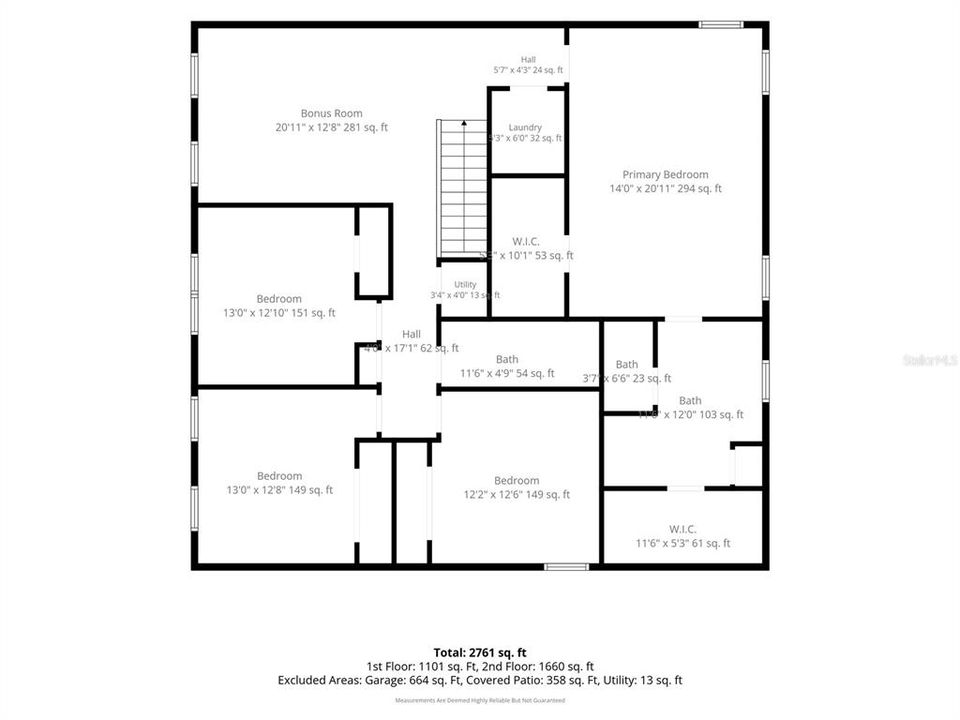
Under contract-accepting backup offers. Virtually Staged. Short Sale. *Short Sale* Virtually staged. Welcome to 100 Lavenna Ave, a beautifully maintained 4-bedroom, 2.5-bath home built in 2022, perfectly positioned on a fully fenced corner lot in the desirable Siena Reserve community of St. Cloud. Imagine coming home to a space that feels open, comfortable, and ready for everyday life. Built in 2022 and set on a fully fenced corner lot in Siena Reserve, this 4-bedroom, 2.5-bath home offers plenty of room to spread out, entertain, and make it your own. The kitchen is designed to be the heart of the home, with a large island, 42-inch cabinetry, walk-in pantry, stainless steel appliances, and double built-in ovens—all opening into the main living area so you can stay connected while cooking, hosting, or spending time together. Upstairs, the oversized bonus room gives you flexibility for movie nights, a playroom, home office, or second living space. The primary suite feels like a true retreat with two walk-in closets and dual vanities. Outside, picture relaxing evenings or weekend cookouts on the covered tiled patio with a summer kitchen and built-in gas grill, while the fenced backyard adds privacy and room to enjoy the Florida lifestyle. A 3-car tandem garage offers extra space for vehicles, storage, hobbies, or recreational gear. With a community pool and playground nearby, this home combines space, comfort, and convenience in a setting that’s easy to picture yourself calling home. Schedule your showing today !

位置

佛罗里达 • ST CLOUD • 34771 • 房屋 • 合同活跃

详情

类型:
Residential
停车:
没有数据
建造年份:
2022
地段:
0.16 英亩
暖气:
Central
价格/平方英尺:
$175
冷气:
Central Air
HOA:
$785

Valuation

Our model vs. what's actually selling nearby.
Estimate
$639,900
$459K – $878K
Confidence Low
List vs. estimate
$154K below estimate
List $485,000 · -24.2%
Our model says this listing is priced below recent comparable activity. Expect competition.
Price per sq ft
$175
-19.0% vs. city median $216
Based on
15 MLS comparables
Median of recent comparable listings. Sold comps use closing price, active listings use list price.

亮点

Annual tax
$5,974
2025
HOA
$785/yr
Garage
3 car garage
Pets
Breed Restrictions
更多事实和特点
  • 地板

    • Carpet

    • Tile

    暖气

    • Central

    冷气

    • Central Air

    设备

    • Range

    • Refrigerator

    其他室内特点

    • Ceiling Fan(s)

    • High Ceilings

    • PrimaryBedroom Upstairs

    卧室和浴室

    • 卧室: 4

    • 洗手间: 1

    • 完整的浴室: 2

  • 房屋

    • 等级: Two

    • 外观特征: Outdoor Grill

    地段

    • 地段: 0.16 英亩

    其他财产信息

    • 包裹编号: 212531497800012140

    • 分区: R

  • 类型与风格

    • 财产种类: Residential

    • 属性子类型: Single Family Residence

  • 公益

    • Electricity Connected

  • 其他财政信息

    • HOA: $785

    • HOA频率: Annually

    • 年税额: $5,975

  • 来源细节

    • MLS ID: V4950766

    其他详情

    • 建筑材料: Stucco

    • 基金会详情: Slab

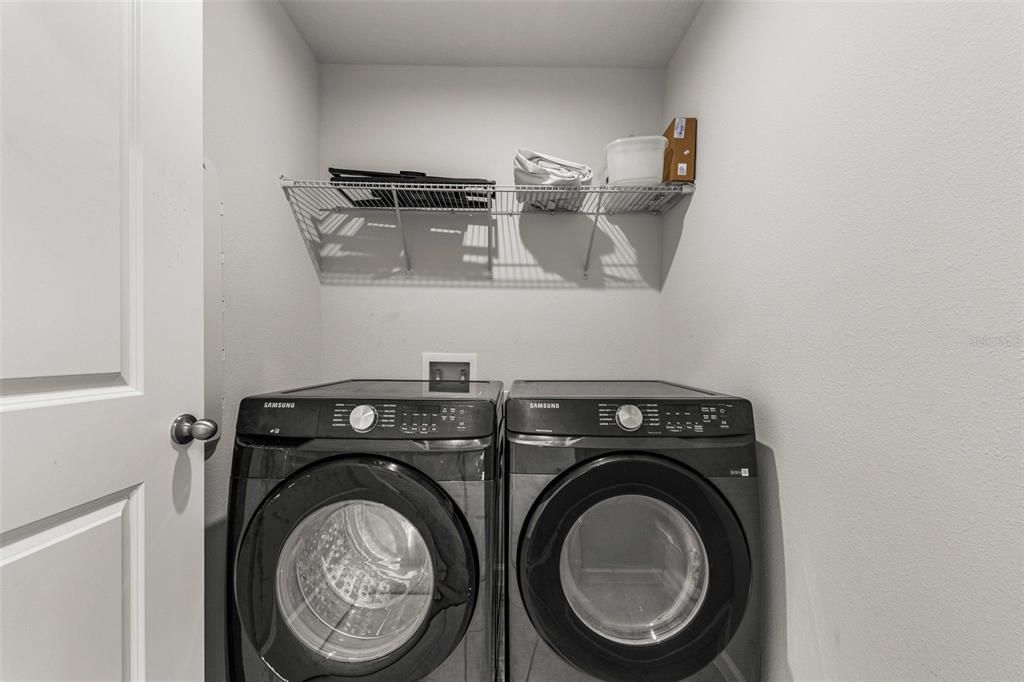
    • 洗衣功能: Inside

    • 方向面: West

    • 车库空间: 3

    • 附属车库: 是

    • 车库: 是

    • 生活区域: 2768

    • 水源: Public

    • 细分名称: SIENA RESERVE PH 2A & 2B

私人咨询
与这套房产的专属顾问沟通。
户型图、HOA 文件、未公开挂牌的对比房源、安排私人看房——一条消息直达当地专家。

类似这套

合同活跃
$459,065
房屋
4 贝兹 · 2 浴室 · 2,029 平方英尺
THE CROSSINGS PH 2, ST CLOUD
958 CYPRESS CREEK RUN
合同活跃
$353,860
联排别墅
3 贝兹 · 2 浴室 · 1,730 平方英尺
BRIDGE POINTE, ST CLOUD
426 CHESAPEAKE DRIVE
合同活跃
$441,285
房屋
3 贝兹 · 2 浴室 · 2,005 平方英尺
THE CROSSINGS PH 2, ST CLOUD
968 CYPRESS CREEK RUN
合同活跃
$567,040
房屋
4 贝兹 · 3 浴室 · 2,030 平方英尺
WESLYN PARK, ST CLOUD
3194 SAILHOUSE DRIVE
合同活跃
$426,980
房屋
4 贝兹 · 2 浴室 · 1,819 平方英尺
THE CROSSINGS PH 2, ST CLOUD
5847 FRESHWATER CANYON DRIVE
合同活跃
$479,900
房屋
4 贝兹 · 2 浴室 · 2,356 平方英尺
THE CROSSINGS PH 2, ST CLOUD
6002 FRESHWATER CANYON DRIVE
合同活跃
$453,935
房屋
4 贝兹 · 2 浴室 · 2,029 平方英尺
THE CROSSINGS PH 2, ST CLOUD
998 CYPRESS CREEK RUN
合同活跃
$452,335
房屋
4 贝兹 · 2 浴室 · 2,029 平方英尺
THE CROSSINGS PH 2, ST CLOUD
967 CYPRESS CREEK RUN

此地址周边市场

同区域的实时数据。
查看全部

The multiple listing information is provided by the Stellar MLS from a copyrighted compilation of listings. The compilation of listings and each individual listing are ©2026-present Stellar MLS. All Rights Reserved. The information provided is for consumers' personal, noncommercial use and may not be used for any purpose other than to identify prospective properties consumers may be interested in purchasing. All properties are subject to prior sale or withdrawal. All information provided is deemed reliable but is not guaranteed accurate, and should be independently verified. Listing courtesy of: NEW HEIGHTS REALTY GROUP