特性
探索我们的清单
出售房产
免费房屋估价
聯繫
告诉我们您的需求

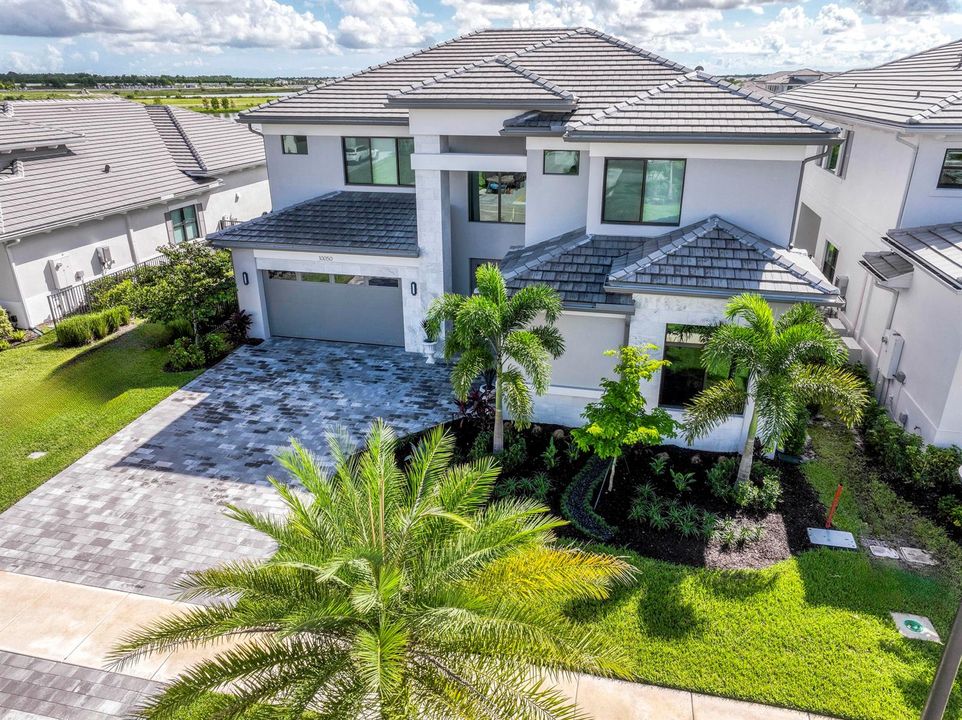
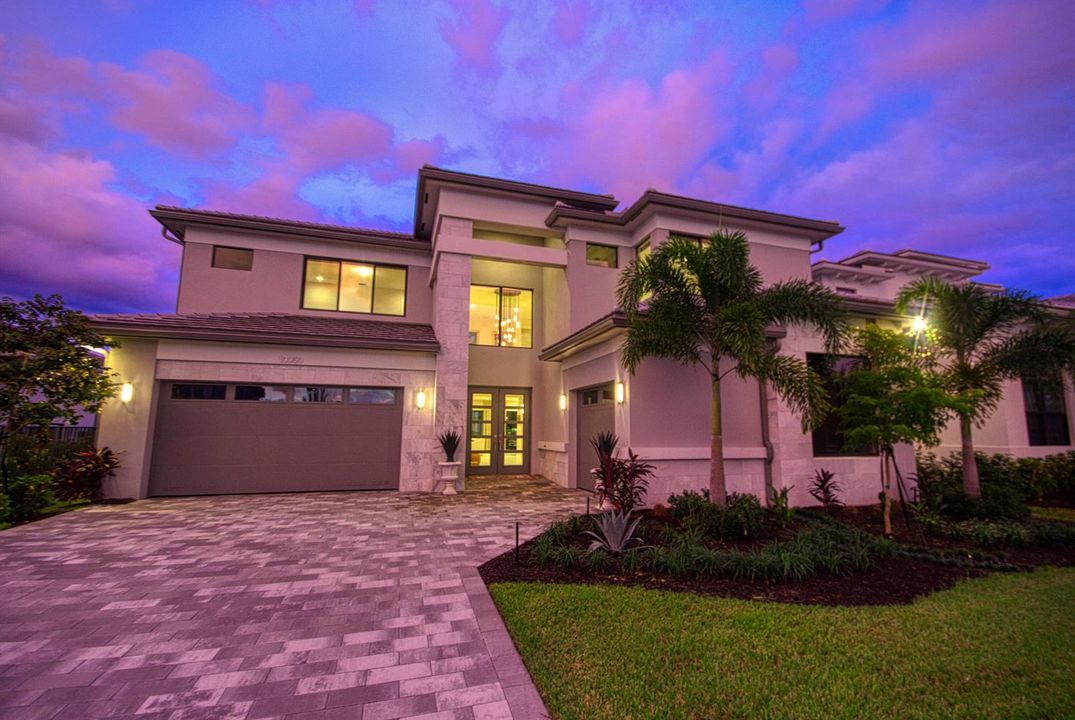
10050 Skyloft Street, Palm Beach Gardens FL 33412

房屋 待售
$2,299,000

BTC: 27.65215299

ETH: 867.54716981
6 天
滨水区
5 贝兹
6 浴室
5,175 平方英尺

总览

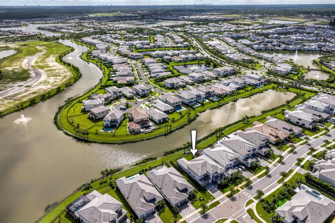
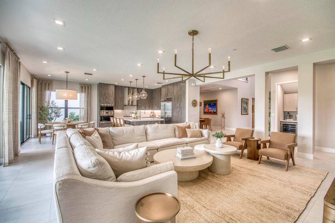
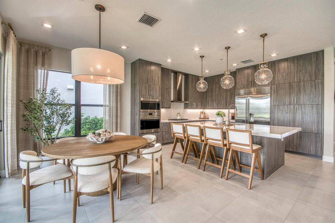
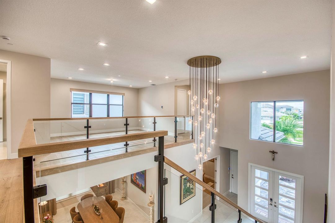
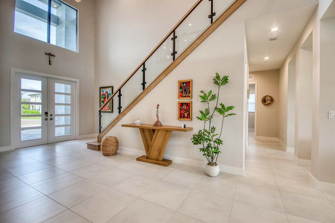
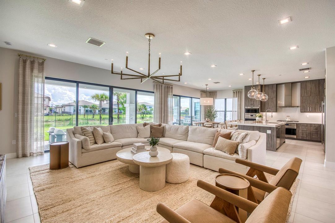
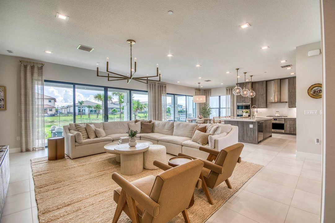
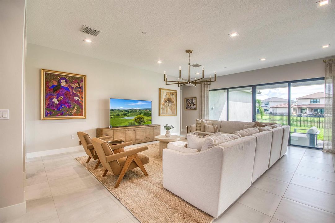
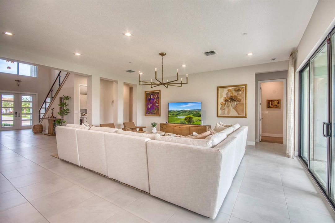
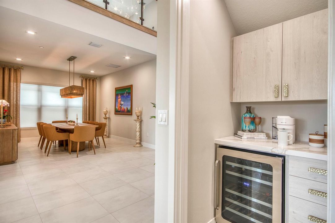
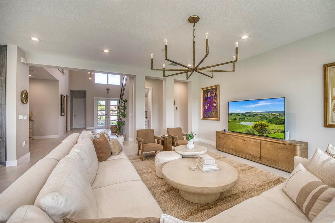
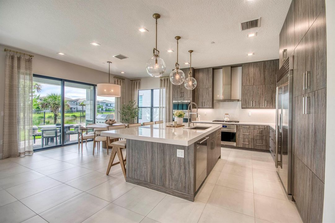
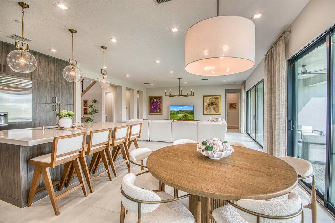
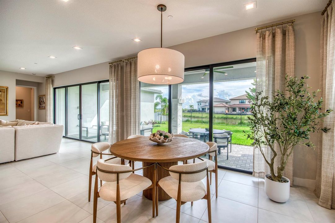
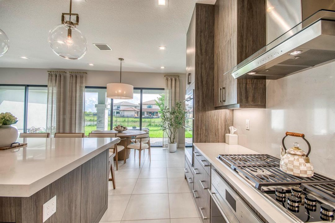
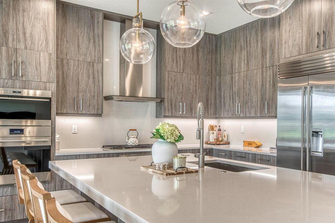
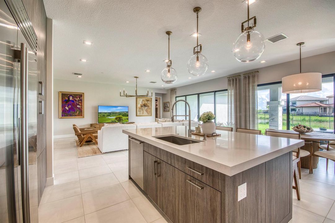
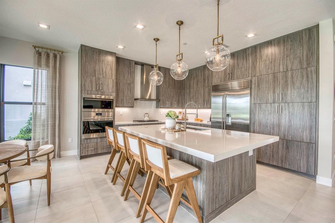
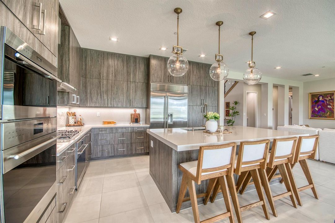
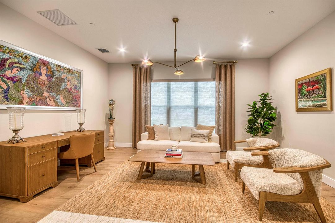
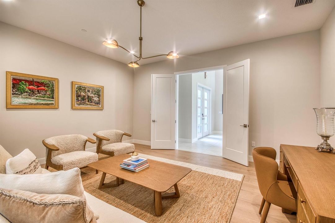
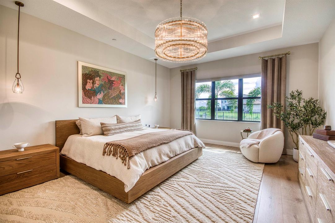
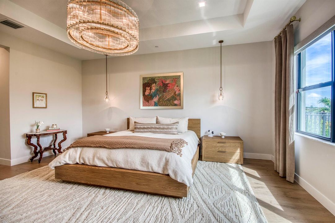
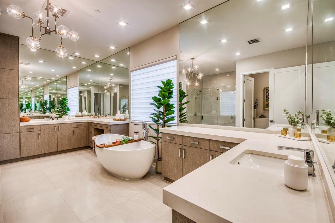
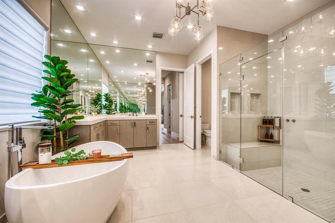
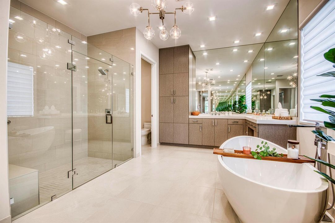
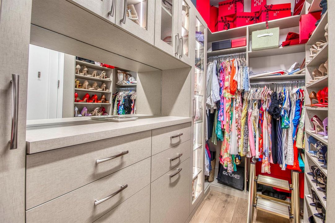
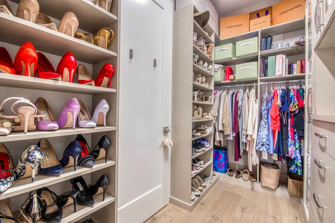
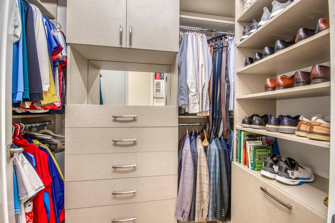
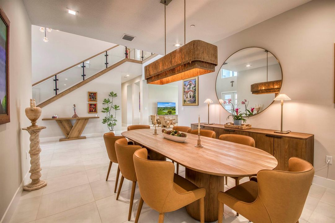
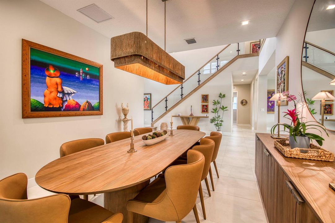
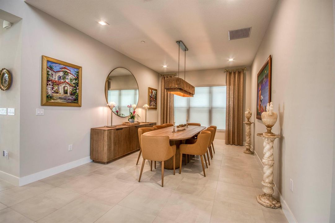
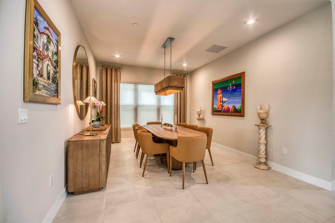
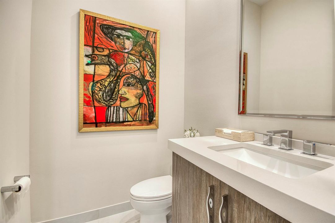
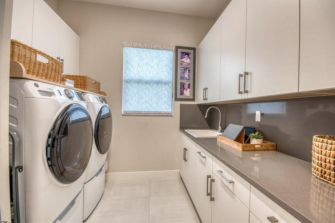
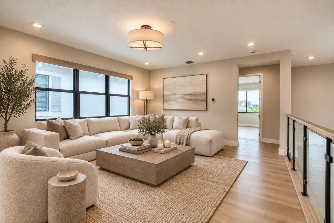
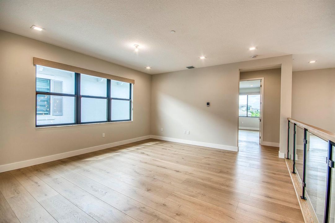
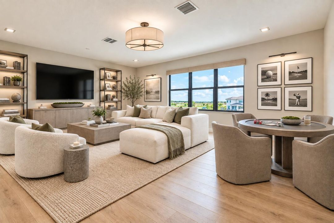
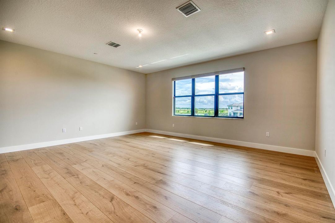
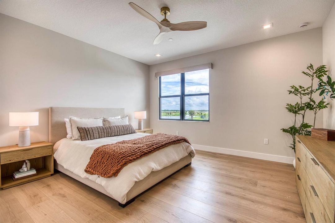
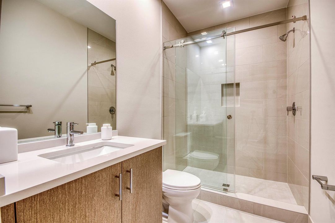
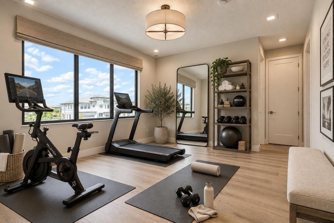
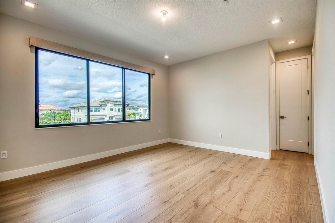
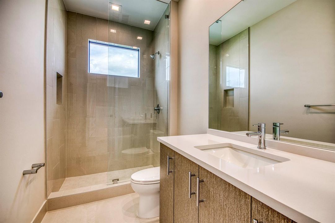
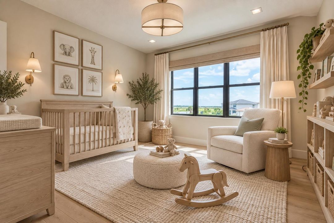
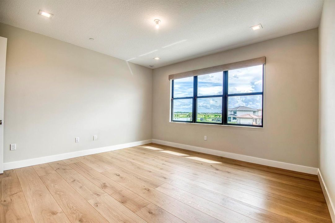
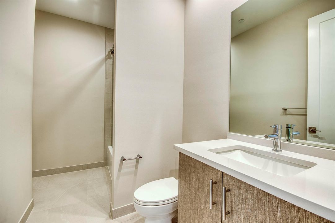
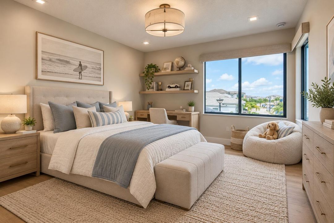
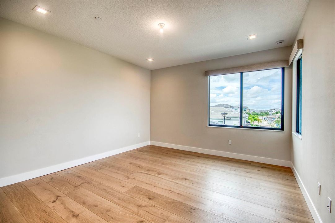
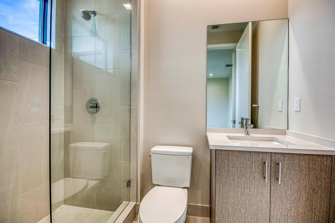
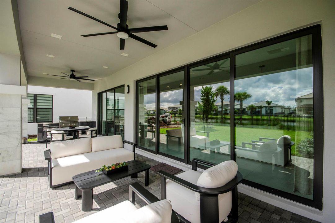
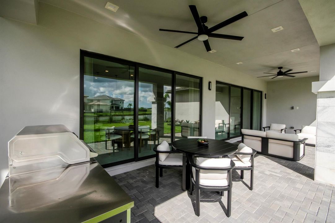
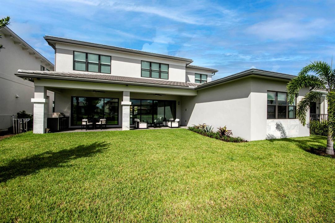
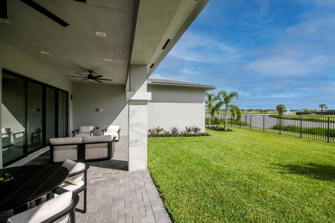
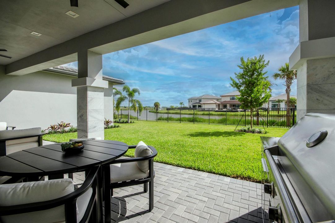
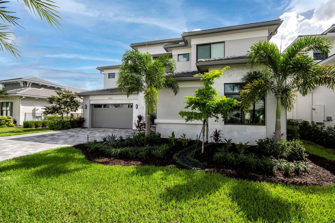
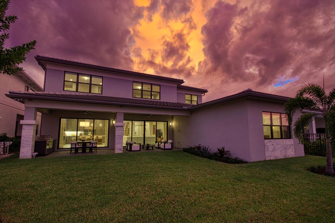
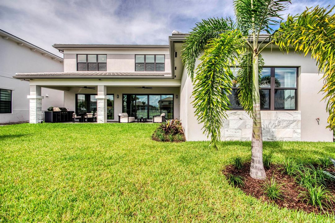
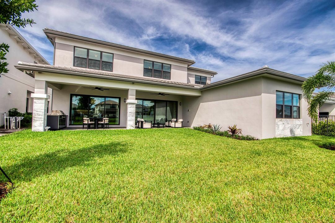
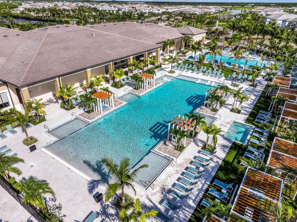
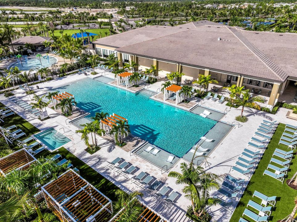
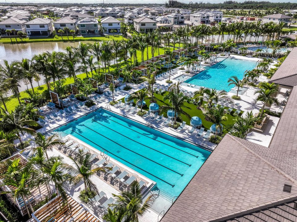
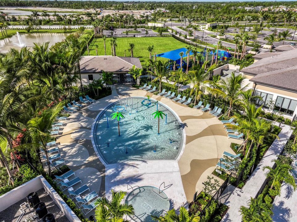
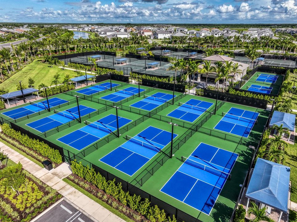
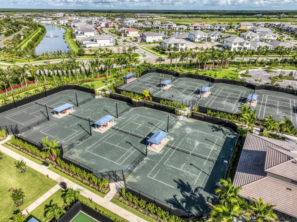
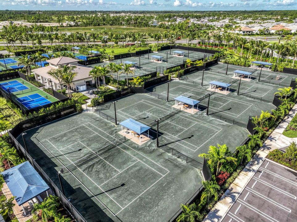
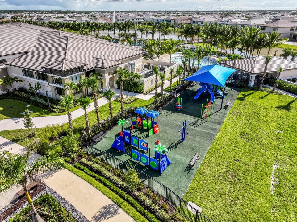
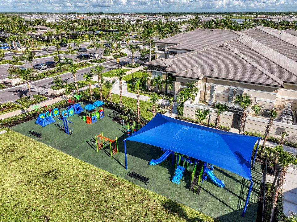
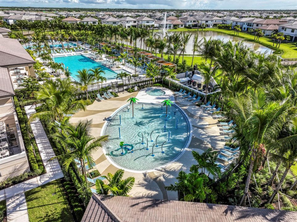
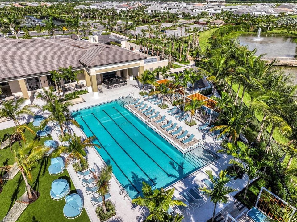
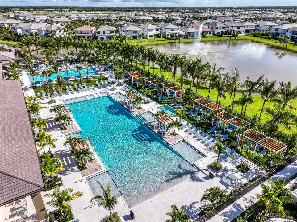
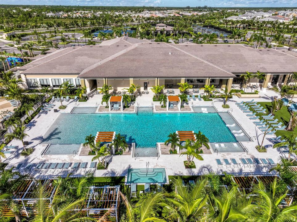
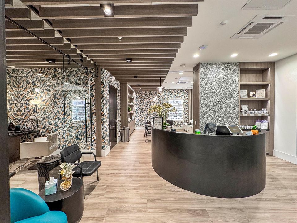
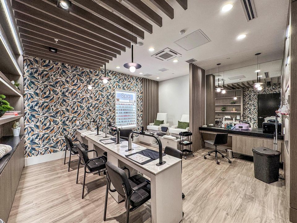
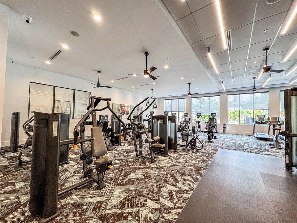
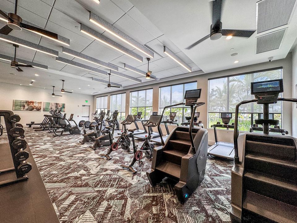
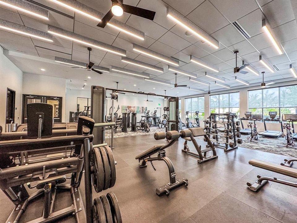
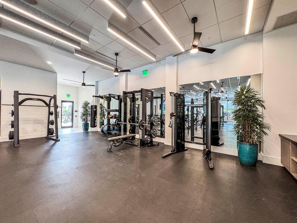
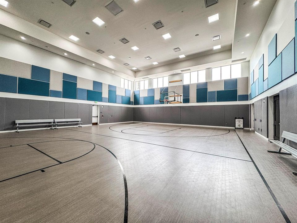
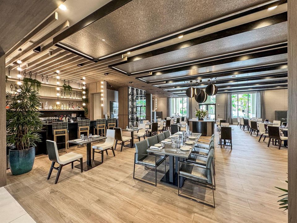
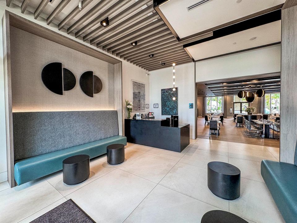
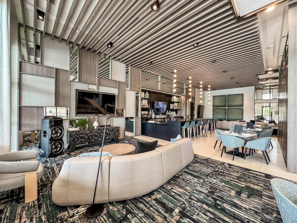
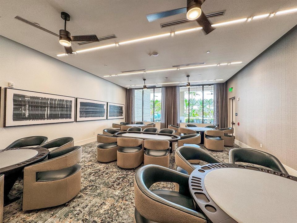
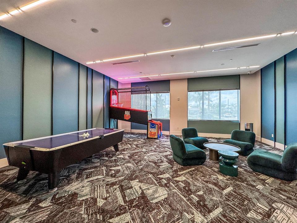
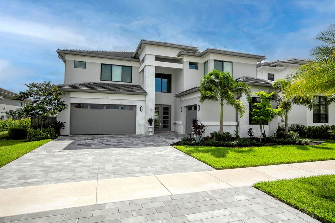
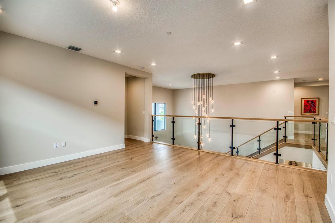
Welcome to Apex at Avenir, the peak of luxury resort-style living in Palm Beach Gardens offering access to the newly opened Great Egret Clubhouse (*see below for details). This 2025 built home offers you an immaculate better-than-new home with all the finishing touches a new construction home requires--already curated and completed for you. The luxurious custom upgrades installed post-construction include RH light fixtures & drapery; wide plank hardwood flooring in all bedrooms, den, stairwell & entire 2nd floor; Hunter Douglas motorized blackout shades in all bedrooms; custom storage solutions in all closets; frameless glass shower enclosures in all baths; an elegant coffee/wine bar with wine refrigerator; garage storage system; summer kitchen; upgraded landscaping...and so much more! You will see the premium quality finishes and attention to detail flow throughout the home. This exquisite home is located in a prime location offering serene long lake views. This sought after two-story Olympus floor plan boasts 5 bedrooms, 6.5 baths PLUS a downstairs den/flex room, upstairs media/flex room, loft & 3-car garage. Each guest bedroom boasts an ensuite bath & walk-in closet. The well-designed open concept floor plan offers the primary suite & den/flex room on the first floor. Four guest suites are located upstairs with a shared loft area and expansive media/flex room for relaxation and gathering. Host your family & friends in the great room with voluminous ceilings and wall-to-wall sliding glass doors. The gourmet kitchen is absolutely dreamy with SubZero & Wolf appliances, gorgeous flat panel cabinetry with pull out drawers, built-in refrigerator, 5 burner gas cooktop, dual ovens, quartz countertops & backsplash, commercial vent hood, and an large center island with seating & RH pendant lighting. Rest peacefully in the primary retreat featuring a tray ceiling, hardwood flooring, RH artisanal chandelier & bedside pendant lighting, motorized blackout shades and 2 divinely designed walk-in closets. Luxuriate in the spa-like bath with DUAL water closets, privacy shades, separate dual vanities with makeup area, a freestanding soaking tub & a soothing walk-in shower with 2 toiletry wall niches and a bench. THREE flex spaces offer you limitless flexibility of usage. French doors welcome you into the downstairs den/office outfitted with perfectly coordinated RH chandelier & drapery. The enormous media/club room is located upstairs and can be converted to a theatre room, exercise room, play room, office/den or game room. Step out through the great room's sliding glass doors into the outdoor oasis where entertaining is a breeze. The expansive covered patio is outfitted with a summer kitchen and offers tranquil views of the long lake. *The newly opened Great Egret Clubhouse offers an exceptional array of social, dining, fitness and wellness amenities. Step inside to a spacious lobby lounge and bar, perfect for relaxing or meeting friends for cocktails. A full-service restaurant exclusively for residents and their guests features a second bar, along with indoor and outdoor dining. The breathtaking resort style pool area features poolside bar, beach entry pool, spa/hot tub, hammocks, cabanas with day beds, lap pool & kids splash zone. Stay fit with a state-of-the-art fitness center with a full selection of cardio and strength-training equipment, a dedicated group fitness studio with classes, 9 tennis courts, 12 pickleball courts, full-sized basketball court, open play field, and a large indoor sports complex. Pamper yourself in the full service spa with massage, sauna and steam rooms PLUS hair and nail salons. For recreation, residents enjoy a 2 dedicated card salons, a teen room with games and movies, a playground, pro shop, catering kitchen and outdoor party pavilion. Live your best life here!

位置

详情

类型:
Residential
停车:
2 Or More Spaces / Driveway / Parking Garage
建造年份:
2025
地段:
0.19 英亩
暖气:
Central
价格/平方英尺:
$444
冷气:
Central Air
HOA:
$373

Valuation

Our model vs. what's actually selling nearby.
Estimate
$2,018,900
$2.0M – $2.6M
Confidence Low
List vs. estimate
$280K above estimate
List $2,299,000 · +13.9%
Our model says this listing is priced above recent comparable activity. Room to negotiate.
Price per sq ft
$444
-12.6% vs. city median $508
Based on
5 MLS comparables
+ 30 public-records sales within 0.5 mi
Median actual sale: $1.4M
Median of recent comparable listings. Sold comps use closing price, active listings use list price.

亮点

Annual tax
$5,808
2025
HOA
$373/mo
Pool
Community
View
Lake, Water
Waterfront
Yes
Garage
3 car garage
Furnished
Furniture For Sale,Furniture Negotiable
Pets
Allowed
更多事实和特点
  • 地板

    • Tile

    • Wood

    暖气

    • Central

    冷气

    • Central Air

    设备

    • Gas Water Heater

    • Natural Gas Water Heater

    • Dishwasher

    • Disposal

    • Dryer

    • Microwave

    • Refrigerator

    • Self Cleaning Oven

    • Wall Oven

    • Washer

    其他室内特点

    • Bar

    • Closet Cabinetry

    • Cooking Island

    • Entrance Foyer

    • French Doors

    • Roman Tub

    • Volume Ceilings

    • Walk-In Closet(s)

    • Storage

    卧室和浴室

    • 卧室: 5

    • 洗手间: 1
    • 完整的浴室: 6

  • 停车

    • 2 Or More Spaces

    • Driveway

    • Parking Garage

    房屋

    • 等级: 2

    • 私人泳池: 是

    • 外观特征: West Of Us1 / Barbeque / Room For Pool

    地段

    • 地段: 0.19 英亩

    其他财产信息

    • 包裹编号: 52414209020005210

    • 分区: PDA (city)

  • 类型与风格

    • 财产种类: Residential

    • 属性子类型: Single Family Residence

  • 公益

    • Cable Connected

    • Electricity Connected

    • Sewer Connected

    • Water Connected

    • Cable Available

    • Electricity Available

    • Sewer Available

    • Water Available

  • 其他财政信息

    • HOA: $373

    • HOA频率: Monthly

    • 年税额: $5,808

  • 来源细节

    • MLS ID: B26078518

    其他详情

    • 建筑材料: CBS Construction / Stucco

    • 地段特征: Less Than 1/4 Acre Lot / Less Than 1 Acre / West Of US 1 / Fenced / Sidewalk

    • 天井和门廊特色: Patio

    • 泳池特色: Community

    • 窗户功能: Complete Impact Glass

    • 方向面: West

    • 其他结构: Livable

    • 建筑风格: Two Story

    • 滨水区: 是

    • 车库空间: 3

    • 附属车库: 是

    • 车库: 是

    • 生活区域: 5175

    • 水源: Public

    • 细分名称: Apex at Avenir, Avenir,Avenir

私人咨询
与这套房产的专属顾问沟通。
户型图、HOA 文件、未公开挂牌的对比房源、安排私人看房——一条消息直达当地专家。

类似这套

新
待售
$2,850,000
房屋
5 贝兹 · 5 浴室 · 5,260 平方英尺
AVENIR POD,Apex at Avenir, Palm Beach Gardens
12870 Crane Crossing, Palm Beach Gardens FL 33412
待售
$1,675,000
房屋
4 贝兹 · 4 浴室 · 4,310 平方英尺
BAYHILL ESTATES,Bay Hill Estates, Palm Beach Gardens
11117 Lynwood Palm Way, Palm Beach Gardens FL 33412
待售
$2,295,000
房屋
5 贝兹 · 5 浴室 · 4,926 平方英尺
BAYHILL ESTATES,Bay Hill Estates, Palm Beach Gardens
7788 Eden Ridge Way, Palm Beach Gardens FL 33412
待售
$1,675,000
房屋
4 贝兹 · 3 浴室 · 3,073 平方英尺
ANCIENT TREE, Palm Beach Gardens
11536 Jeannine Street, Palm Beach Gardens FL 33412
待售
$2,275,000
房屋
4 贝兹 · 4 浴室 · 3,247 平方英尺
AVENIR SITE PLAN 1 POD,Coral Isles, Palm Beach Gardens
9353 CORAL ISLES Circle, Palm Beach Gardens FL 33412
待售
$2,499,000
房屋
3 贝兹 · 3 浴室 · 3,915 平方英尺
Coral Isles at Avenir, Palm Beach Gardens
9228 Coral Isles Circle, Palm Beach Gardens FL 33412
待售
$2,200,000
房屋
4 贝兹 · 3 浴室 · 3,098 平方英尺
STONEWAL ESTATES, West Palm Beach
11690 STONEHAVEN Way, West Palm Beach FL 33412
待售
$2,488,000
房屋
6 贝兹 · 7 浴室 · 5,522 平方英尺
BAYHILL ESTATES, Palm Beach Gardens
7795 Eden Ridge Way, Palm Beach Gardens FL 33412

此地址周边市场

同区域的实时数据。
查看全部

The multiple listing information is provided by the Miami Association of REALTORS® from a copyrighted compilation of listings. The compilation of listings and each individual listing are ©2026-present Miami Association of REALTORS®. All Rights Reserved. The information provided is for consumers' personal, noncommercial use and may not be used for any purpose other than to identify prospective properties consumers may be interested in purchasing. All properties are subject to prior sale or withdrawal. All information provided is deemed reliable but is not guaranteed accurate, and should be independently verified. Listing courtesy of: Echo Fine Properties