特性
探索我们的清单
出售房产
免费房屋估价
聯繫
告诉我们您的需求

10077 LORETTO ST

房屋 待售
$510,000

BTC: 6.41509434

ETH: 216.49523923
新
4 贝兹
2 浴室
2,291 平方英尺

总览

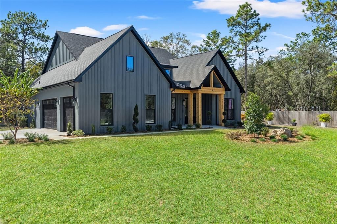
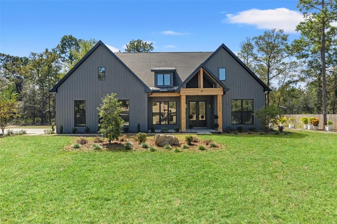
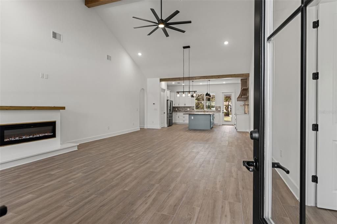
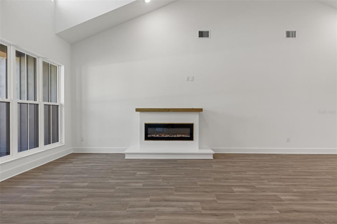
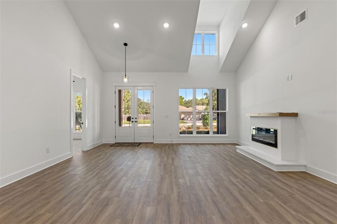
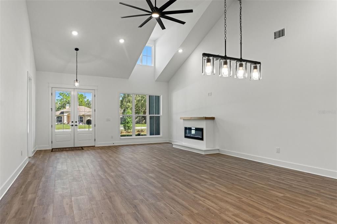
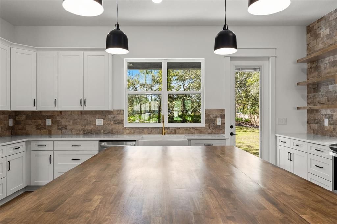
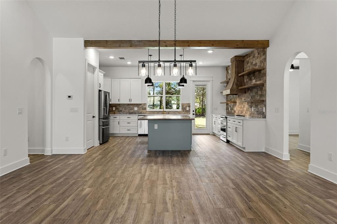
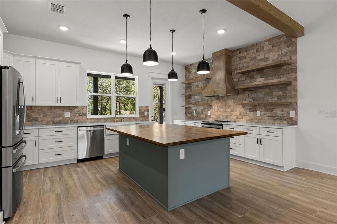
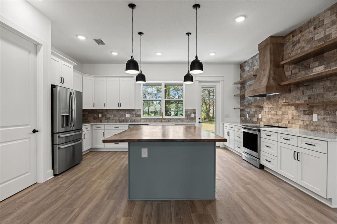
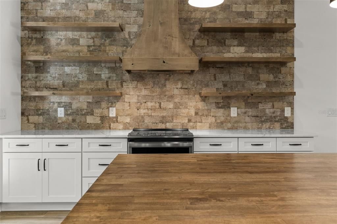
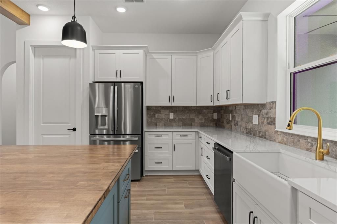
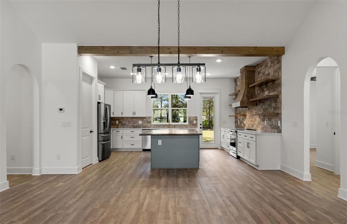
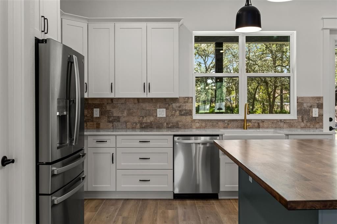
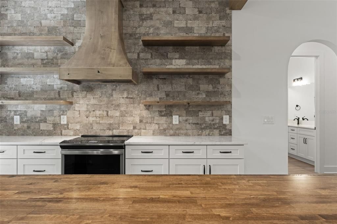
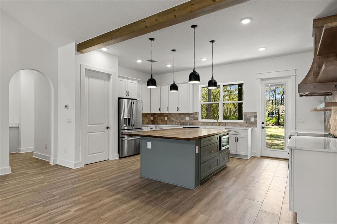
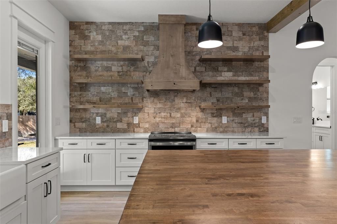
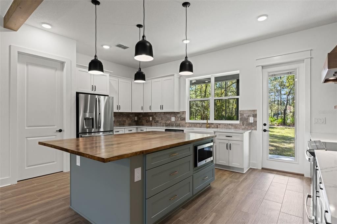
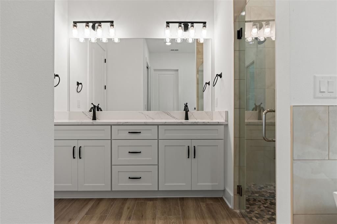
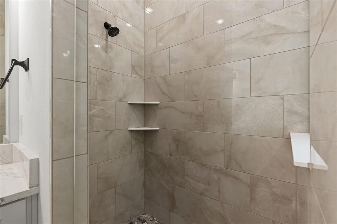
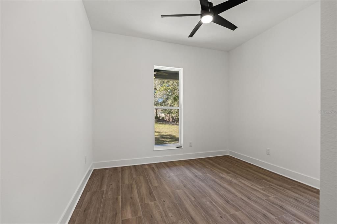
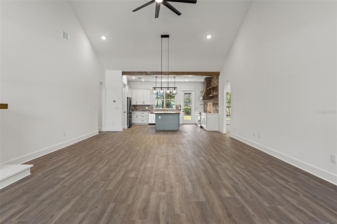
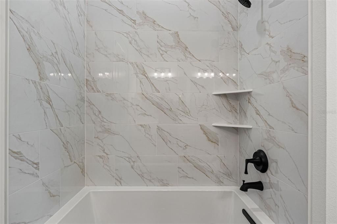
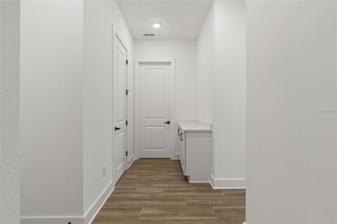
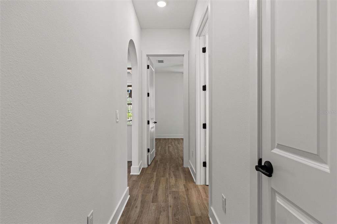
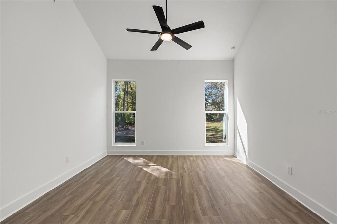
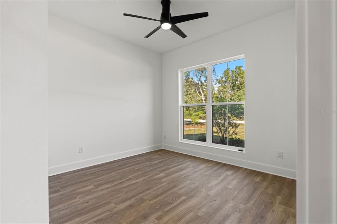
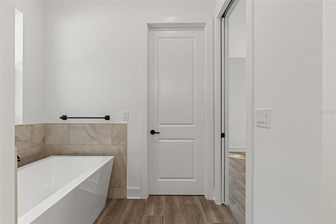
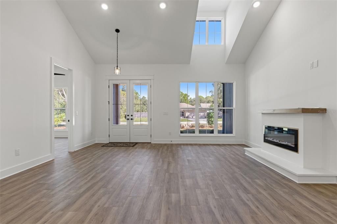
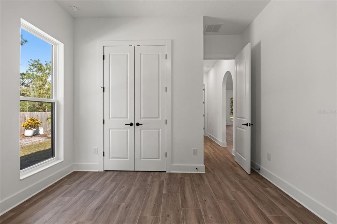
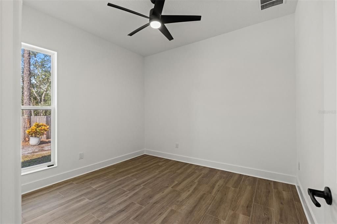
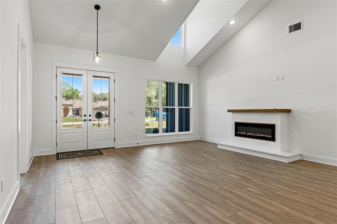
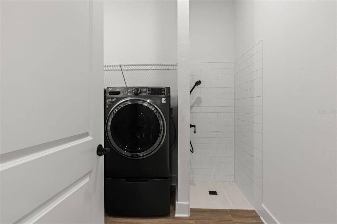
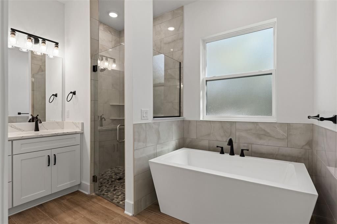
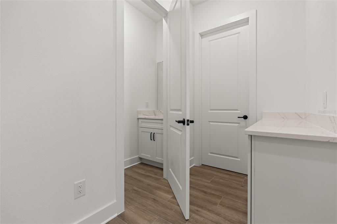
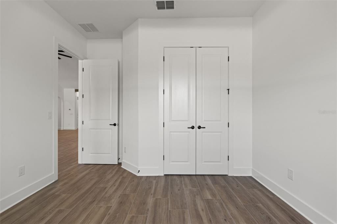
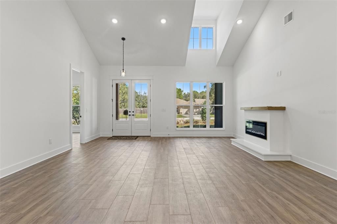
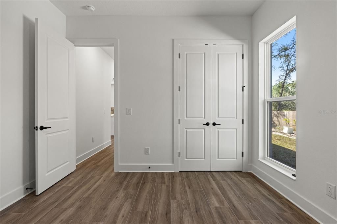
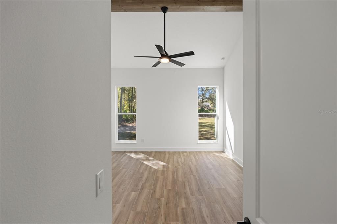
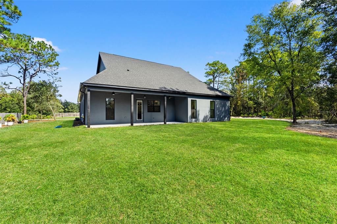
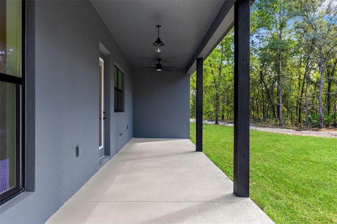
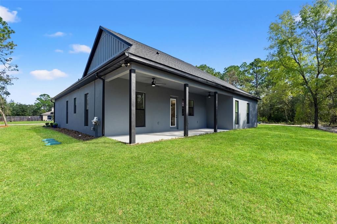
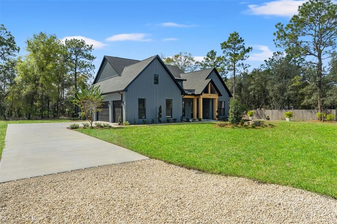
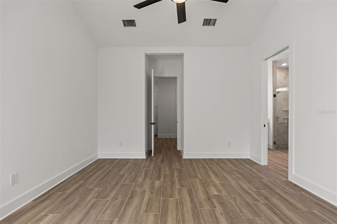
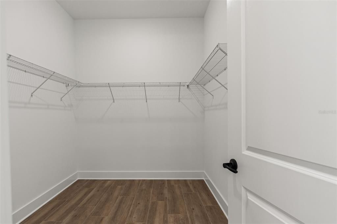
Pre-Construction. To be built. NOT YOUR TYPICAL FLORIDA-STYLE HOME! Discover the extraordinary Trinity Industrial Model, masterfully built by Southern Crown Homes, where modern farmhouse charm meets bold industrial-inspired architecture and exceptional craftsmanship. Situated on 0.50 acres, this distinctive residence features 2,291 sq. ft. of beautifully designed living space, 4 bedrooms, 2.5 bathrooms, and a spacious 3-car garage. The striking board and batten exterior, dramatic rooflines, natural wood entryway, and distinctive architectural details create unforgettable curb appeal. Step inside to soaring vaulted ceilings, elegant wood-look flooring, designer lighting, and expansive windows that fill the home with natural light. The spectacular 19' x 32'4'' great room showcases stunning exposed wood beam accents across the vaulted ceiling, creating architectural character and warmth. A sleek linear electric fireplace with a custom wood mantel anchors this impressive gathering space. The breathtaking 18'10'' x 13' gourmet kitchen features luxurious Calacatta quartz countertops, custom shaker cabinetry, an oversized island with rich butcher-block countertop, stainless steel appliances, farmhouse sink, handcrafted wood range hood, floating shelves, designer backsplash, and spacious walk-in pantry. Retreat to the private 13'11'' x 15'2'' primary suite, where beautiful exposed wood beam accents enhance the vaulted ceiling, creating a dramatic yet inviting atmosphere. The suite also features a generous walk-in closet and a luxurious bathroom with dual vanities, soaking tub, and separate shower. Three additional bedrooms measure 12' x 11', 12' x 10'9'', and 12' x 11'2''. Thoughtful details include elegant arched openings, custom wood accents, designer fixtures, a dedicated dog bath, and an impressive walk-around attic with ample standing height and exceptional storage potential. Step outside to the spacious 262 sq. ft. covered rear porch overlooking the **expansive backyard, perfect for gardening, planting fruit trees, creating raised garden beds, entertaining, or designing your own outdoor retreat.** With 0.99 acres, there is plenty of room to enjoy the outdoors, cultivate a beautiful garden, and embrace the peaceful surroundings. The 723 sq. ft. 3-car garage provides additional versatility and storage. Enjoy Florida's incredible outdoor lifestyle with access to Gulf Coast beaches, boating, fishing, kayaking, natural springs, hiking, biking, and scenic parks. Shopping and dining are within reach, while Tampa International Airport is approximately one hour away. **Far from ordinary, the Trinity Industrial Model by Southern Crown Homes brings distinctive architecture, luxurious finishes, exceptional craftsmanship, and nearly an acre of outdoor possibilities together in a home that truly stands apart. Schedule your private showing today! *Pre-construction. To be built. Renderings, photographs, and marketing materials may depict optional upgrades or finishes not included in the base price. Features, specifications, garage configurations, selections, pricing, construction timelines, and homesite availability are subject to change. Buyers should verify all details directly with Southern Crown Homes before purchasing.*
位置

佛罗里达 • SPRING HILL • 34608 • 房屋 • 待售

详情

类型:
Residential
停车:
没有数据
建造年份:
2027
地段:
0.50 英亩
暖气:
Central
价格/平方英尺:
$223
冷气:
Central Air
HOA:
没有数据

Valuation

Our model vs. what's actually selling nearby.
Estimate
$428,749
$374K – $499K
Confidence Low
List vs. estimate
$81K above estimate
List $510,000 · +19.0%
Our model says this listing is priced above recent comparable activity. Room to negotiate.
Price per sq ft
$222
+16.7% vs. city median $190
Based on
8 MLS comparables
Median of recent comparable listings. Sold comps use closing price, active listings use list price.

亮点

Annual tax
$483
2026
更多事实和特点
  • 地板

    • Ceramic Tile

    暖气

    • Central

    冷气

    • Central Air

    设备

    • Dishwasher

    • Microwave

    其他室内特点

    • Living Room/Dining Room Combo

    • Split Bedroom

    卧室和浴室

    • 卧室: 4

    • 洗手间: 1

    • 完整的浴室: 2

  • 房屋

    • 等级: One

    • 外观特征: Irrigation System

    地段

    • 地段: 0.50 英亩

    其他财产信息

    • 包裹编号: R320323175230000000A7

    • 分区: R

  • 类型与风格

    • 财产种类: Residential

    • 属性子类型: Single Family Residence

  • 公益

    • Cable Available

  • 其他财政信息

    • 年税额: $483

  • 来源细节

    • MLS ID: TB8561025

    其他详情

    • 建筑材料: Block / Stucco

    • 基金会详情: Slab

    • 壁炉功能: Living Room

    • 洗衣功能: Laundry Room

    • 方向面: West

    • 壁炉: 是

    • 车库: 是

    • 生活区域: 2291

    • 水源: Public

    • 细分名称: SPRING HILL

私人咨询
与这套房产的专属顾问沟通。
户型图、HOA 文件、未公开挂牌的对比房源、安排私人看房——一条消息直达当地专家。

类似这套

待售
$420,000
多户家庭
6 贝兹 · 2,220 平方英尺
SPRING HILL UNIT 17, SPRING HILL
4281 AZORA
新
待售
$369,000
房屋
3 贝兹 · 2 浴室 · 1,917 平方英尺
BERKELEY MANOR, SPRING HILL
8175 WINDING OAK LANE
新
待售
$359,000
房屋
3 贝兹 · 2 浴室 · 1,874 平方英尺
SPRING HILL, SPRING HILL
10460 UTAH STREET
+$25K
待售
$445,000
房屋
3 贝兹 · 2 浴室 · 2,180 平方英尺
SKYLAND PINES, SPRING HILL
10247 SKYLAND STREET
新
待售
$550,000
房屋
3 贝兹 · 3 浴室 · 2,135 平方英尺
ROYAL HIGHLANDS UNIT 9, WEEKI WACHEE
7451 BLACKBIRD AVENUE
新
待售
$465,000
房屋
3 贝兹 · 2 浴室 · 1,904 平方英尺
SPRING HILL, SPRING HILL
8334 COLMA STREET
新
待售
$399,990
房屋
4 贝兹 · 2 浴室 · 2,955 平方英尺
OAKRIDGE ESTATES, SPRING HILL
10074 SLEEPY WILLOW COURT
新
待售
$398,250
房屋
4 贝兹 · 3 浴室 · 2,508 平方英尺
SPRING HILL UNIT 23, SPRING HILL
5347 KIRKWOOD AVENUE

此地址周边市场

同区域的实时数据。
查看全部

The multiple listing information is provided by the Stellar MLS from a copyrighted compilation of listings. The compilation of listings and each individual listing are ©2026-present Stellar MLS. All Rights Reserved. The information provided is for consumers' personal, noncommercial use and may not be used for any purpose other than to identify prospective properties consumers may be interested in purchasing. All properties are subject to prior sale or withdrawal. All information provided is deemed reliable but is not guaranteed accurate, and should be independently verified. Listing courtesy of: PEOPLE'S TRUST REALTY